
Sold!
$3,600,000
5
Beds
5/1
Baths
5,078
Living Area
-
Property Description
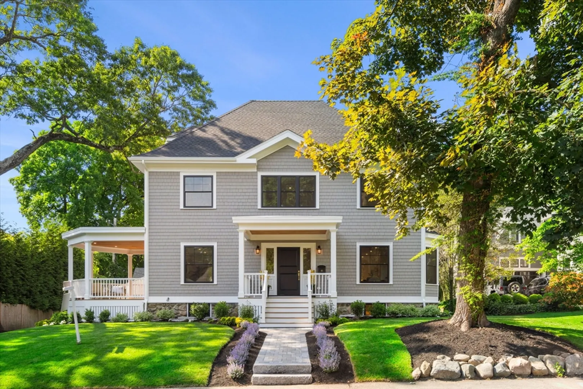
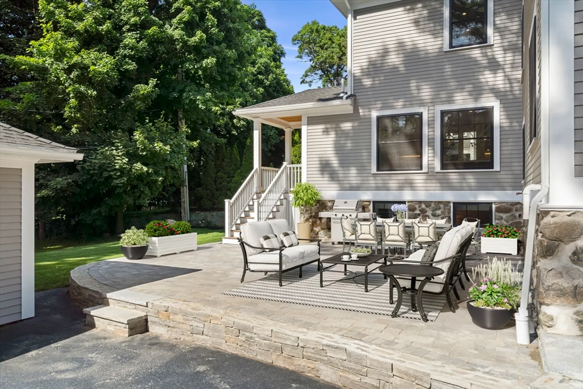
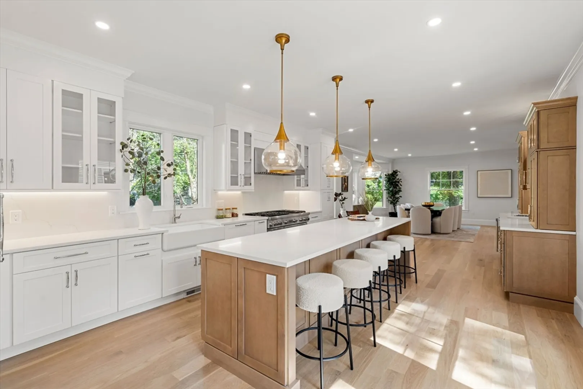
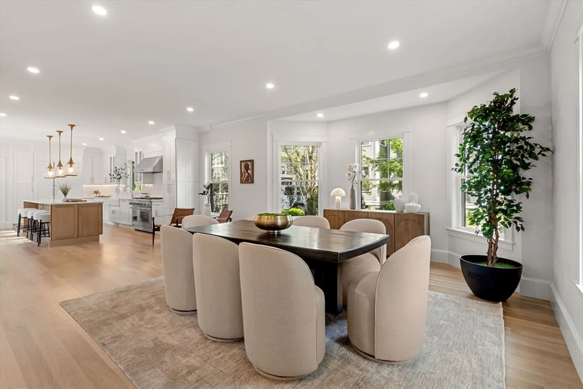
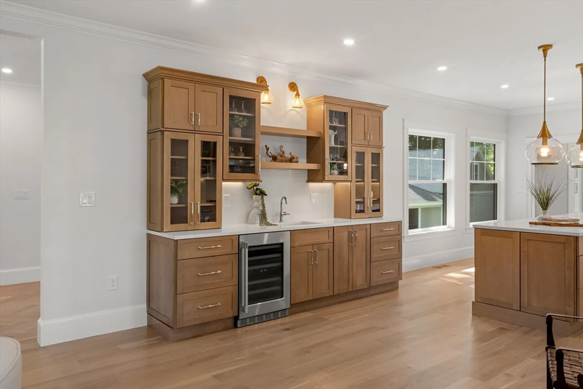
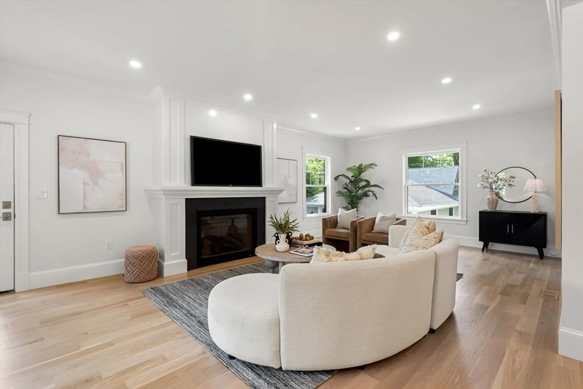
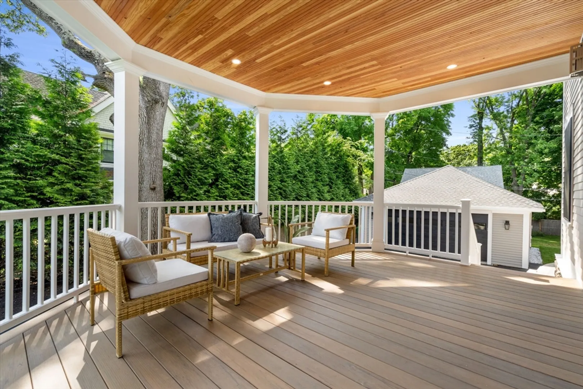
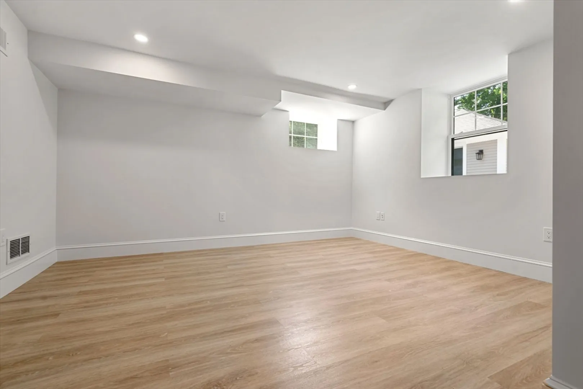
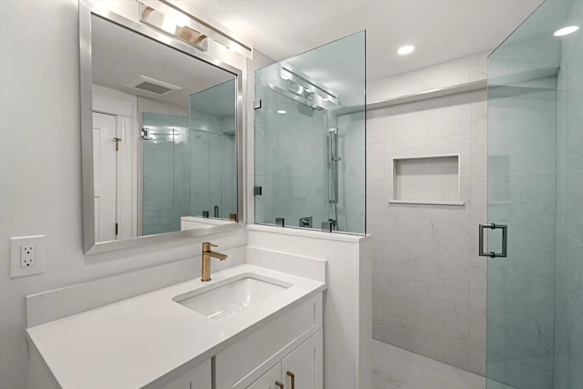
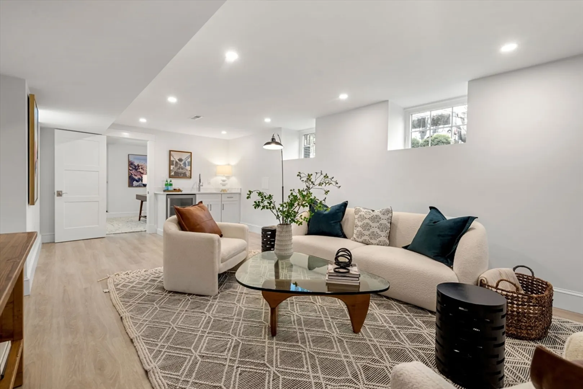
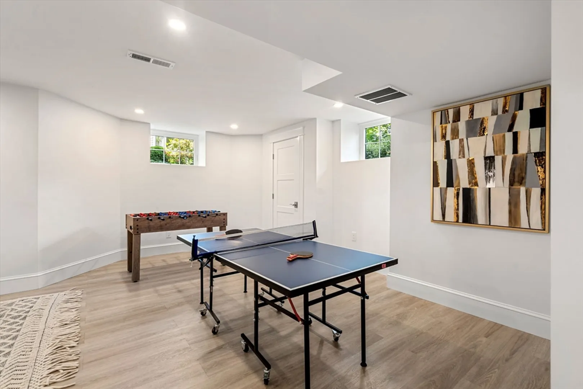
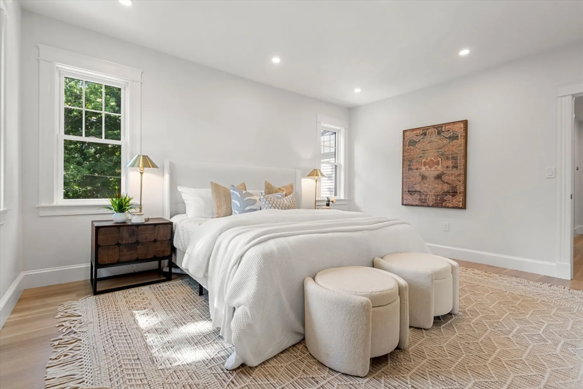
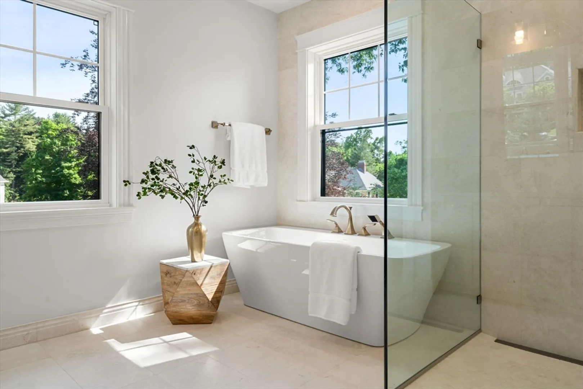
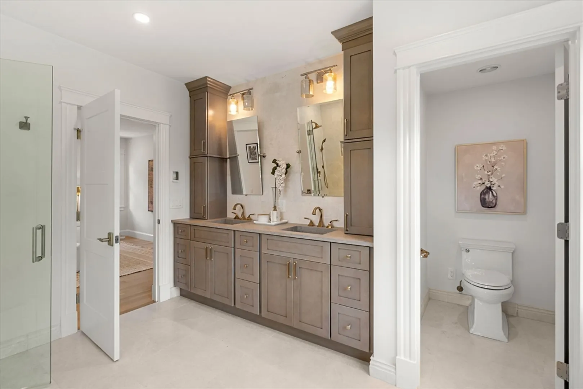
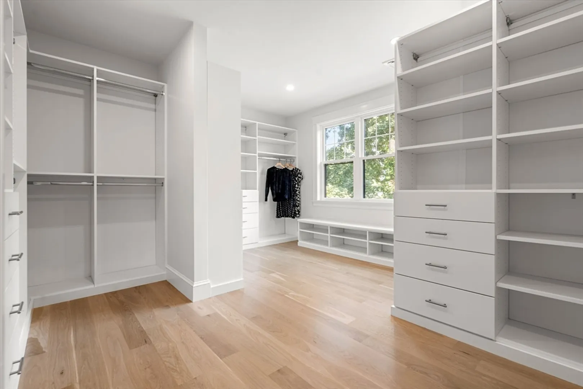
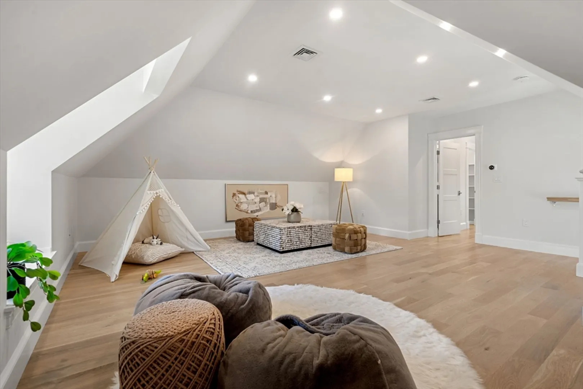
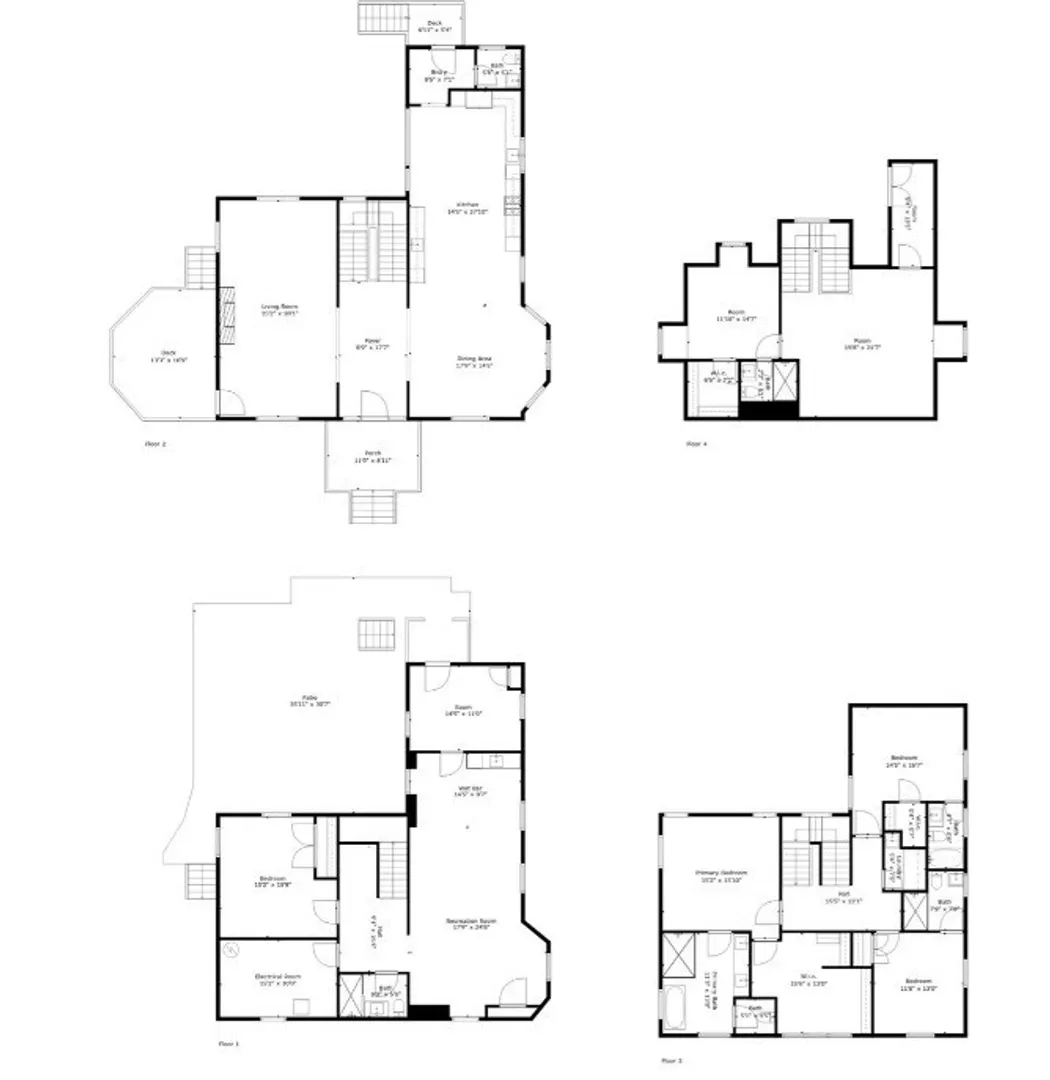
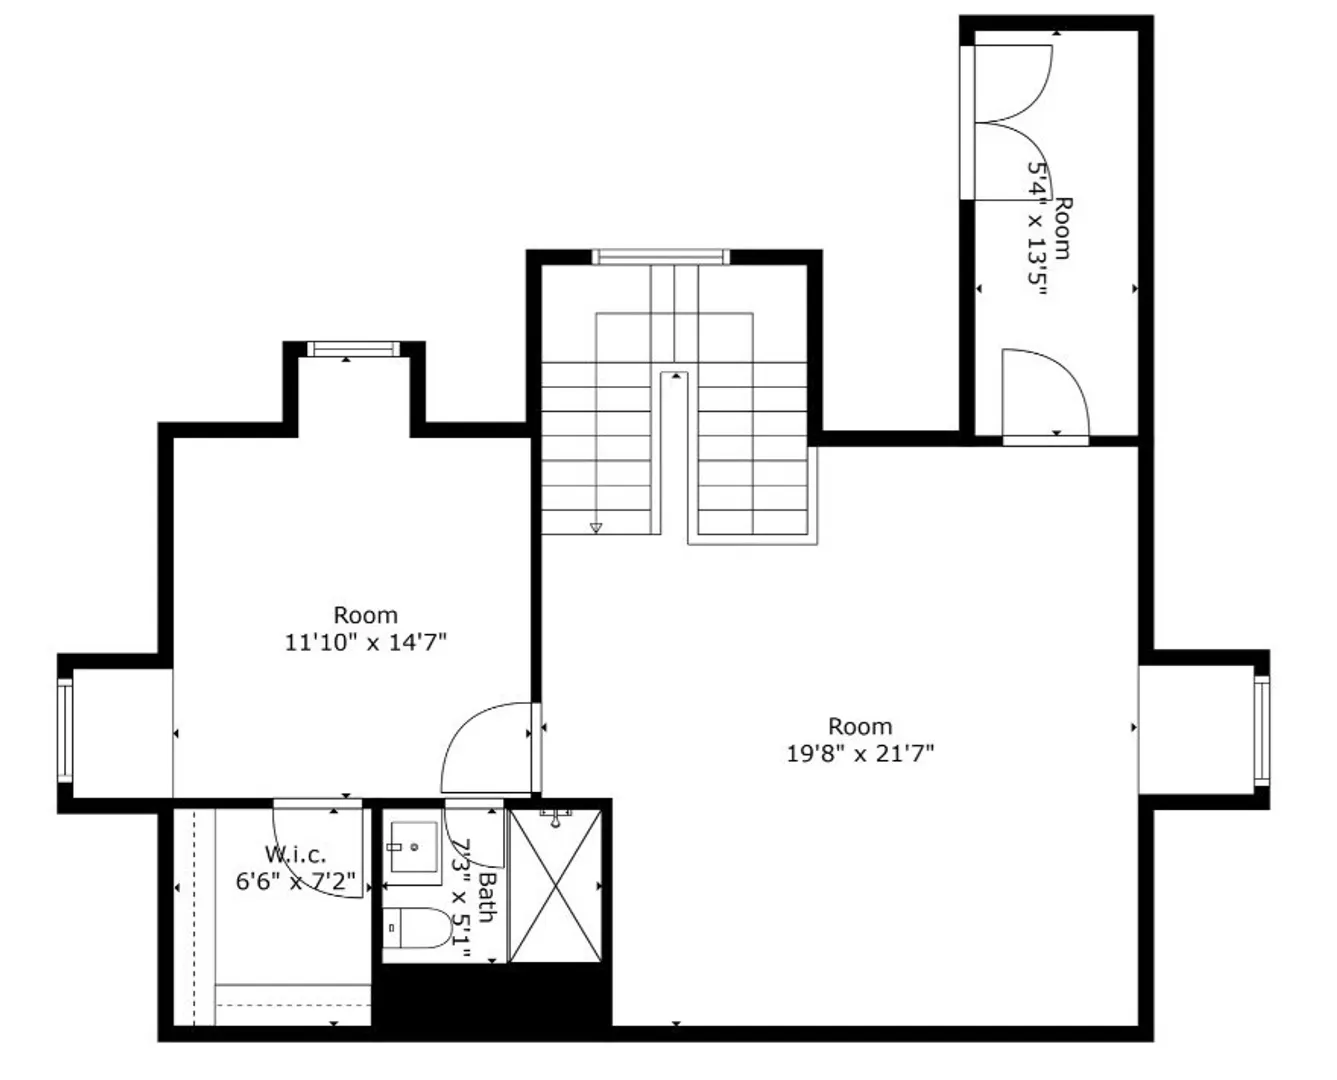
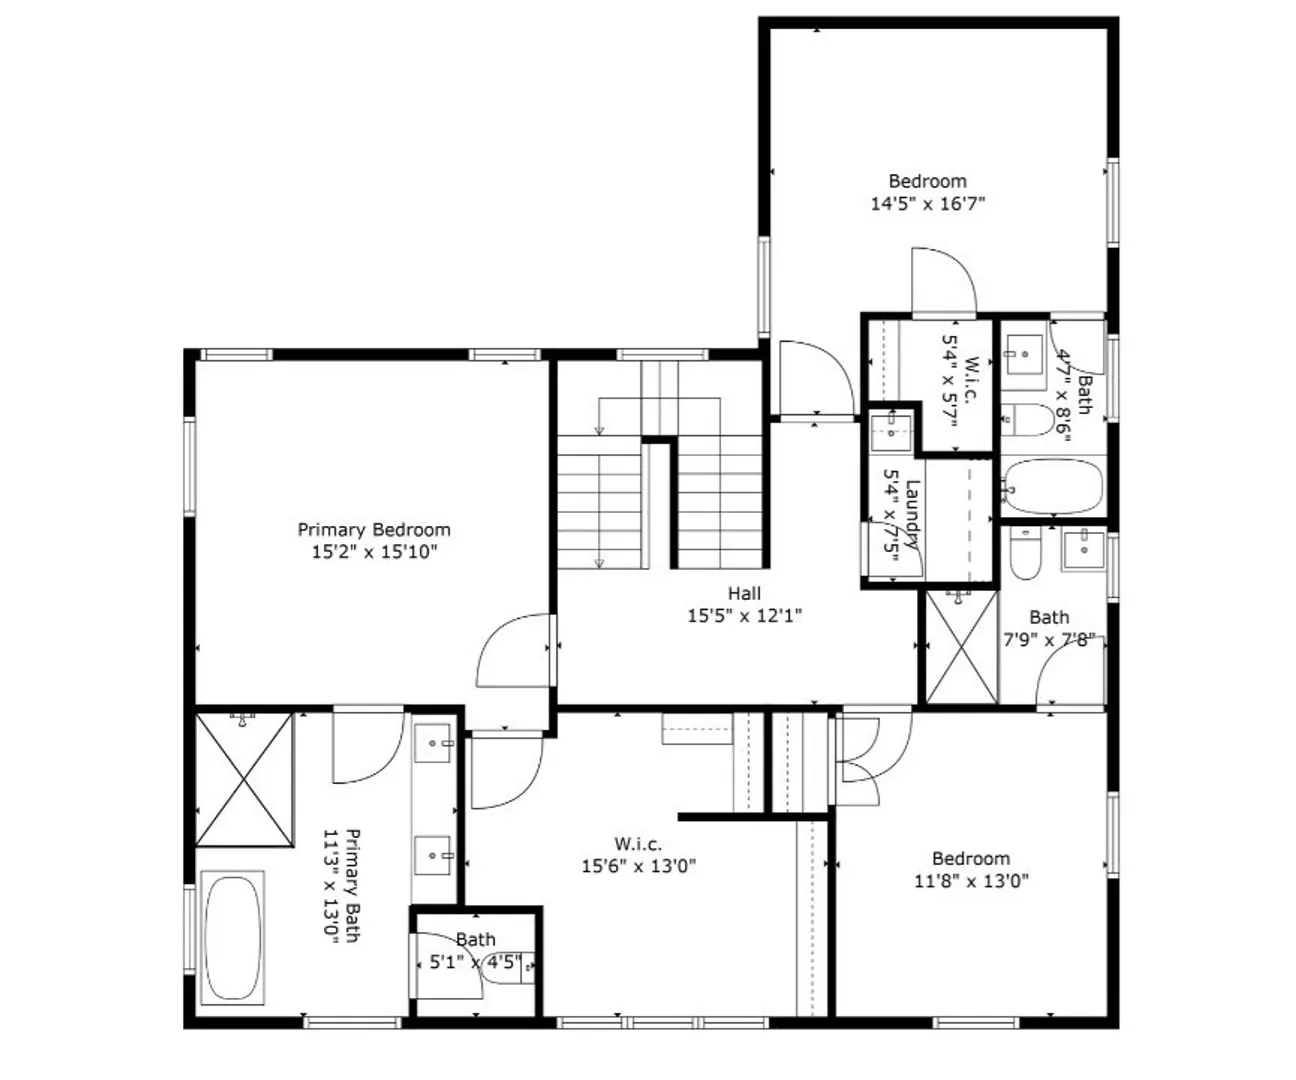
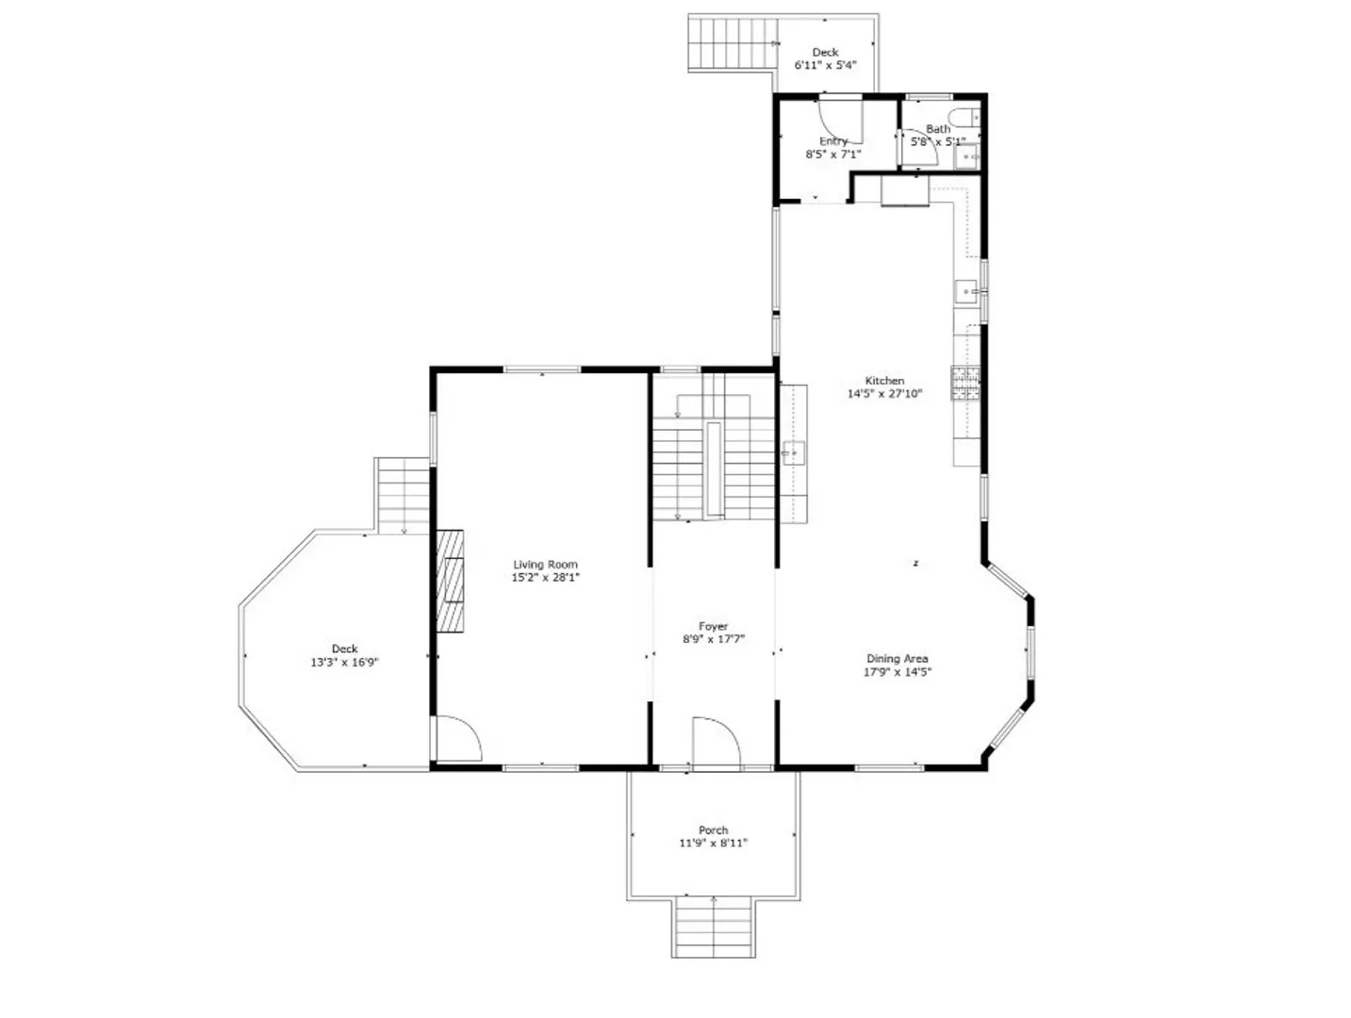
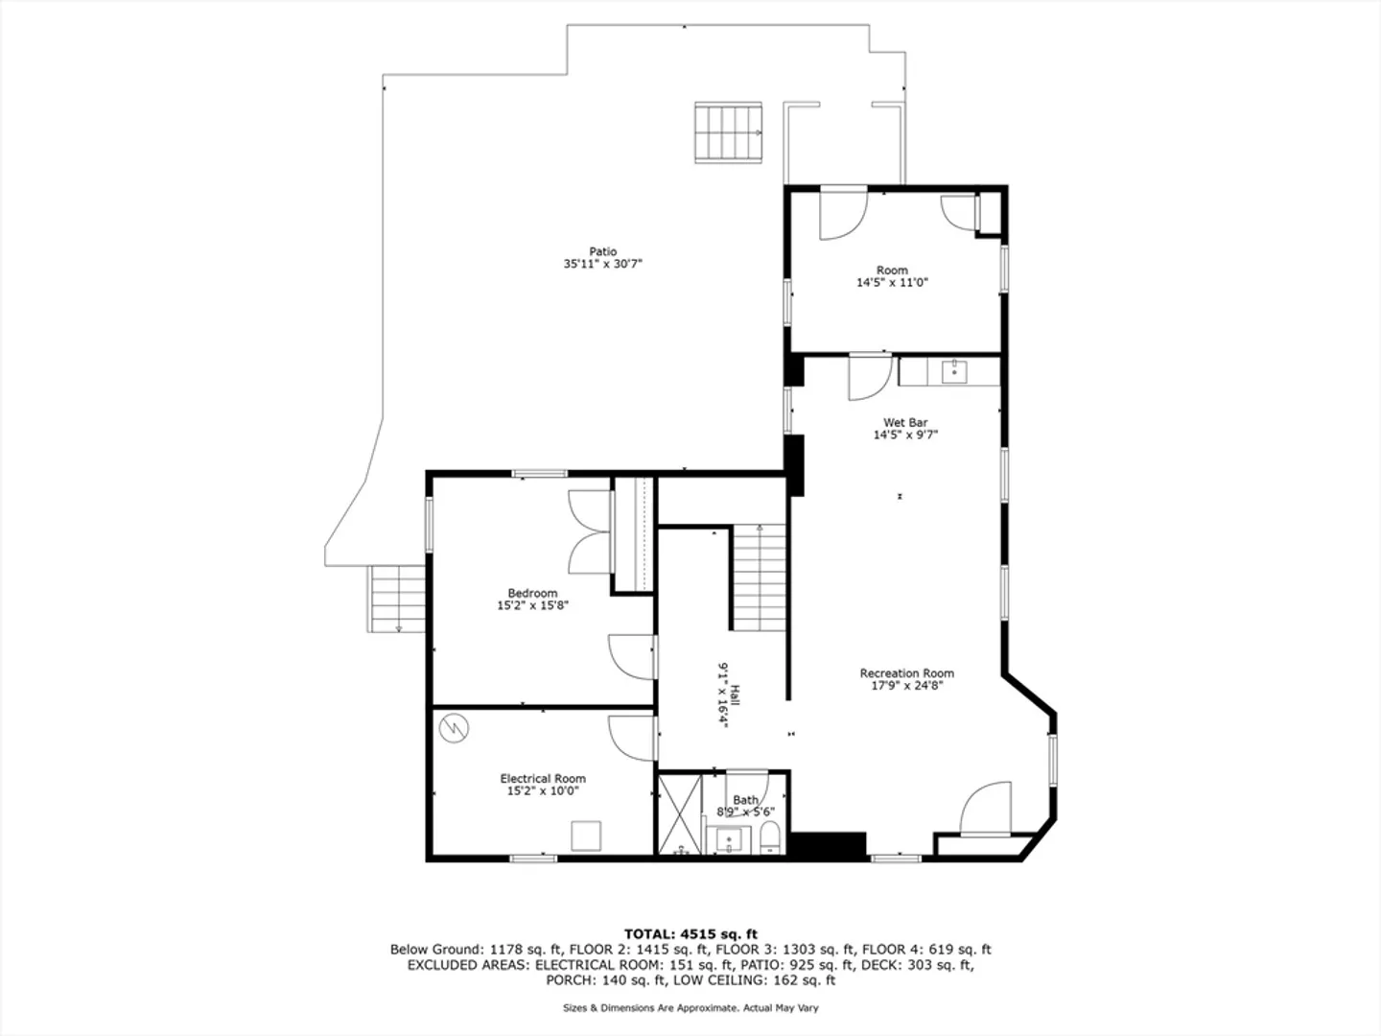
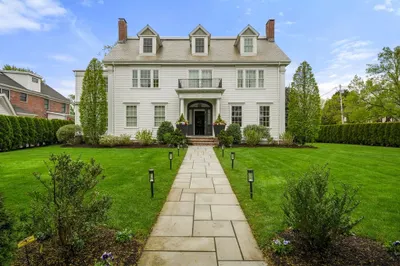
Beautiful newly renovated, move-in ready, West Newton Hill home on a quiet tree-lined street. Situated on a beautifully landscaped lot this house features 5 bedrooms, 5 1/2 baths. The main floor has an open kitchen with eat in area including a coffee bar. The family room opens to a spacious wrap around porch leading down to a stone patio with a gas connection for entertaining. The second floor includes the primary bedroom with an oversized walk-in closet, and a lavish bathroom with soaking tub and oversized shower. Laundry area and 2 large bedrooms each with their own full baths. The third floor includes an open area to be used as another living quarters, playroom or nanny's quarters, including a bedroom, large closet, and full bath. The lower level includes an additional bedroom with full bath, a family room and kitchenette. There is an office adjacent with a private walk out. This house is walking distance to Peirce School, the commuter rail and West Newton Village.
-
Highlights
- Area: West Newton
- Heating: Forced Air, Natural Gas
- Property Class: Residential
- Style: Colonial
- Year Built: 1904
- Cooling: Central Air
- Parking Spots: 4
- Property Type: Single Family Residence
- Total Rooms: 10
- Status: Closed
-
Additional Details
- Appliances: Gas Water Heater, Range, Dishwasher, Disposal, Microwave, Refrigerator
- Exterior Features: Porch, Deck
- Foundation: Stone, Brick/Mortar
- Roof: Shingle
- Year Built Source: Public Records
- Basement: Full, Finished
- Fireplaces: 1
- Road Frontage Type: Public
- Year Built Details: Actual
- Zoning: Sr1
-
Amenities
- Covered Parking Spaces: 2
- Parking Features: Detached, Paved Drive, Off Street
-
Utilities
- Electric: 220 Volts
- Water Source: Public
- Sewer: Public Sewer
-
Fees / Taxes
- Buyer Agent Compensation: 2%
- Tax Year: 2024
- Compensation Based On: Gross/Full Sale Price
Similar Listings
Sold
23 Photos
Sold
36 Photos
Sold
NEW CONSTRUCTION
1 Photo
Sold
41 Photos
Content © 2026 MLS Property Information Network, Inc. The information in this listing was gathered from third party resources including the seller and public records.
Listing information provided courtesy of Compass.
MLS Property Information Network, Inc. and its subscribers disclaim any and all representations or warranties as to the accuracy of this information.
