
Sold!
$4,151,000
6
Beds
6/1
Baths
6,734
Living Area
-
Property Description
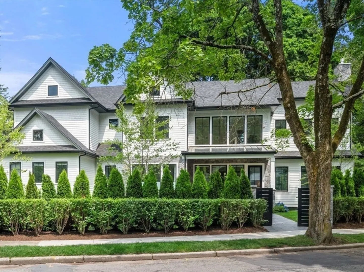
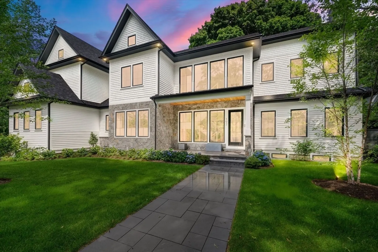
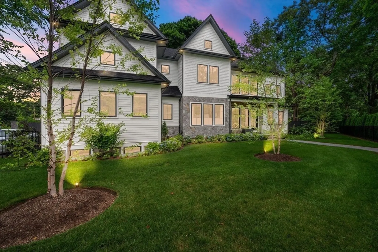
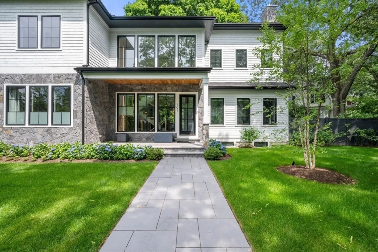
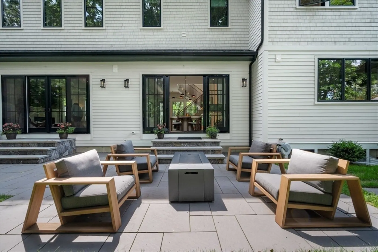
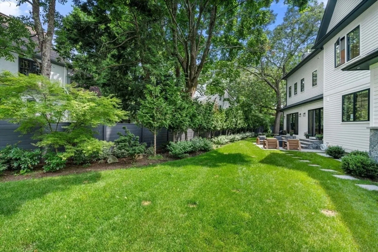
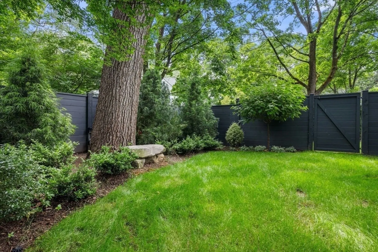
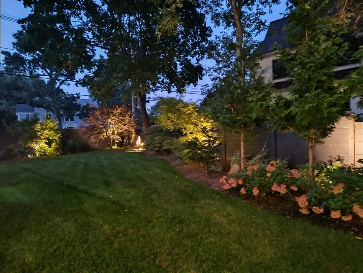
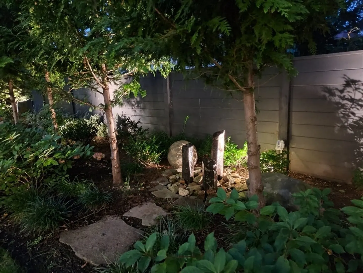
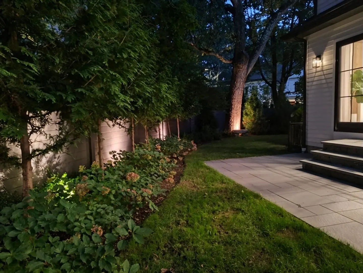
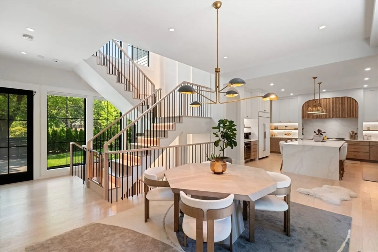
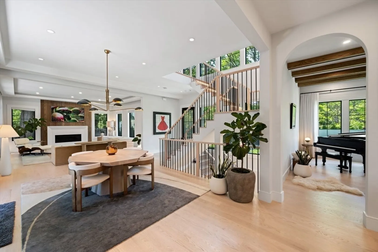
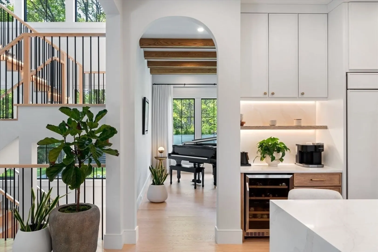
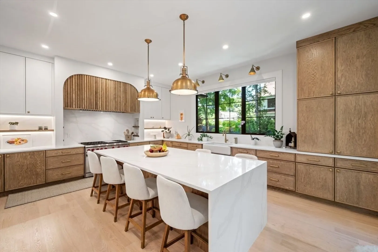
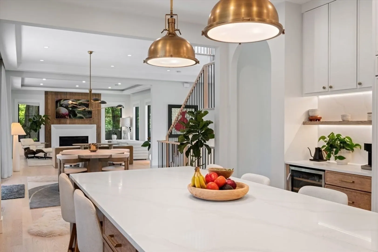
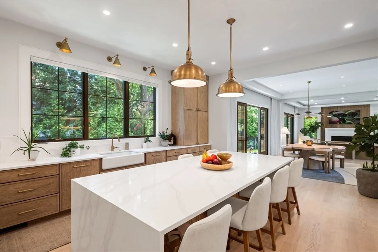
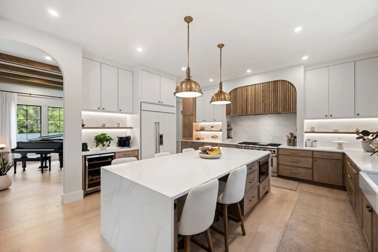
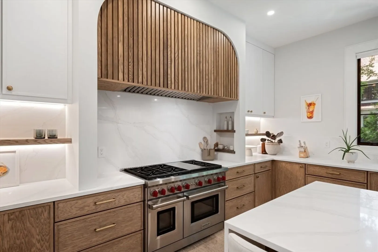
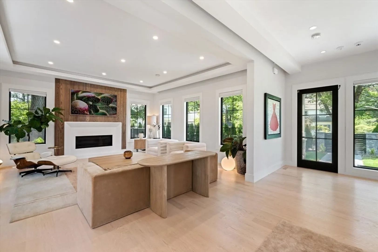
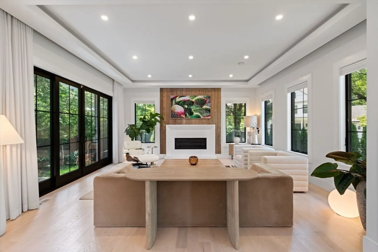
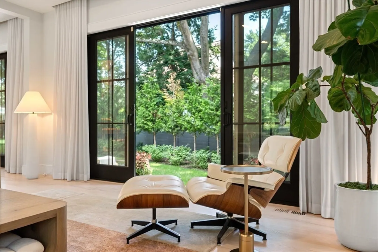
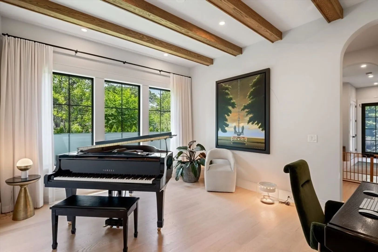
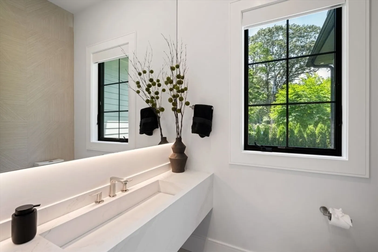
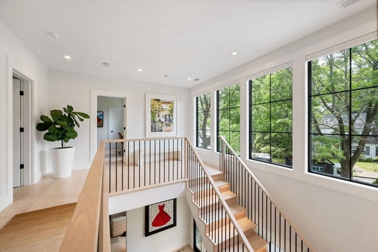
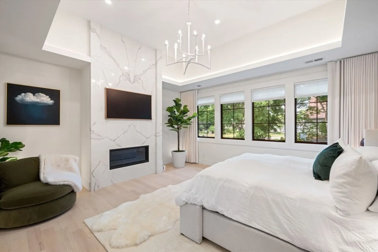
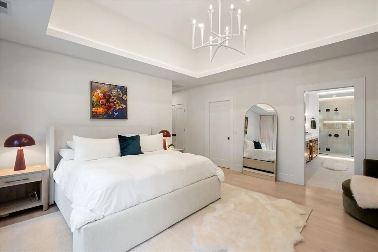
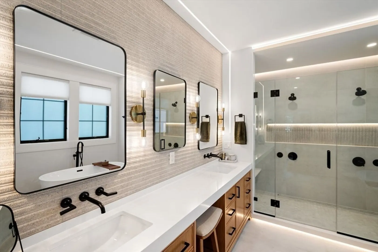
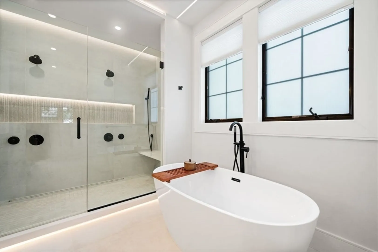
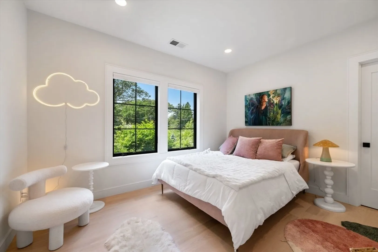
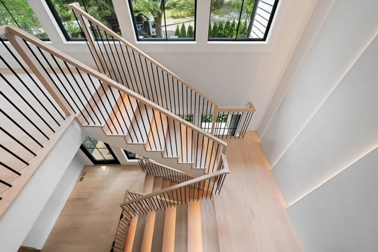
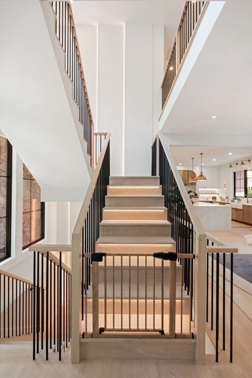
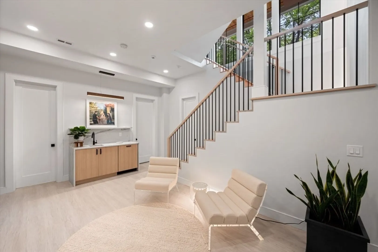
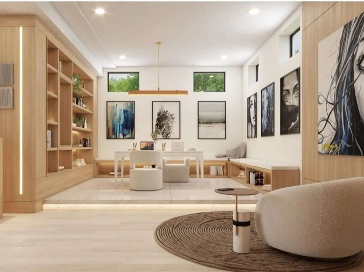
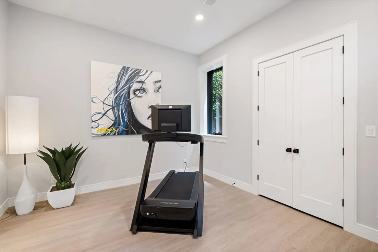
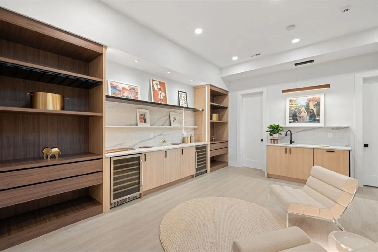
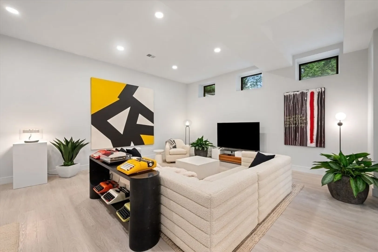
Come see this dreamy Waban neighborhood California style contemporary home! Amazing designer and lighting details make this one a stand out. The kitchen is a focal point of the open floor plan, as well as the floating staircase, which flows through the three levels of living. It's unique lighting provides lovely ambience and stands out like a piece of artwork! All bedrooms are en suite and have walk in closets and there is a sought after first floor suite.The lower level, with 11' ceilings, is a showcase in itself. Sellers added professionally designed landscaping, exterior lighting and custom fencing to match the house's architecture for the front and back yards, in addition to luxury NY Shade draperies and shades. Come explore this sun filled retreat and you will appreciate all of the extra touches the interior designers and seller's crafted. Close to Waban Center, Angier school, the subway and quick access to I-95. Welcome home!
-
Highlights
- Area: Waban
- Heating: Central
- Property Class: Residential
- Style: Contemporary
- Year Built: 2022
- Cooling: Central Air
- Parking Spots: 6
- Property Type: Single Family Residence
- Total Rooms: 12
- Status: Closed
-
Additional Details
- Appliances: Gas Water Heater, Range, Dishwasher, Disposal, Refrigerator, Wine Refrigerator
- Exclusions: Staged Furniture And Some Seller Furniture & Artwork
- Foundation: Concrete Perimeter
- SqFt Source: Other
- Year Built Source: Public Records
- Basement: Finished
- Fireplaces: 2
- Lot Features: Corner Lot, Level
- Year Built Details: Actual
- Zoning: Sr2
-
Amenities
- Community Features: Public Transportation, Highway Access, Public School, T-Station
- Covered Parking Spaces: 2
-
Utilities
- Sewer: Public Sewer
- Water Source: Public
-
Fees / Taxes
- Assessed Value: $3,743,200
- Taxes: $36,683
- Tax Year: 2025
Similar Listings
Sold
23 Photos
Sold
42 Photos
Sold
1 Photo
Sold
7 Photos
Content © 2026 MLS Property Information Network, Inc. The information in this listing was gathered from third party resources including the seller and public records.
Listing information provided courtesy of Gibson Sotheby's International Realty.
MLS Property Information Network, Inc. and its subscribers disclaim any and all representations or warranties as to the accuracy of this information.
