
Sold!
$2,950,000
5
Beds
4
Baths
6,547
Living Area
-
Property Description
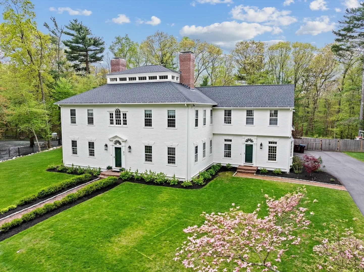
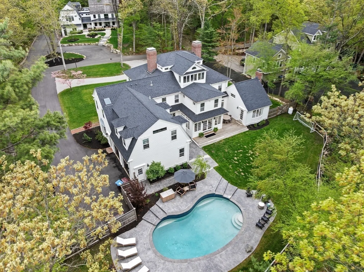
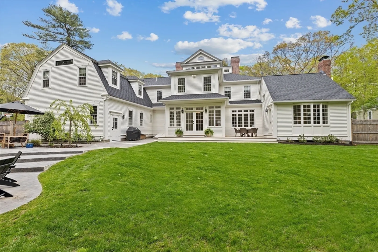
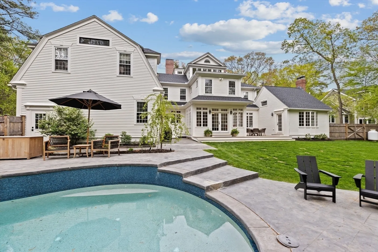
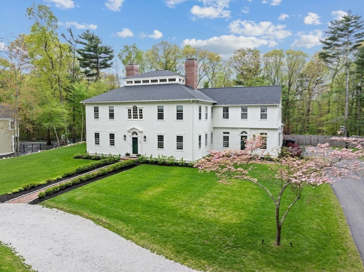
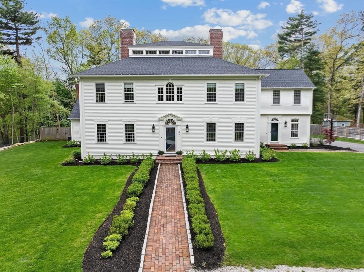
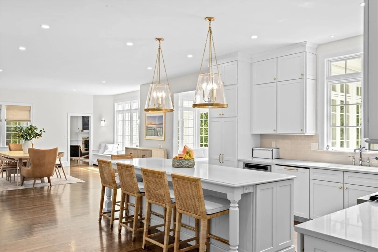
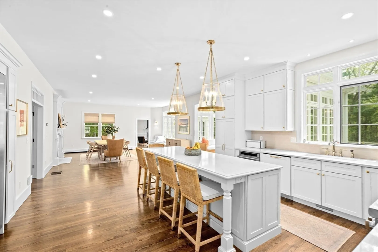
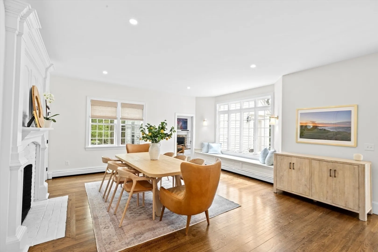
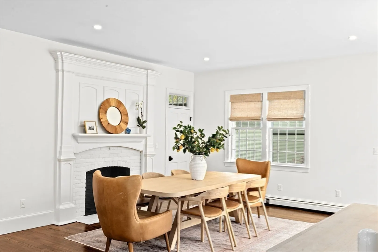
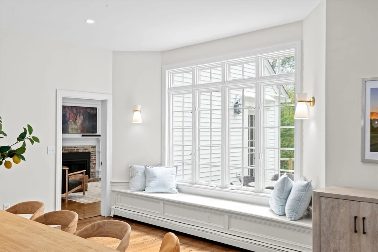
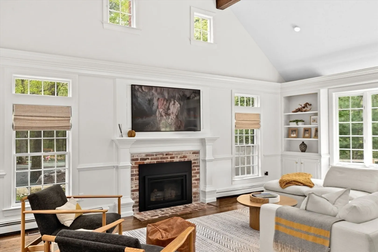
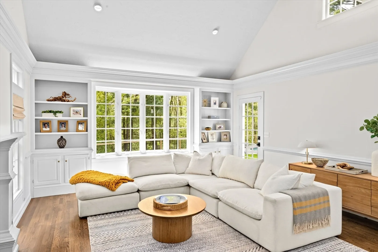
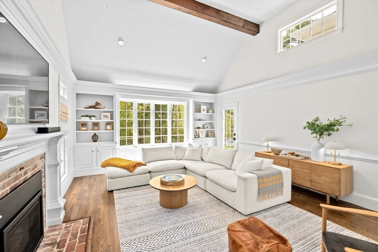
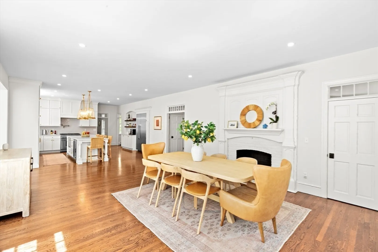
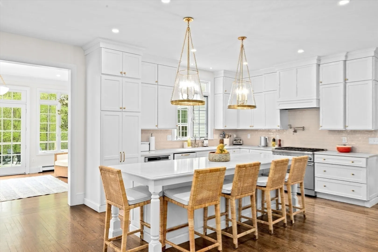
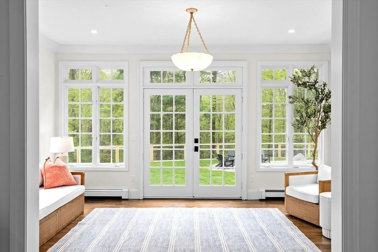
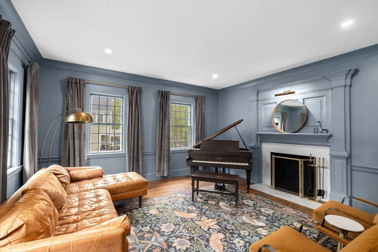
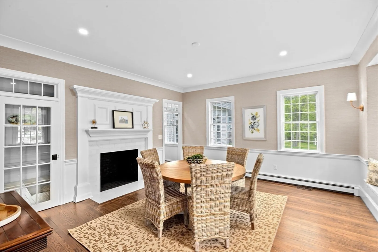
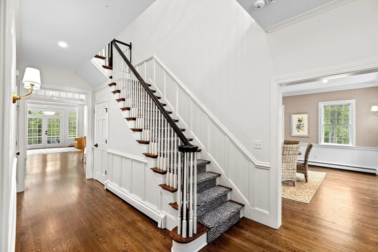
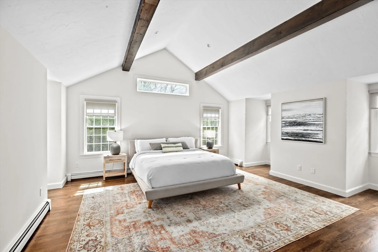
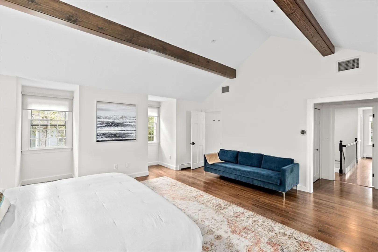
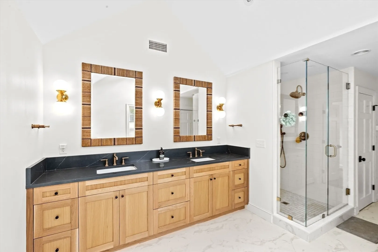
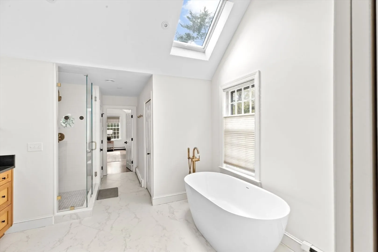
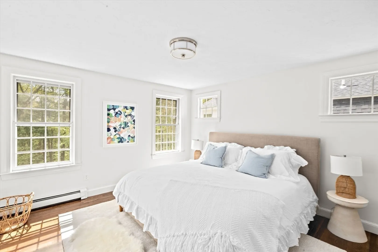
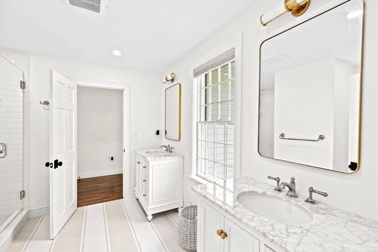
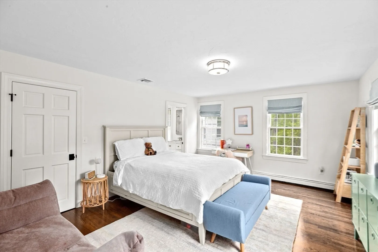
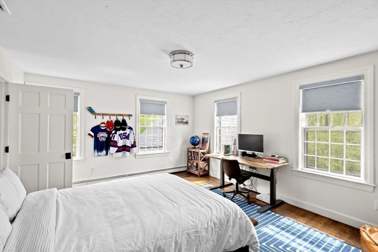
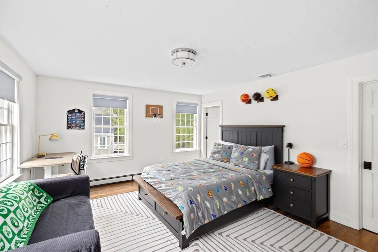
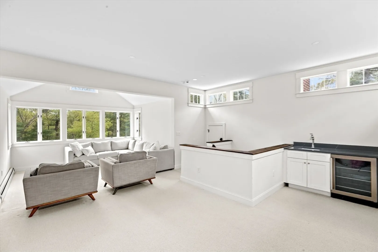
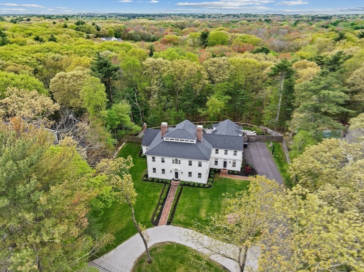
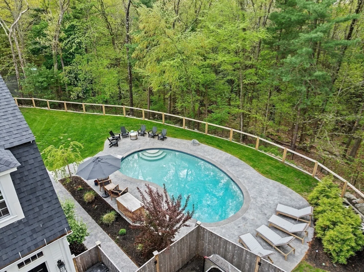
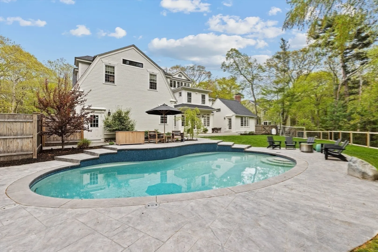
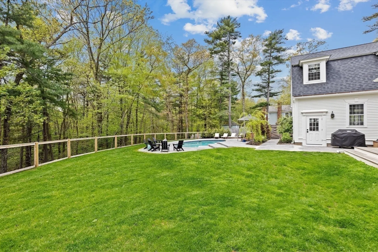
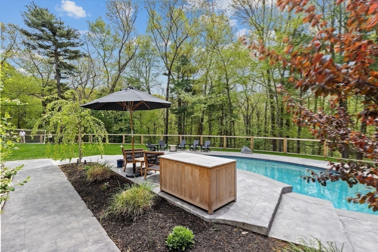
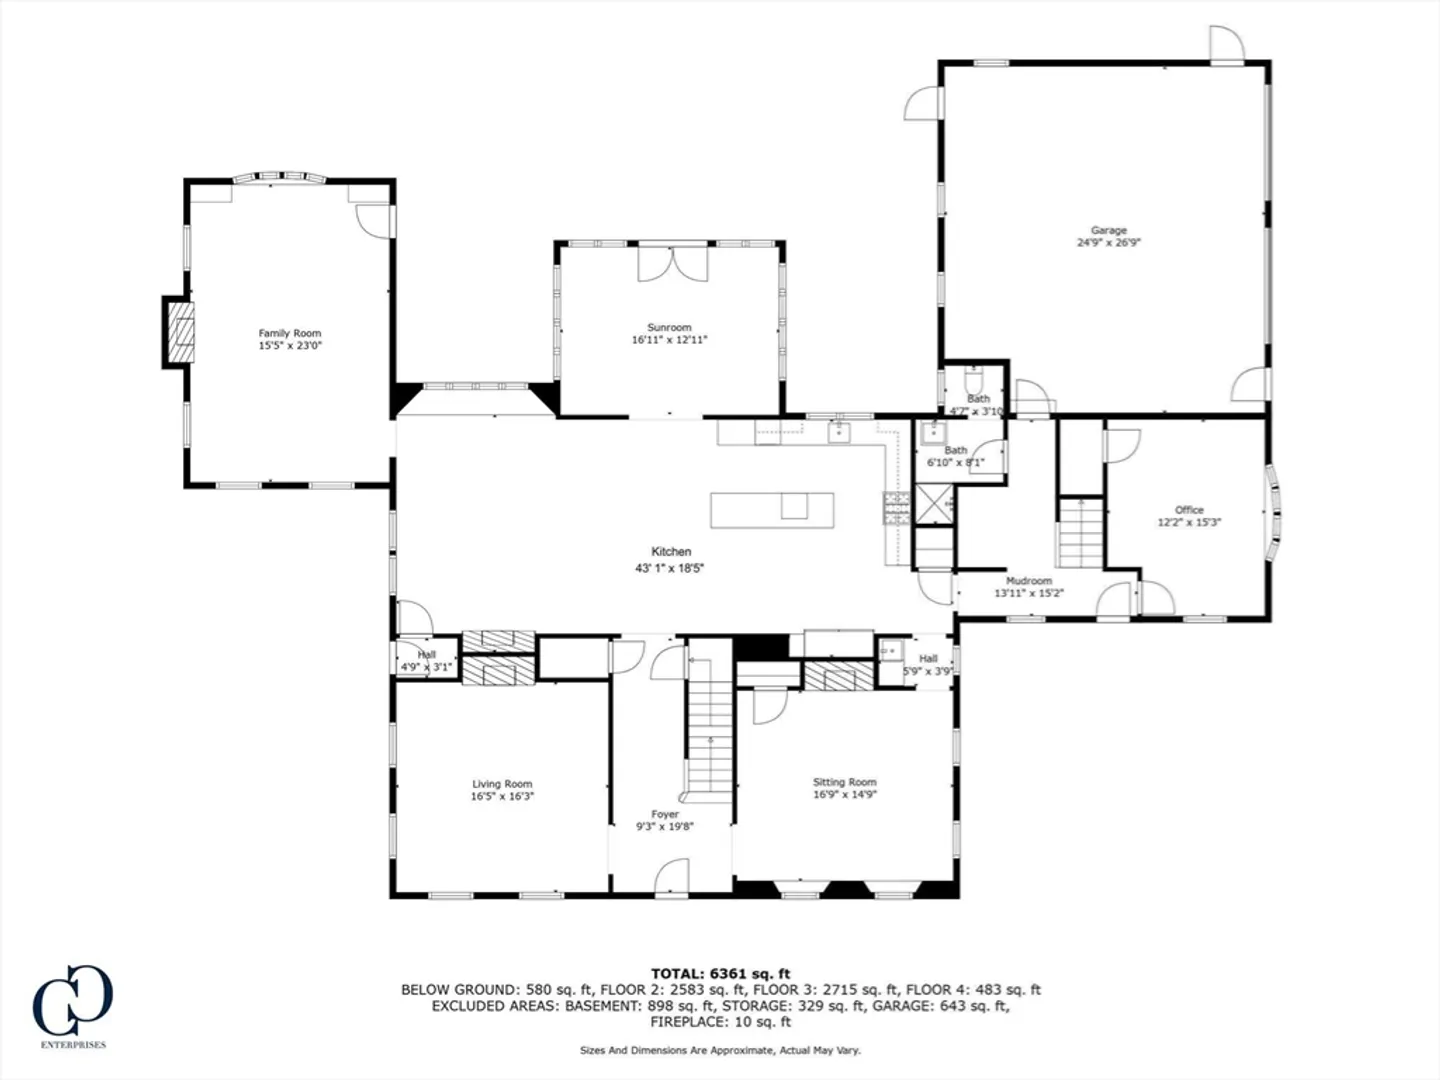
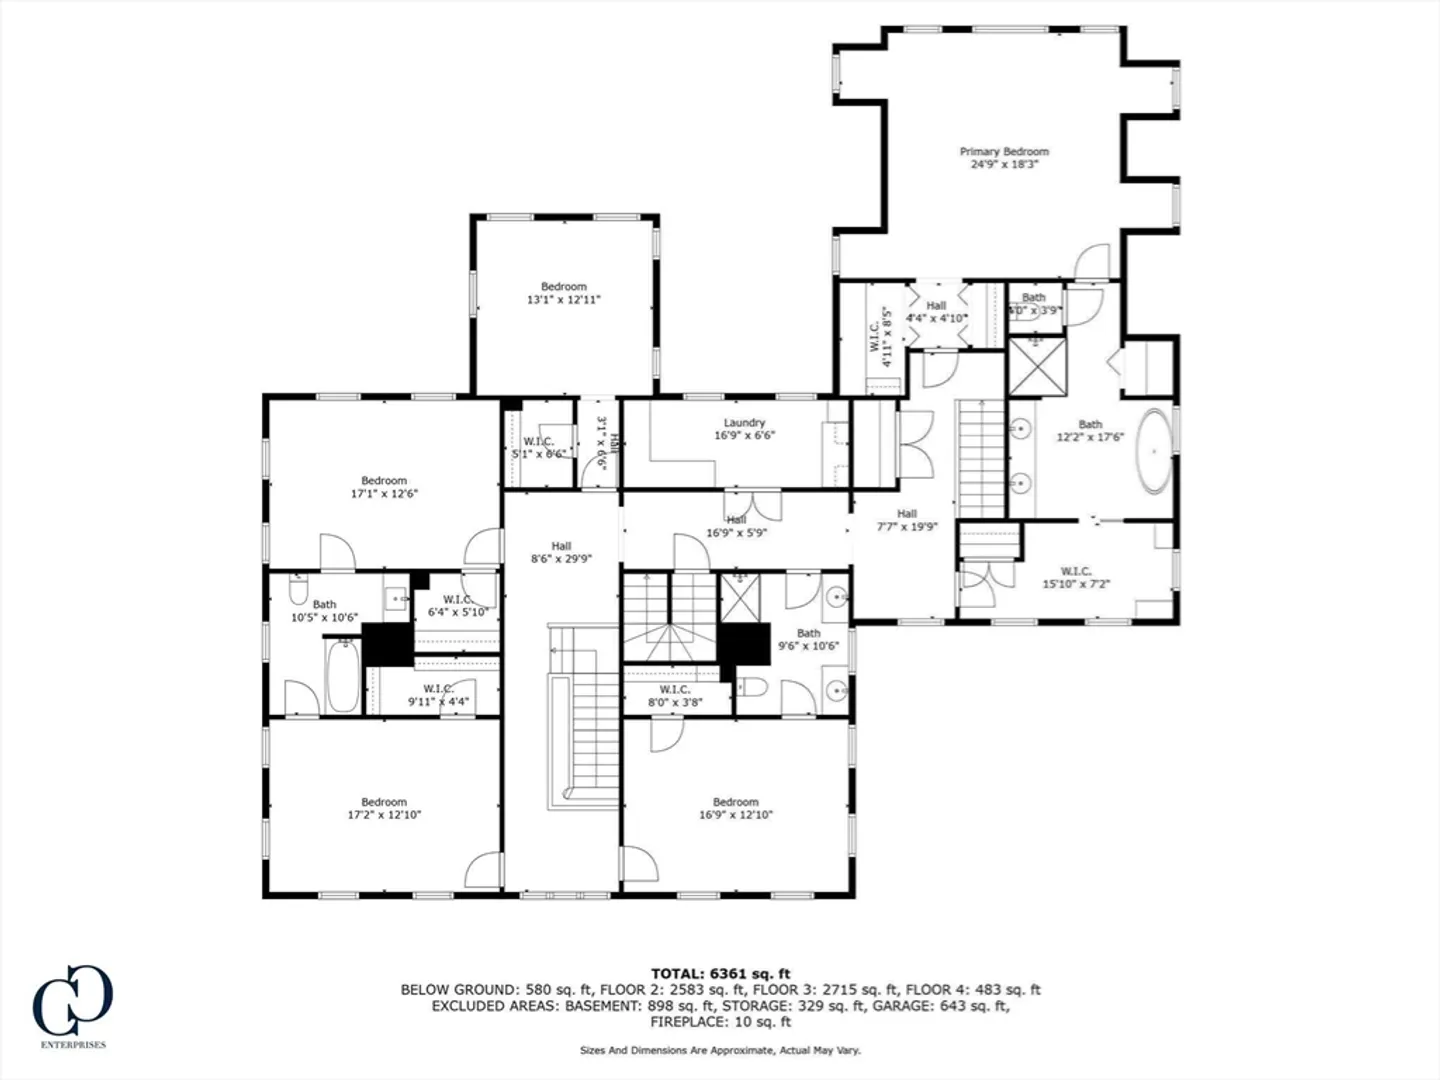
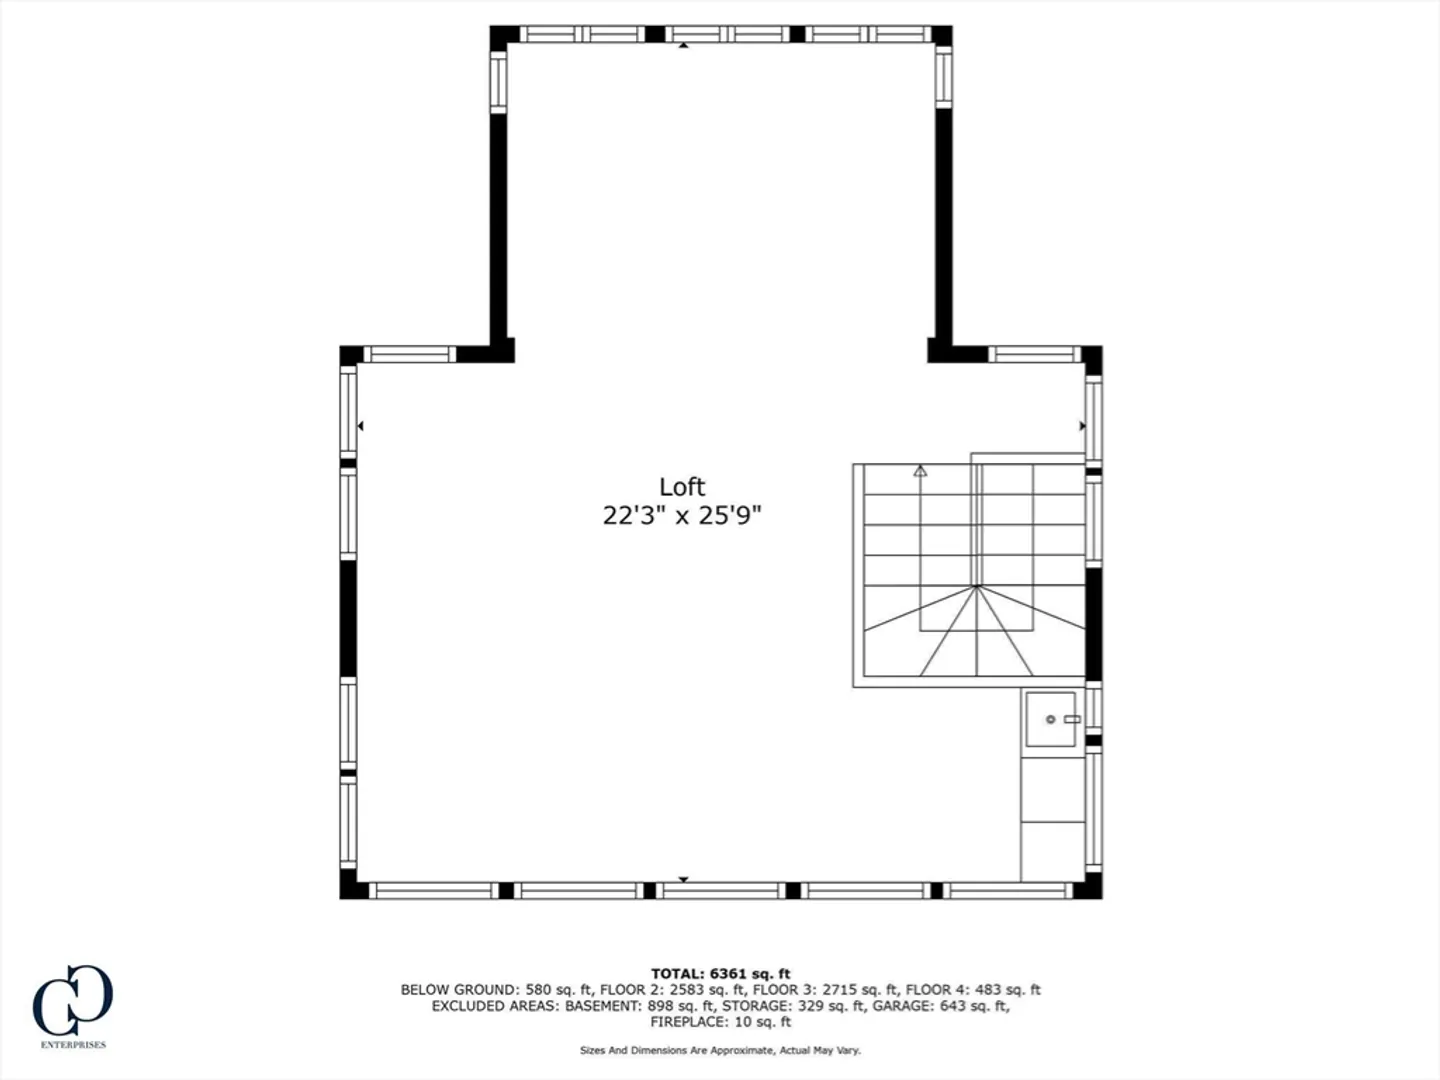
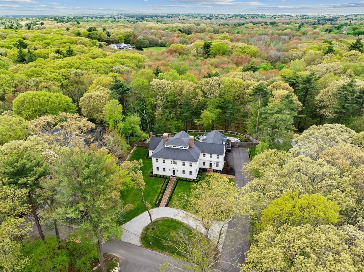
Stately custom colonial set at the end of a serene cul-de-sac just moments from downtown Hingham and the library, this exceptional five bedroom, four bath residence offers over 6,500 square feet of refined living space. Privately sited on a beautifully landscaped lot abutting Triphammer Woods and Wompatuck Park, the home offers timeless architecture, balancing elegant design with everyday functionality. The state-of-the-art kitchen features professional appliances, custom cabinetry, and expansive island, leading into the dining area and fireplaced family room, ideal for entertaining. The luxurious primary suite, accessed by a private staircase, features a beamed, cathedral ceiling, two walk-in closets, and a spa bath. Each additional bedroom enjoys en-suite or direct bath access. The third floor loft with wet bar captures stunning views over the gardens. Outdoors, a heated pool and sweeping stone patio provide a resort-like setting in one of Hingham’s most coveted locations.
-
Highlights
- Cooling: Central Air
- Heating: Baseboard, Oil
- Property Class: Residential
- Style: Colonial
- Year Built: 1988
- Has View: Yes
- Parking Spots: 10
- Property Type: Single Family Residence
- Total Rooms: 12
- Status: Closed
-
Additional Details
- Appliances: Range, Oven, Dishwasher, Microwave, Refrigerator, Water Treatment, Plumbed For Ice Maker
- Construction: Frame
- Fireplaces: 4
- Foundation: Concrete Perimeter
- Lot Features: Level
- Roof: Shingle
- View: Scenic View(s)
- Year Built Source: Public Records
- Basement: Full, Interior Entry, Concrete
- Exterior Features: Deck - Wood, Patio, Pool - Inground, Pool - Inground Heated, Rain Gutters, Professional Landscaping, Sprinkler System, Decorative Lighting, Screens, Fenced Yard, Garden
- Flooring: Wood, Tile, Flooring - Hardwood, Flooring - Wall to Wall Carpet, Flooring - Stone/Ceramic Tile
- Interior Features: Open Floorplan, Recessed Lighting, Lighting - Overhead, Crown Molding, Vaulted Ceiling(s), Wet bar, Closet, Bathroom - Full, Bathroom - Tiled With Shower Stall, Chair Rail, Wainscoting, Lighting - Sconce, Sun Room, Bonus Room, Home Office-Separate Entry, Bathroom, Mud Room, Center Hall, Wet Bar, Walk-up Attic
- Road Frontage Type: Public
- SqFt Source: Public Record
- Year Built Details: Renovated Since
- Zoning: R-1
-
Amenities
- Community Features: Public Transportation, Shopping, Pool, Tennis Court(s), Park, Walk/Jog Trails, Stable(s), Golf, Medical Facility, Bike Path, Conservation Area, Highway Access, House of Worship, Marina, Private School, Public School, T-Station
- Parking Features: Attached, Garage Door Opener, Storage, Garage Faces Side, Paved Drive, Off Street, Paved
- Security Features: Security System
- Covered Parking Spaces: 2
- Pool Features: In Ground, Pool - Inground Heated
- Waterfront Features: Harbor, 1/2 to 1 Mile To Beach, Beach Ownership(Public)
-
Utilities
- Electric: 200+ Amp Service
- Water Source: Private
- Sewer: Private Sewer
-
Fees / Taxes
- Assessed Value: $2,443,400
- Taxes: $26,511
- Tax Year: 2024
Similar Listings
Sold
41 Photos
Sold
19 Photos
Sold
41 Photos
Sold
28 Photos
Content © 2026 MLS Property Information Network, Inc. The information in this listing was gathered from third party resources including the seller and public records.
Listing information provided courtesy of Non Member Office.
MLS Property Information Network, Inc. and its subscribers disclaim any and all representations or warranties as to the accuracy of this information.
