
Sold!
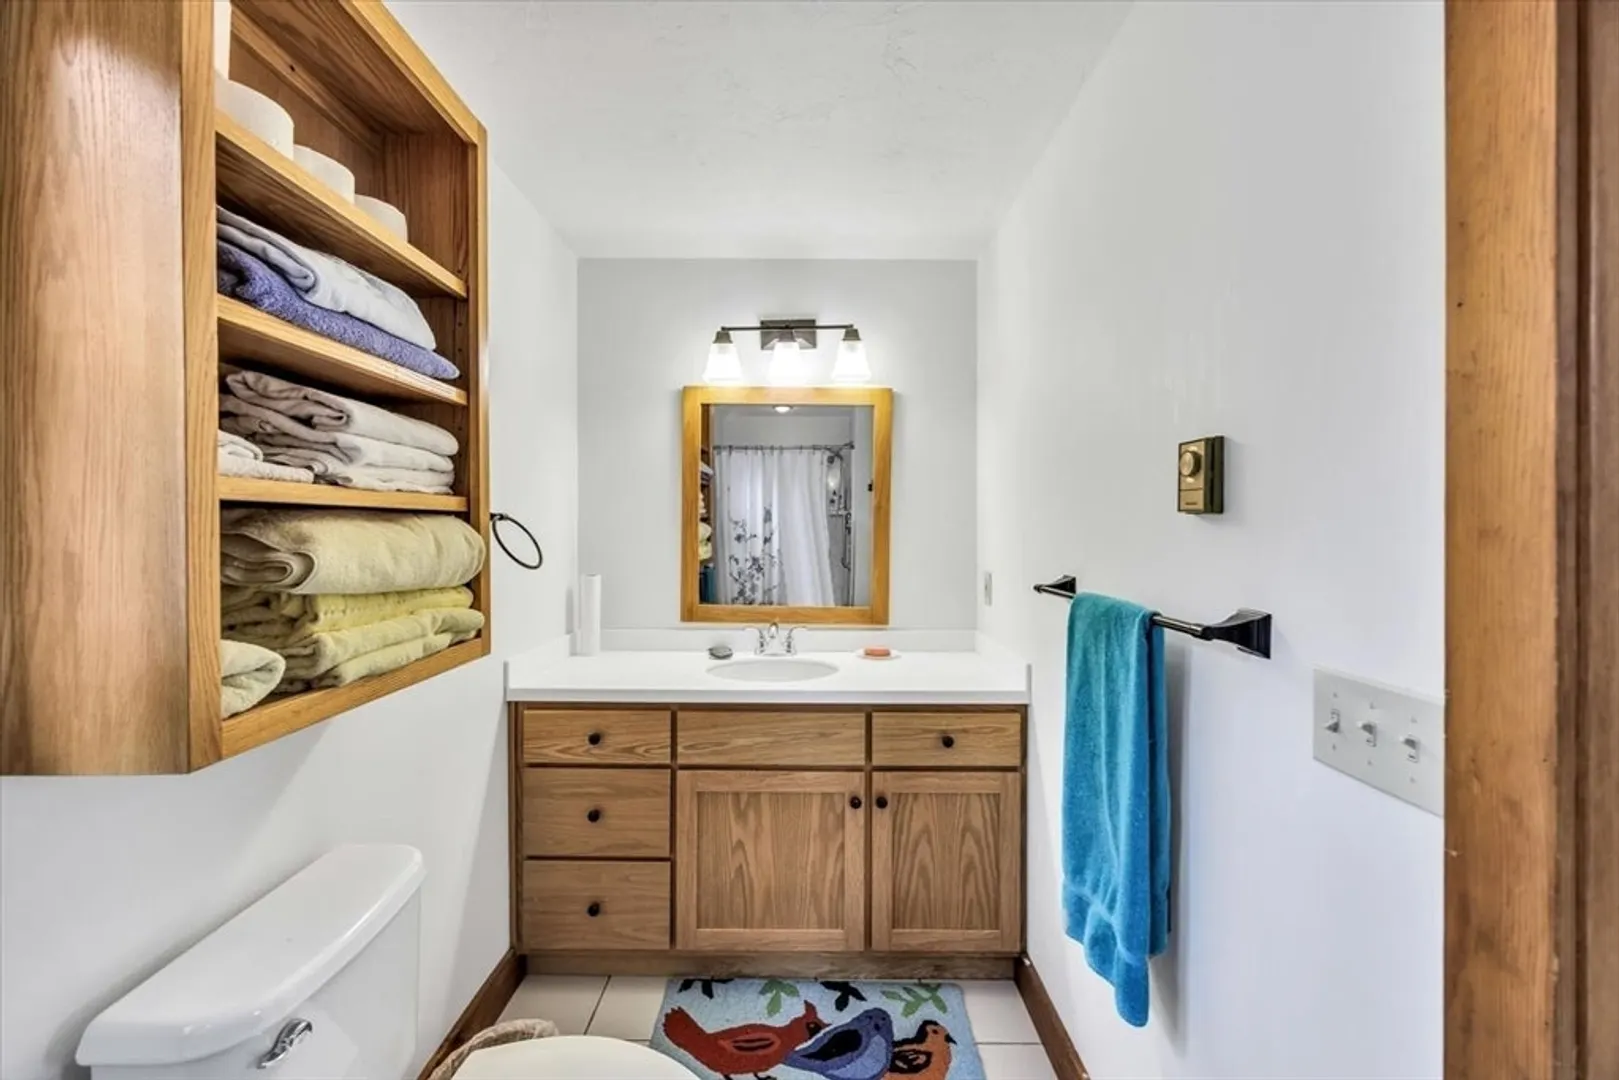
$550,000
1
Bed
2
Baths
1,095
Living Area
-
Property Description
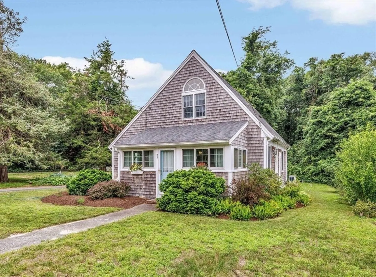
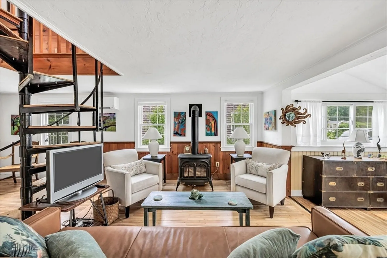
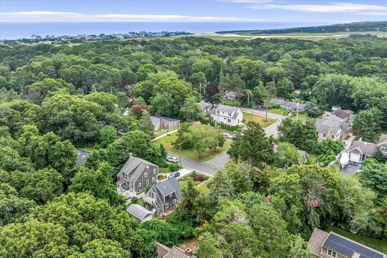
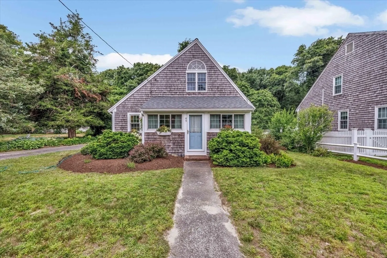
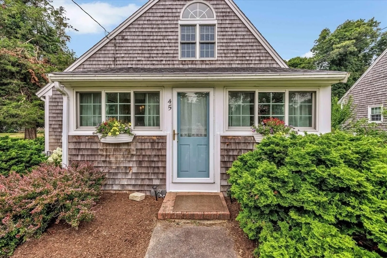
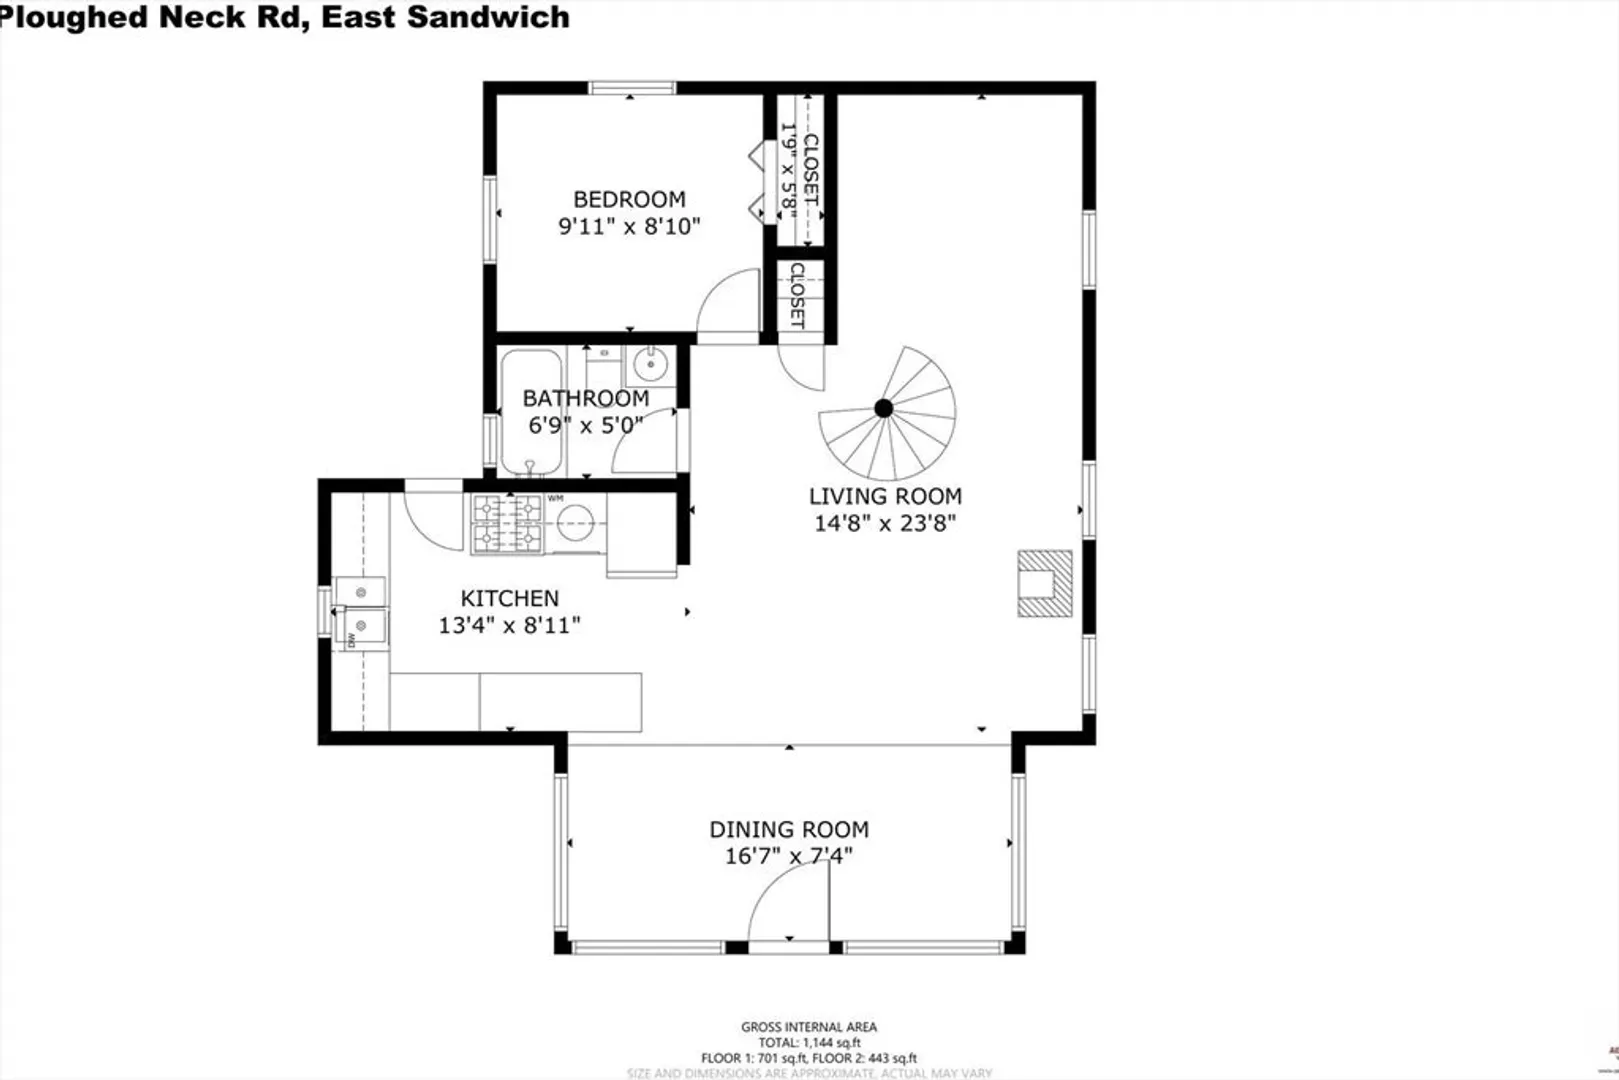
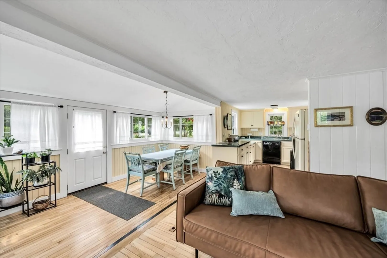
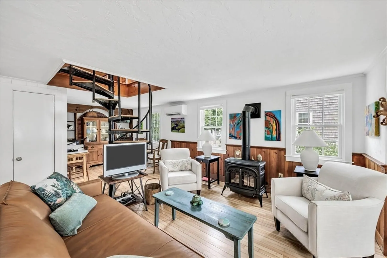
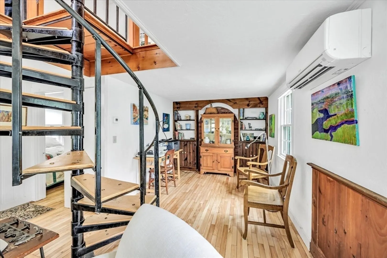
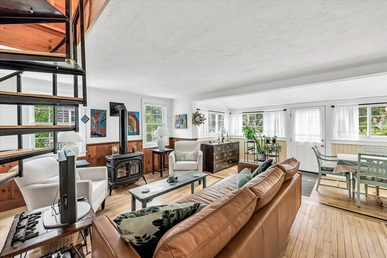
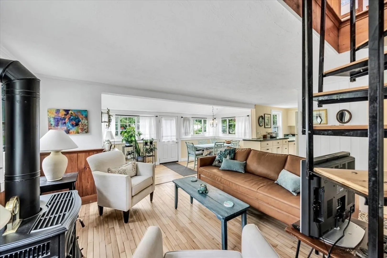
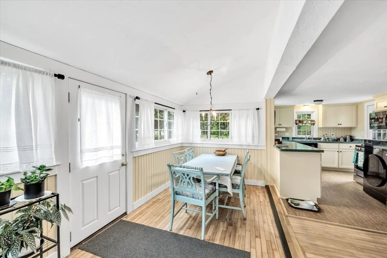
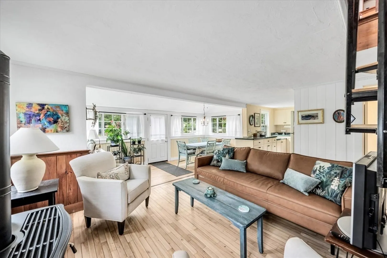
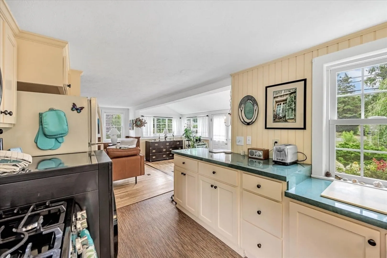
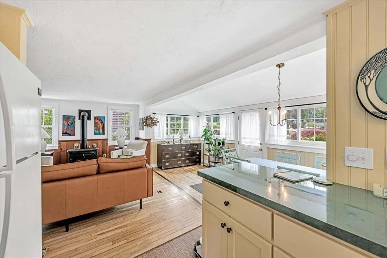
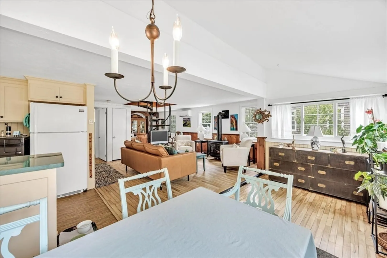
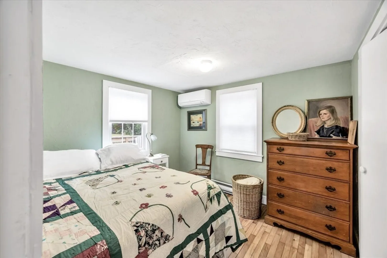
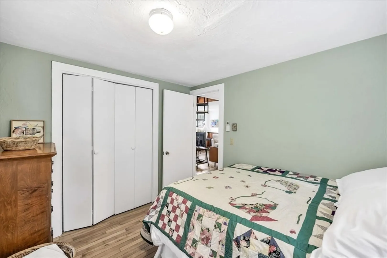
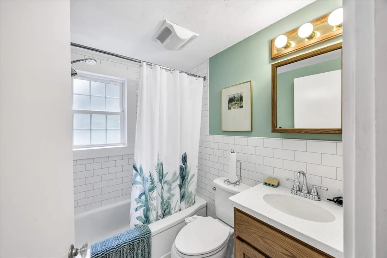
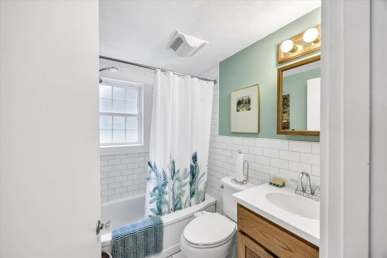
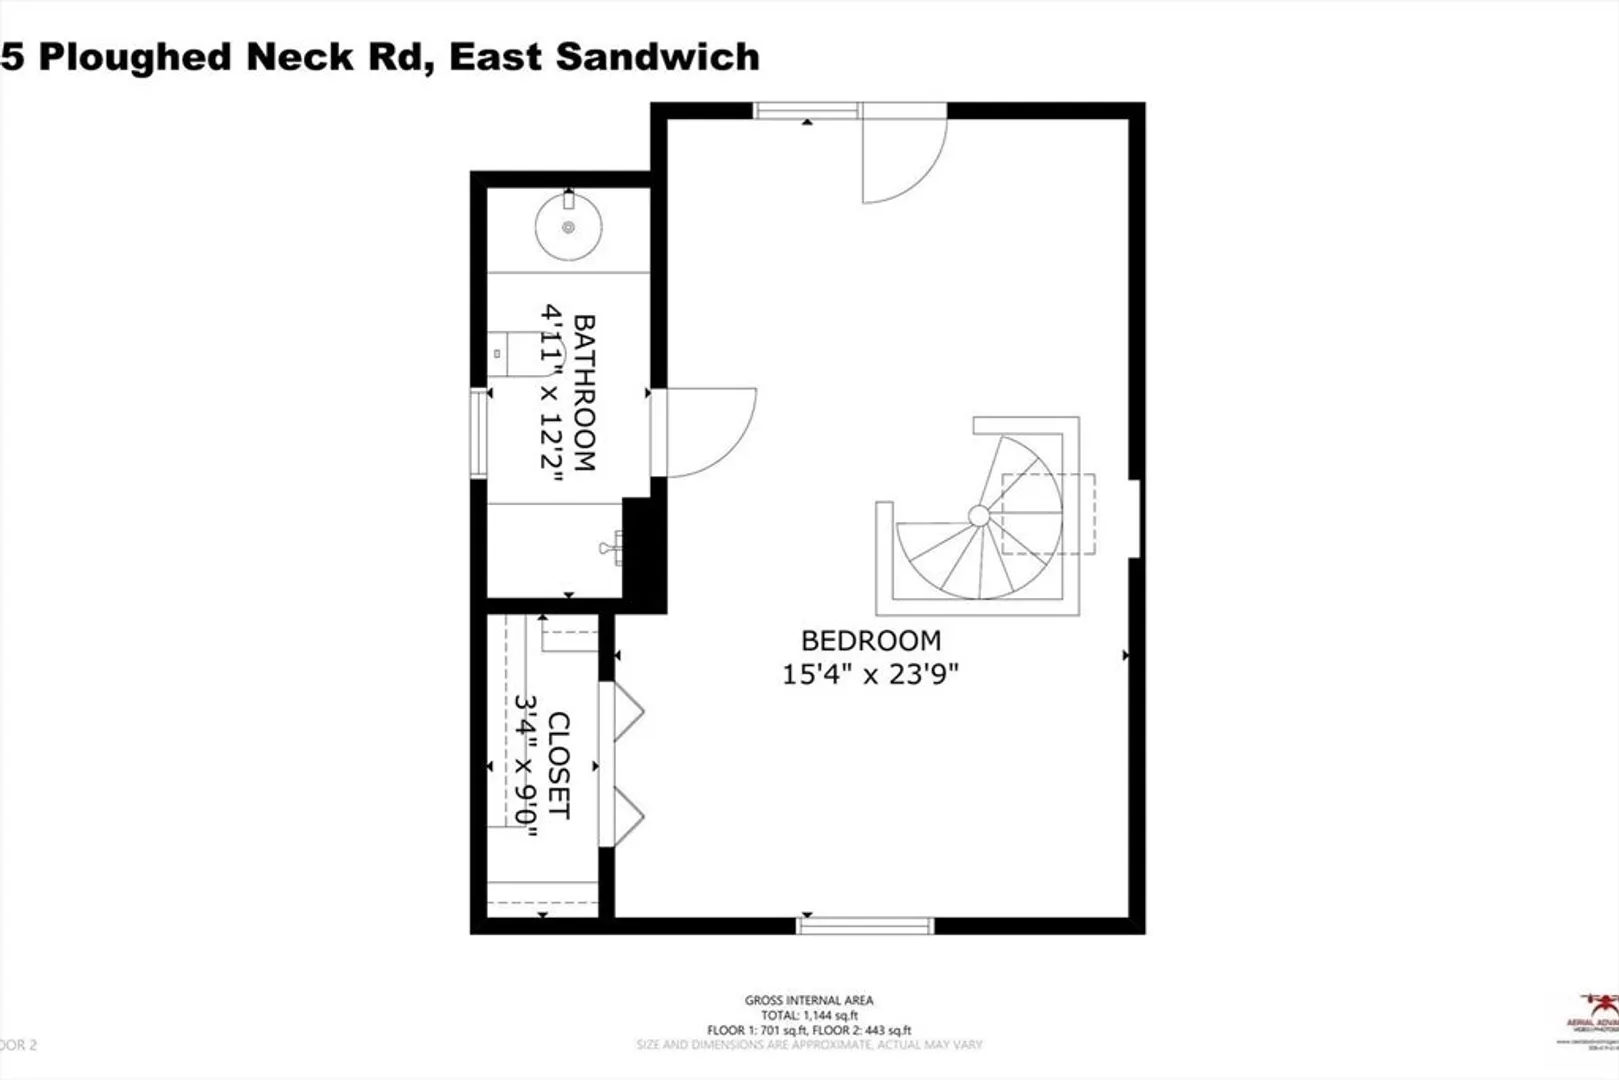
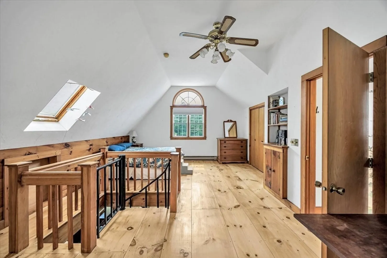
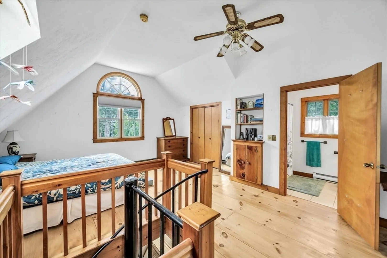
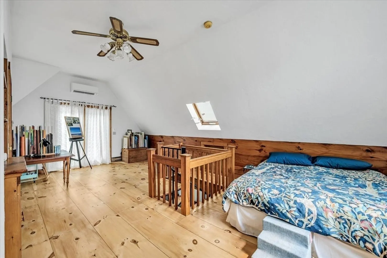
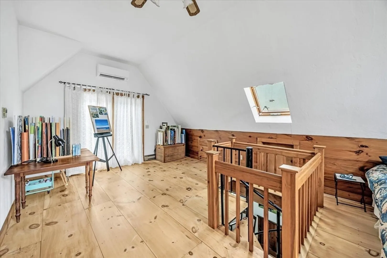
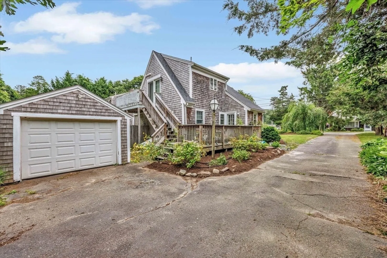
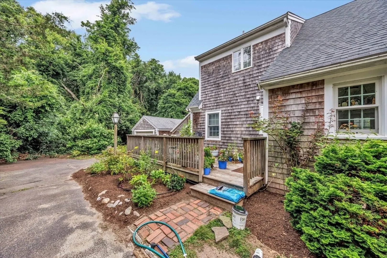
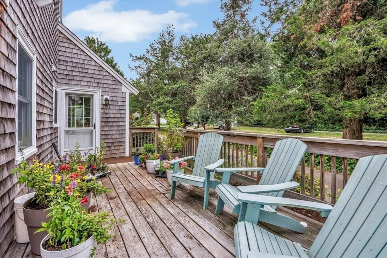
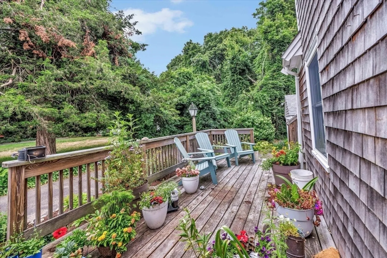
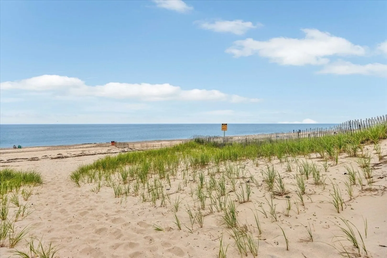
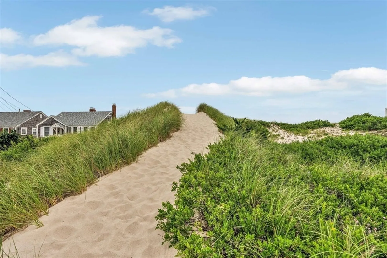
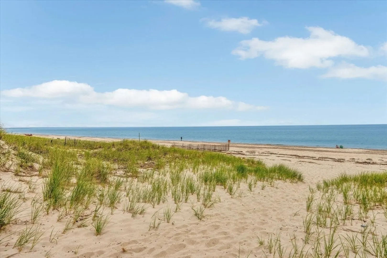
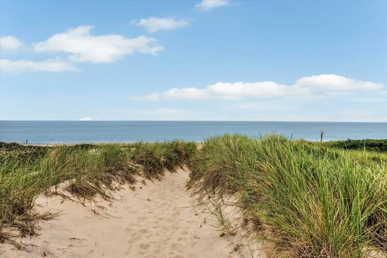
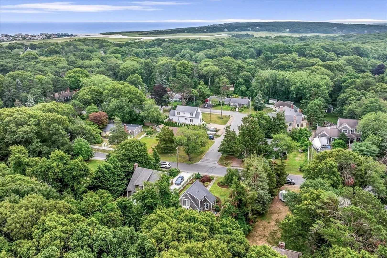
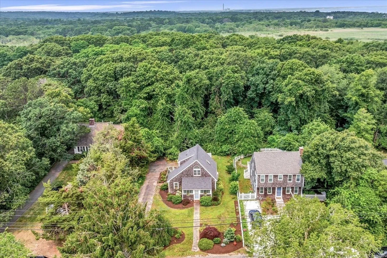
Some homes are all about square footage. This one is about how it feels to live here. Less than a mile from East Sandwich Beach, it's easy to picture morning walks to the shore, coffee on the deck, afternoons with the windows open, and quiet evenings at home. Warm wood floors and a flexible floor plan make everyday living comfortable, with first-floor living and a spacious loft-style second level that's currently used as the primary sleeping area. The current owners have also taken care of the major updates, including a new roof (2025), a gas-fired living room stove that's just a year old and easily heats the entire home, and three-year-old mini-splits that provide efficient heating and cooling year-round. A detached garage offers extra storage and flexibility. Whether you're looking for a year-round home or a weekend escape, this is the kind of place that invites you to slow down, enjoy the Cape lifestyle, and make yourself at home.
-
Highlights
- Cooling: Ductless
- Parking Spots: 3
- Property Type: Single Family Residence
- Total Rooms: 5
- Status: Closed
- Heating: Electric Baseboard, Ductless
- Property Class: Residential
- Style: Cape
- Year Built: 1954
-
Additional Details
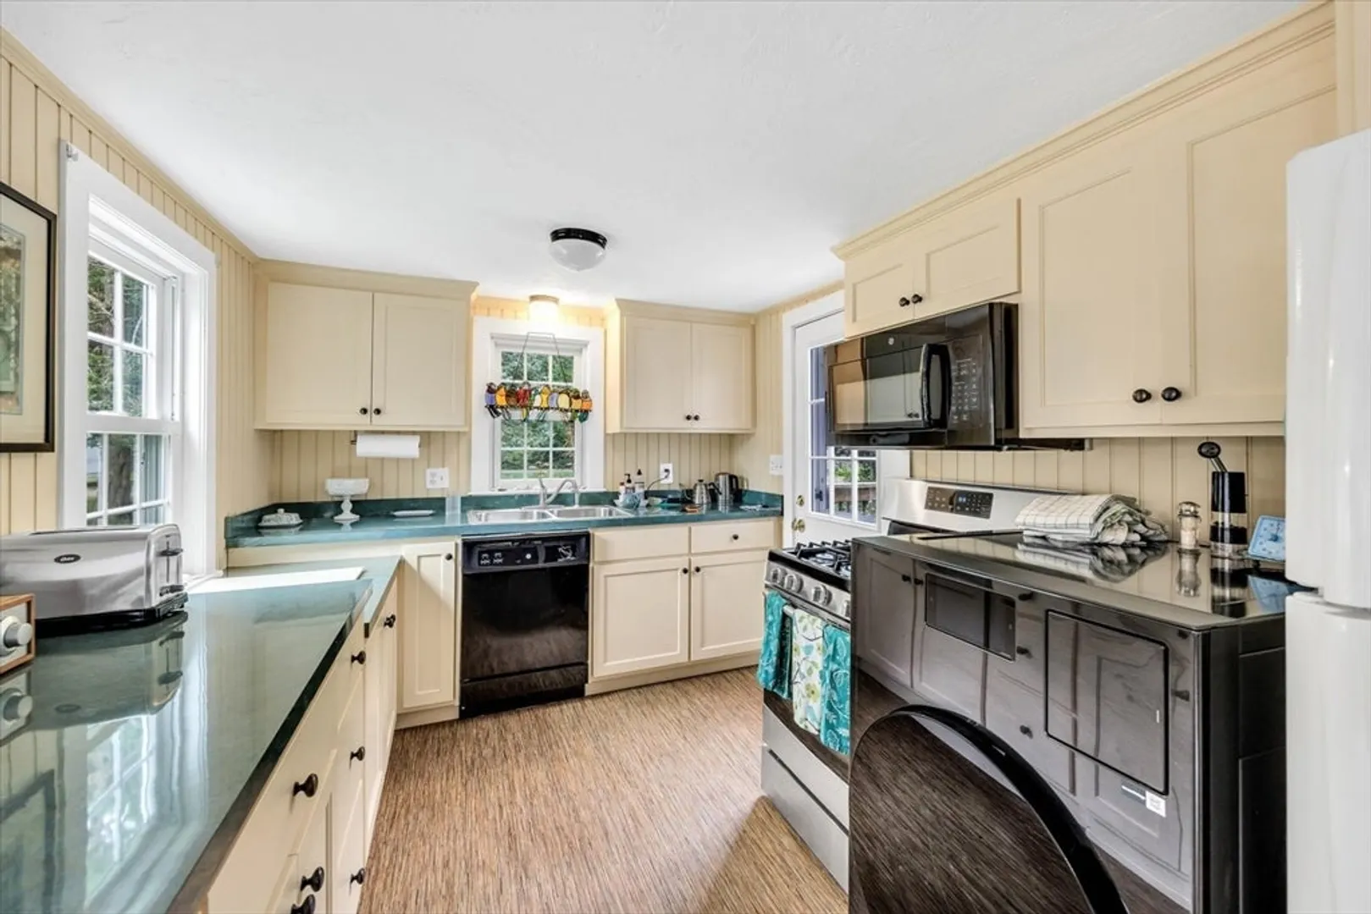
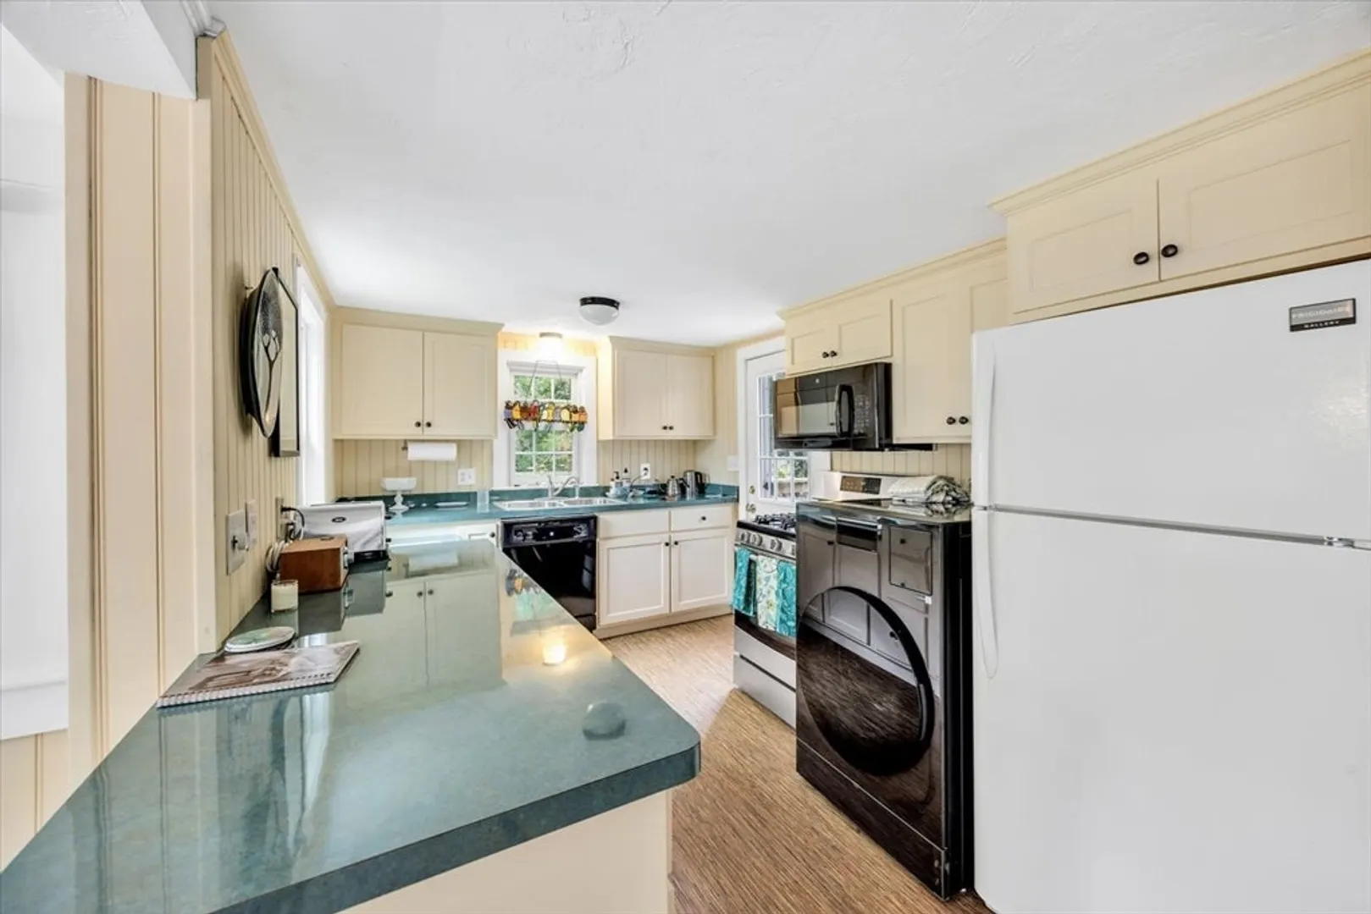
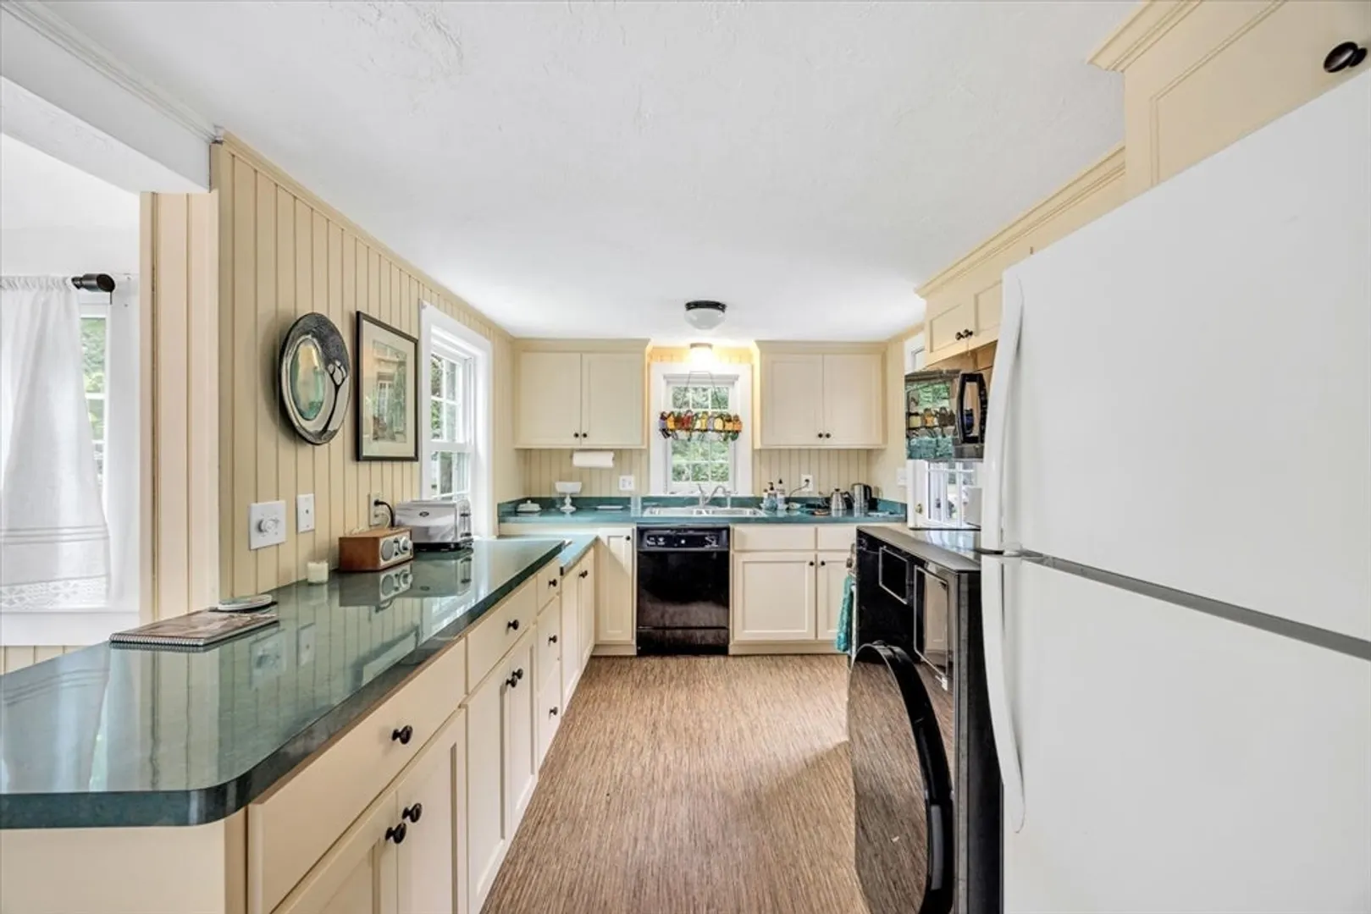
- Appliances: Electric Water Heater, Range, Dishwasher, Microwave, Refrigerator
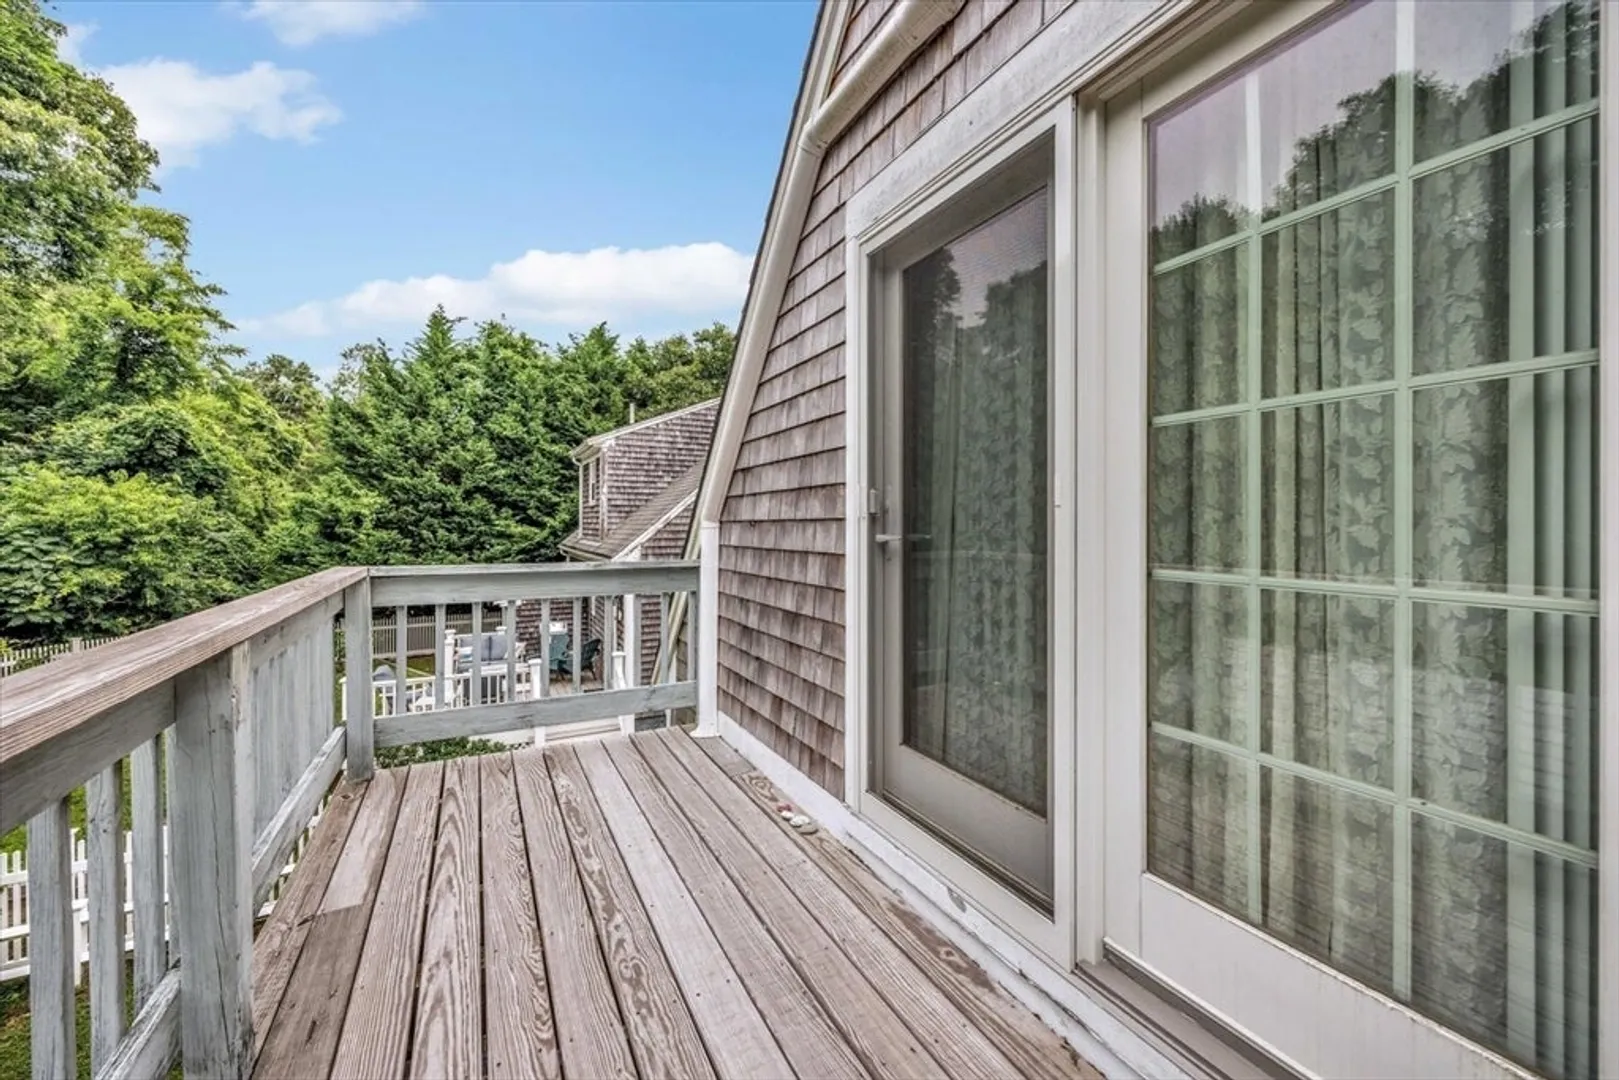
- Exterior Features: Deck - Wood, Balcony
- Flooring: Tile, Vinyl, Hardwood
- Lot Features: Level
- Year Built Details: Approximate
- Zoning: R-2
- Basement: Partial
- Fireplaces: 1
- Foundation: Granite
- SqFt Source: Public Record
- Year Built Source: Public Records
-
Amenities
- Community Features: Conservation Area
- Parking Features: Detached, Paved
- Covered Parking Spaces: 1
- Waterfront Features: Ocean, 1/2 to 1 Mile To Beach, Beach Ownership(Public)
-
Utilities
- Sewer: Private Sewer
- Water Source: Public
-
Fees / Taxes
- Assessed Value: $497,100
- Taxes: $5,065
- Tax Year: 2026
Similar Listings
Sold
42 Photos
Sold
42 Photos
Sold
34 Photos
Sold
39 Photos
Content © 2026 MLS Property Information Network, Inc. The information in this listing was gathered from third party resources including the seller and public records.
Listing information provided courtesy of Keller Williams Realty.
MLS Property Information Network, Inc. and its subscribers disclaim any and all representations or warranties as to the accuracy of this information.
