
Sold!
$650,000
3
Beds
1/1
Bath
1,440
Living Area
-
Property Description
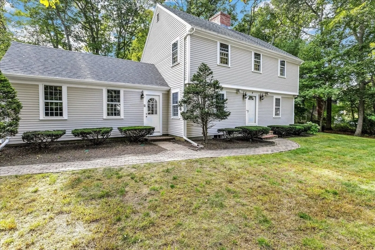
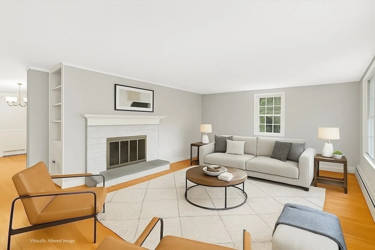
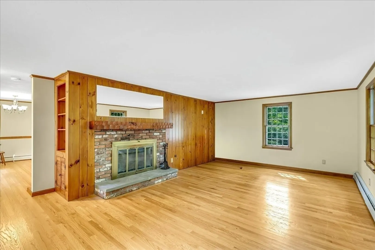
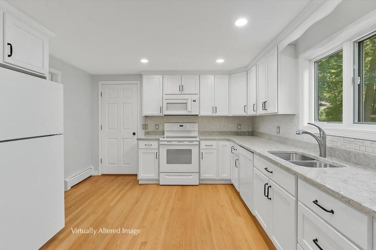
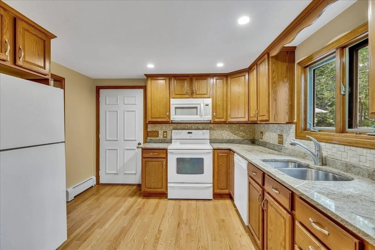
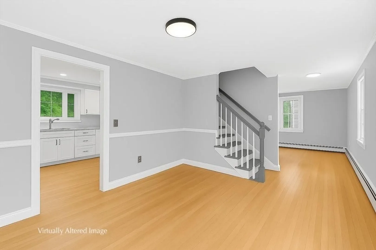
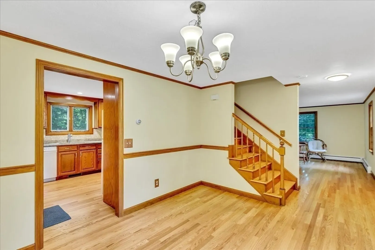
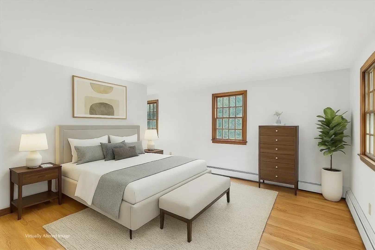
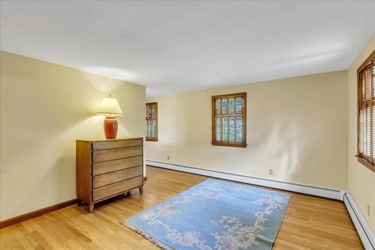
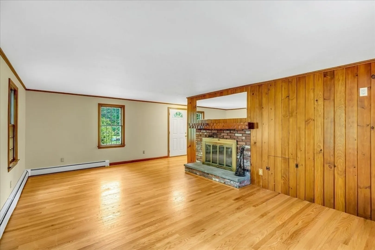
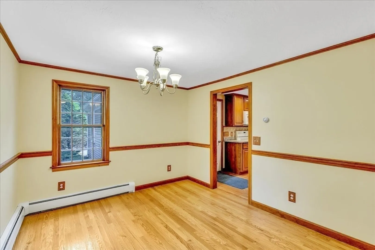
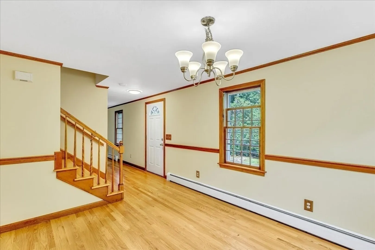
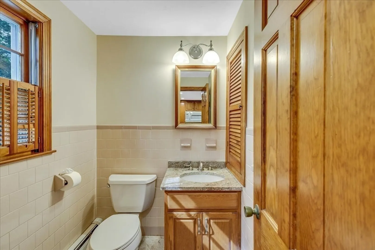
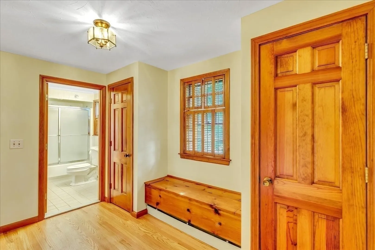
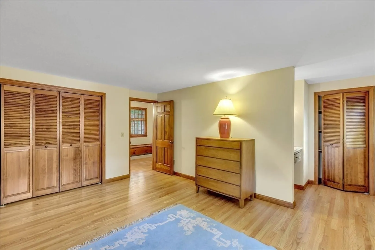
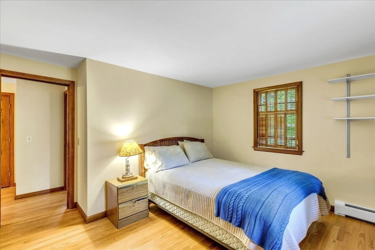
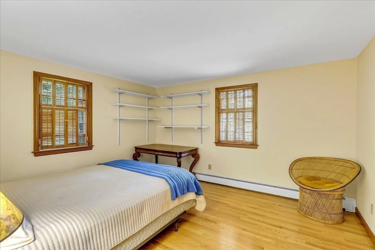
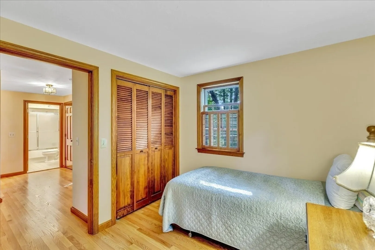
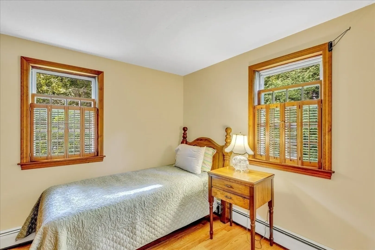
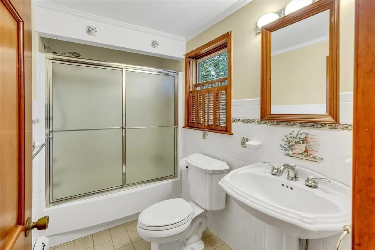
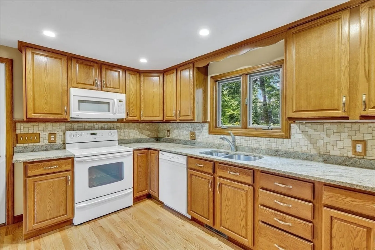
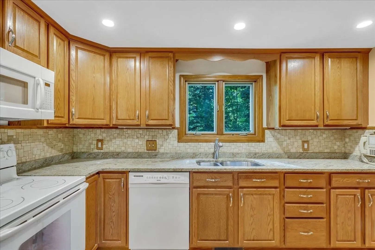
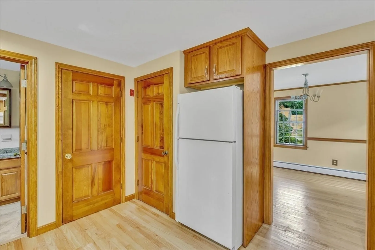
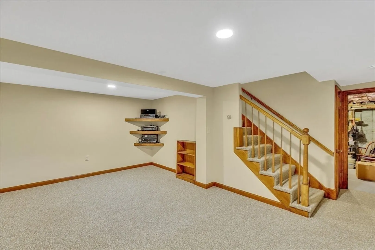
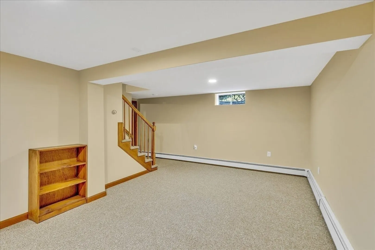
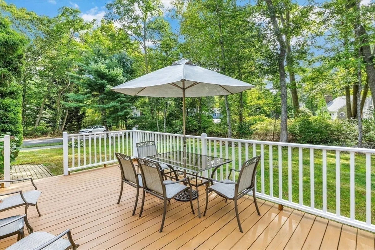
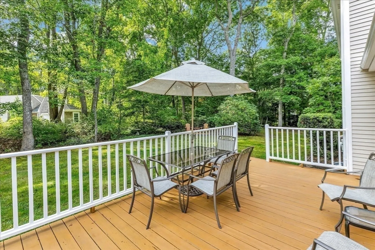
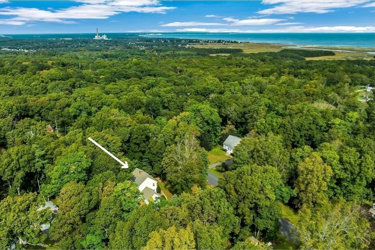
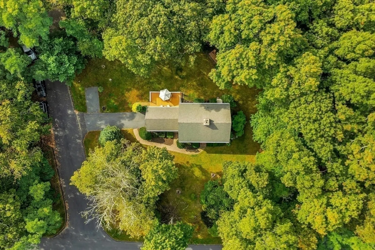
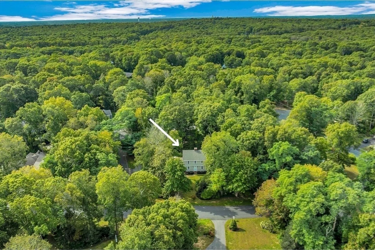
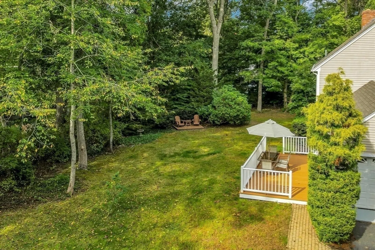
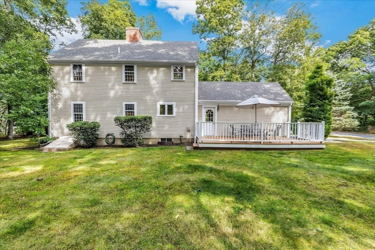
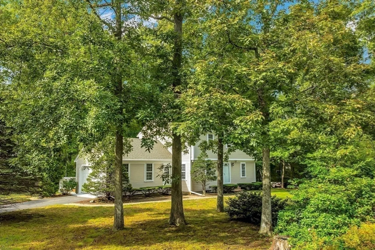
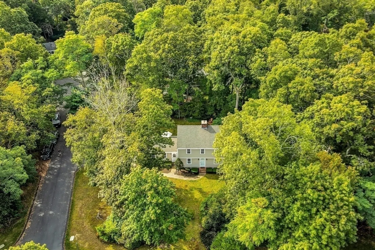
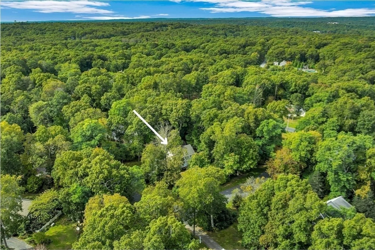
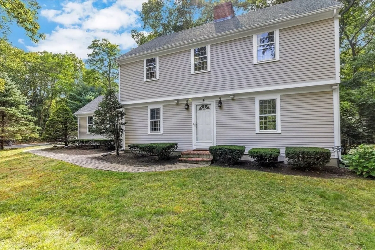
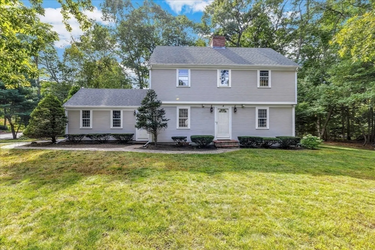
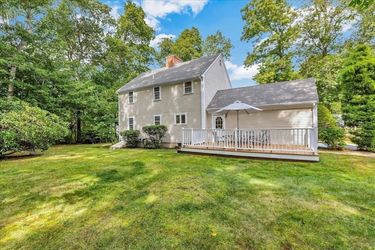
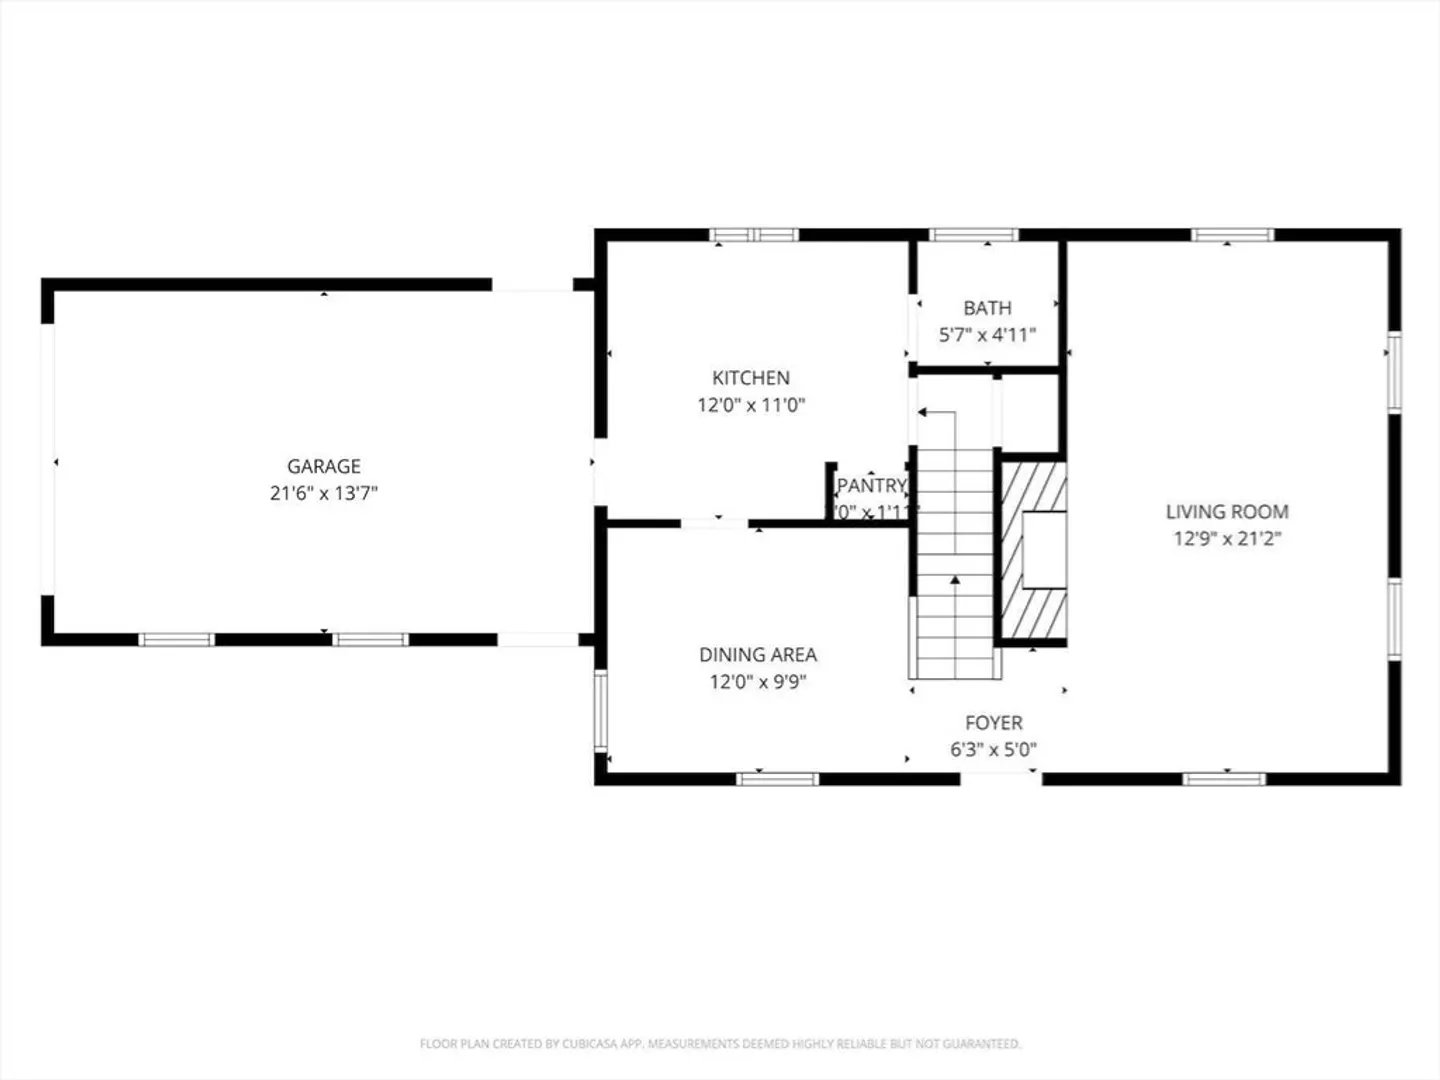
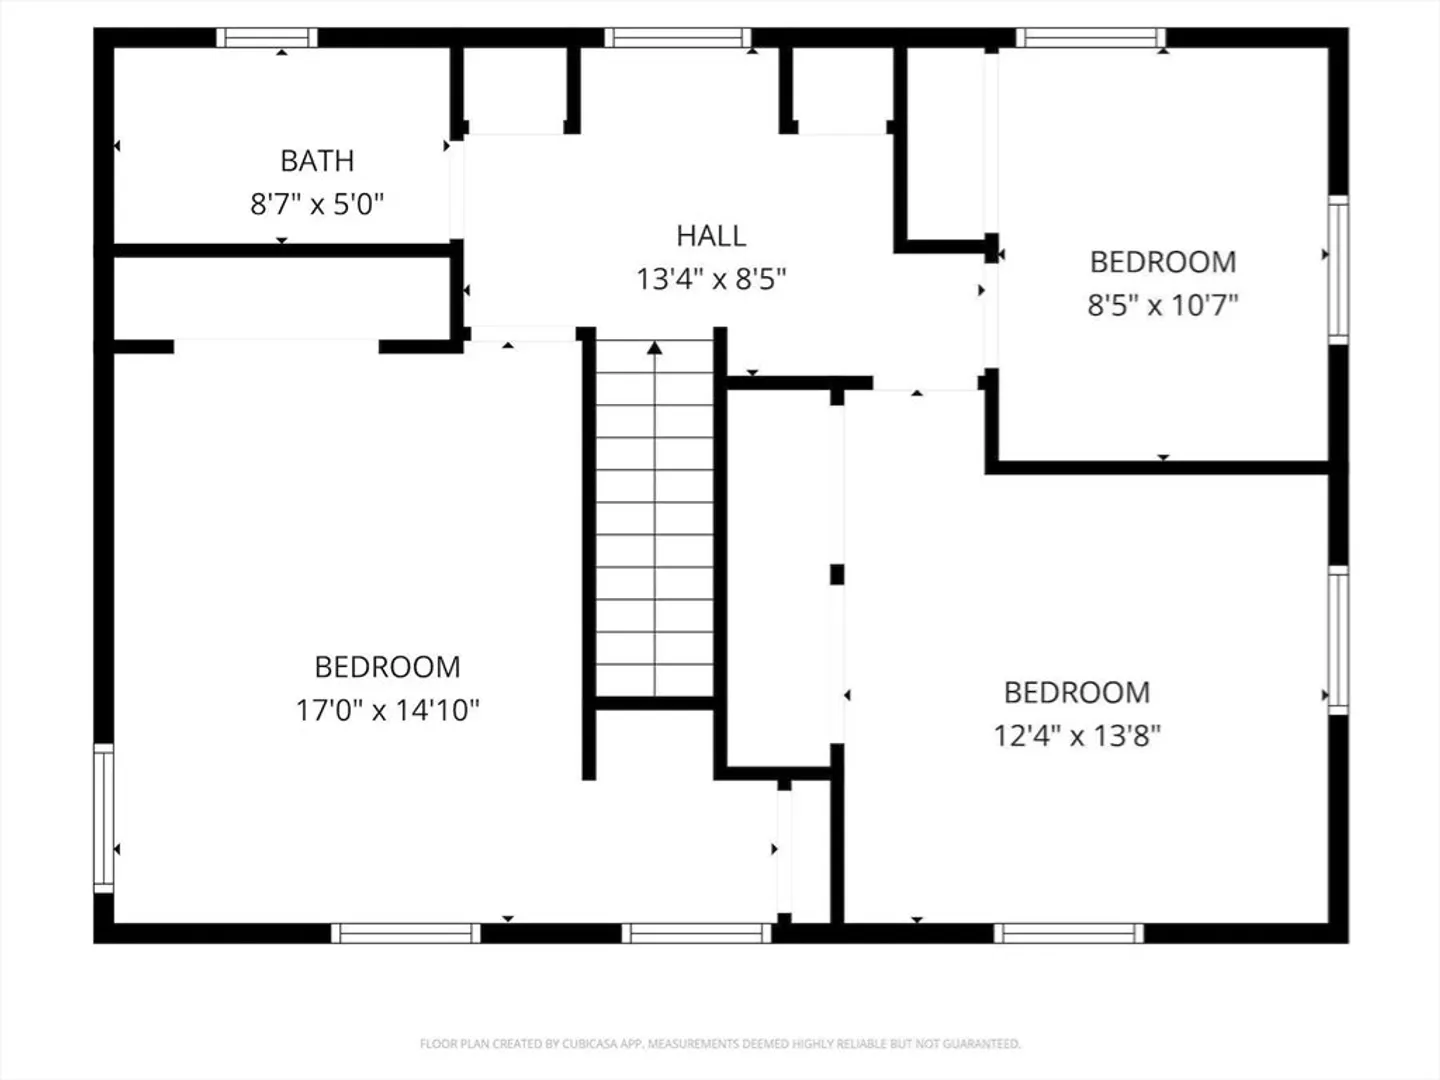
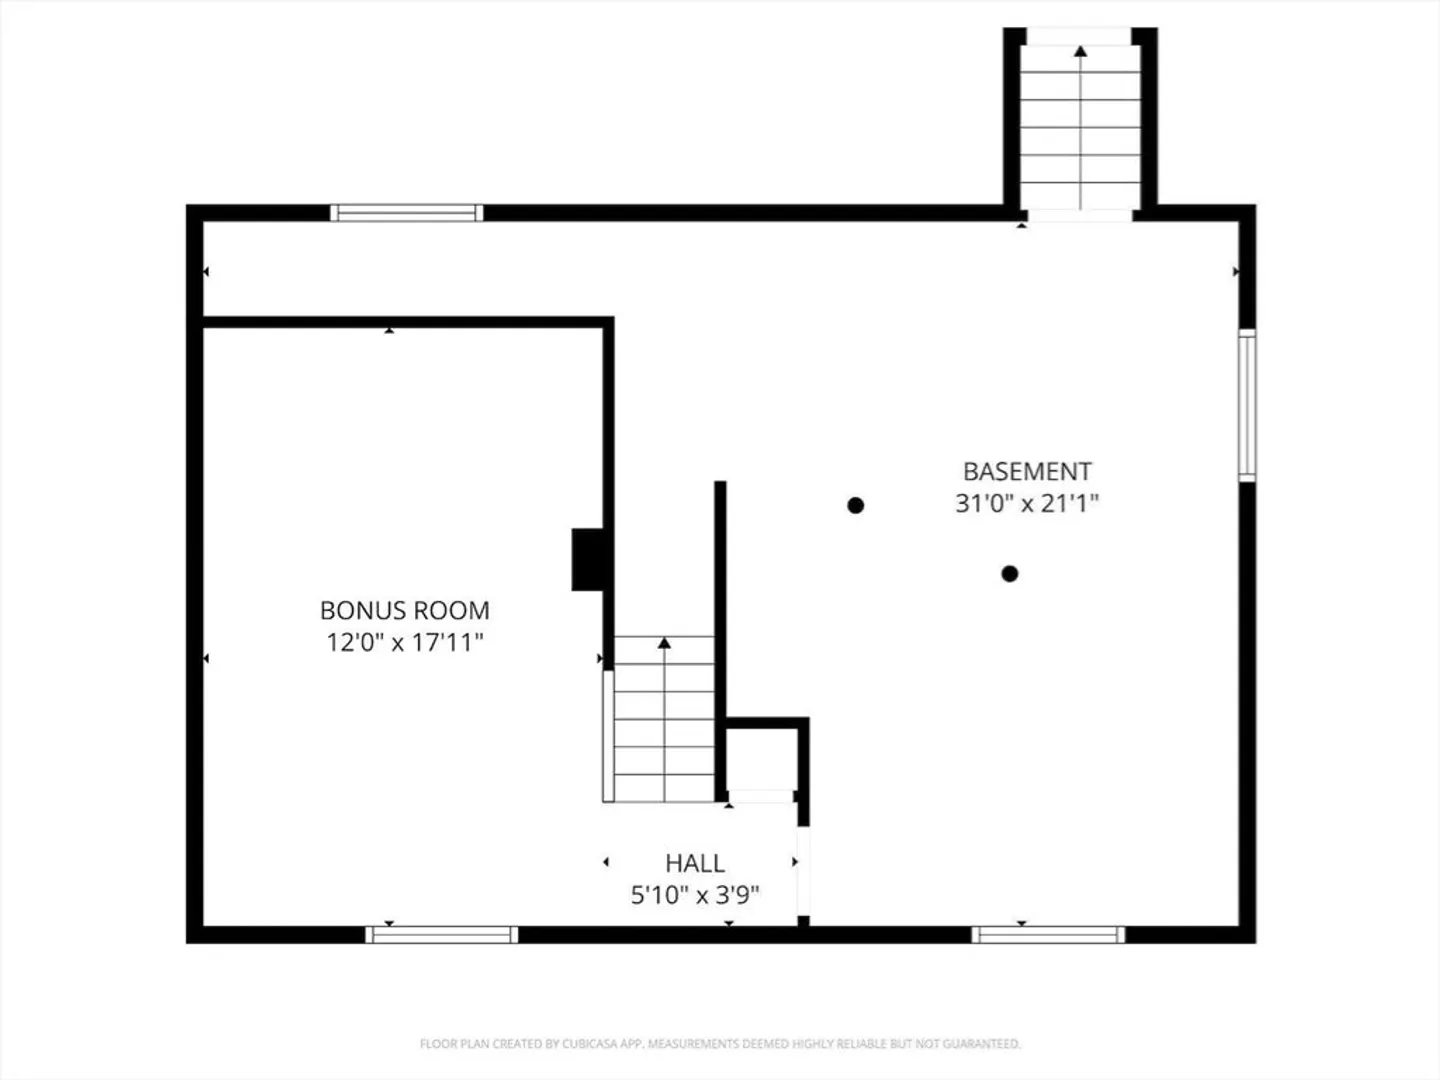
Brand new cabinetry enhances this beautifully updated 3-bedroom home in one of Sandwich's most desirable neighborhoods. Recent improvements include new oak flooring and trim throughout, fresh interior paint, and a stylishly refreshed kitchen. The open-concept living and dining areas create a warm, inviting flow centered around a cozy fireplace—perfect for relaxing or entertaining. Upstairs offers three comfortable bedrooms and a full bath, while the lower level provides additional living space ideal for a den, gym, or playroom plus plenty of storage. Set on a level corner lot nearly half an acre, the property features mature landscaping, a generous yard, and an attached garage along with a garden shed. Conveniently located near beaches, conservation trails, and downtown Sandwich, this move-in-ready home combines Cape Cod charm with modern comfort and everyday ease.Private Remarks: Home had exten
-
Highlights
- Heating: Baseboard, Oil
- Property Class: Residential
- Style: Garrison
- Year Built: 1972
- Parking Spots: 4
- Property Type: Single Family Residence
- Total Rooms: 6
- Status: Closed
-
Additional Details
- Appliances: Water Heater, Range, Dishwasher, Microwave, Refrigerator, Washer, Dryer
- Construction: Frame
- Fireplaces: 1
- Foundation: Concrete Perimeter
- Road Frontage Type: Public
- SqFt Source: Public Record
- Year Built Source: Public Records
- Basement: Full, Partially Finished, Bulkhead
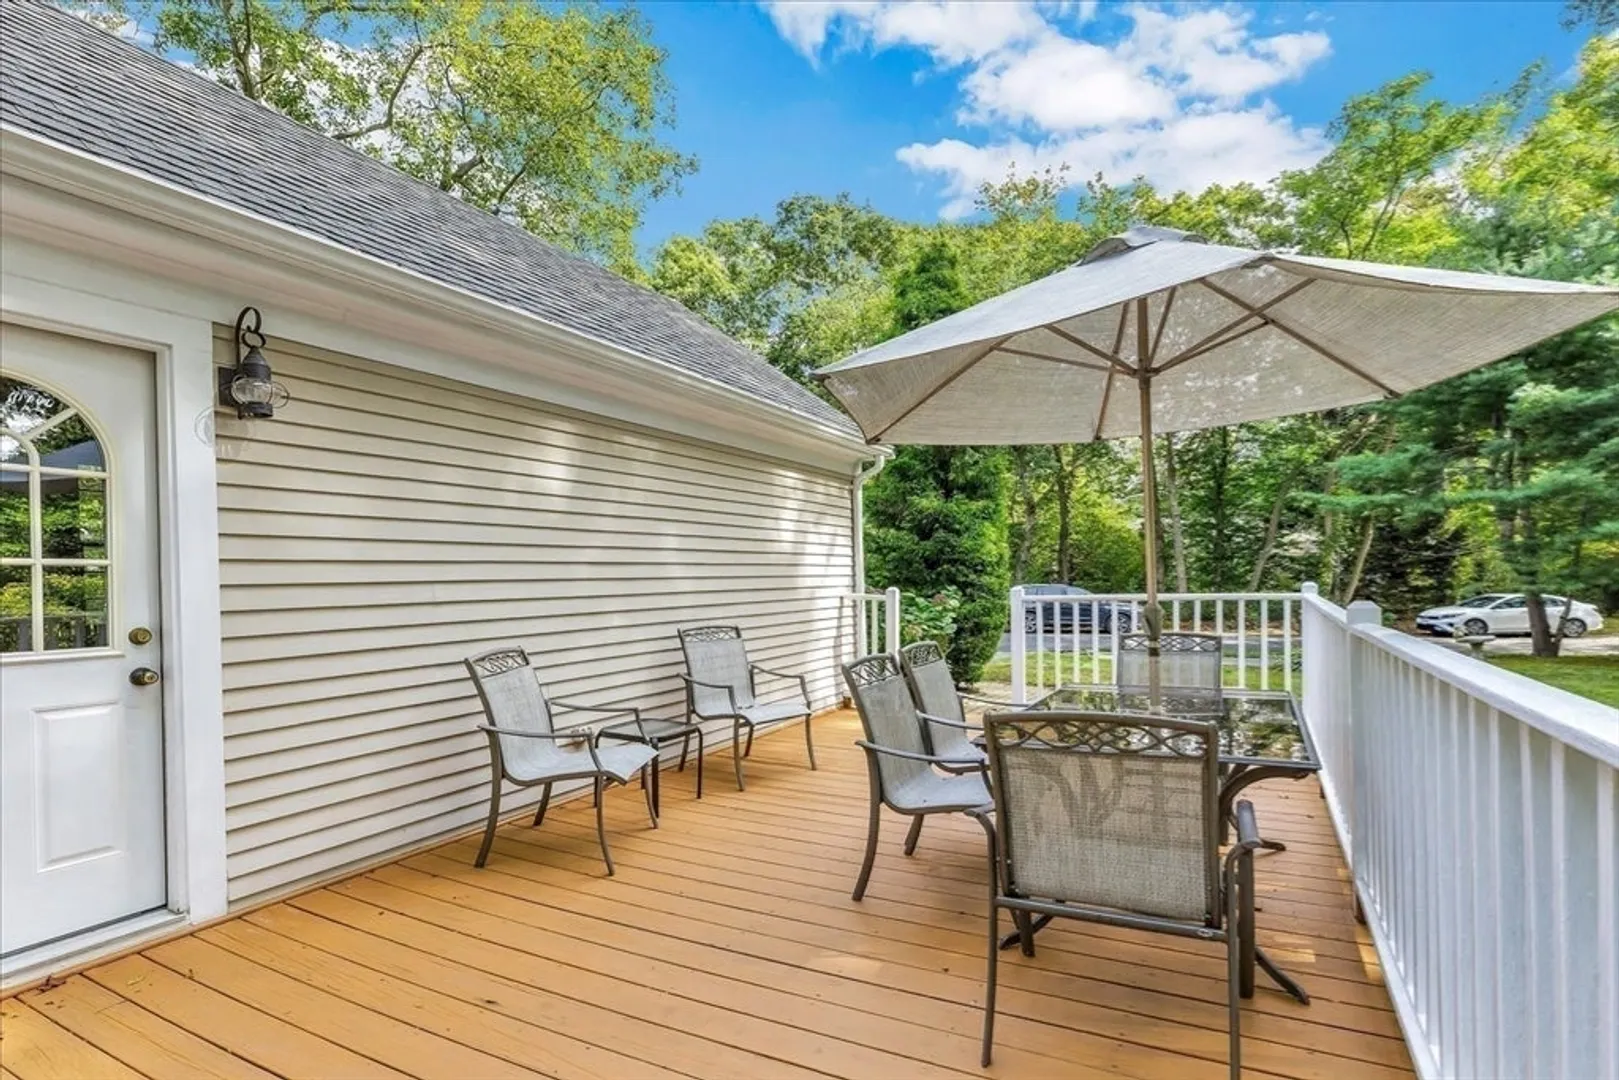
- Exterior Features: Deck - Wood, Storage, Sprinkler System, Screens
- Flooring: Wood, Tile
- Lot Features: Corner Lot, Level
- Roof: Shingle
- Year Built Details: Approximate
- Zoning: R-1
-
Amenities
- Community Features: Conservation Area, Highway Access, House of Worship
- Parking Features: Attached, Garage Door Opener, Off Street, Paved
- Covered Parking Spaces: 1
-
Utilities
- Electric: Circuit Breakers
- Water Source: Public
- Sewer: Inspection Required for Sale, Private Sewer
-
Fees / Taxes
- Assessed Value: $507,800
- Taxes: $5,367
- Tax Year: 2025
Similar Listings
Sold
41 Photos
Sold
41 Photos
Sold
40 Photos
Sold
42 Photos
Content © 2026 MLS Property Information Network, Inc. The information in this listing was gathered from third party resources including the seller and public records.
Listing information provided courtesy of Keller Williams Realty.
MLS Property Information Network, Inc. and its subscribers disclaim any and all representations or warranties as to the accuracy of this information.
