
Sold!
$770,000
8
Beds
3
Baths
4,221
Living Area
-
Property Description
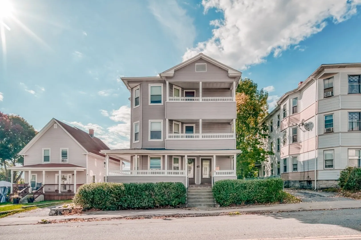
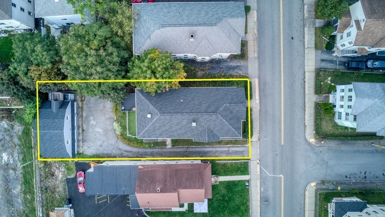
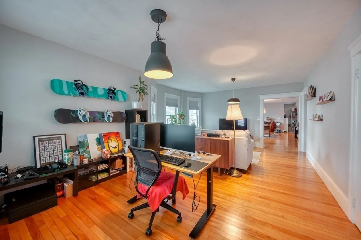
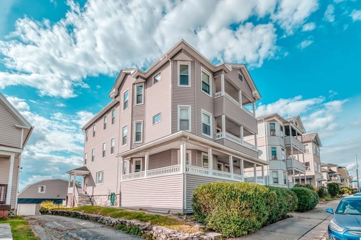
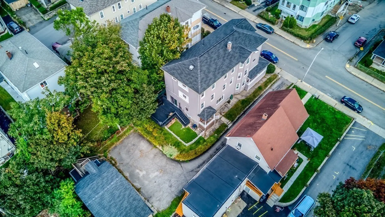
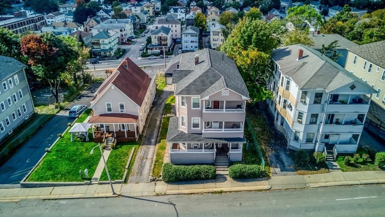
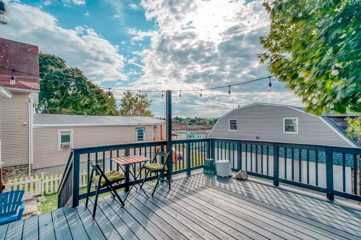
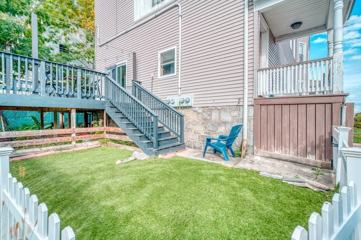
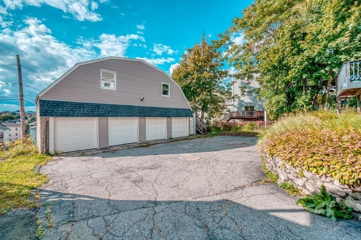
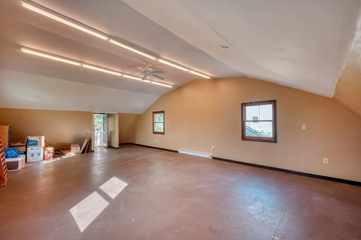
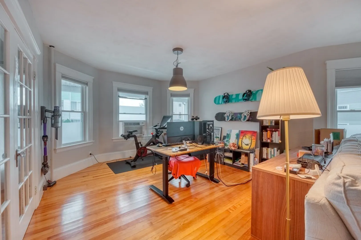
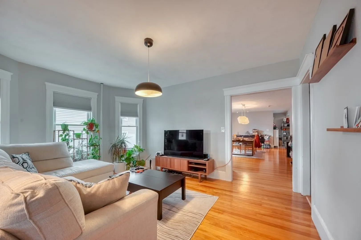
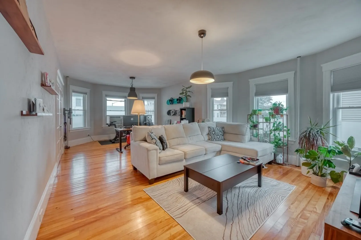
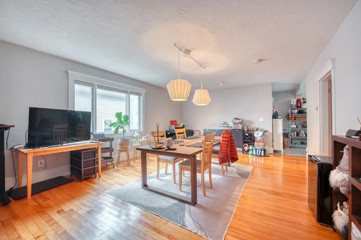
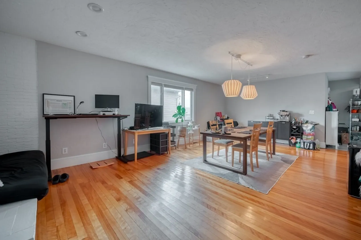
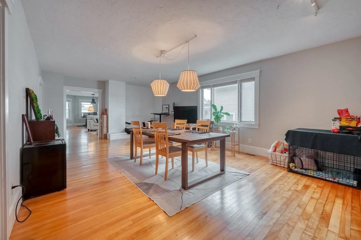
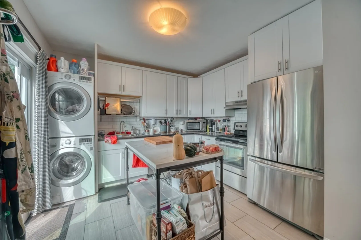
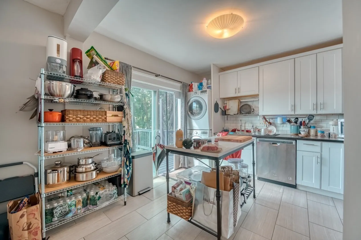
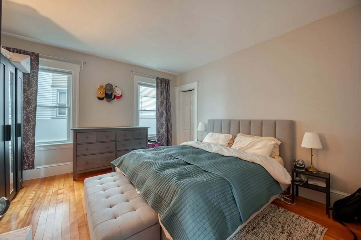
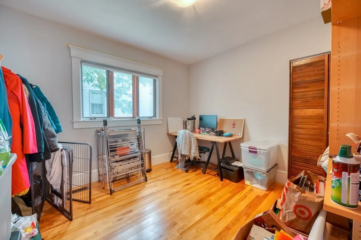
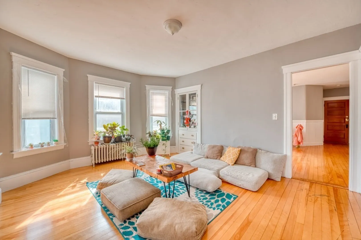
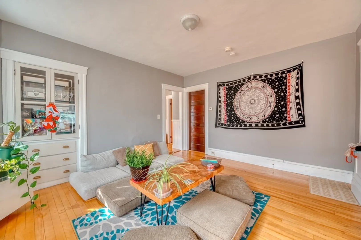
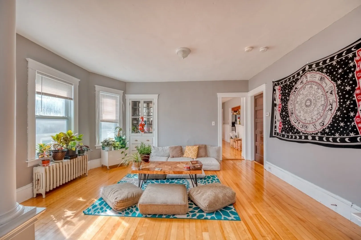
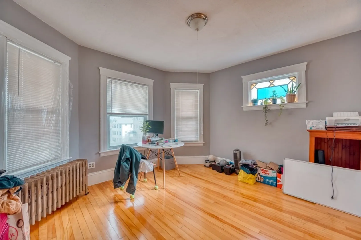
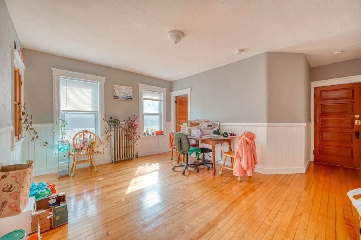
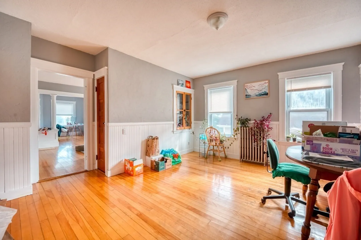
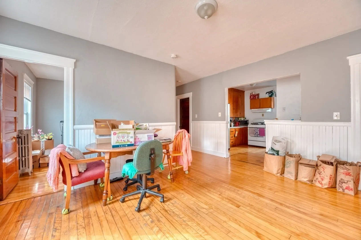
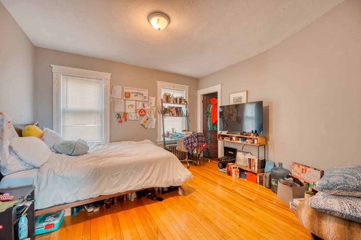
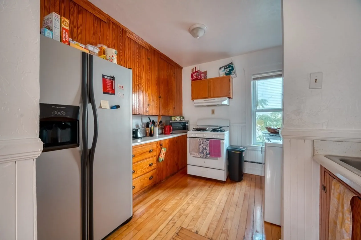
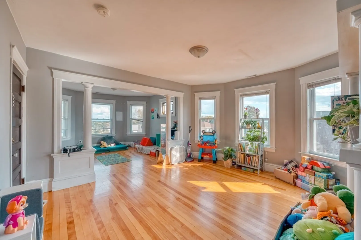
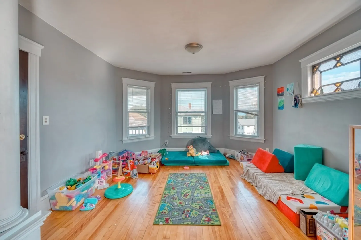
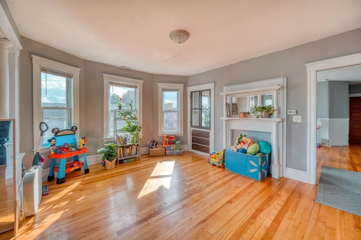
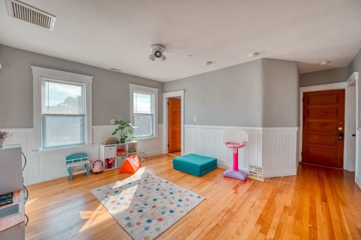
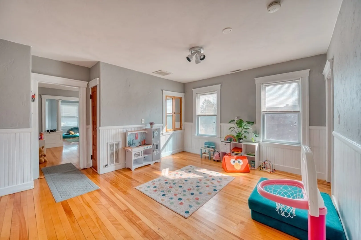
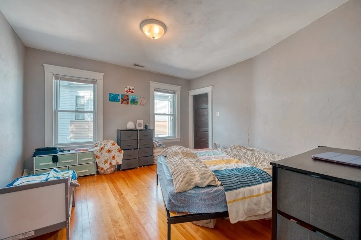
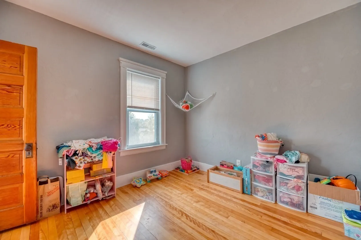
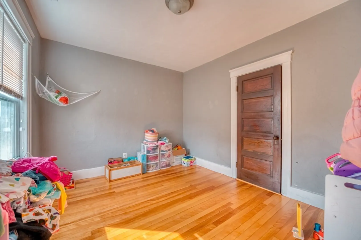
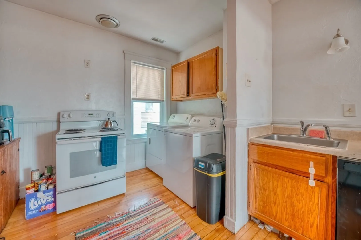
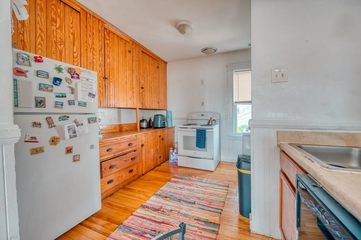
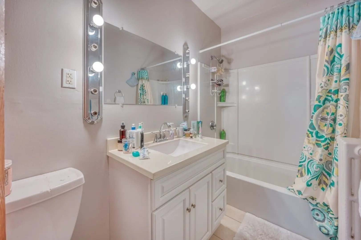
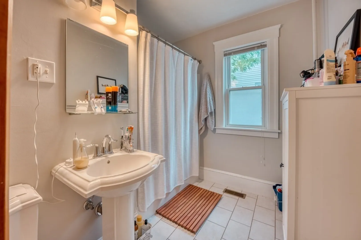
**Offer deadline Tuesday, 6pm** This Grafton Hill 3-family property offers substantial income potential and is in excellent condition! The 1st floor has been thoroughly renovated with a new heating system, refinished floors, and wide open layout, plus a private back deck and a fenced turf enclosure for added outdoor space. The 2nd and 3rd floors each come with private balconies. The 4-car garage provides additional income opportunity, as does the huge room above that is heated with electricity. The house and garage roof are both just 2 years old. Each unit includes in-unit laundry and has heating. Almost all interior walls in the property have also been replastered, meaning very low maintenance. The 2nd and 3rd floors include a bonus front room that can be converted into 2 additional bedrooms. The property projects over an 8% cap rate with market rents, not including the additional garage & bonus room income. This renovated, low-maintenance property is a great opportunity!
-
Highlights
- Cooling: Unit 1(None), Unit 2(None), Unit 3(None)
- Heating: Unit 1(Central Heat, Forced Air, Gas), Unit 2(Hot Water Radiators, Gas), Unit 3(Central Heat, Gas)
- Property Class: Residential Income
- Total Rooms: 23
- Status: Closed
- Has View: Yes
- Parking Spots: 8
- Property Type: 3 Family
- Year Built: 1915
-
Additional Details
- Appliances: Unit 1(Range, Dishwasher, Refrigerator, Washer, Dryer, Vent Hood), Unit 2(Range, Dishwasher, Refrigerator, Washer, Dryer, Vent Hood), Unit 3(Range, Dishwasher, Refrigerator, Washer, Dryer), Utility Connections Varies per Unit
- Construction: Frame
- Flooring: Tile, Hardwood, Unit 1(undefined), Unit 2(Hardwood Floors, Stone/Ceramic Tile Floor), Unit 3(Tile Floor, Hardwood Floors, Stone/Ceramic Tile Floor)
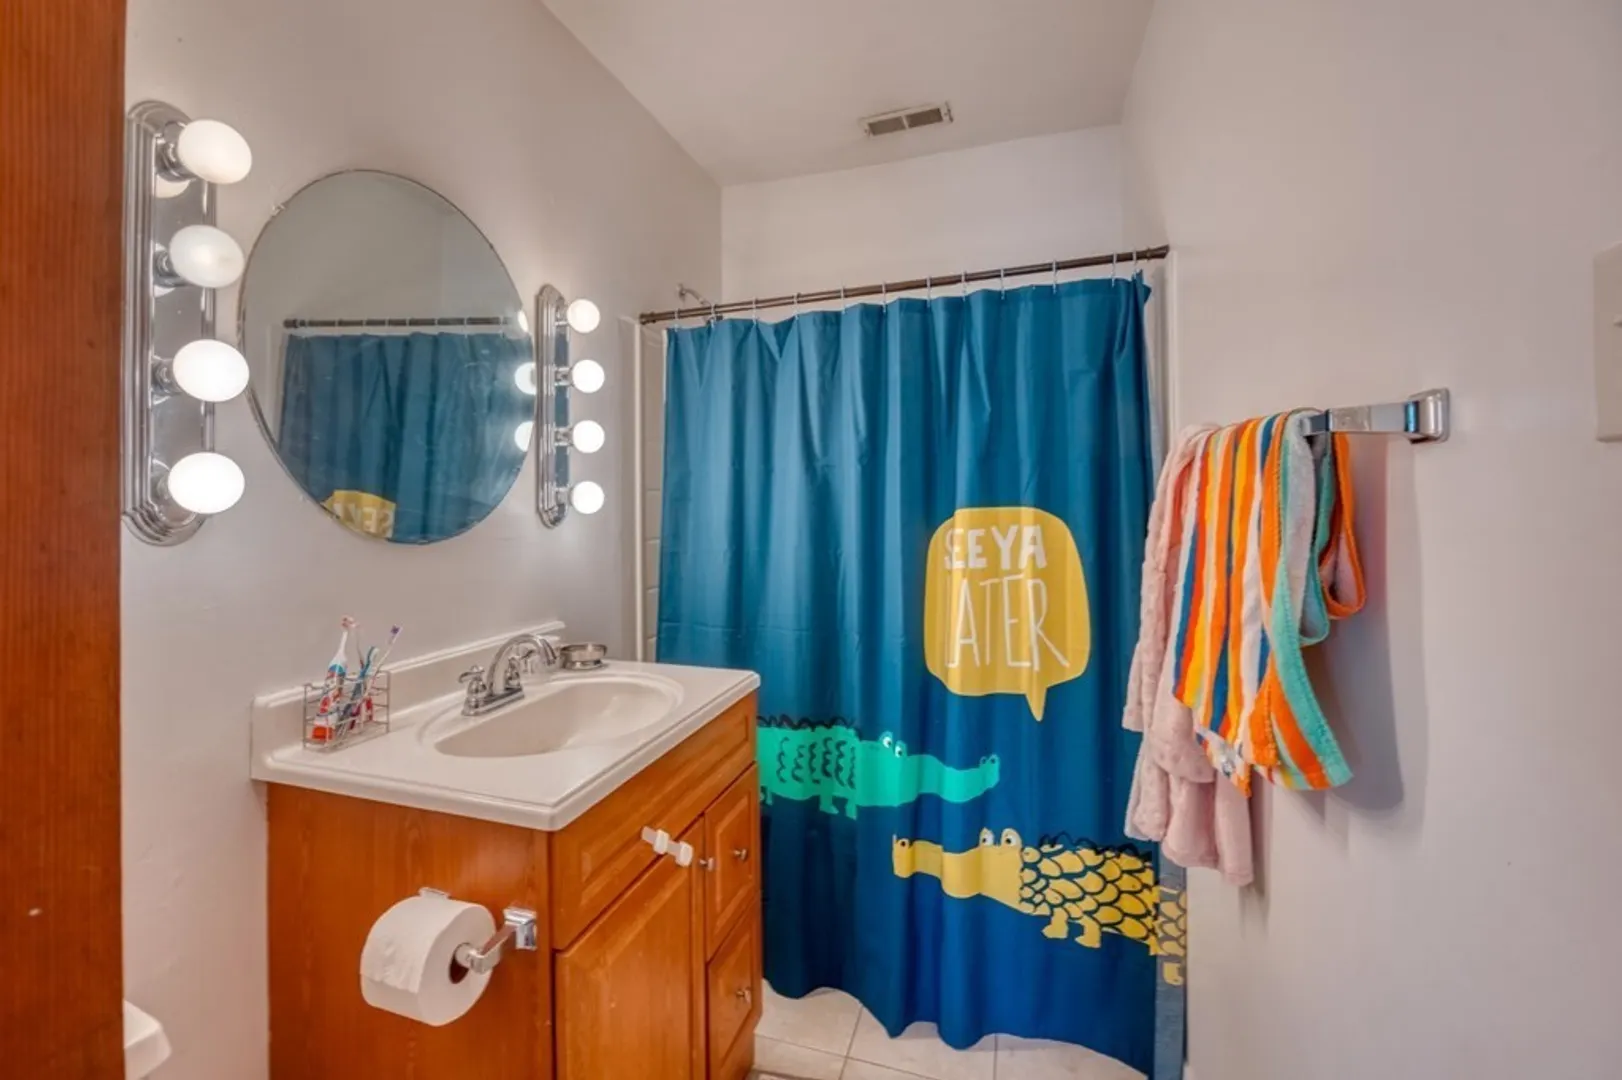
- Interior Features: Unit 1(Upgraded Cabinets, Bathroom With Tub & Shower, Open Floor Plan, Slider), Unit 2(Bathroom With Tub & Shower), Unit 3(Bathroom With Tub & Shower), Unit 1 Rooms(Living Room, Dining Room, Kitchen, Mudroom), Unit 2 Rooms(Living Room, Dining Room, Kitchen, Family Room), Unit 3 Rooms(Living Room, Dining Room, Kitchen, Family Room)
- Road Frontage Type: Public
- Total Number of Units: 3
- Year Built Details: Approximate
- Zoning: Rg-5
- Basement: Full, Concrete, Unfinished
- Exterior Features: Porch, Deck, Balcony, Unit 1 Balcony/Deck, Unit 2 Balcony/Deck
- Foundation: Stone
- Lot Features: Gentle Sloping
- Roof: Shingle
- View: City View(s)
- Year Built Source: Public Records
-
Amenities
- Community Features: Public Transportation, Shopping, Park, Walk/Jog Trails, Medical Facility, Bike Path, Highway Access, Public School, T-Station, University, Sidewalks
- Parking Features: Paved Drive, Off Street, Paved
- Covered Parking Spaces: 4
- Waterfront Features: Beach Front, Lake/Pond, 1 to 2 Mile To Beach, Beach Ownership(Public)
-
Utilities
- Electric: Circuit Breakers
- Water Source: Public
- Sewer: Public Sewer
-
Fees / Taxes
- Assessed Value: $598,800
- Compensation Based On: Net Sale Price
- Rental Fee Includes: Unit 1(Water), Unit 2(Water), Unit 3(Water)
- Taxes: $8,587
- Buyer Agent Compensation: 2%%
- Facilitator Compensation: 1%%
- Tax Year: 2023
- Total Rent: $5,100
Similar Listings
Sold
41 Photos
Sold
6 Photos
Sold
26 Photos
Sold
10 Photos
Content © 2026 MLS Property Information Network, Inc. The information in this listing was gathered from third party resources including the seller and public records.
Listing information provided courtesy of Mathieu Newton Sotheby's International Realty.
MLS Property Information Network, Inc. and its subscribers disclaim any and all representations or warranties as to the accuracy of this information.
