
71 Esther St
$895,000
10
Beds
5
Baths
3,000
Sqft
- Request Info
- Call
- Save
-
More
- Mortgage Calculator

Property Tools
$895,000
10
Beds
5
Baths
3,000
Living Area
-
Property Description
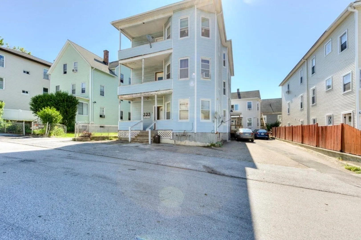
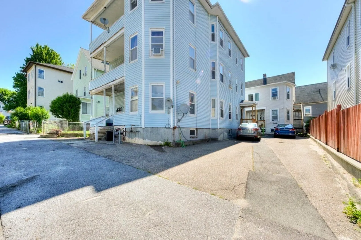
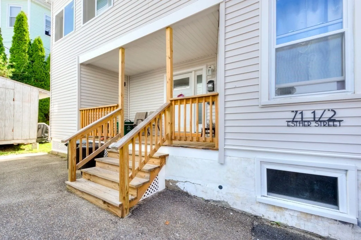
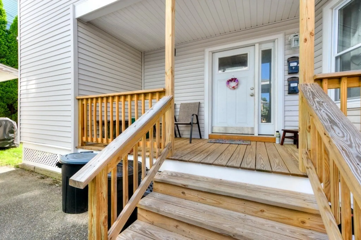
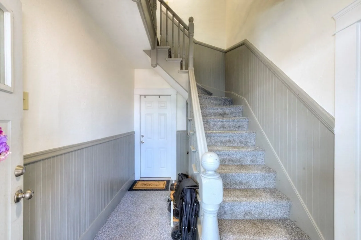
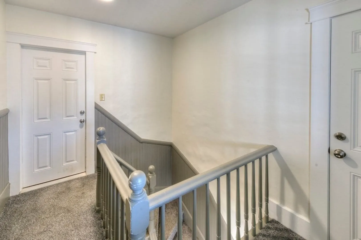
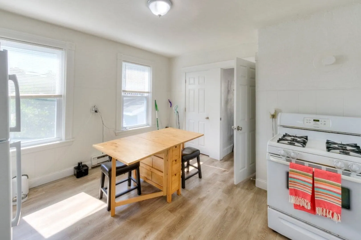
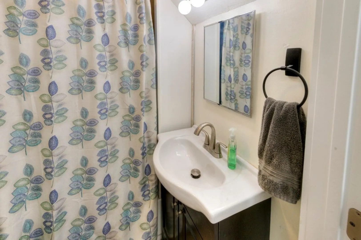
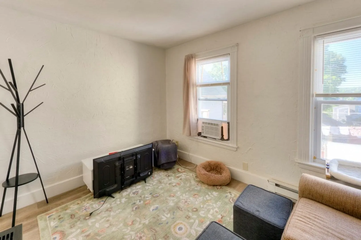
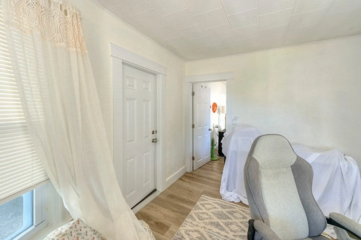
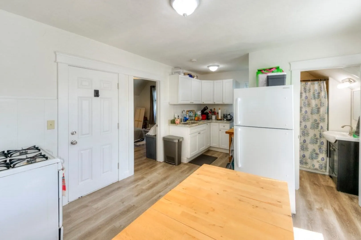
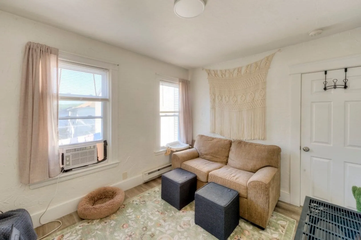
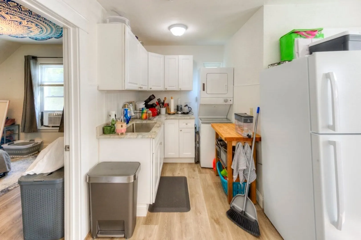
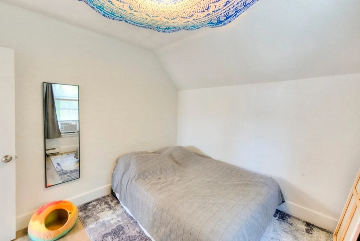
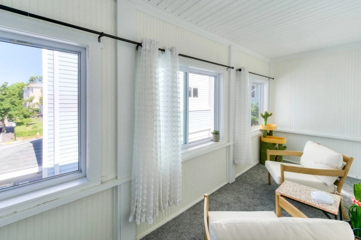
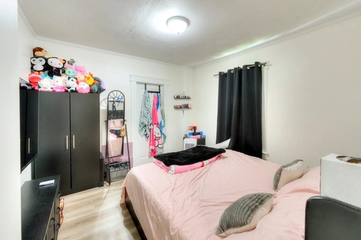
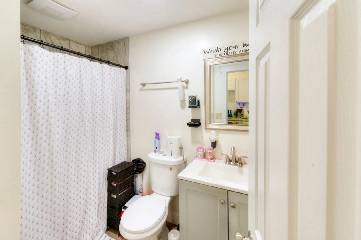
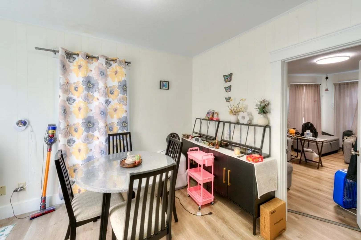
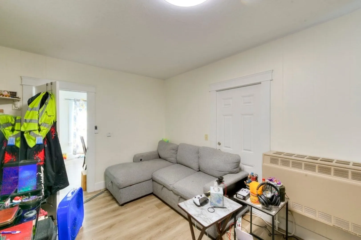
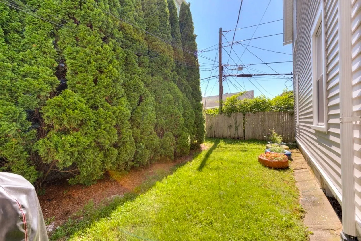
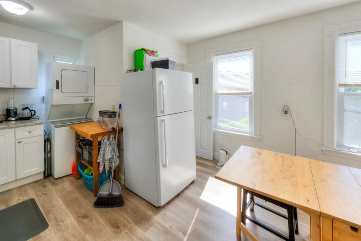
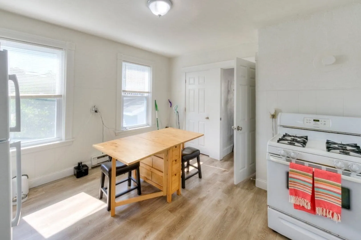
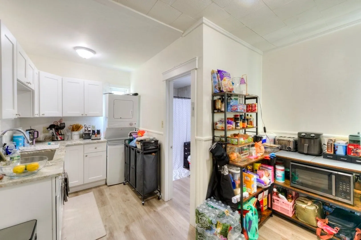
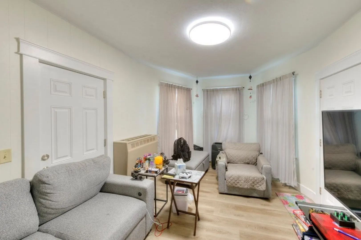
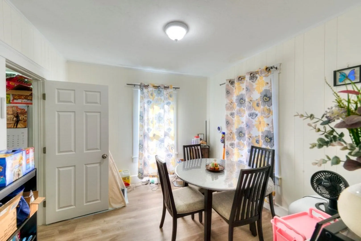
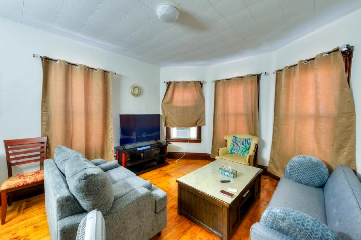
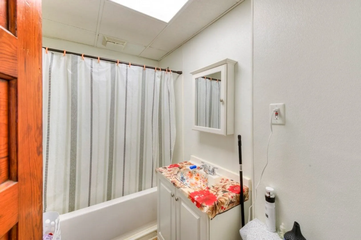
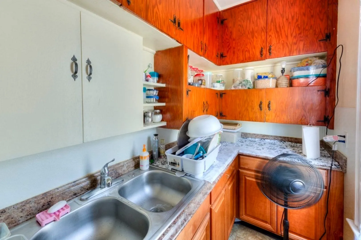
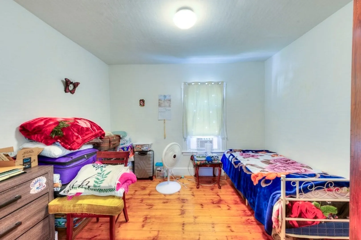
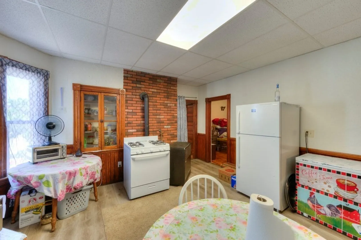
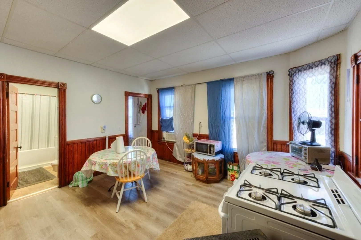
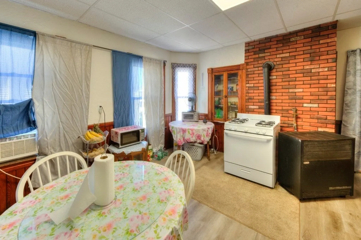
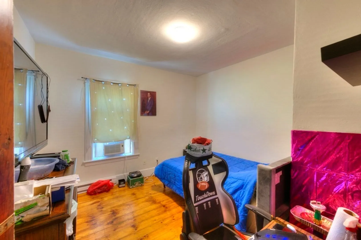
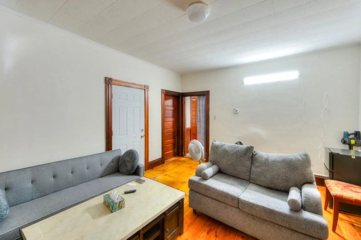
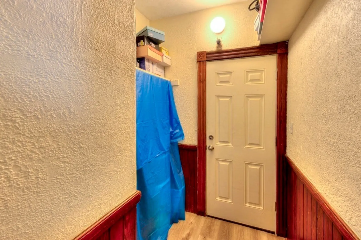
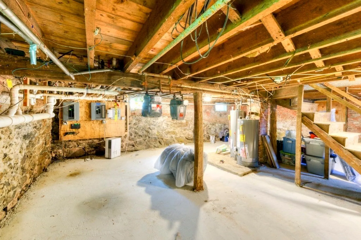
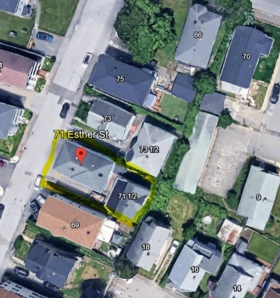
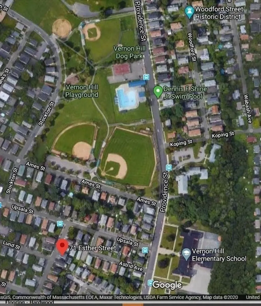
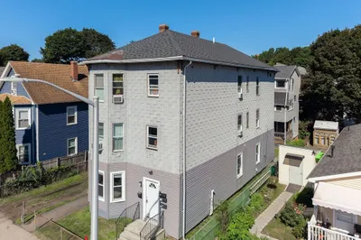
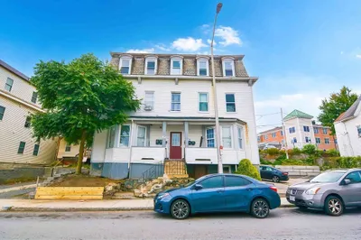
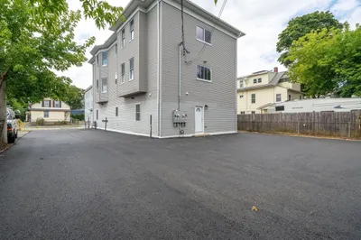
Rare five-family investment opportunity featuring two separate buildings on one lot. The front building offers three 2-bedroom units, while the rear building consists of two 1-bedroom units. Extensive improvements have been completed in the rear building (71½ Esther St), including new siding (2024), poured concrete basement floor (2024), replacement water heaters, fully renovated kitchens and bathrooms in both units with new appliances, a new roof (2025), and a replaced sewer line (2023). Units 2 and 3 in the front building have also been updated including new gas stoves and refrigerators. Conveniently located near public parks, a swimming pool, shopping, dining, and major commuter routes, with easy access to highways and the Massachusetts Turnpike. A solid income-producing property with numerous capital improvements already completed.
-
Highlights
- Levels: 5
- Property Class: Residential Income
- Stories: 5
- Year Built: 1900
- Parking Spots: 4
- Property Type: 5-9 Family
- Total Rooms: 20
- Status: Active
-
Additional Details
- Appliances: Range, Refrigerator
- Construction: Frame
- Foundation: Stone
- Roof: Shingle
- Total Number of Units: 5
- Year Built Source: Public Records
- Basement: Full
- Flooring: Wood
- Road Frontage Type: Public
- SqFt Source: Public Record
- Year Built Details: Actual
- Zoning: Rg-5
-
Amenities
- Community Features: Public Transportation, Shopping, Pool, Park, Walk/Jog Trails, Medical Facility, Laundromat, Bike Path, Conservation Area, Highway Access, House of Worship, Private School, Public School
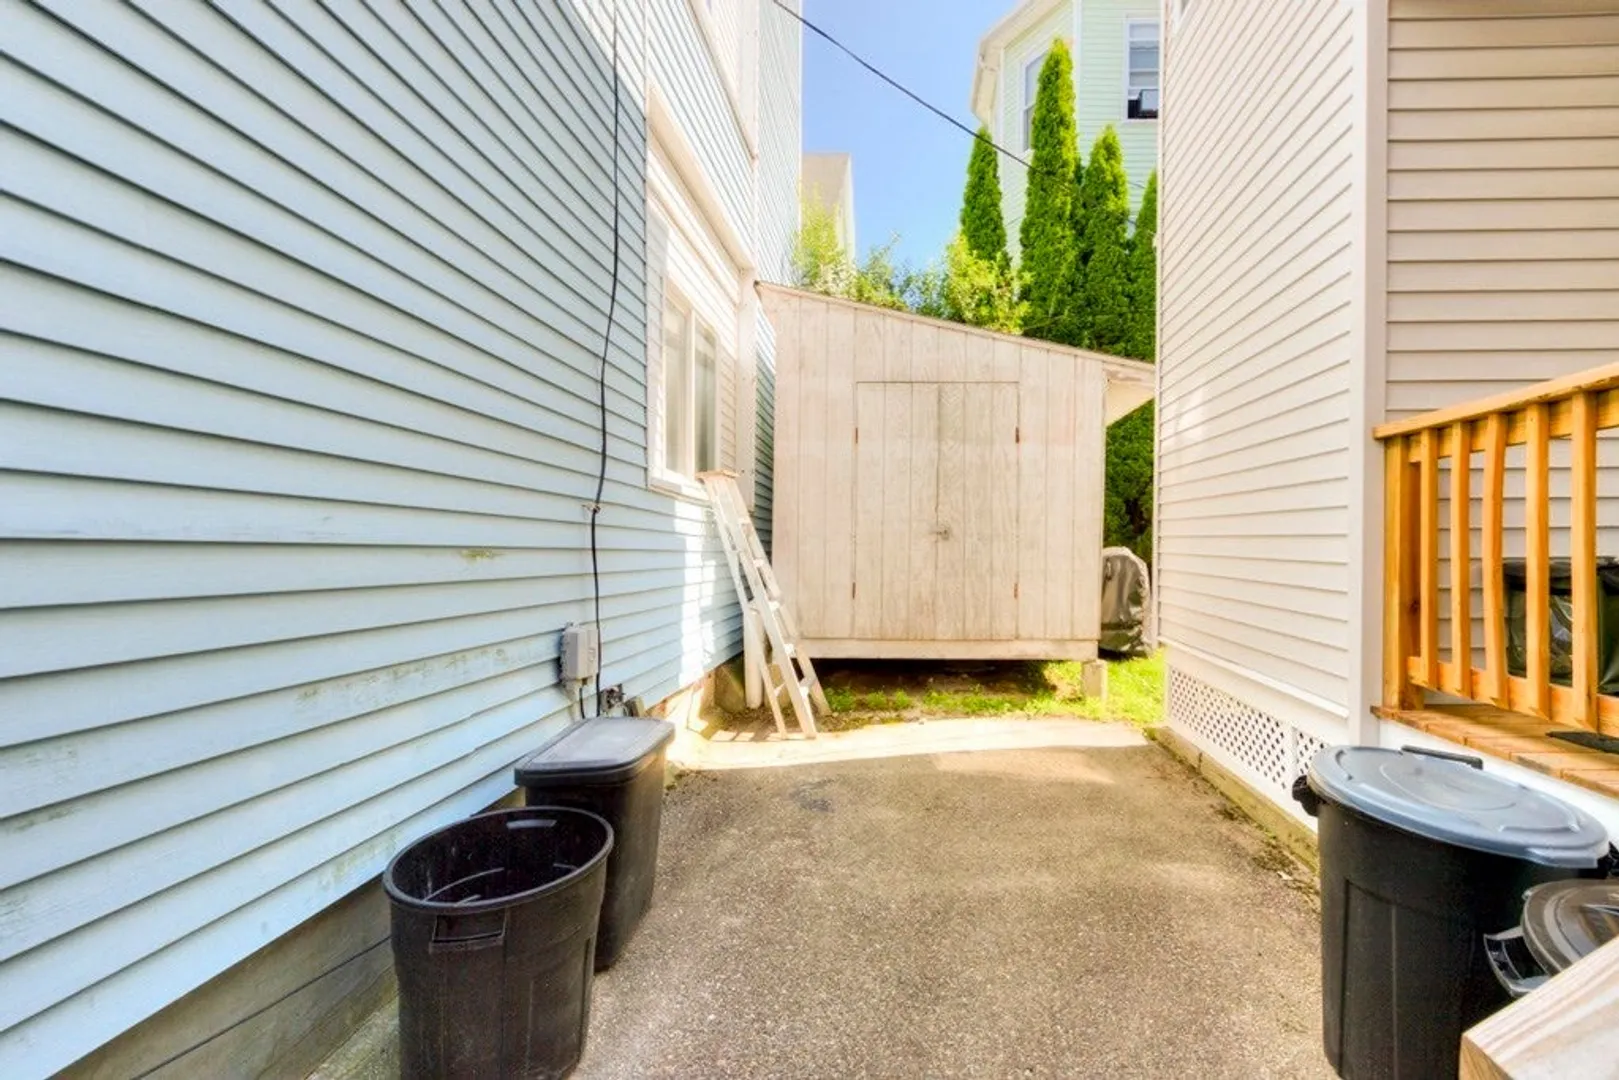
- Parking Features: Paved Drive, Off Street
-
Utilities
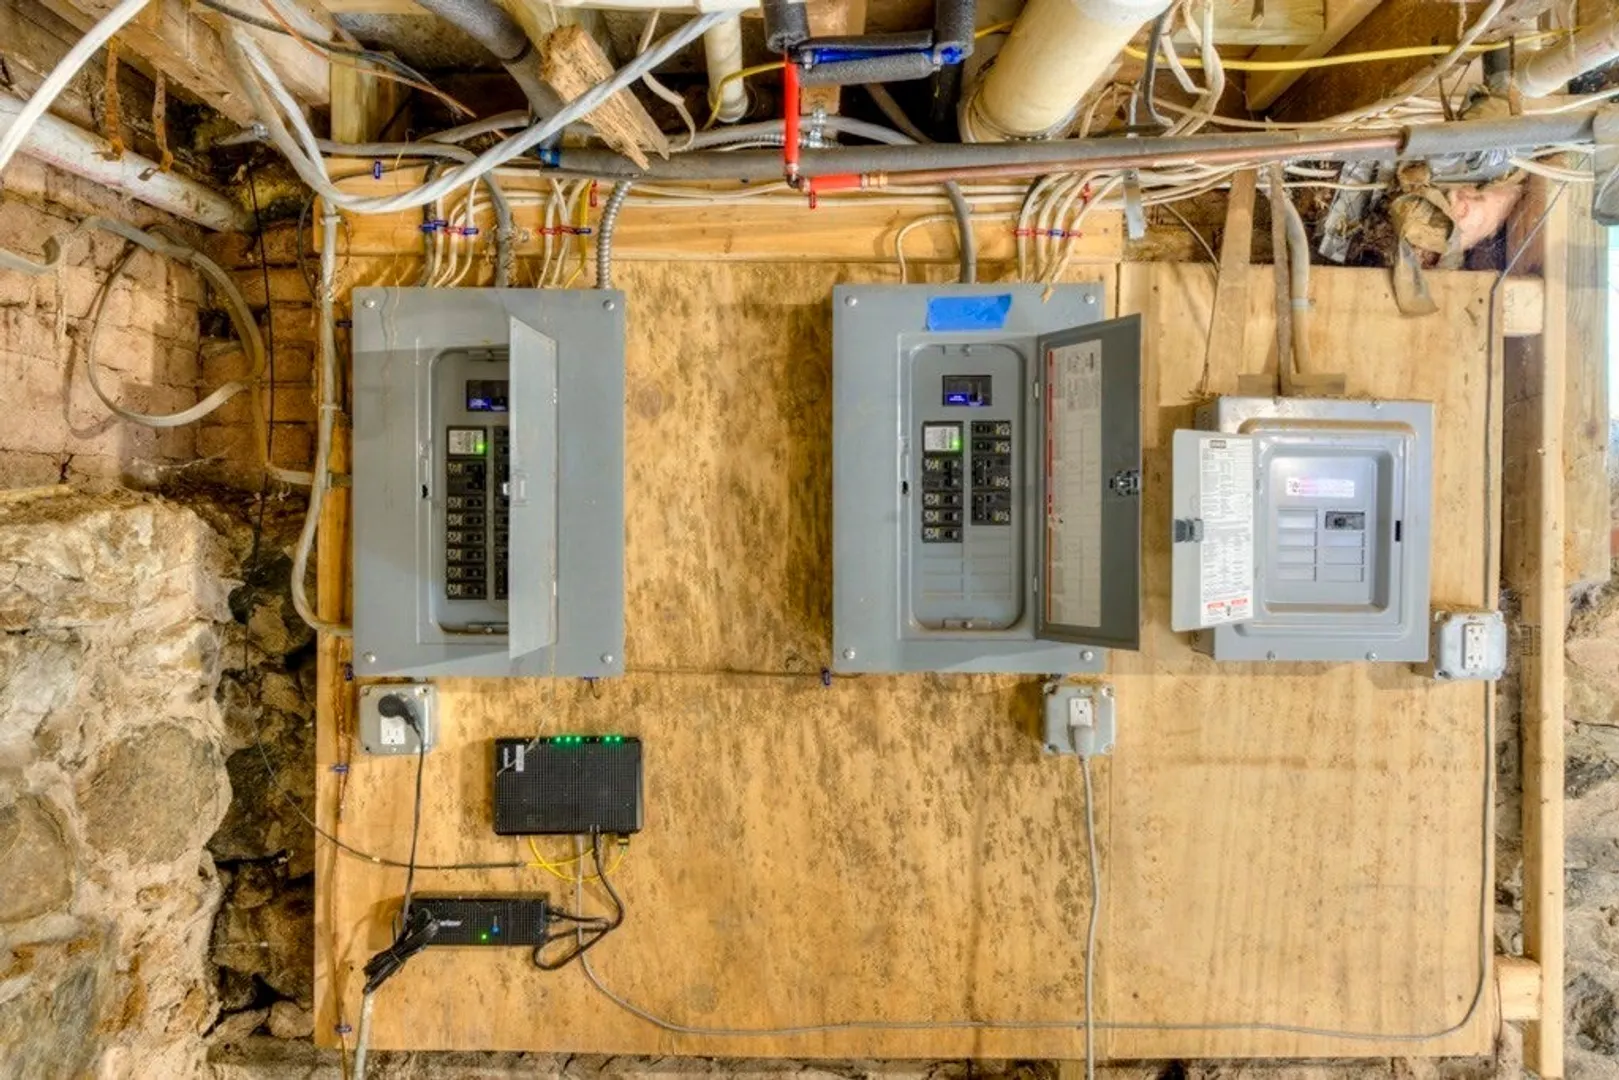
- Electric: 100 Amp Service
- Water Source: Public
- Sewer: Public Sewer
-
Fees / Taxes
- Assessed Value: $651,100
- Tax Year: 2025
- Total Rent: $6,525
- Rental Fee Includes: Unit 1(Water), Unit 2(Water), Unit 3(Water), Unit 4(Water)
- Taxes: $8,588
Similar Listings
Sold
42 Photos
Sold
42 Photos
Sold
12 Photos
Sold
39 Photos
Content © 2026 MLS Property Information Network, Inc. The information in this listing was gathered from third party resources including the seller and public records.
Listing information provided courtesy of RE/MAX Vision.
MLS Property Information Network, Inc. and its subscribers disclaim any and all representations or warranties as to the accuracy of this information.