
Sold!
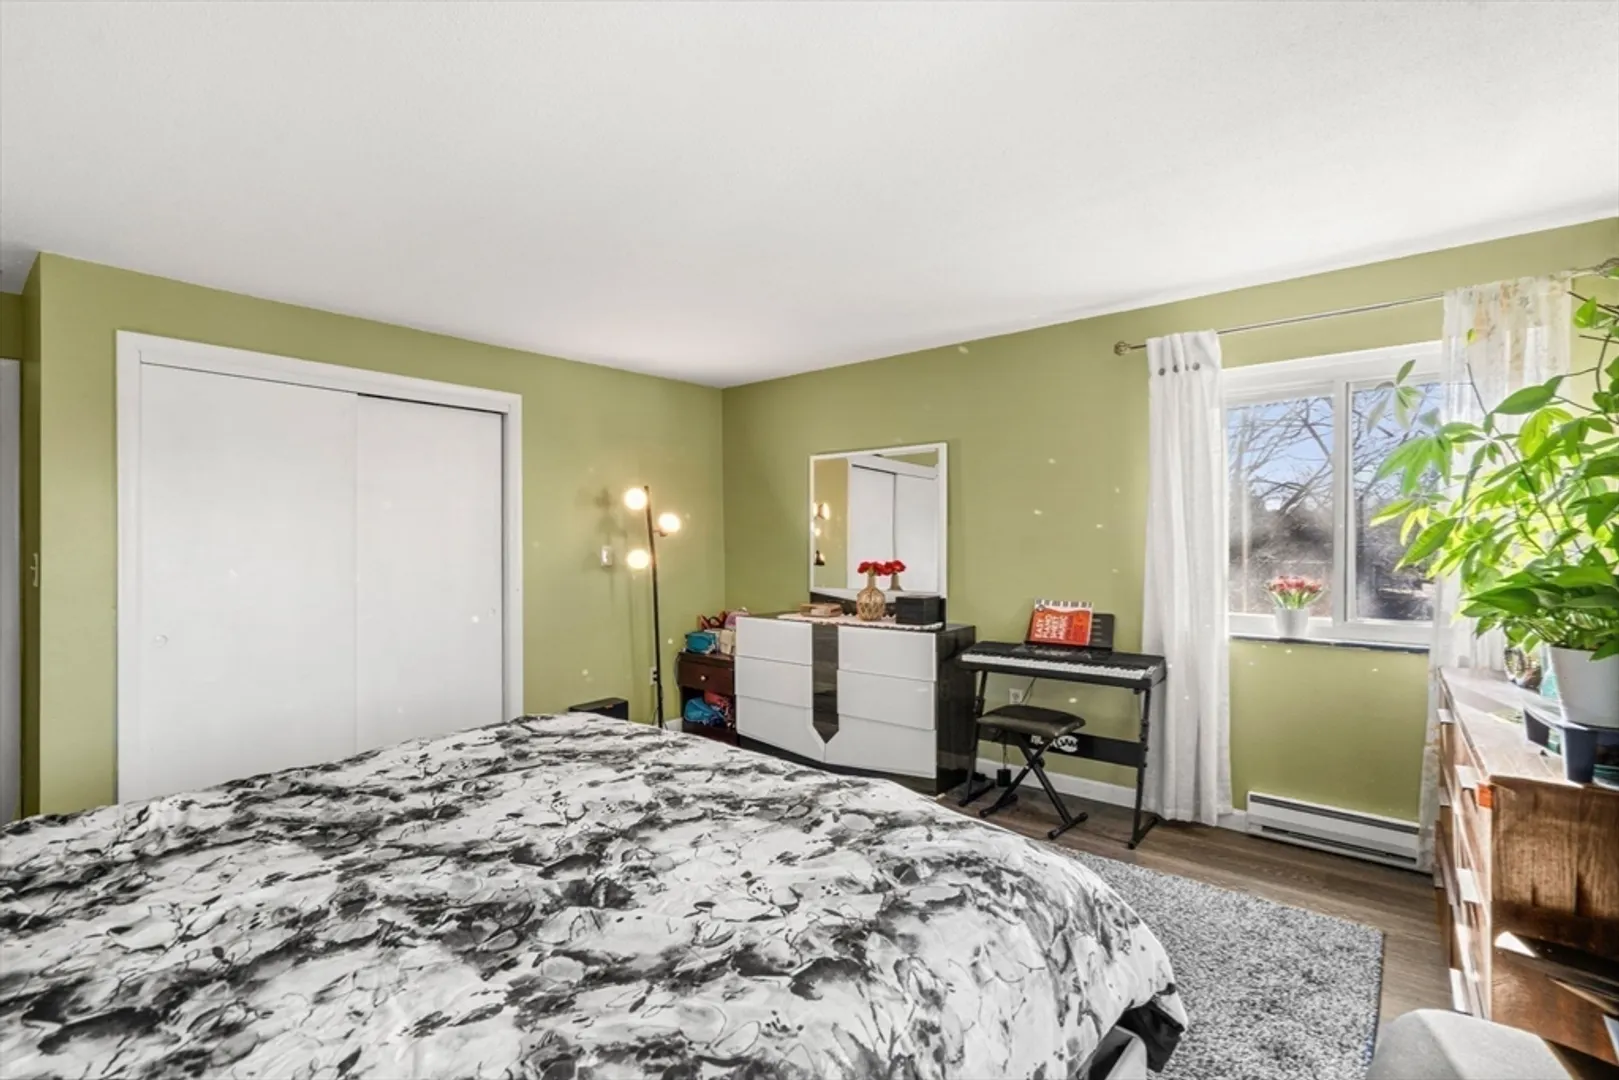
$339,900
2
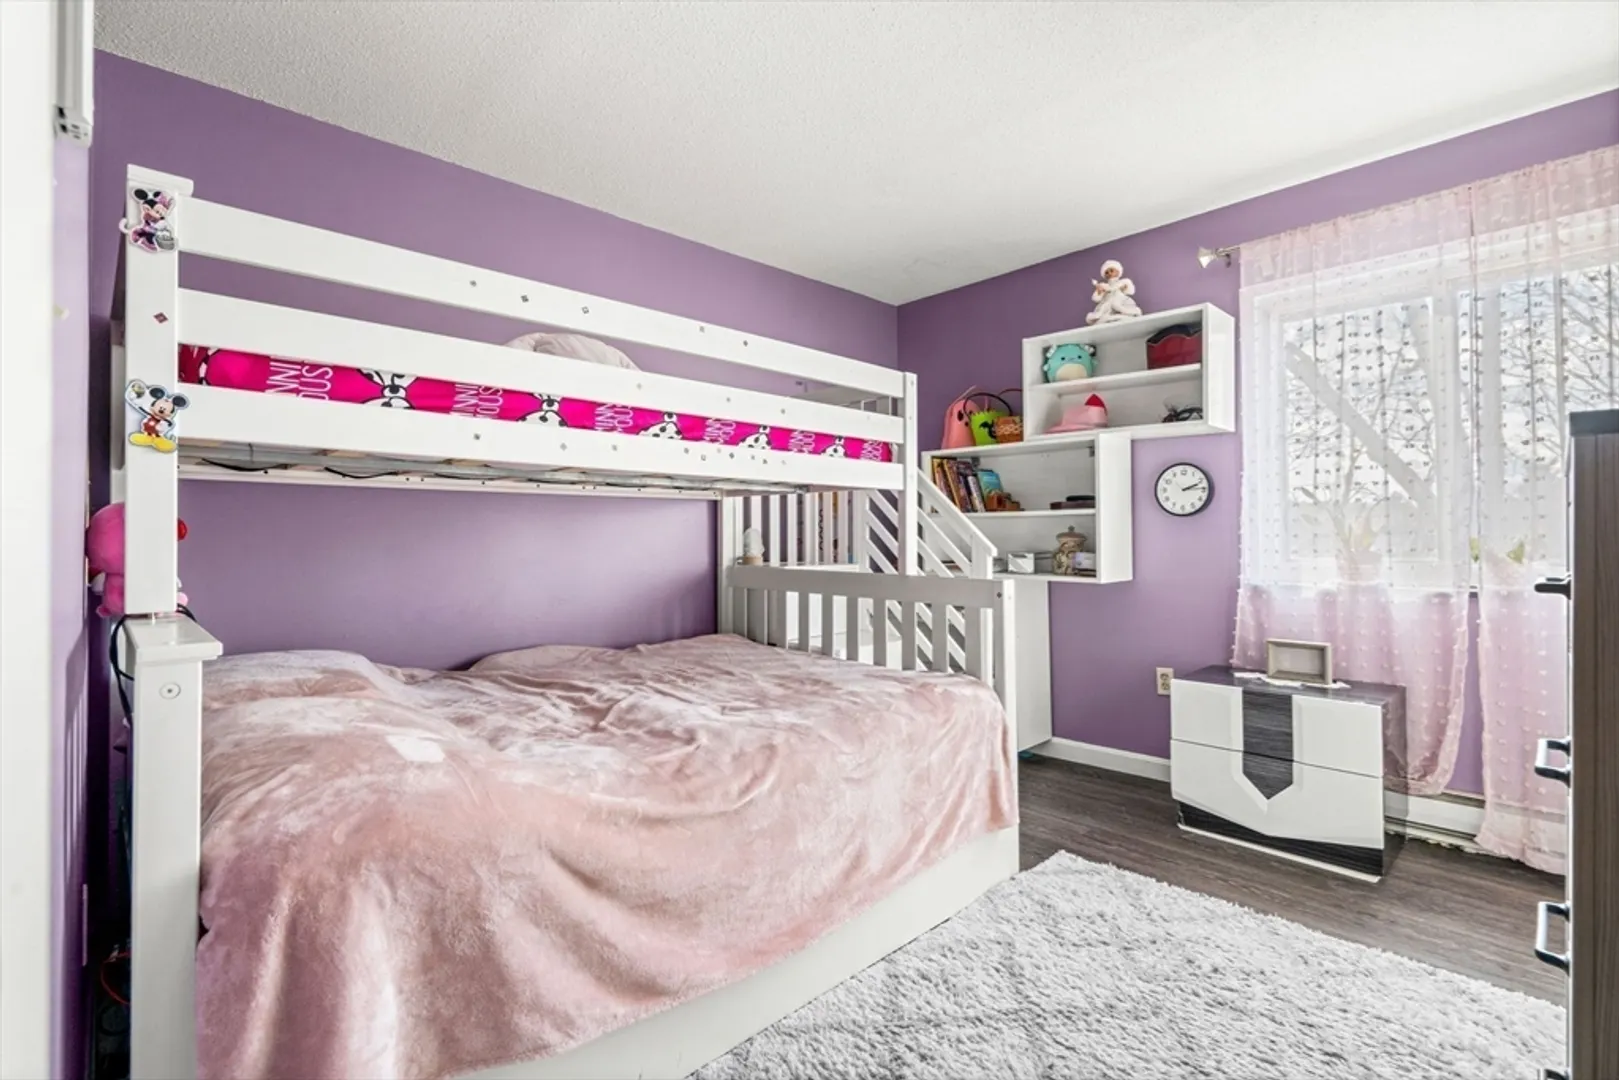
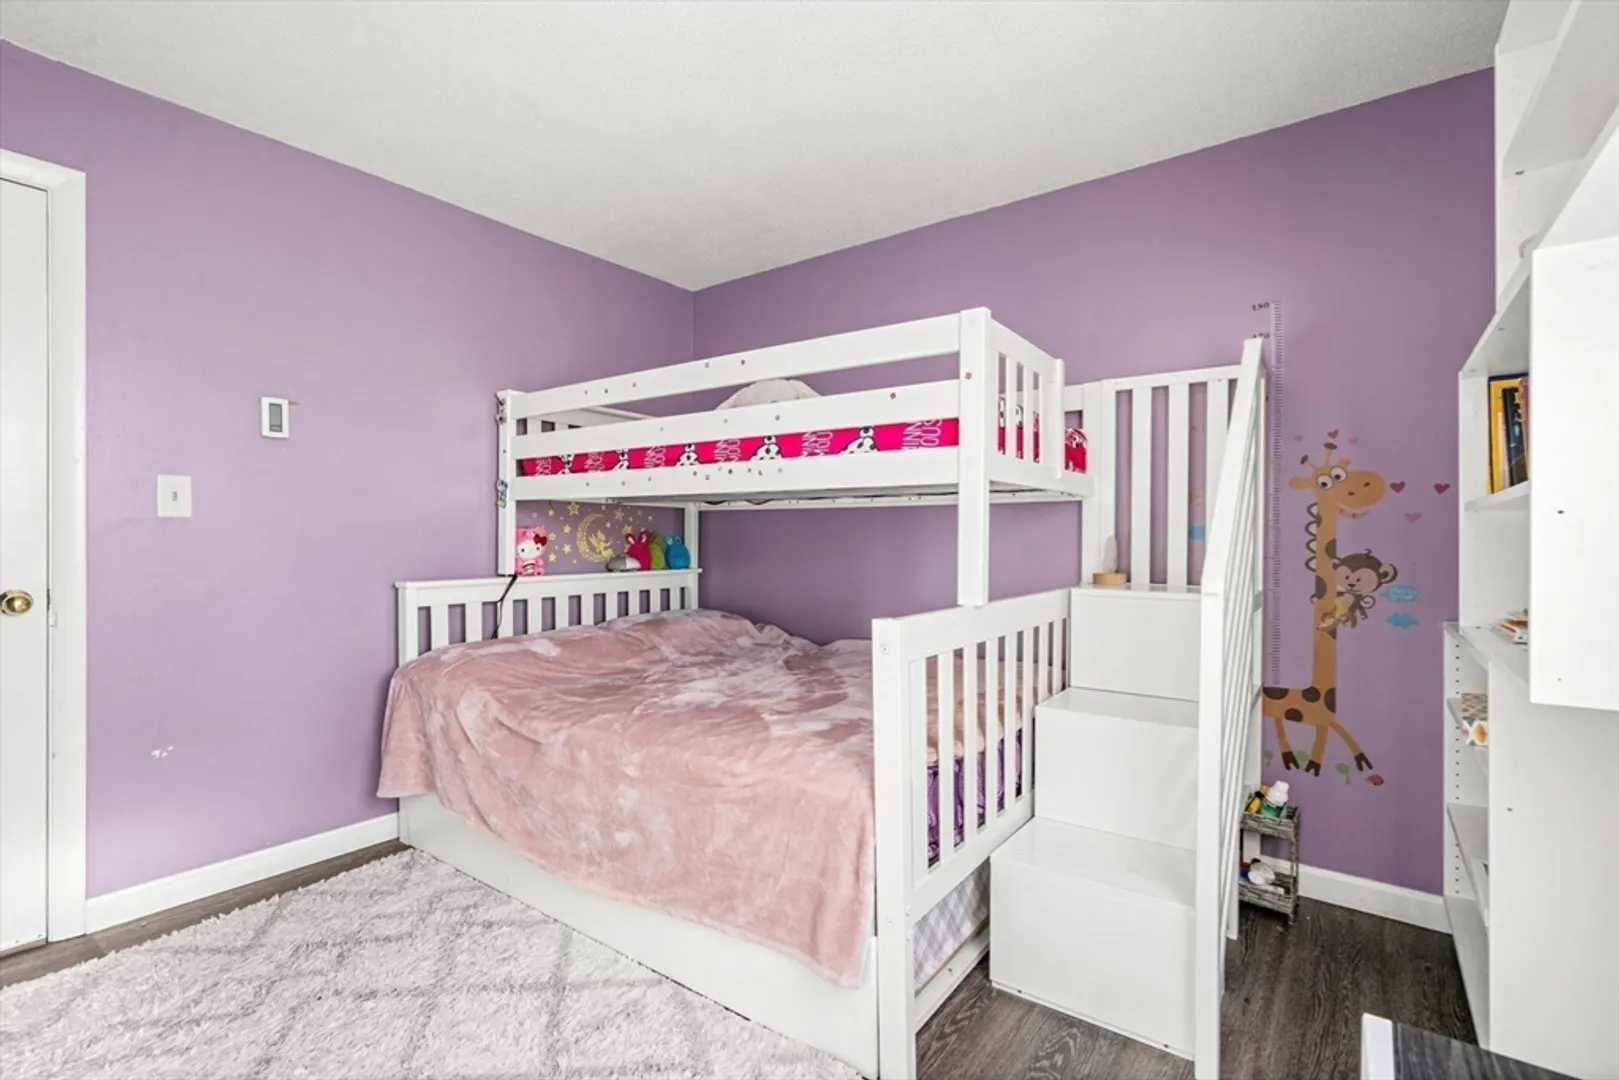
Beds
1
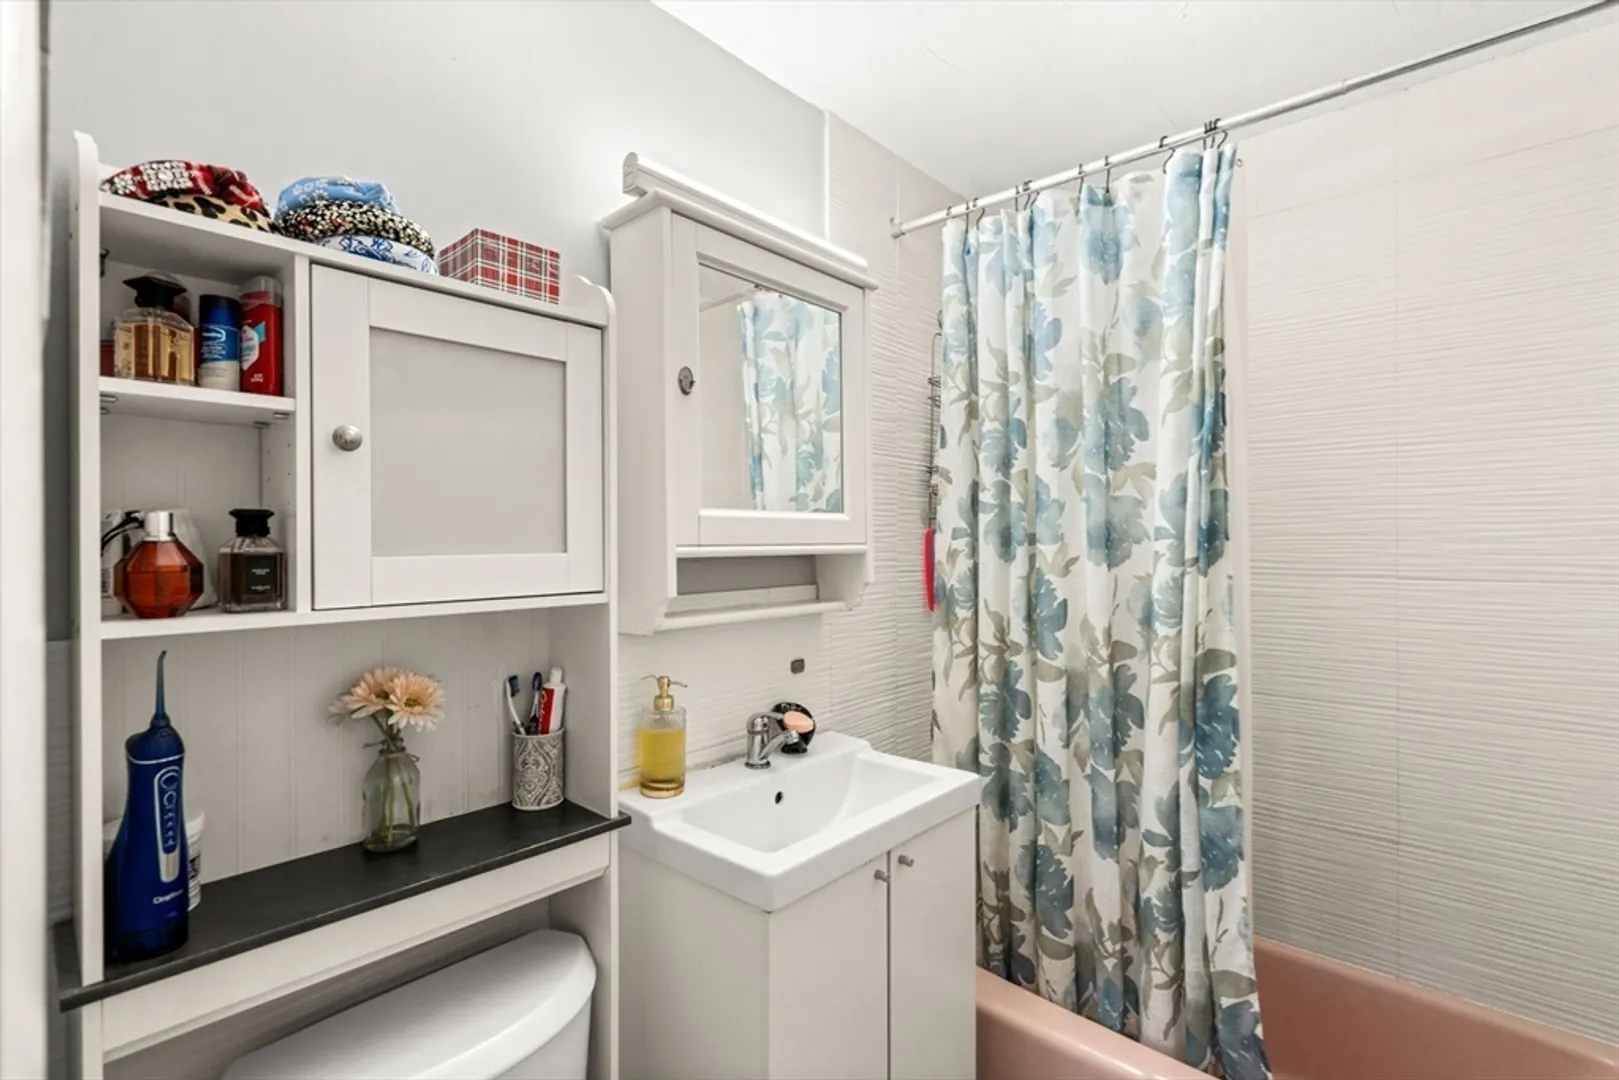
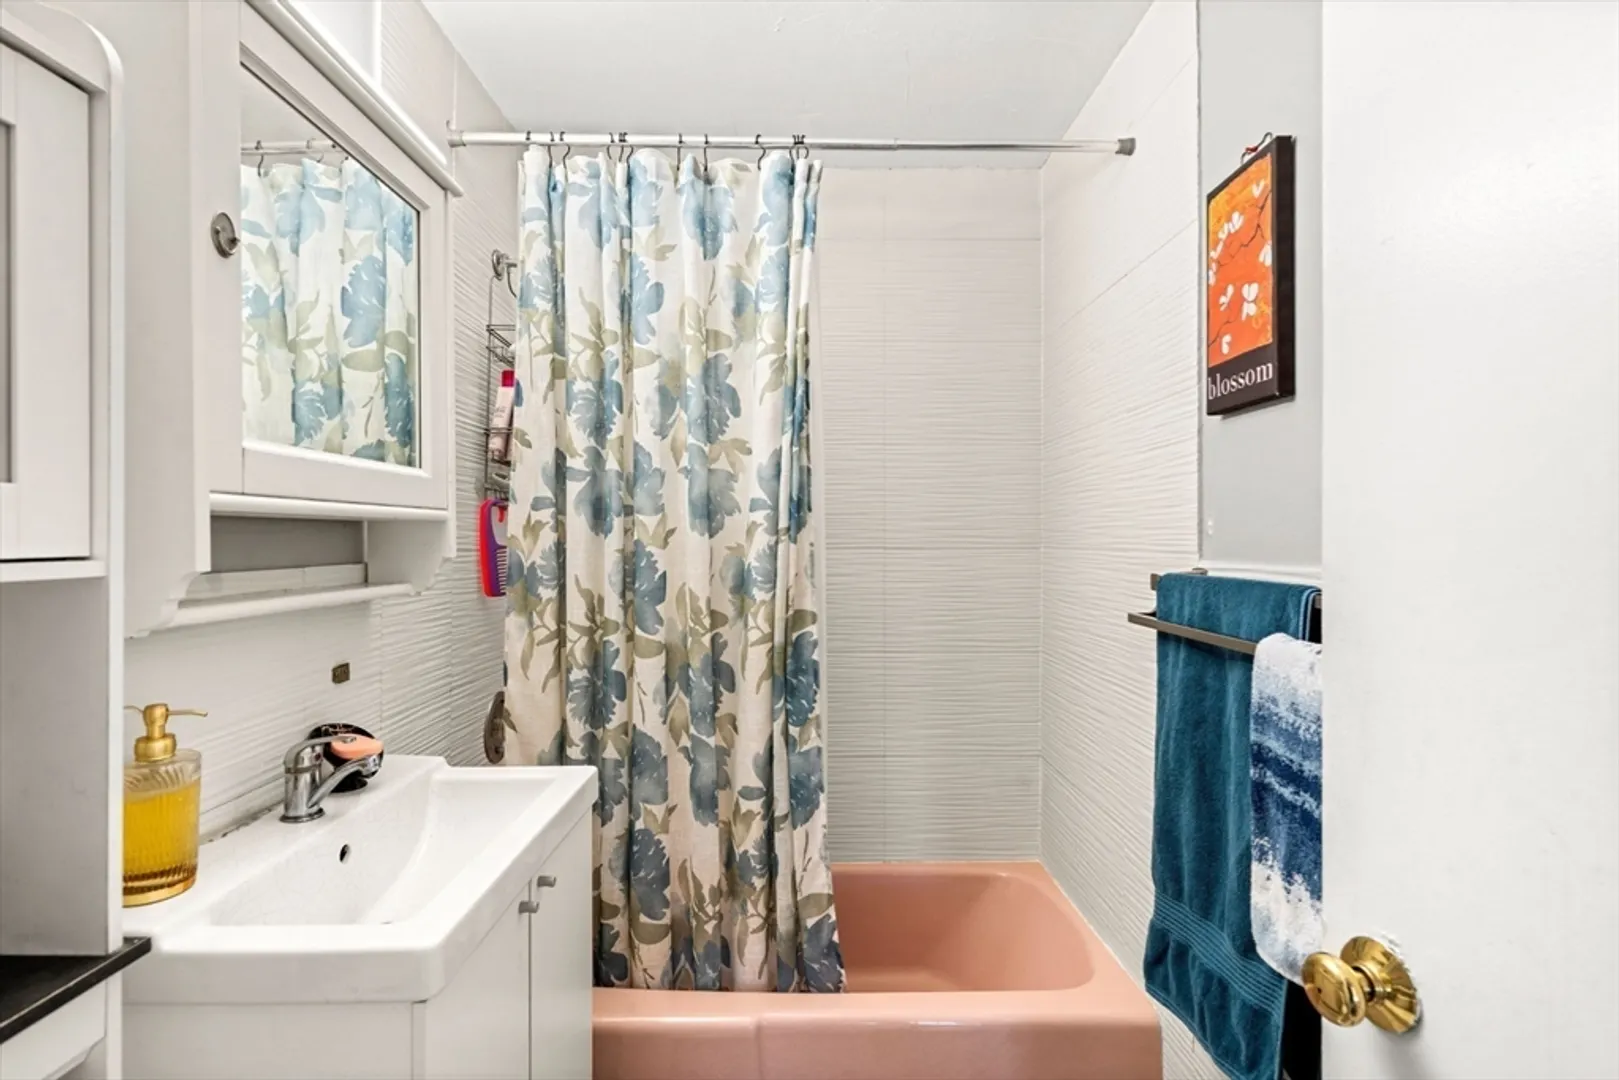
Bath
788
Living Area
-
Property Description
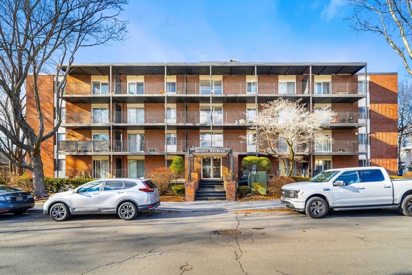
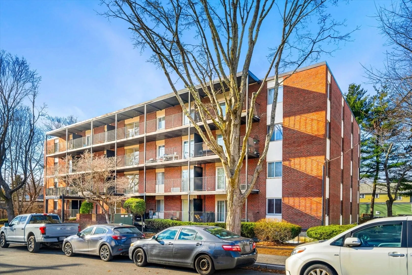
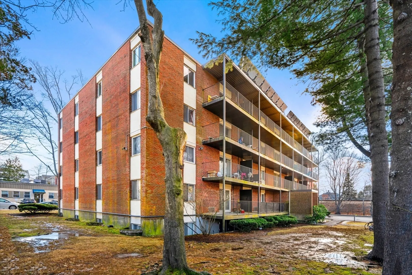
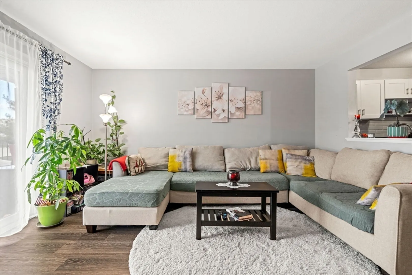
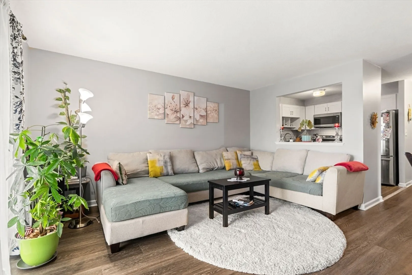
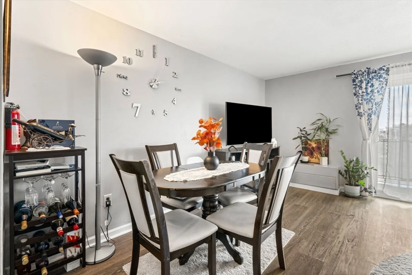
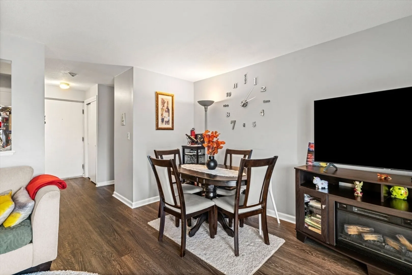
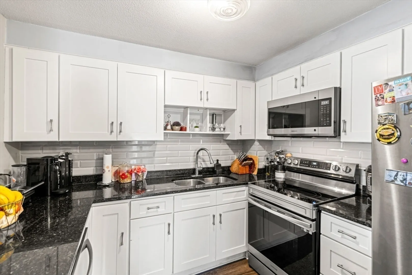
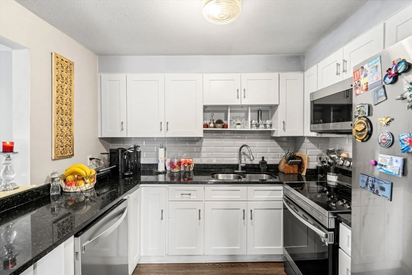
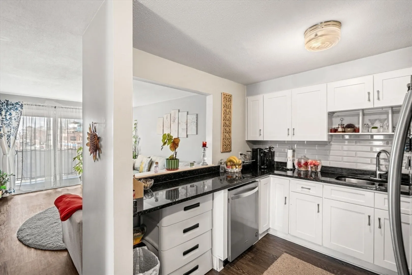
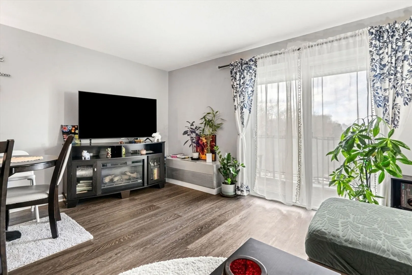
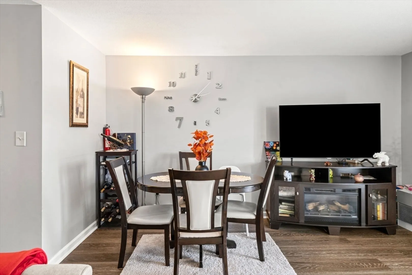
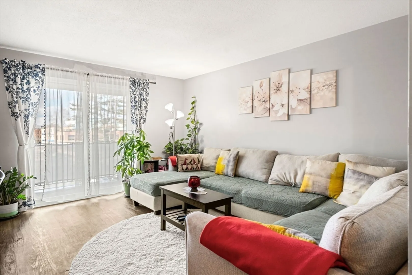
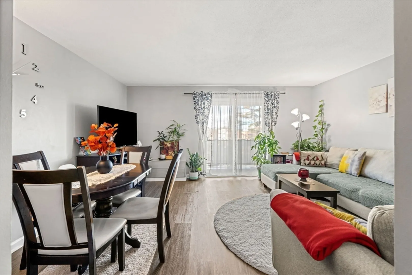
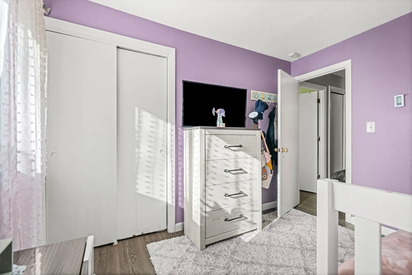
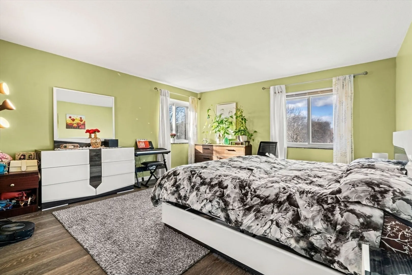
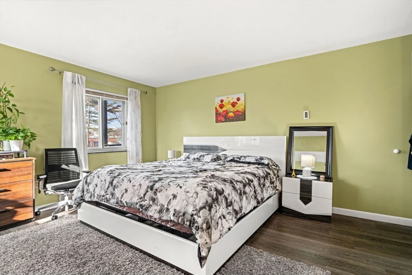
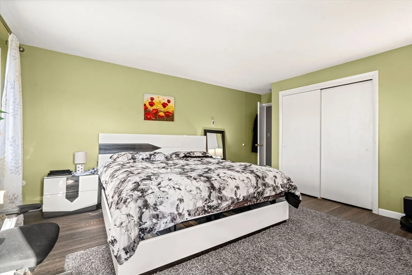
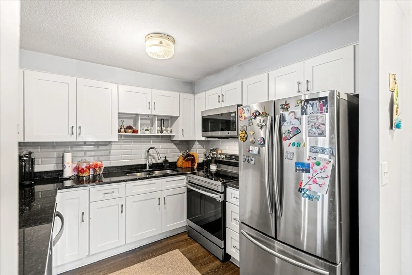
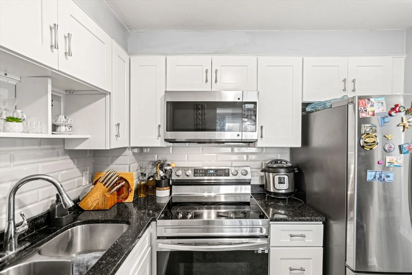
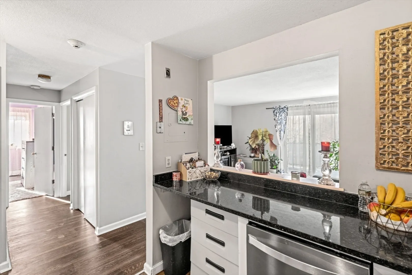
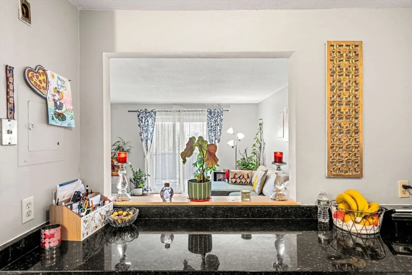
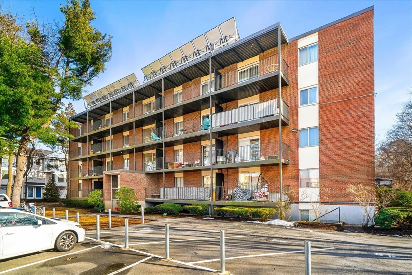
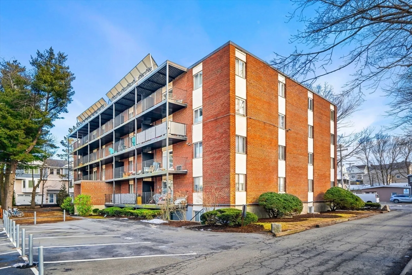
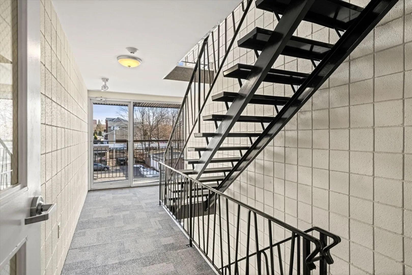
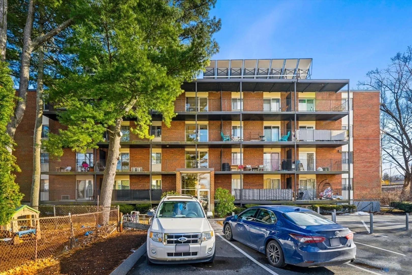
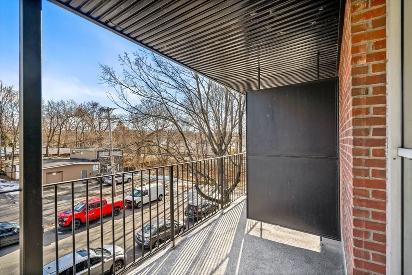
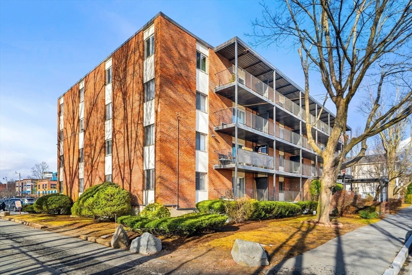
Amazing place to live for a great price! The condo is in excellent condition with hardwood floors throughout and updated kitchen. Kitchen features an open window that can be used as a breakfast bar, newer stainless steel appliances, granite countertops and ample cabinet space, making meal preparation a delightful experience. The unit has a private patio where you can sit, relax, and enjoy your morning coffee. This complex has an elevator, coin-op laundry, extra storage, and one deeded off-street parking spot. Convenient to Wollaston Red Line Train Station and Quincy Center, shops, restaurants and cafes.
-
Highlights
- Area: Wollaston
- Cooling: Other
- HOA Fee: $653
- Property Class: Residential
- Stories: 1
- Unit Number: 36
- Status: Closed
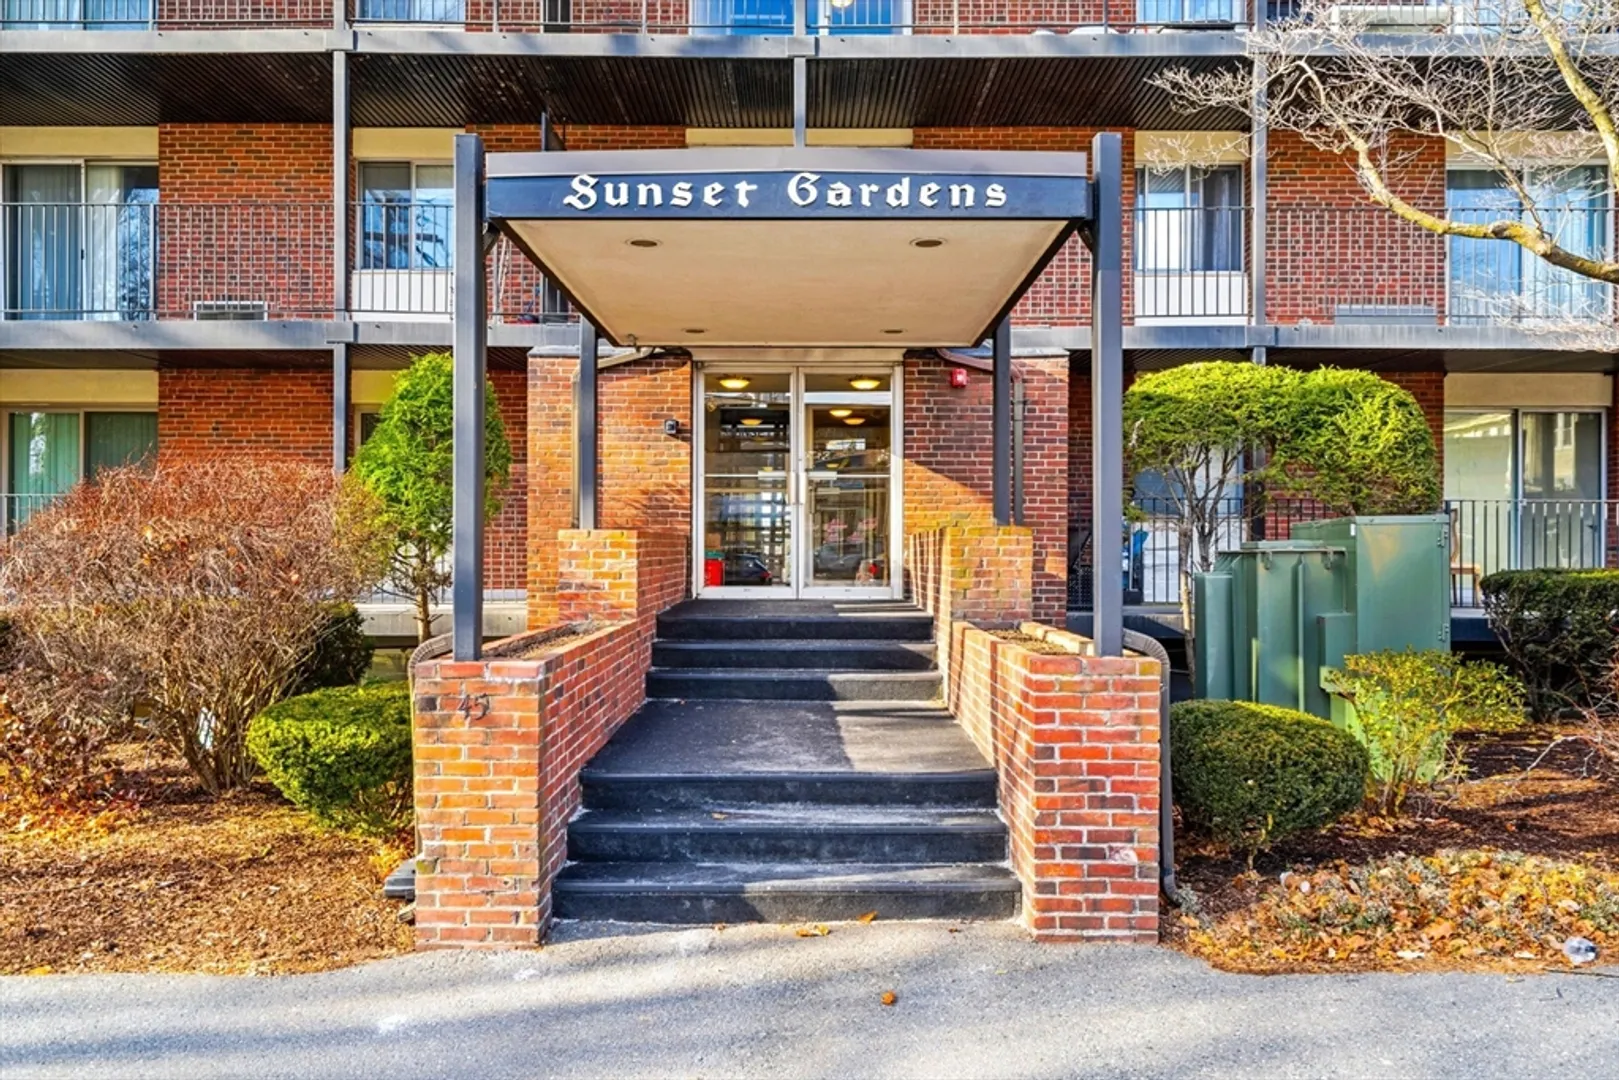
- Building Name: Sunset Gardens
- Heating: Electric Baseboard
- Parking Spots: 1
- Property Type: Condominium
- Total Rooms: 4
- Year Built: 1965
-
Additional Details
- Appliances: Range, Dishwasher, Disposal, Microwave
- Construction: Frame, Brick, Stone
- Flooring: Laminate
- SqFt Source: Public Record
- Year Built Details: Actual
- Zoning: Resc
- Basement: N
- Exterior Features: Deck - Access Rights
- Roof: Tar/Gravel
- Total Number of Units: 42
- Year Built Source: Public Records
-
Amenities
- Community Features: Public Transportation, Shopping, Park, Golf, Medical Facility, Laundromat, Highway Access, House of Worship, Marina, Private School, Public School, T-Station, University
- Security Features: Intercom
- Parking Features: Off Street, Assigned, Deeded
- Waterfront Features: Beach Front, 1 to 2 Mile To Beach
-
Utilities
- Sewer: Public Sewer
- Water Source: Public
-
Fees / Taxes
- Assessed Value: $305,800
- HOA Fee Includes: Water, Sewer, Insurance, Security, Maintenance Structure, Maintenance Grounds, Snow Removal, Reserve Funds
- Taxes: $3,446
- HOA Fee Frequency: Monthly
- Tax Year: 2024
Similar Listings
Sold

14 Photos
Sold

12 Photos
Sold
30 Photos
Sold
20 Photos
Content © 2026 MLS Property Information Network, Inc. The information in this listing was gathered from third party resources including the seller and public records.
Listing information provided courtesy of Simaku Realty, LLC.
MLS Property Information Network, Inc. and its subscribers disclaim any and all representations or warranties as to the accuracy of this information.
