
Sold!
$505,000
3
Beds
2/1
Baths
2,176
Living Area
-
Property Description
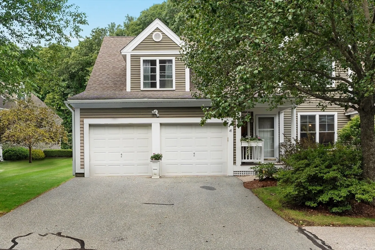
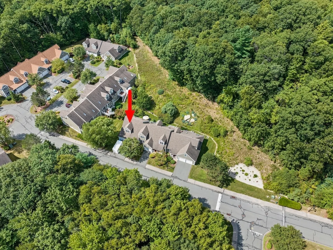
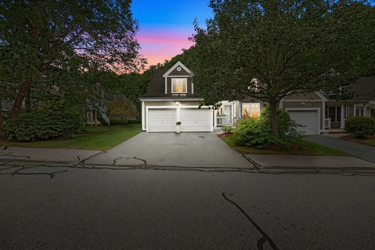
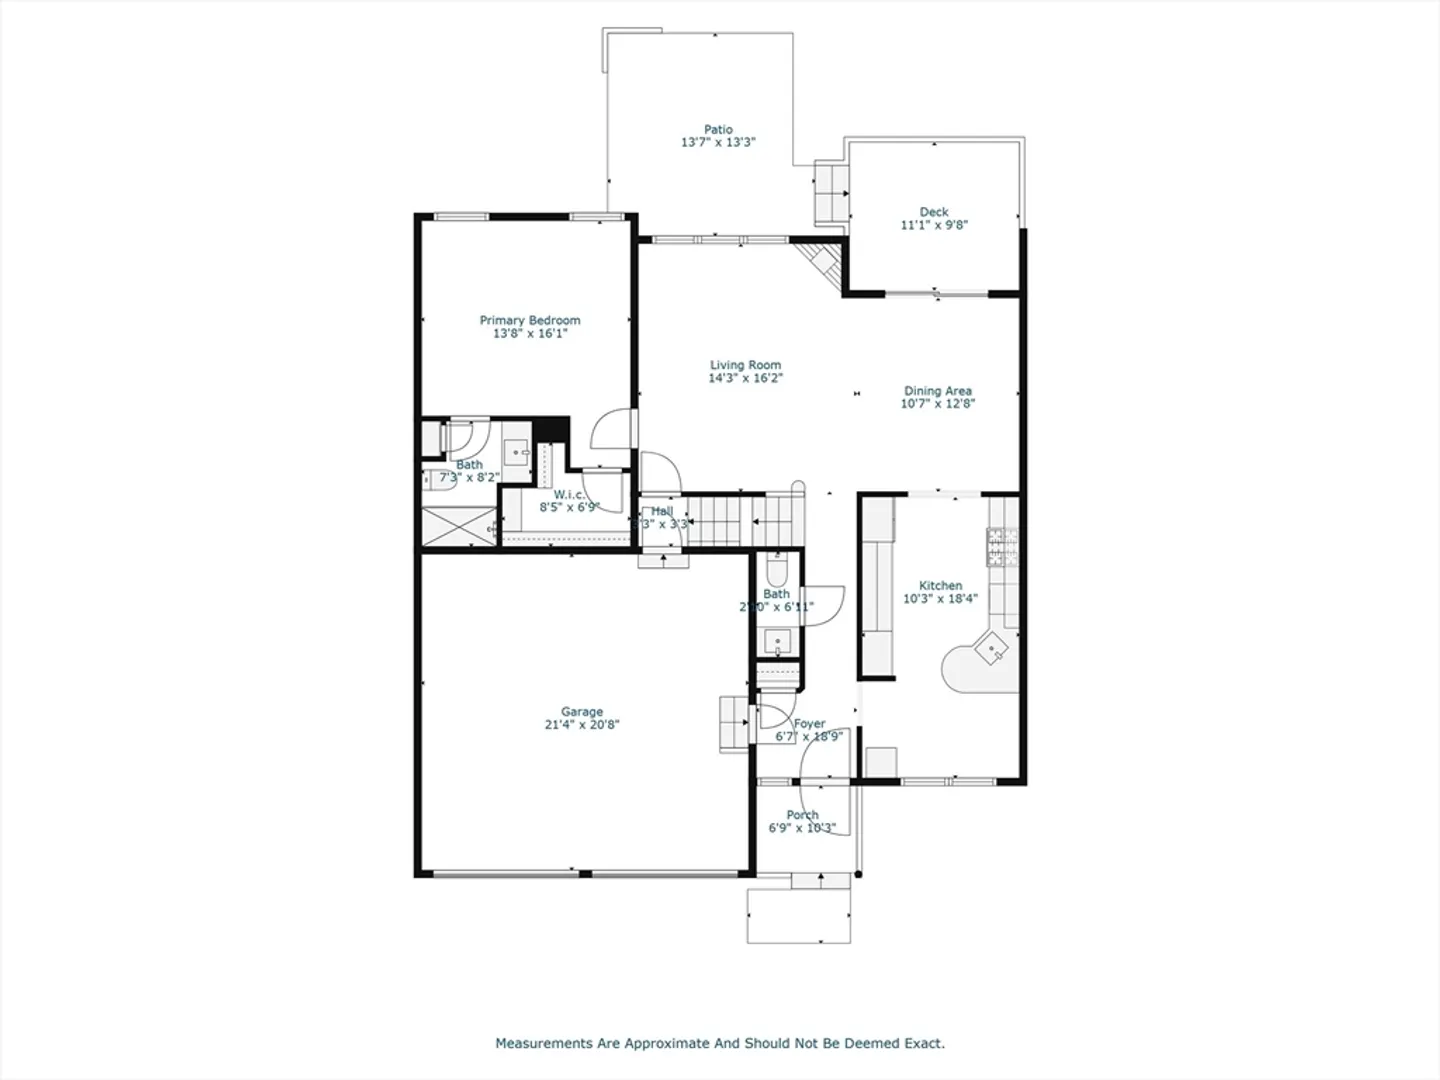
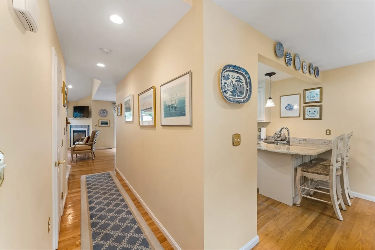
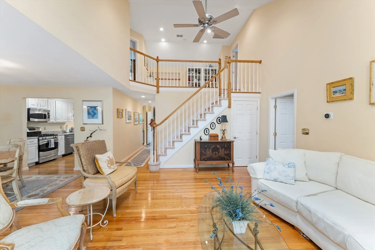
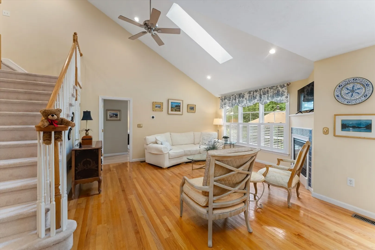
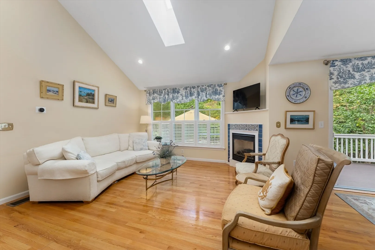
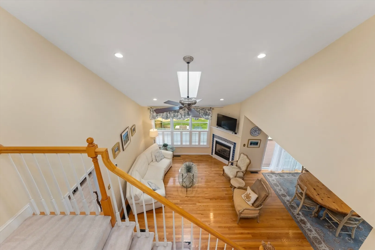
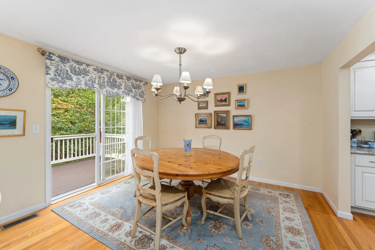
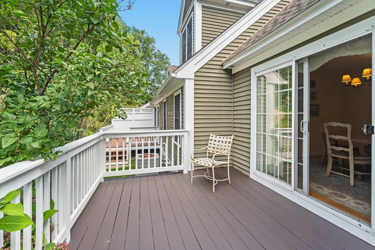
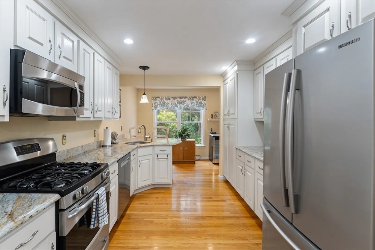
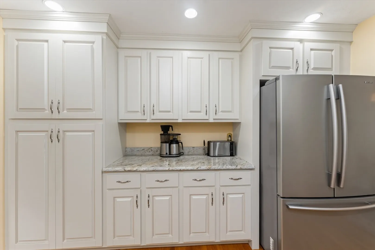
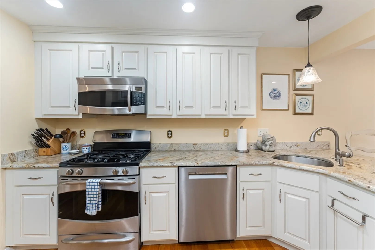
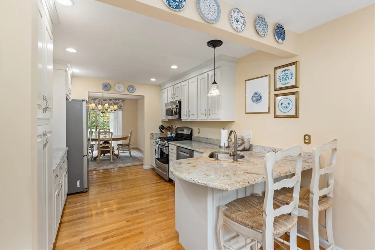
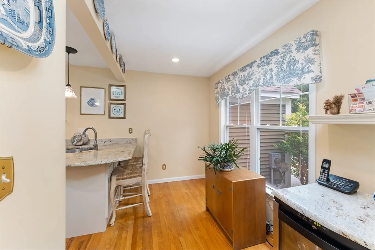
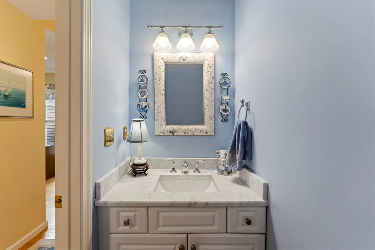
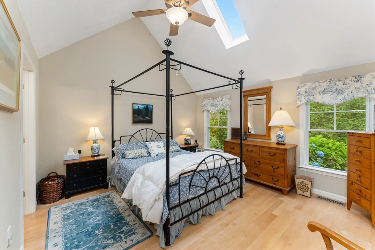
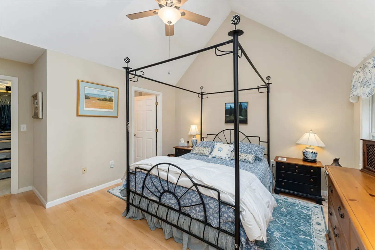
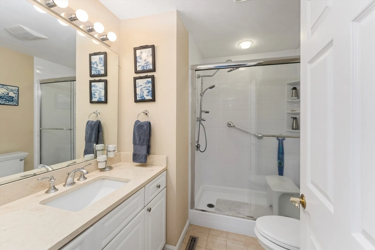
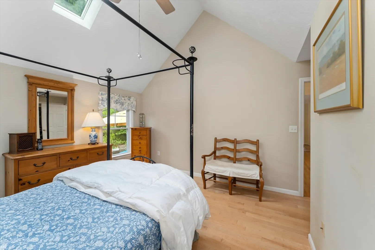
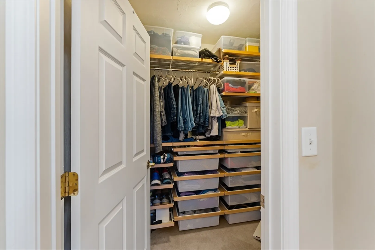
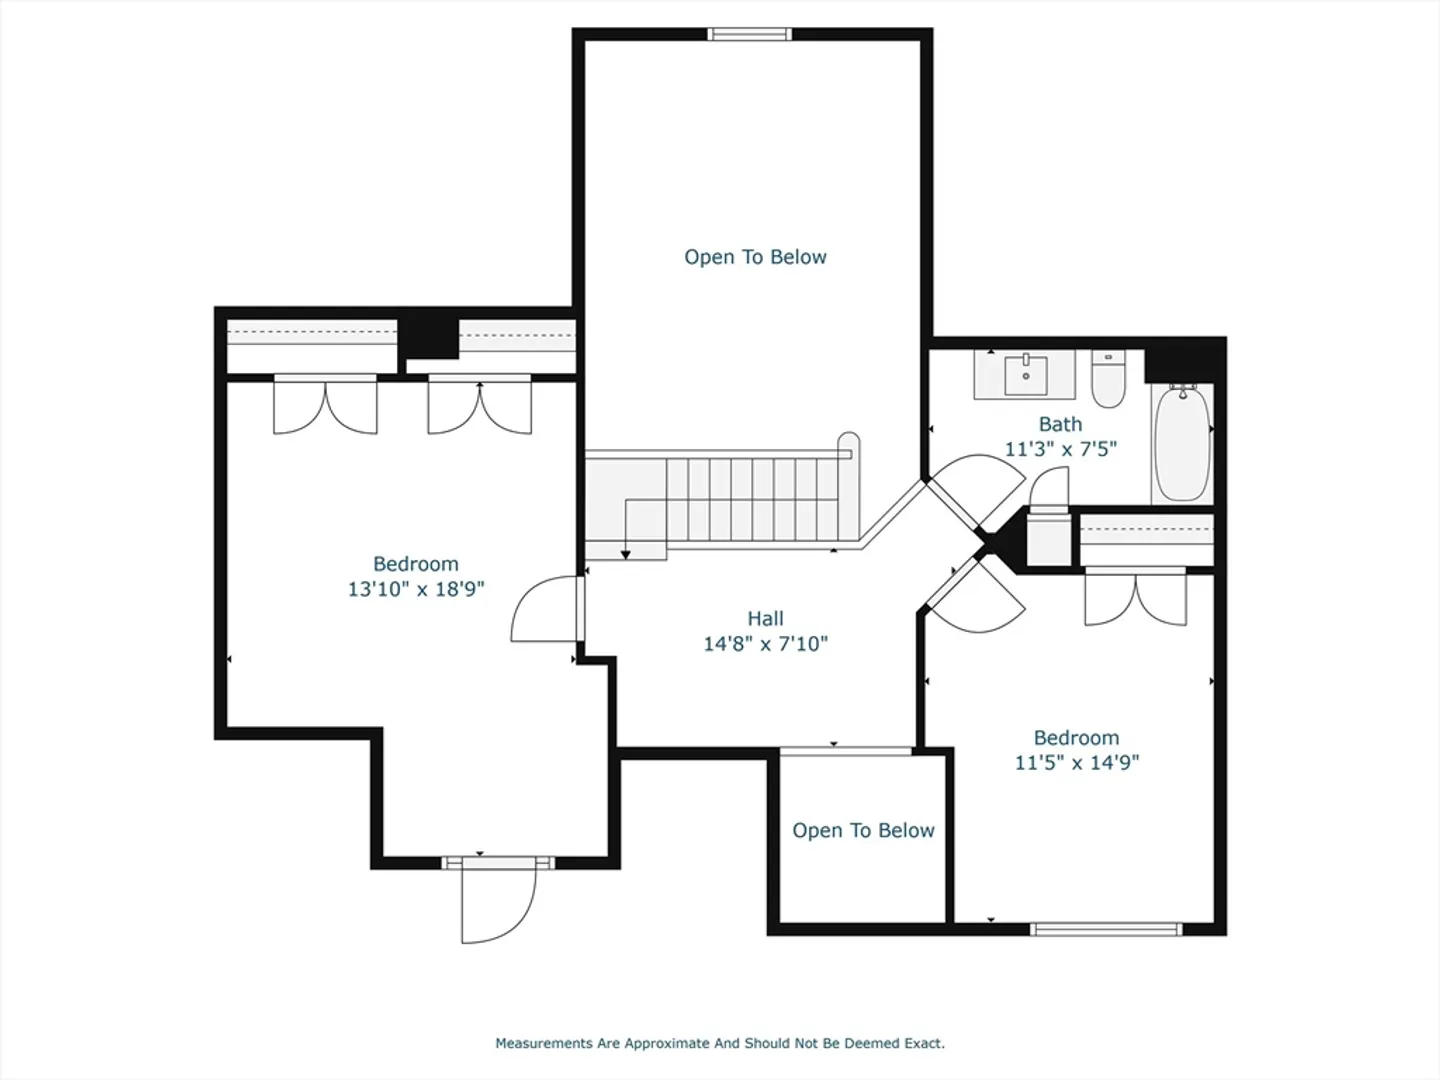
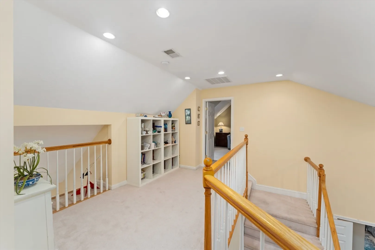
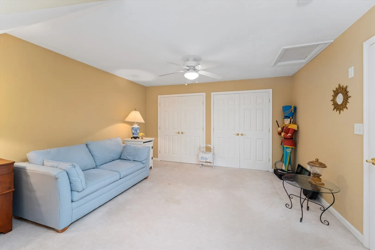
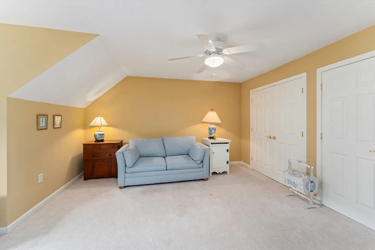
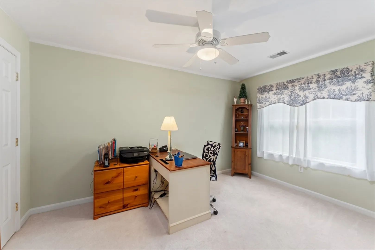
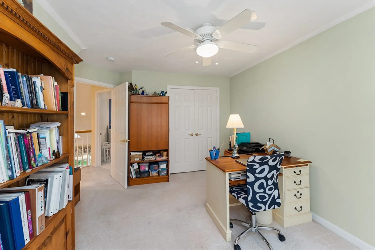
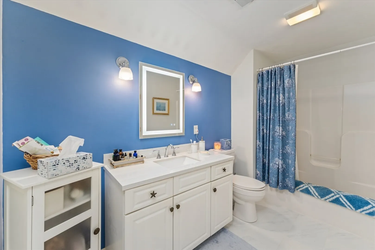
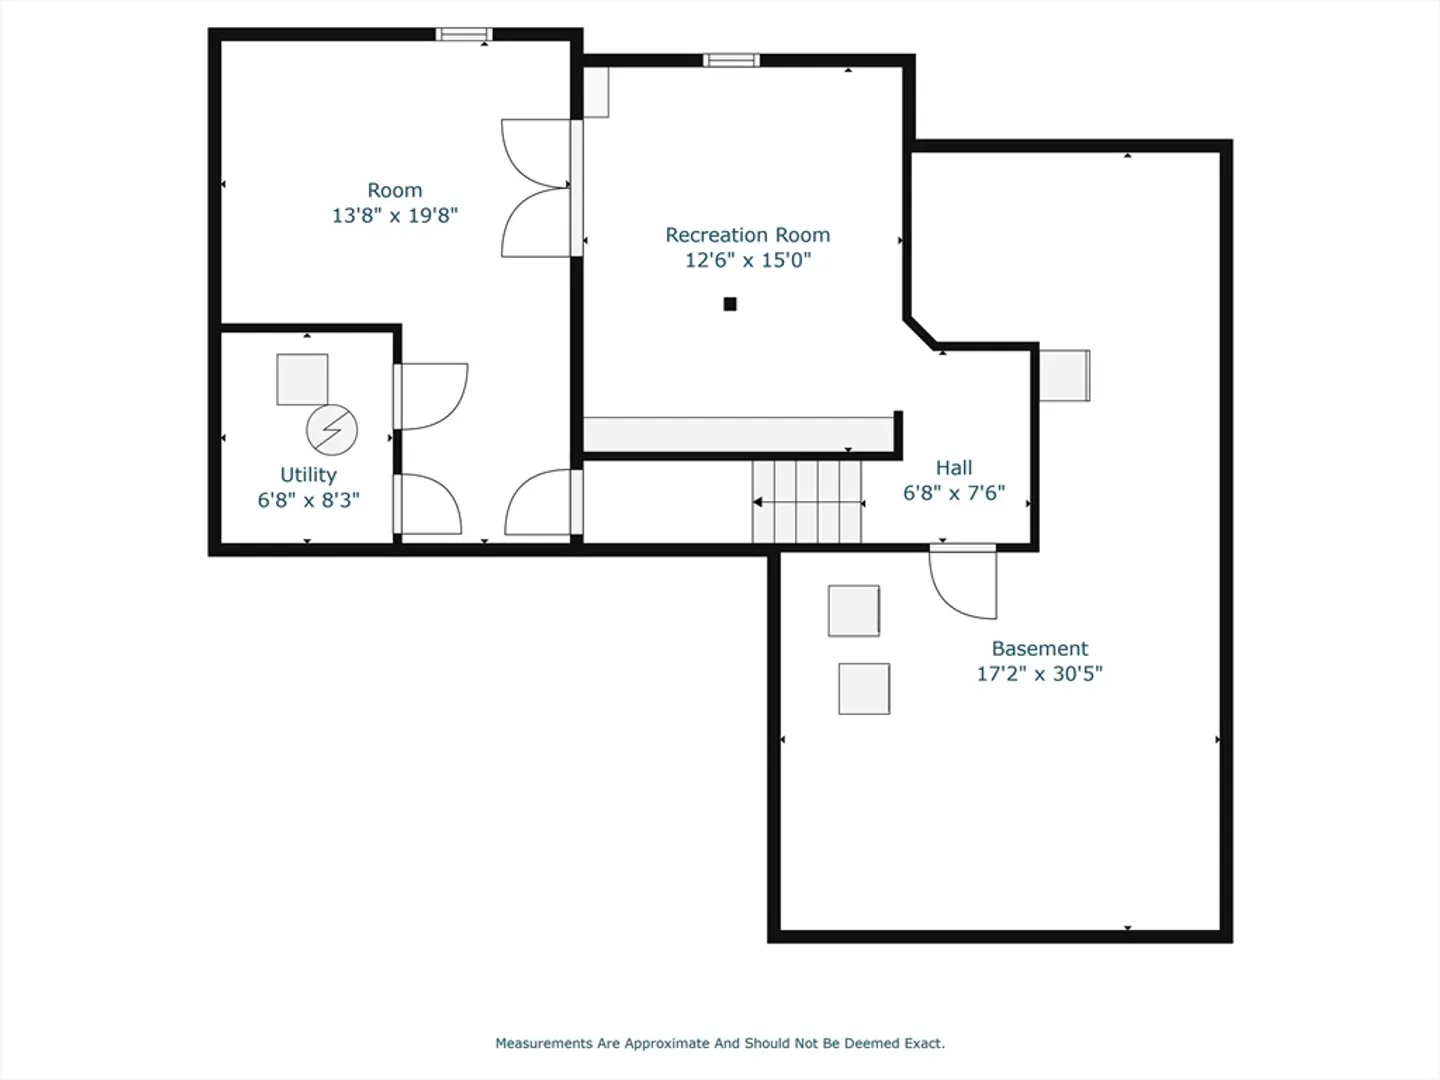
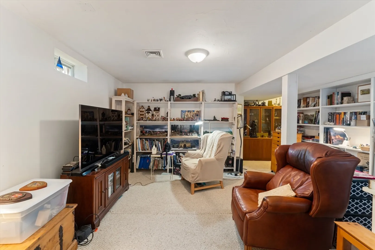
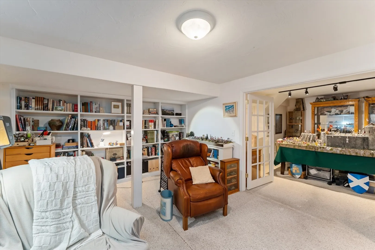
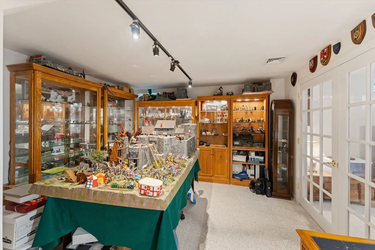
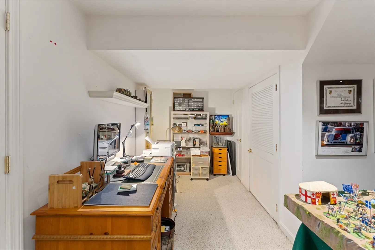
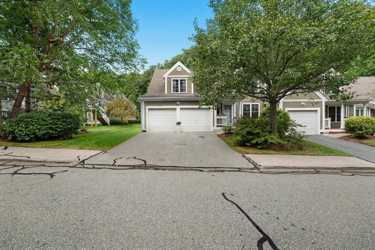
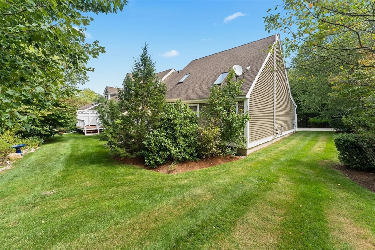
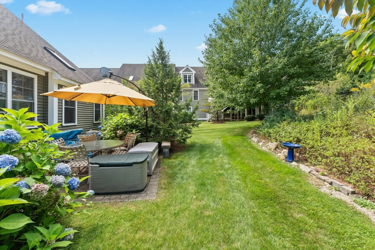
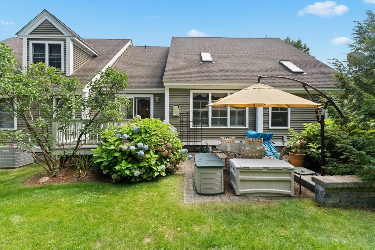
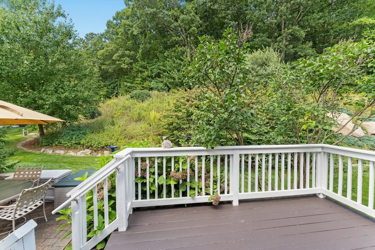
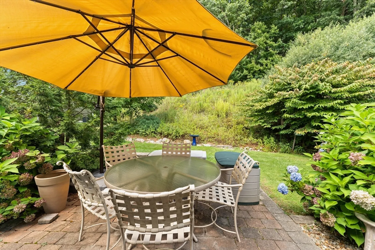
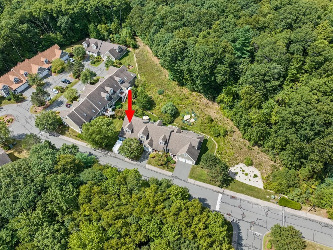
Looking for a first floor primary? This stunning and spacious end-unit in much sought-after Liberty Estates provides loads of nature views from your back deck & patio! Your new home boasts loads of hardwoods, an open living room w/gas fireplace insert, vaulted ceilings & skylight, dining room, kitchen w/SS appliances, granite counters, white cabinets & breakfast nook. You'll LOVE your first-floor main suite w/large bedroom, vaulted ceiling, skylight, walk-in closet, main bathroom w/spacious shower stall. A half bath rounds out the first floor. The 2nd floor is home to 2 good-sized bedrooms w/full bath and spacious loft area. Your finished lower-level has a family room w/built-in shelving and a home office w/French doors! Toss in an oversized 2- car garage, scenic views from your private back deck and nature's blooming colors nearly all year long and you'll fall in love! Showings start now! Twilight Open House THURS (10/17) from 6P-7P & OH SAT (10/19) from 10A-12P.
-
Highlights
- Building Name: Liberty Estates
- Heating: Forced Air, Natural Gas
- Parking Spots: 2
- Property Type: Condominium
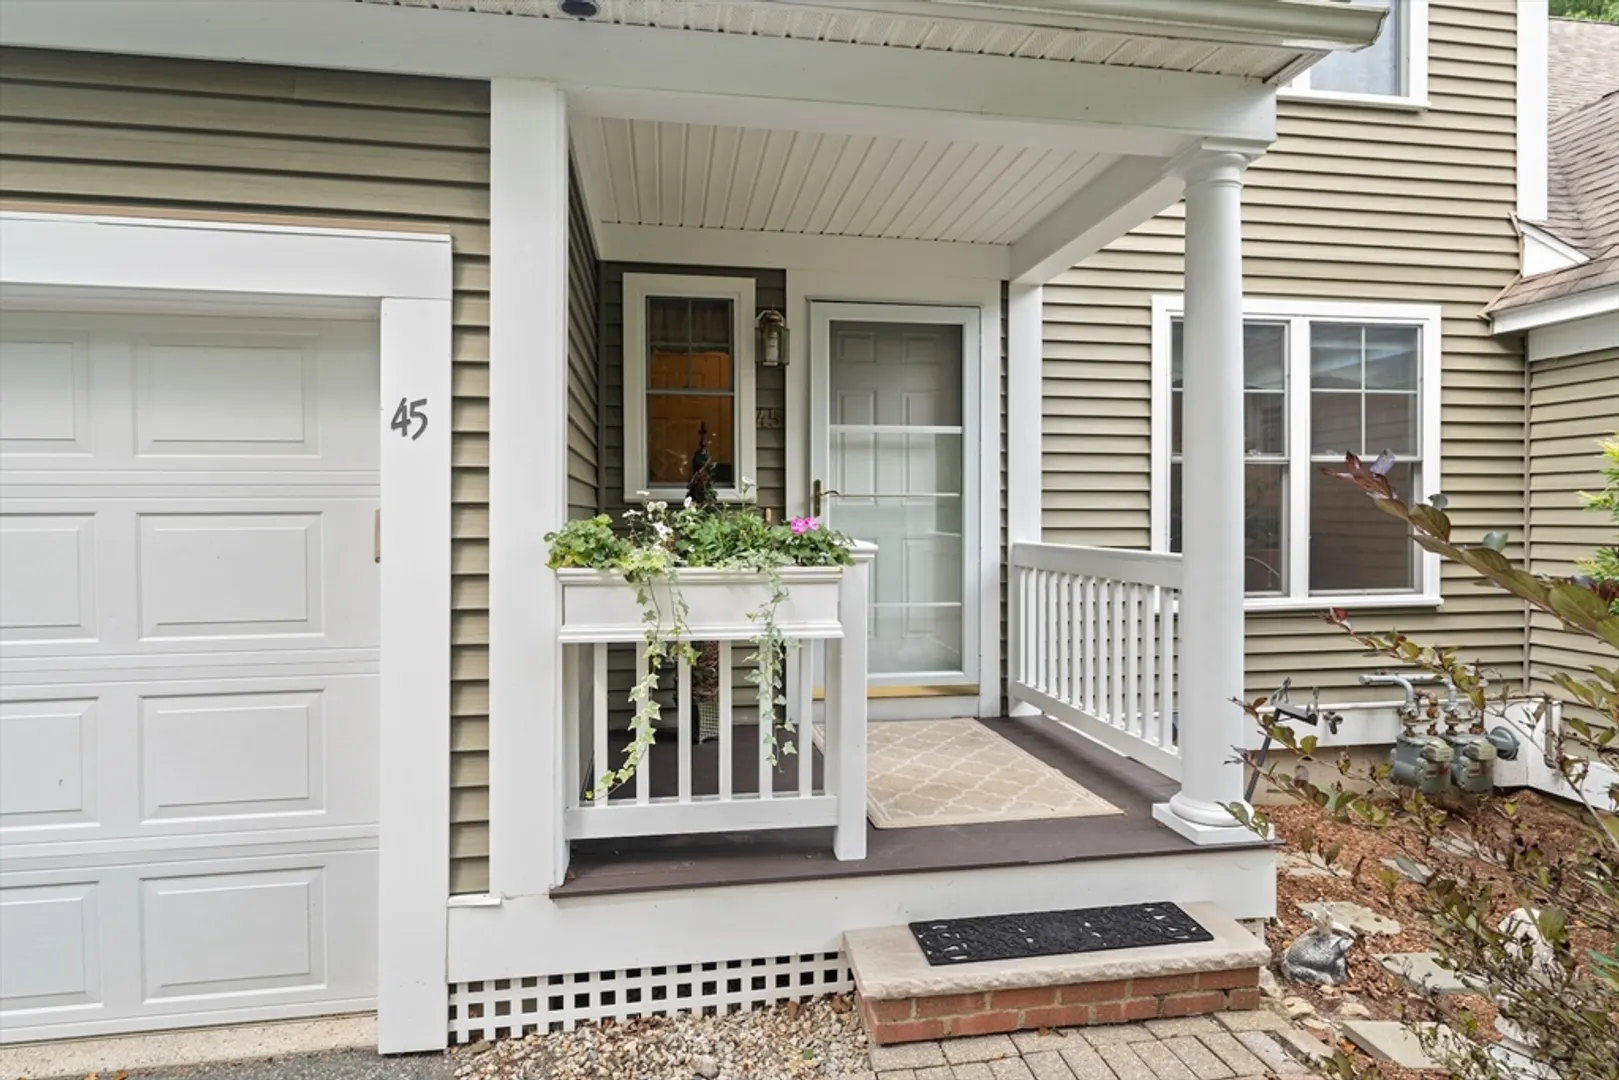
- Unit Number: 45
- Status: Closed
- Cooling: Central Air
- HOA Fee: $444
- Property Class: Residential
- Total Rooms: 9
- Year Built: 2006
-
Additional Details
- Appliances: Range, Dishwasher, Microwave, Refrigerator, Washer, Dryer
- Construction: Frame
- Exterior Features: Deck - Wood, Patio
- Flooring: Tile, Carpet, Hardwood, Flooring - Wall to Wall Carpet
- Roof: Shingle
- Year Built Details: Approximate
- Zoning: Condo
- Basement: Y
- Exclusions: Seller Personal Property Excluded But May Be Willing To Sell/Include Additional Furniture, Etc.
- Fireplaces: 1
- Interior Features: Recessed Lighting, Loft, Office
- Total Number of Units: 72
- Year Built Source: Public Records
-
Amenities
- Covered Parking Spaces: 2
- Parking Features: Attached, Deeded, Guest
-
Utilities
- Electric: Circuit Breakers
- Water Source: Public
- Sewer: Public Sewer
-
Fees / Taxes
- Assessed Value: $411,900
- HOA Fee Includes: Maintenance Grounds, Snow Removal, Trash
- Taxes: $5,322
- HOA Fee Frequency: Monthly
- Tax Year: 2024
Similar Listings
Sold
19 Photos
Sold
5 Photos
Sold
5 Photos
Sold
41 Photos
Content © 2026 MLS Property Information Network, Inc. The information in this listing was gathered from third party resources including the seller and public records.
Listing information provided courtesy of Berkshire Hathaway HomeServices Commonwealth Real Estate.
MLS Property Information Network, Inc. and its subscribers disclaim any and all representations or warranties as to the accuracy of this information.
