
Sold!
$574,900
2
Beds
2
Baths
1,694
Living Area
-
Property Description
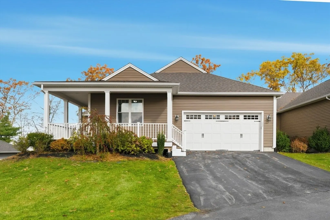
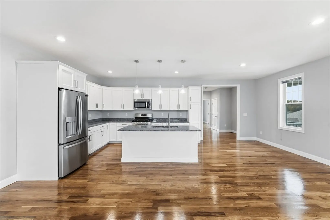
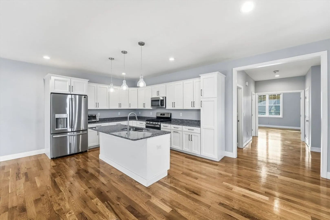
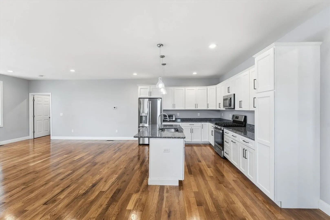
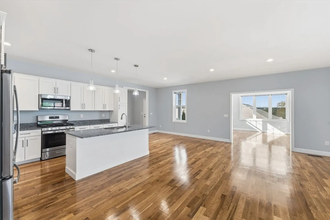
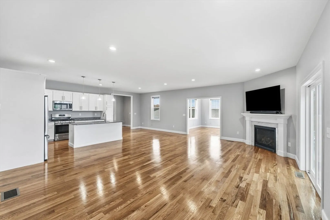
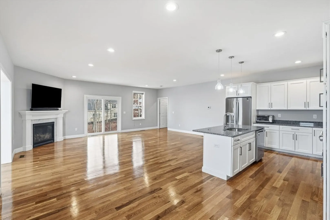
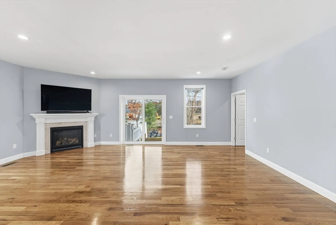
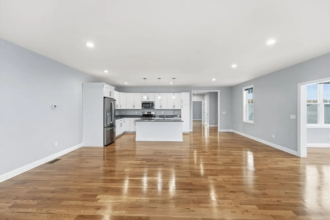
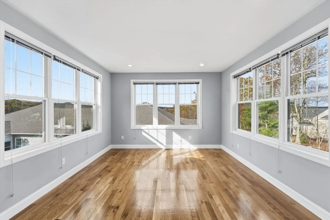
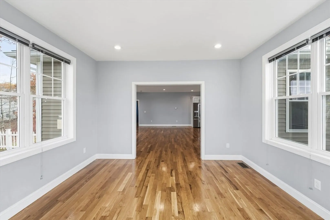
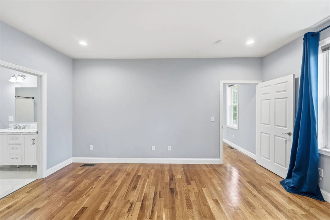
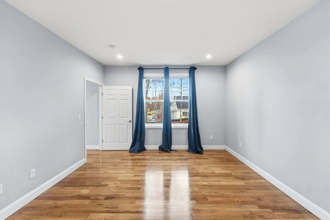
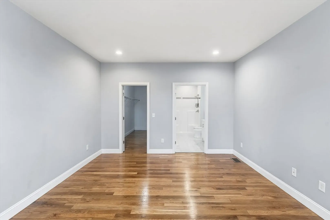
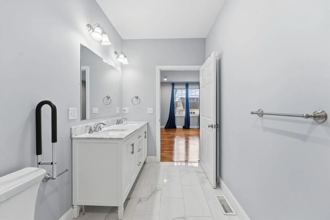
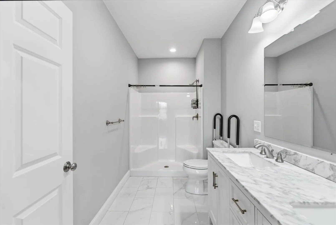
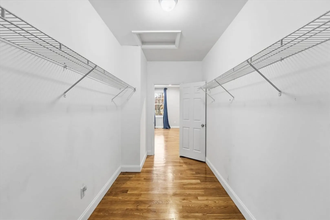
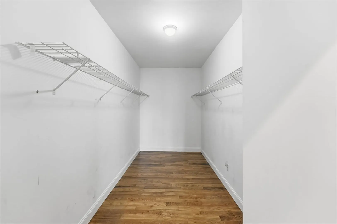
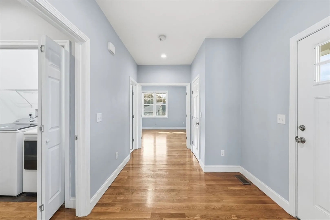
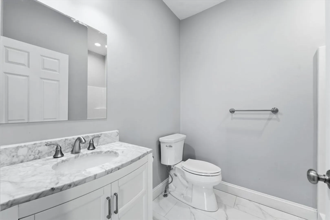
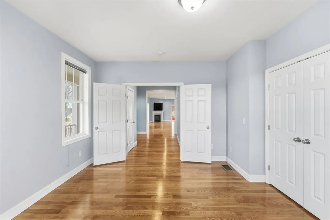
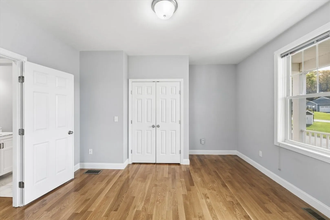
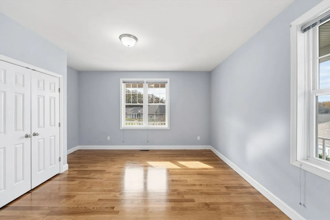
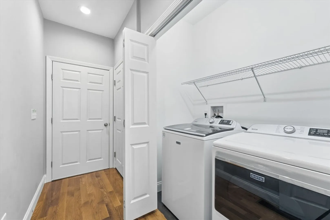
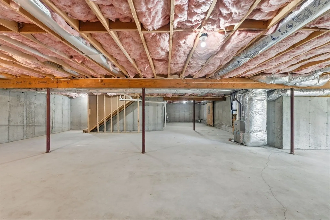
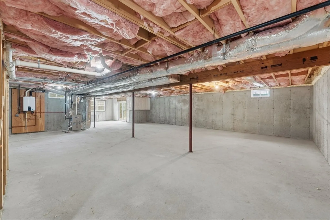
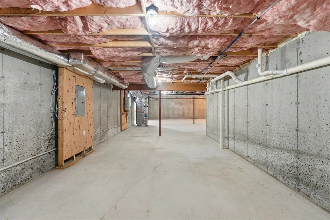
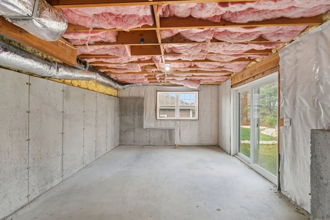
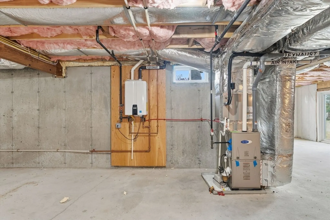
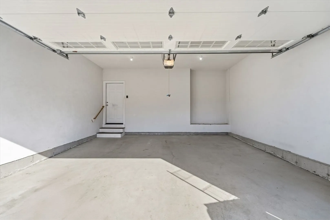
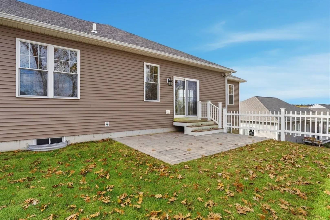
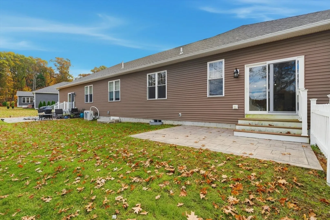
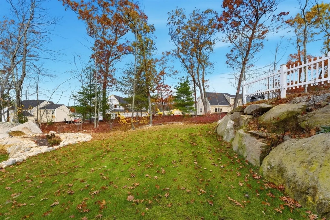
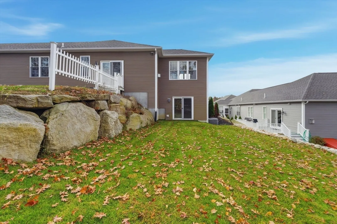
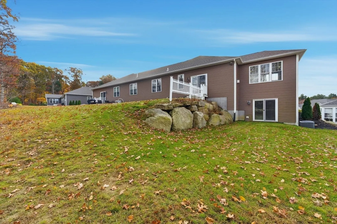
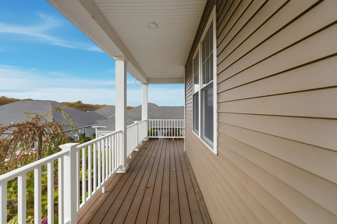
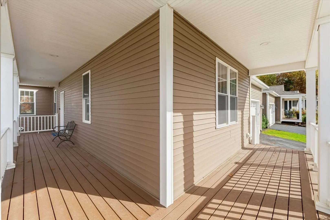
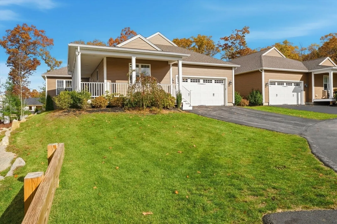
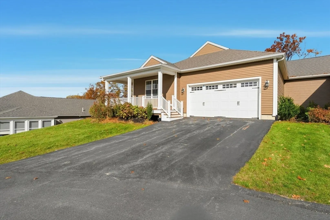
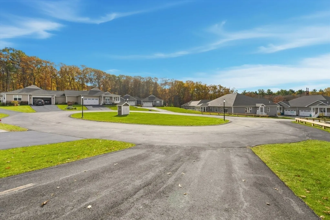
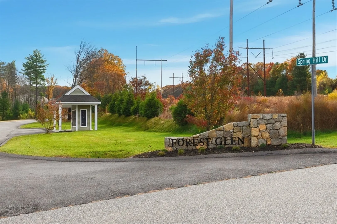
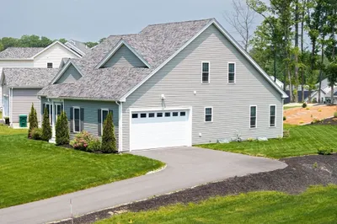
Welcome Home to Uxbridge’s Sought After 55+ Community at Forest Glen. This move in ready Unit has it all and features an Open Floor Plan with One Level Living. Kitchen features White Shaker Cabinets, Granite Counter Tops, Stainless Steel Appliances and Center Island. Open to Living Room, featuring Gas Fire-Place. Additional Sun Filled Formal Living Room. Master Suite with Master Bath showcasing Double Vanity with Granite Counter Tops and Walk-In- Closet. Additional Generous Sized Bedroom with Common Full Bath at the other end of the Unit. First Floor Laundry Area. Full Walk-Out Basement for expansion potential. Additional Amenities include Wrap Around Covered Front Porch, 2 Car Garage, Gas Heat, Central Air, Private Outdoor Patio Area, and Brand New Hardwood Floors Throughout.
-
Highlights
- Building Name: Forest Glen
- Heating: Forced Air, Natural Gas
- Parking Spots: 4
- Property Type: Condominium
- Style: Shingle
- Unit Number: 100
- Status: Closed
- Cooling: Central Air
- HOA Fee: $390
- Property Class: Residential
- Stories: 1
- Total Rooms: 4
- Year Built: 2022
-
Additional Details
- Appliances: Range, Dishwasher, Microwave, Refrigerator, Washer, Dryer
- Construction: Frame
- Fireplaces: 1
- SqFt Source: Public Record
- Year Built Details: Approximate
- Zoning: Rc
- Basement: Y
- Exterior Features: Porch, Patio
- Roof: Shingle
- Total Number of Units: 44
- Year Built Source: Public Records
-
Amenities
- Community Features: Public Transportation, Adult Community
- Parking Features: Attached, Garage Door Opener, Off Street, Deeded
- Covered Parking Spaces: 2
-
Utilities
- Sewer: Public Sewer
- Water Source: Public
-
Fees / Taxes
- Assessed Value: $543,900
- HOA Fee Includes: Insurance, Maintenance Structure, Road Maintenance, Maintenance Grounds, Snow Removal, Trash
- Taxes: $7,131
- HOA Fee Frequency: Monthly
- Tax Year: 2025
Similar Listings
Sold
37 Photos
Sold
31 Photos
Sold
31 Photos
Sold
30 Photos
Content © 2026 MLS Property Information Network, Inc. The information in this listing was gathered from third party resources including the seller and public records.
Listing information provided courtesy of RE/MAX Prof Associates.
MLS Property Information Network, Inc. and its subscribers disclaim any and all representations or warranties as to the accuracy of this information.
