
Sold!
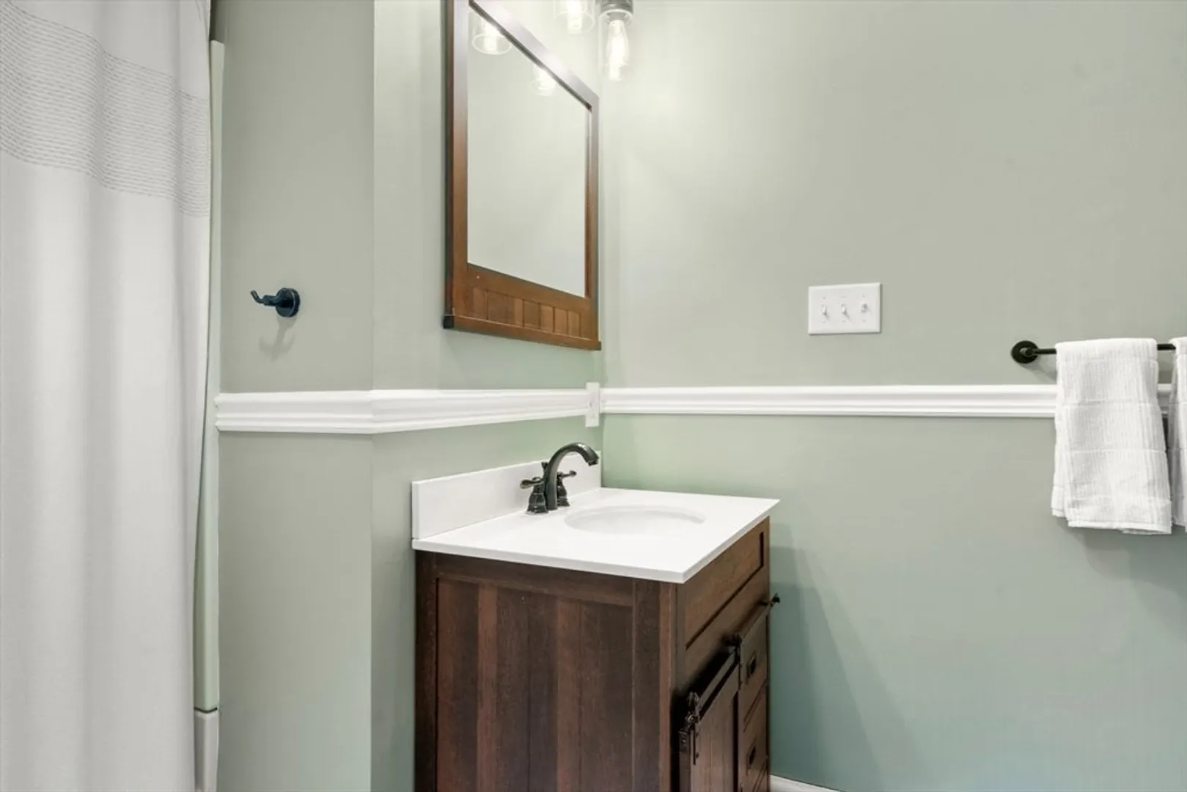
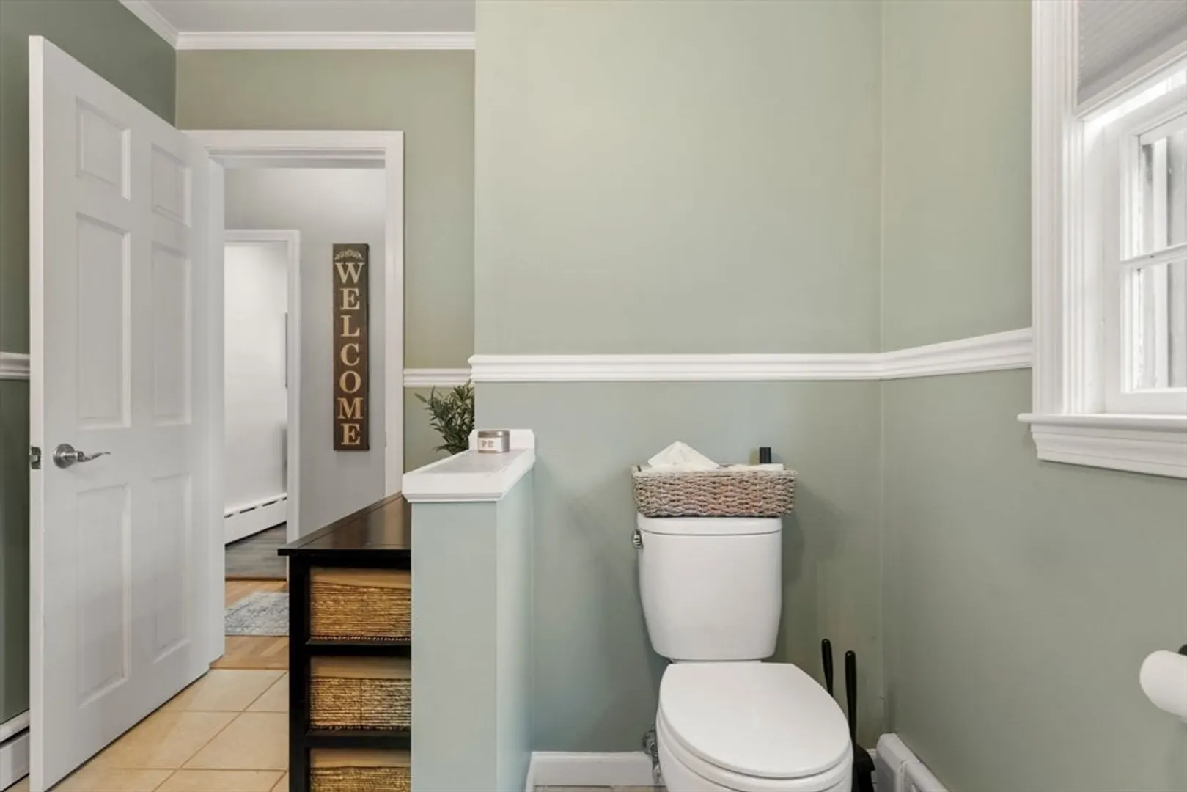
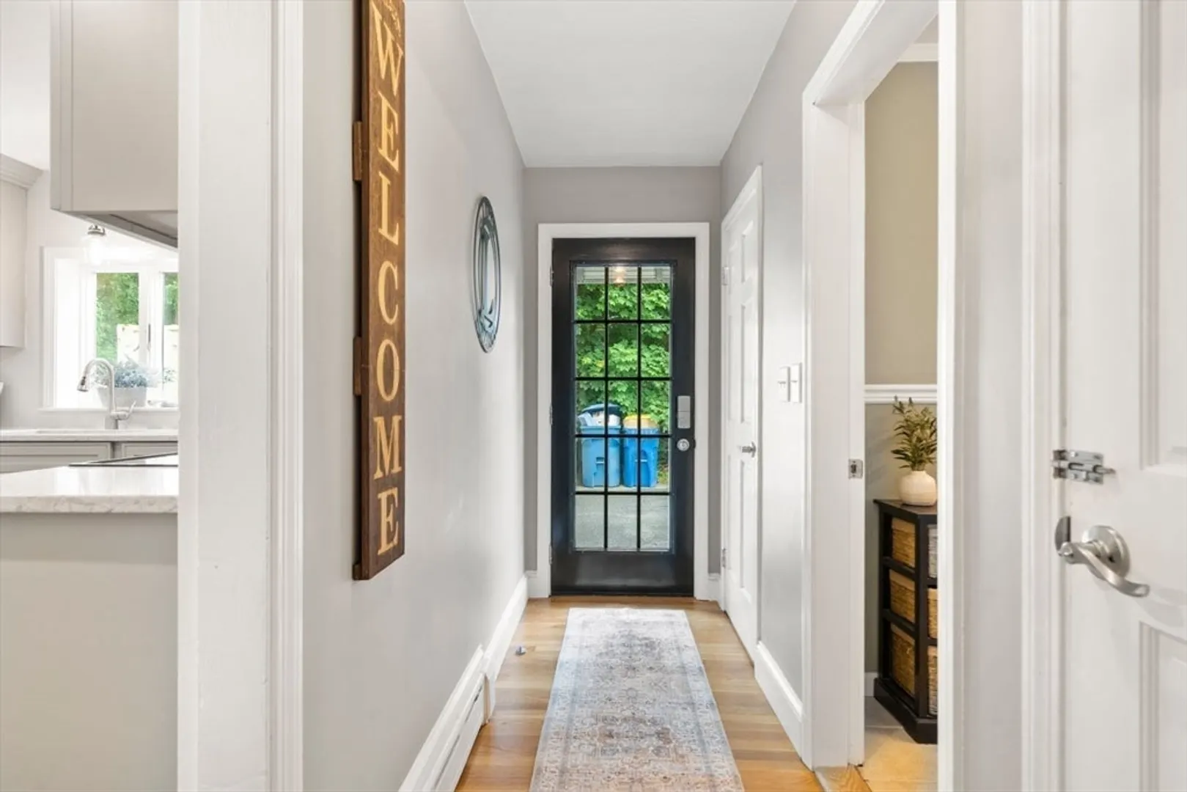
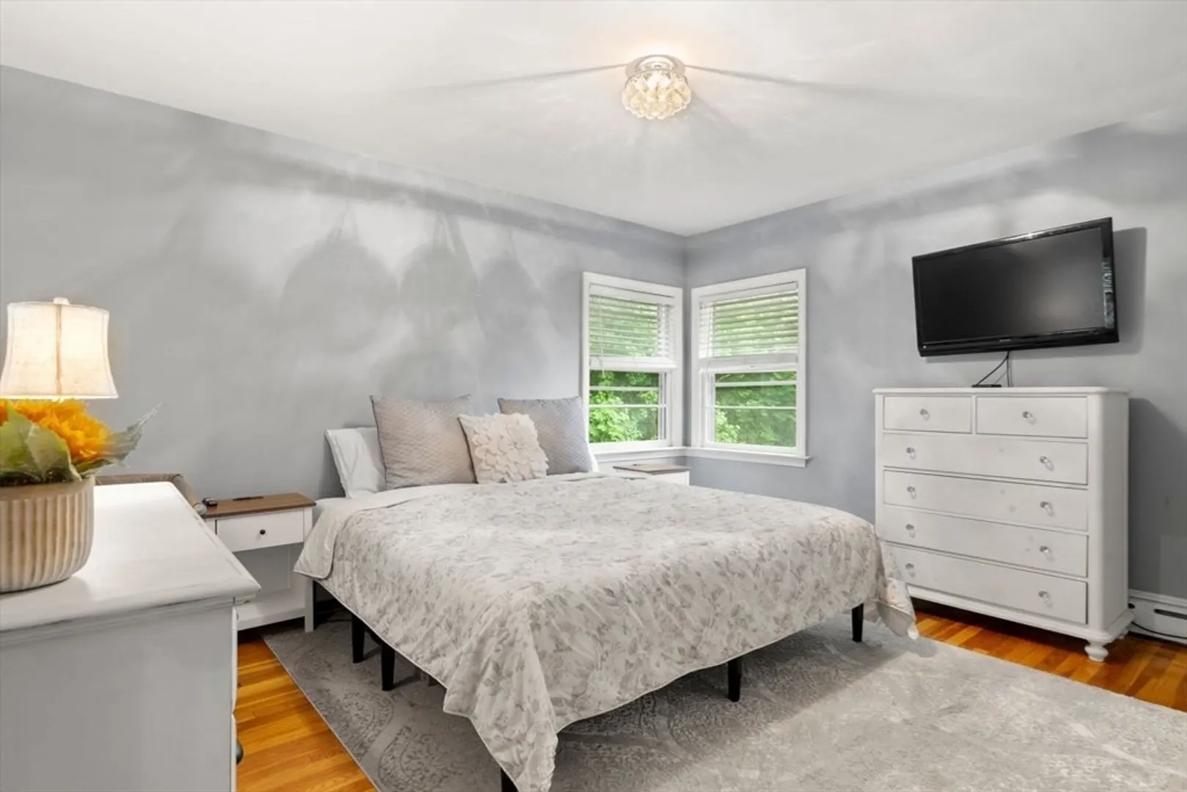
$551,000
2
Beds
1
Bath
1,358
Living Area
-
Property Description
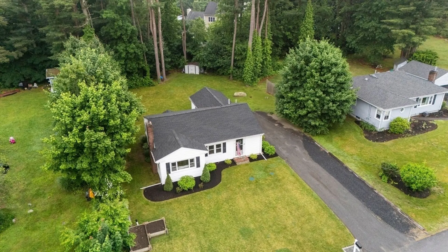
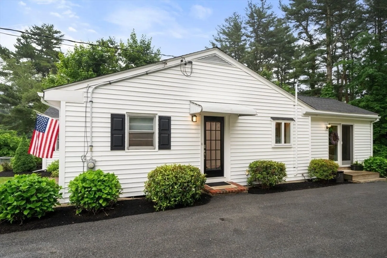
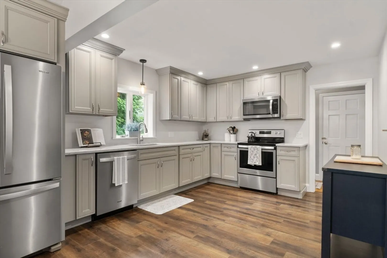
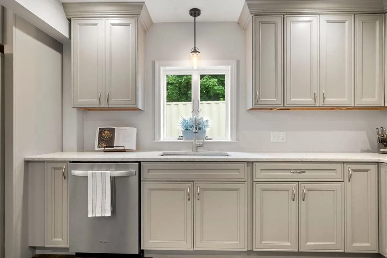
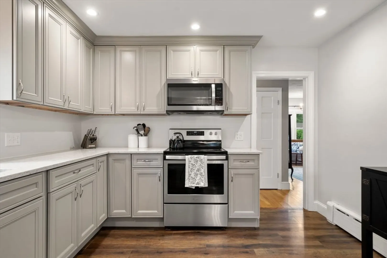
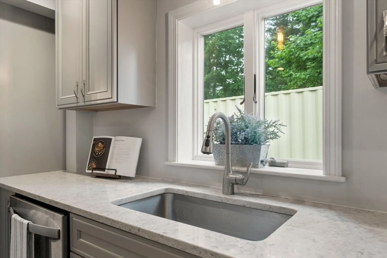
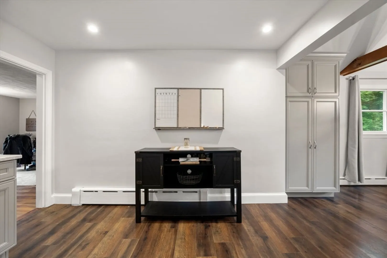
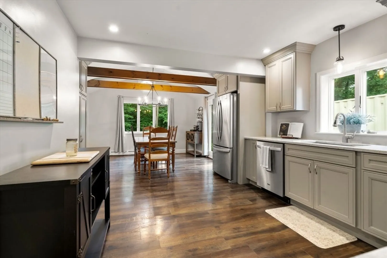
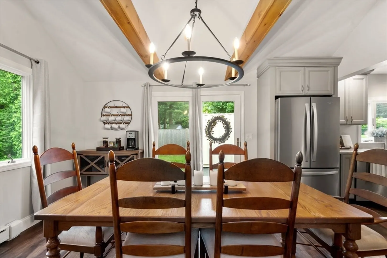
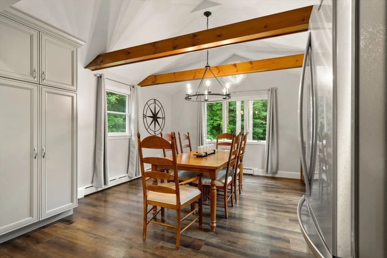
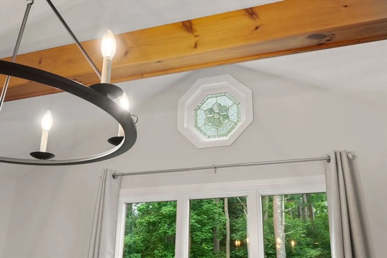
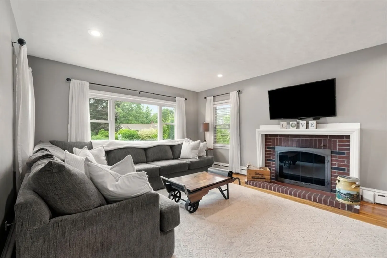
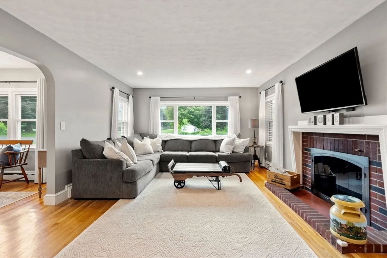
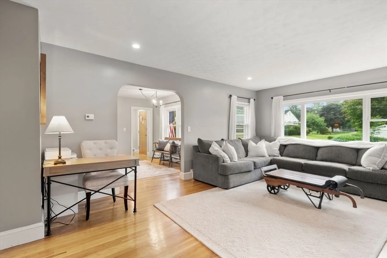
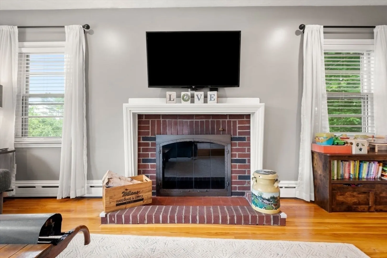
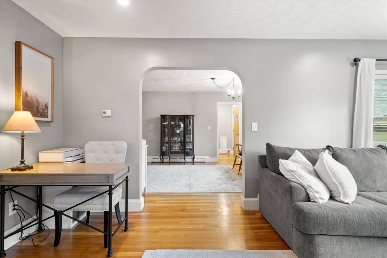
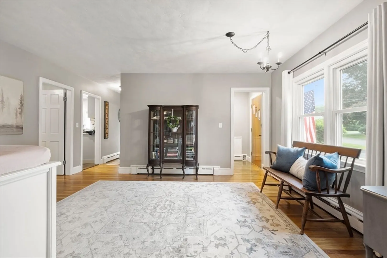
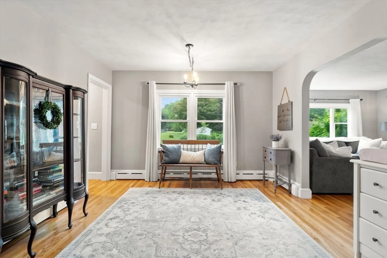
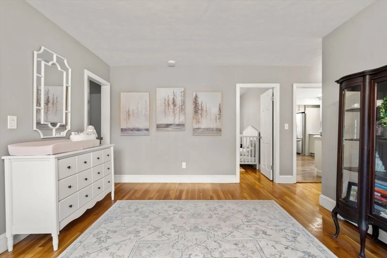
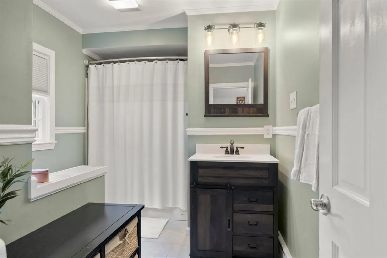
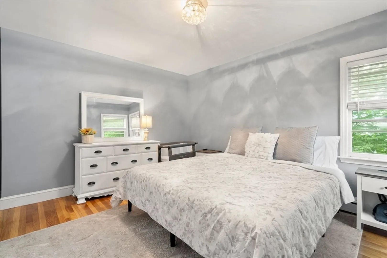
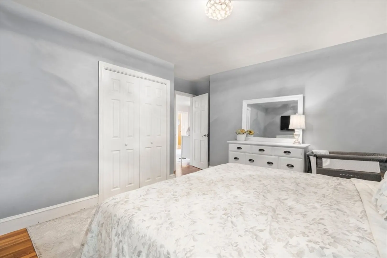
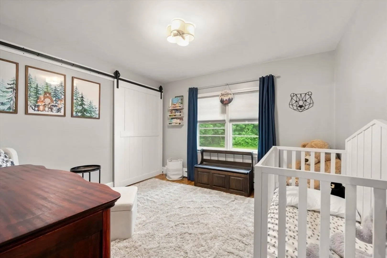
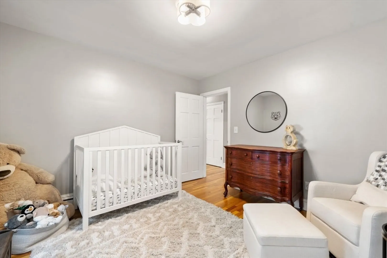
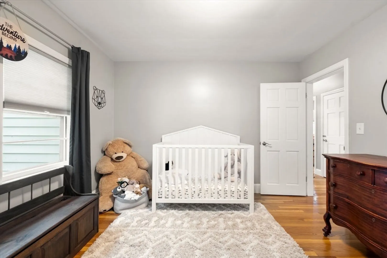
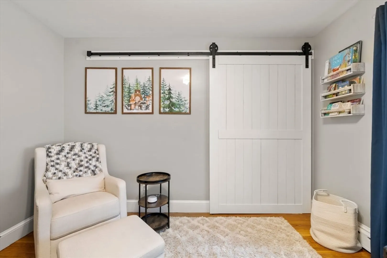
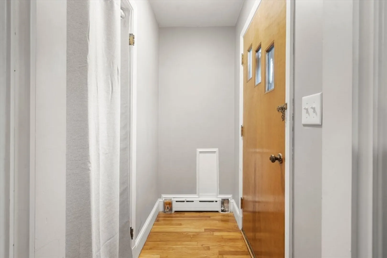
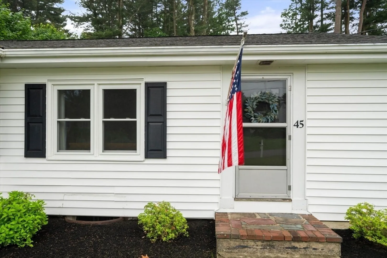
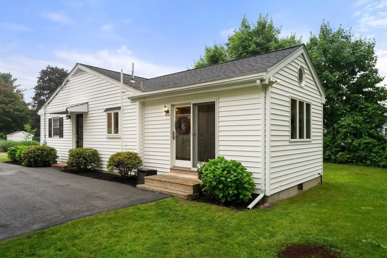
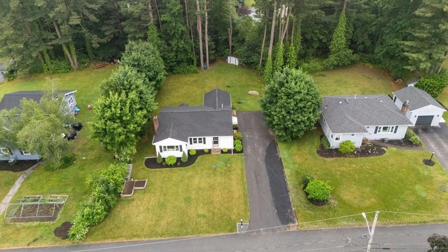
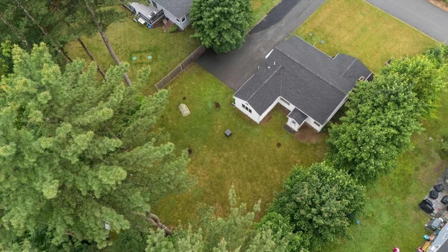
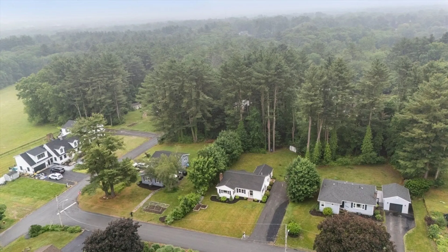
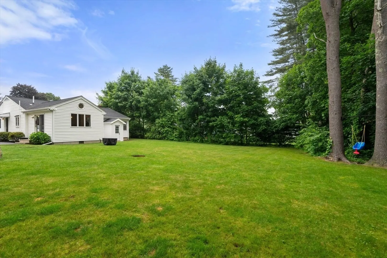
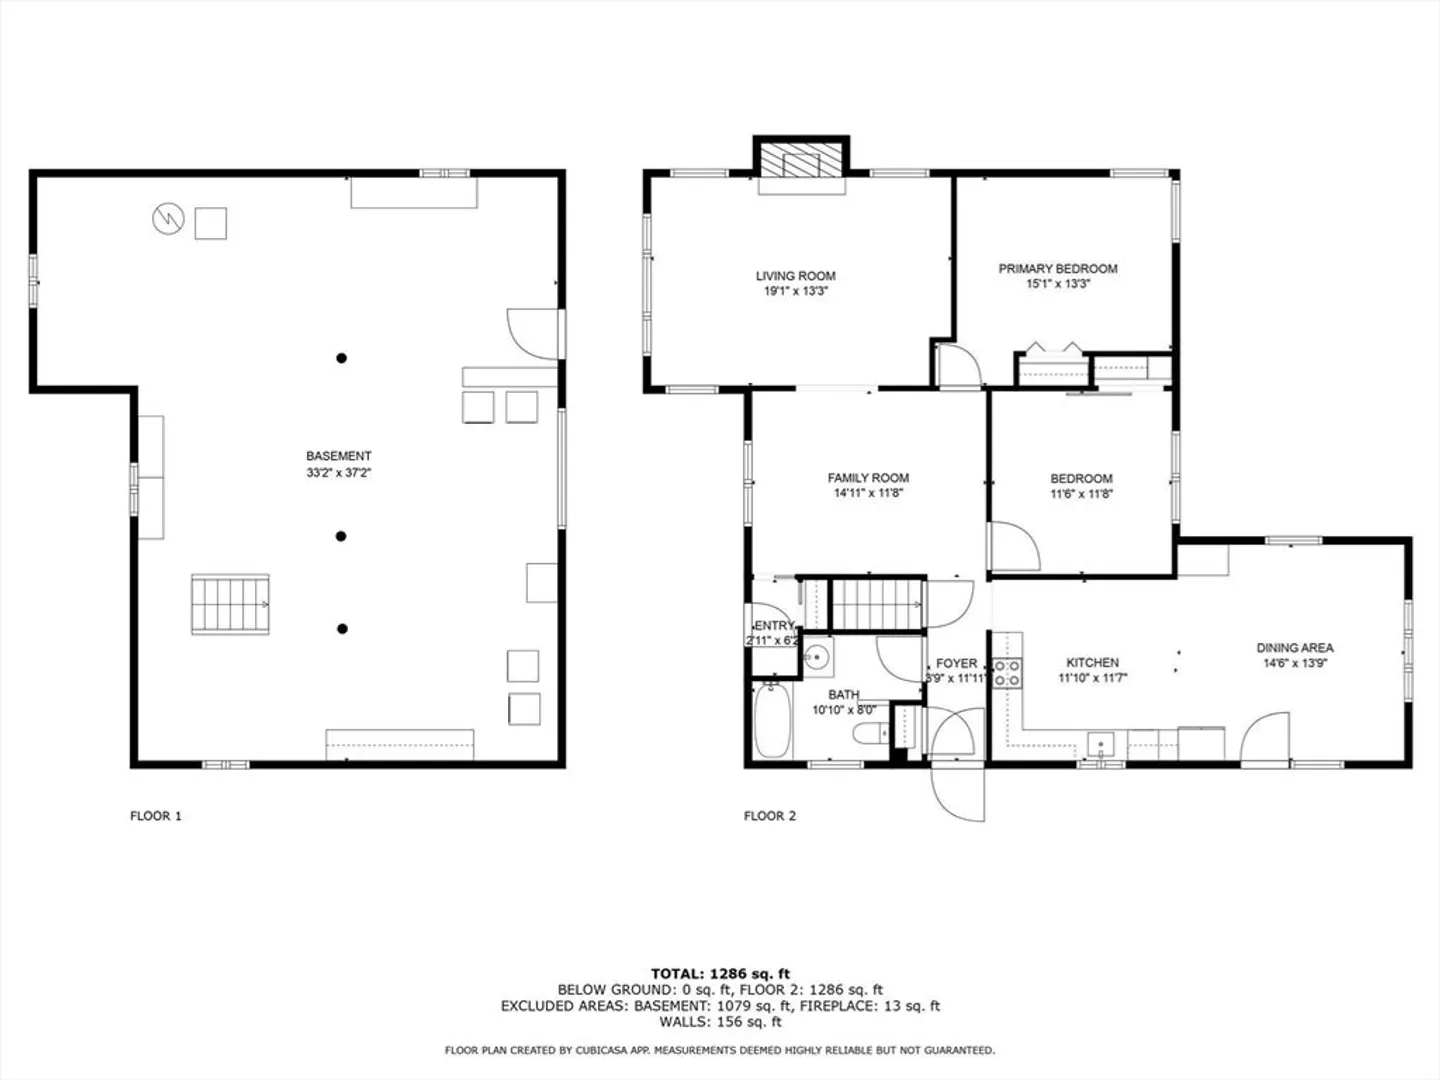
Welcome to East Bridgewater—your next Home Sweet Home! This beautifully updated 2-bed, 1-bath open-concept ranch perfectly blends charm with modern comfort. Enjoy a cozy fireplaced family room, a central dining room for gathering, and a dreamy eat-in kitchen featuring stainless steel appliances and exposed wooden beams that add warmth and character. With one-level living, hardwood floors, and major updates already done (roof and electrical panel in 2019; hot water heater and windows in 2024; septic in 2018 [3 bedroom system]), you can settle in with confidence and start making memories. Nestled on a flat, cleared lot in a quiet neighborhood near schools, shopping, dining, and the highway—this home truly has it all. Whether you're hosting friends or enjoying a quiet night in, the cozy vibe welcomes you. It’s the kind of place that just feels right the moment you walk through the door!
-
Highlights
- Cooling: Window Unit(s)
- Parking Spots: 4
- Property Type: Single Family Residence
- Total Rooms: 5
- Status: Closed
- Heating: Baseboard, Oil
- Property Class: Residential
- Style: Ranch
- Year Built: 1955
-
Additional Details
- Appliances: Water Heater, Range, Dishwasher, Microwave, Refrigerator
- Construction: Frame
- Fireplaces: 1
- Interior Features: Entrance Foyer
- Road Frontage Type: Public
- SqFt Source: Public Record
- Year Built Source: Public Records
- Basement: Full, Interior Entry, Concrete, Unfinished
- Exclusions: Washer, Dryer, Freezers In Basement
- Foundation: Concrete Perimeter
- Lot Features: Cleared, Level
- Roof: Shingle
- Year Built Details: Actual
- Zoning: 100
-
Amenities
- Parking Features: Paved Drive, Off Street, Paved
-
Utilities
- Sewer: Private Sewer
- Water Source: Public
-
Fees / Taxes
- Assessed Value: $340,900
- Taxes: $4,660
- Tax Year: 2025
Similar Listings
Sold
22 Photos
Sold
42 Photos
Sold
25 Photos
Sold
41 Photos
Content © 2026 MLS Property Information Network, Inc. The information in this listing was gathered from third party resources including the seller and public records.
Listing information provided courtesy of Gibson Sotheby's International Realty.
MLS Property Information Network, Inc. and its subscribers disclaim any and all representations or warranties as to the accuracy of this information.
