
Sold!
$852,500
4
Beds
2/1
Baths
2,921
Living Area
-
Property Description
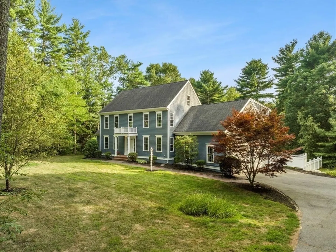
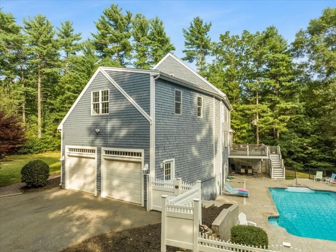
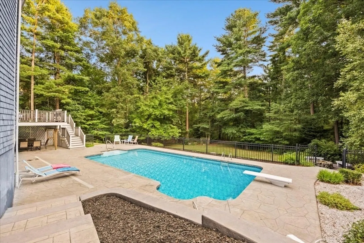
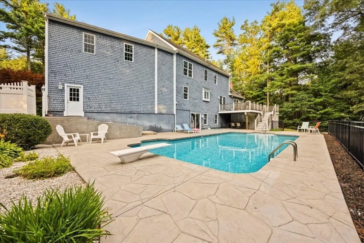
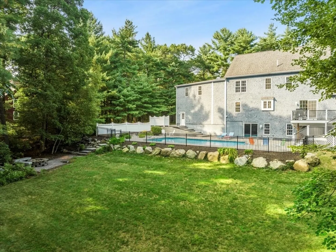
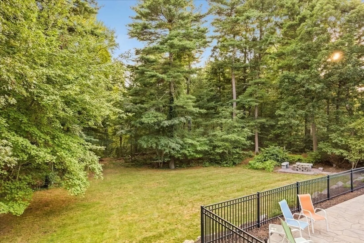
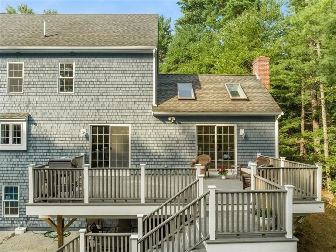
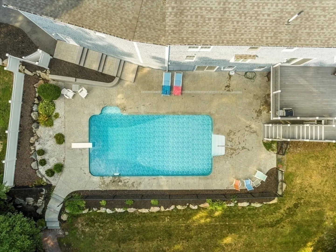
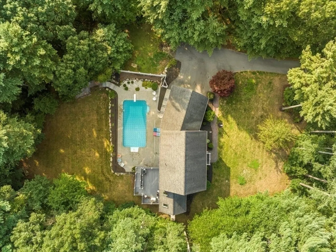
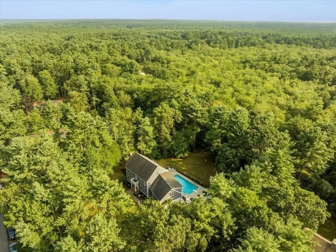
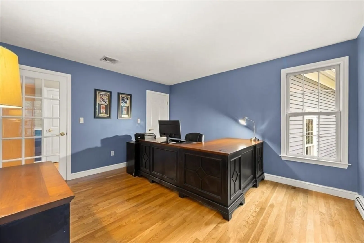
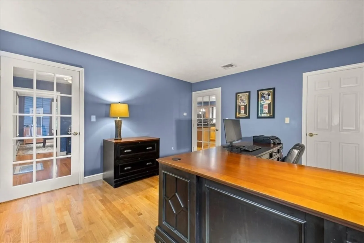
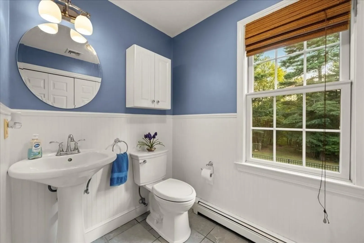
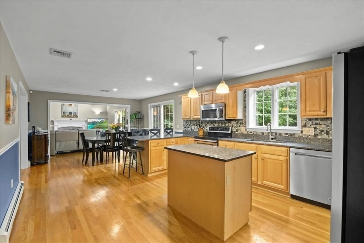
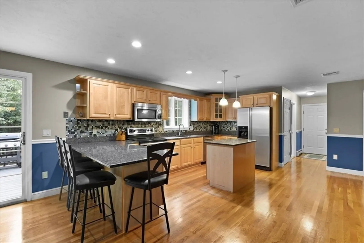
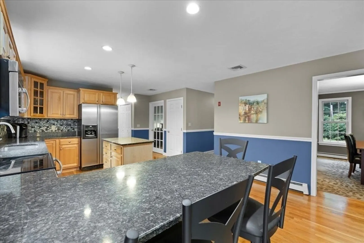
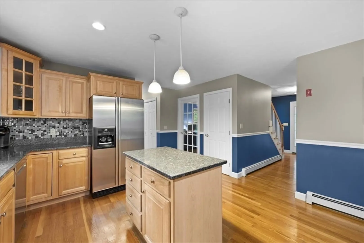
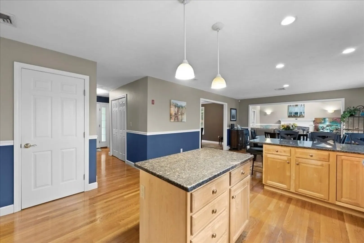
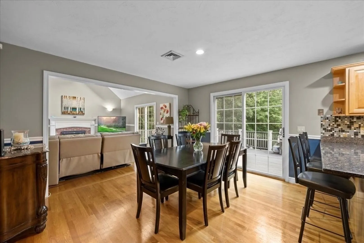
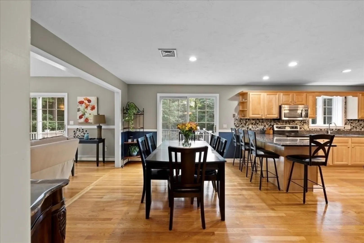
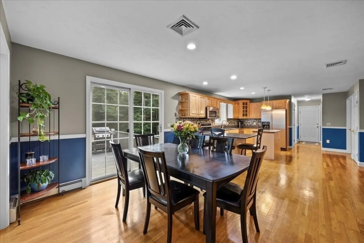
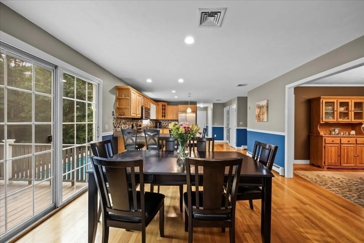
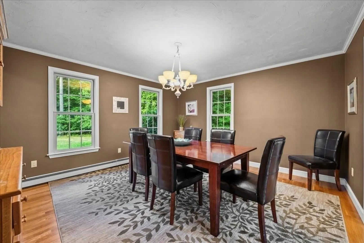
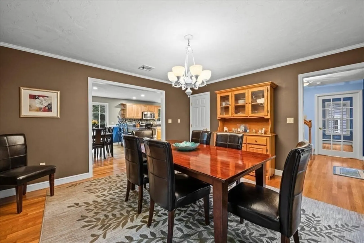
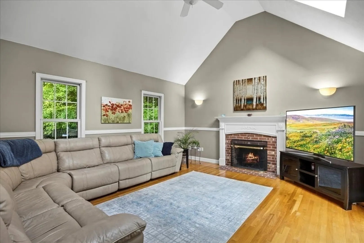
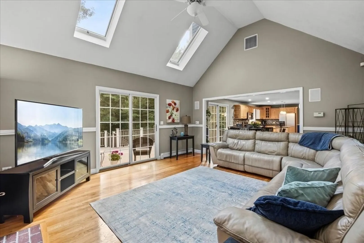
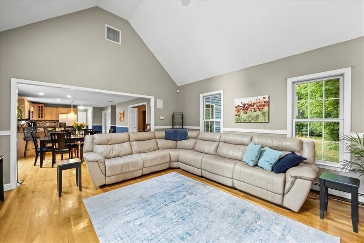
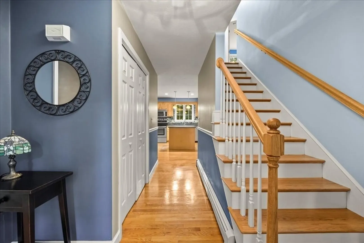
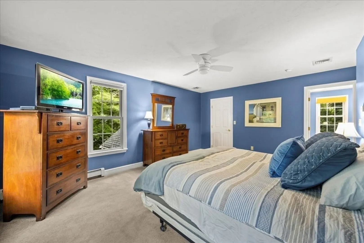
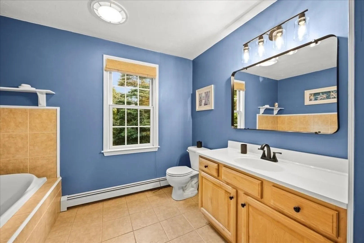
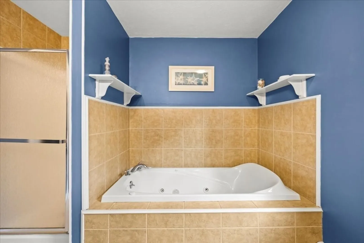
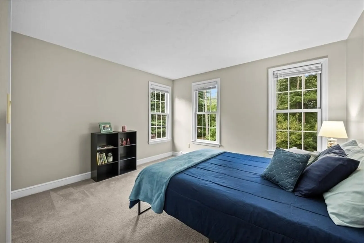
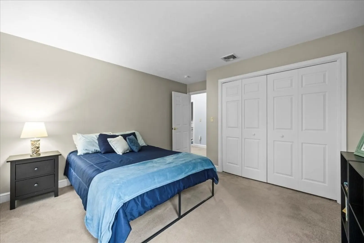
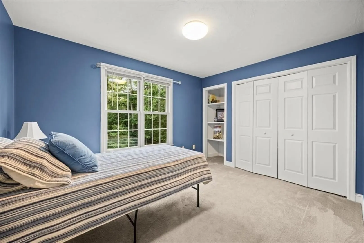
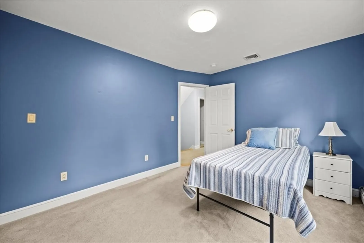
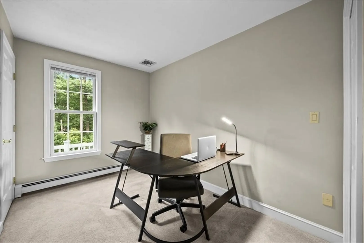
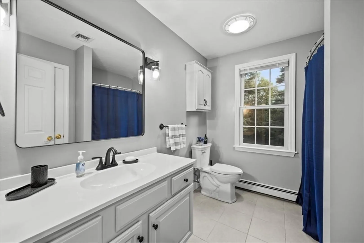
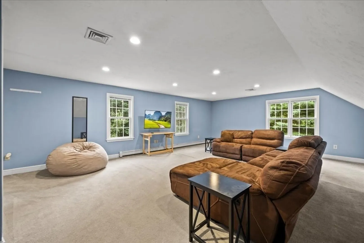
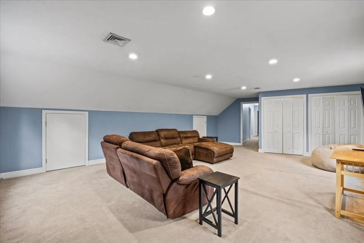
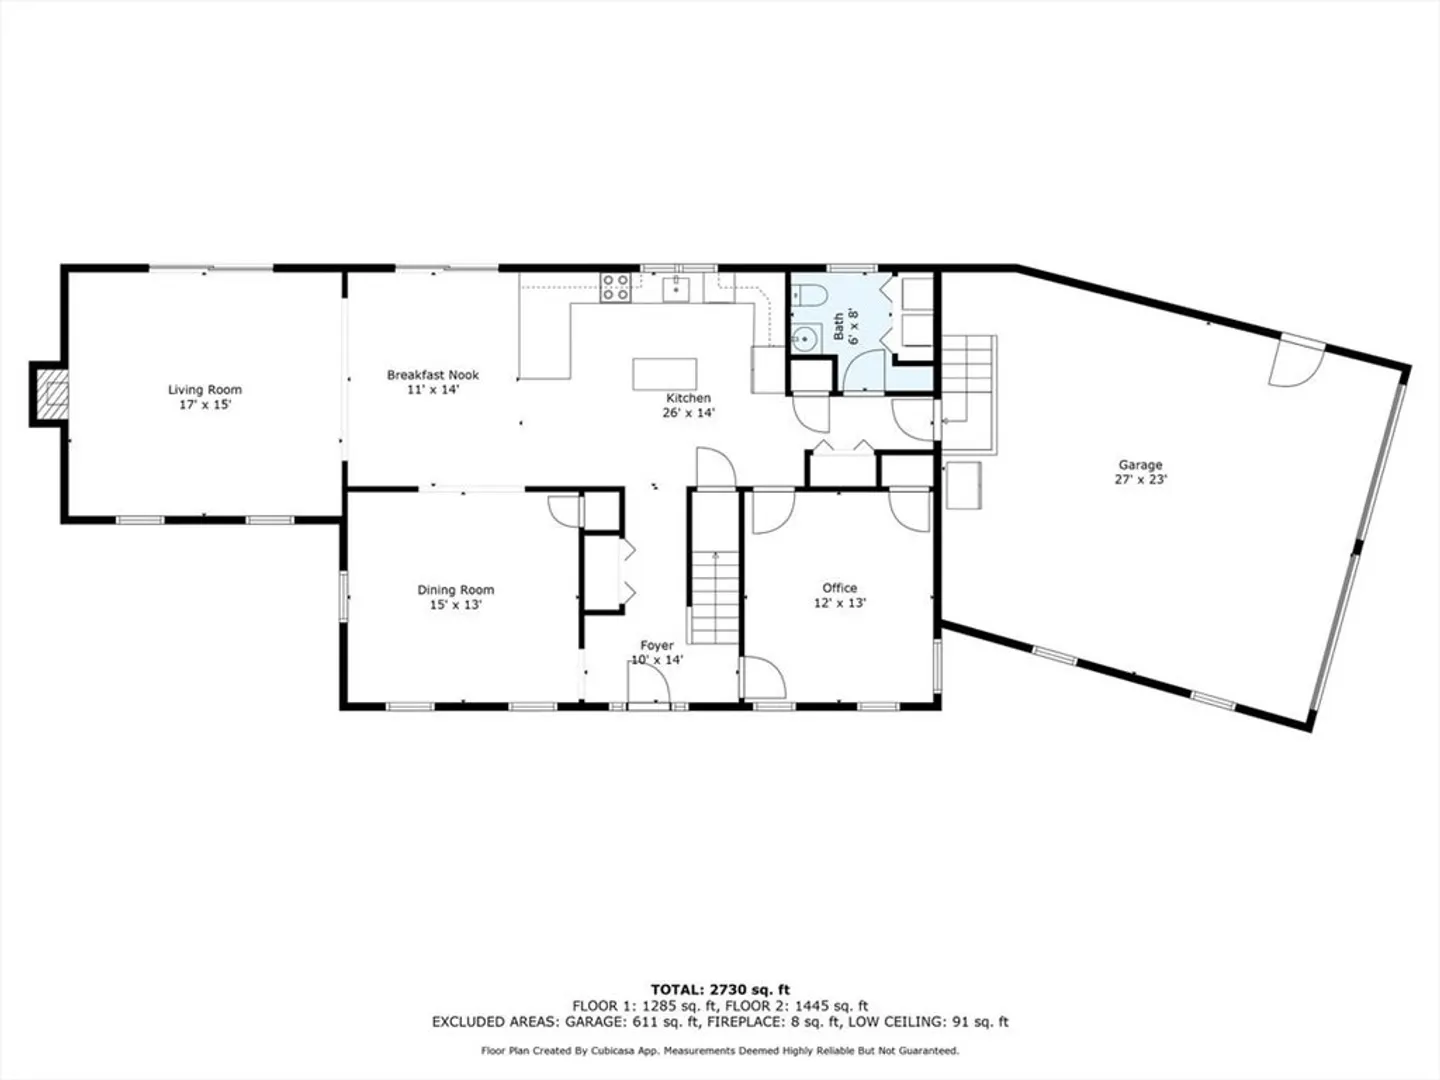
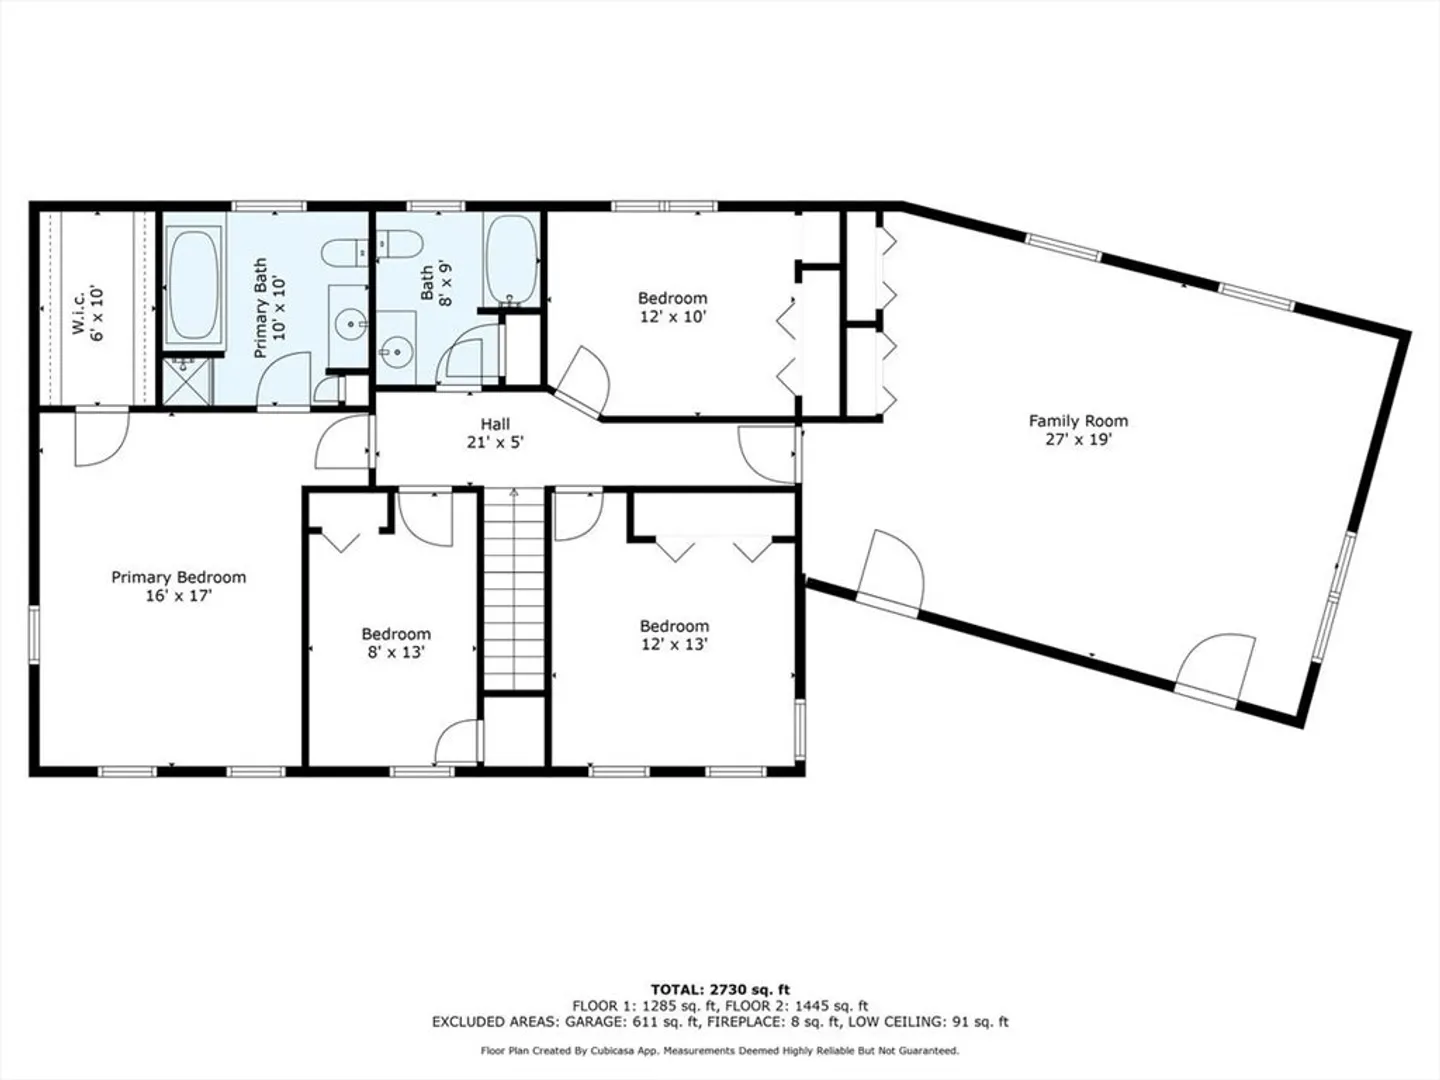
Nestled back off the road for added privacy, yet conveniently located just 5 mins from the train & BSU, you'll find 319 Cherry St, a gorgeous Colonial w/4 bedrooms & 2.5 baths. With plenty of space to spread out & entertain, this home is the one you've been waiting for! Outside, the yard is a haven of lush landscaping complete w/saltwater in-ground pool that can be easily accessed from the walkout basement. Features include a stunning family room w/soaring cathedral ceilings & a cozy fireplace; chef's dream kitchen w/granite counters, maple cabinets, & a center island. Rounding out the 1st floor is an office, dining room, and 1/2 bath w/laundry. Upstairs you'll find the primary bedroom featuring a custom bath w/jacuzzi & a spacious walk-in closet along w/3 additional bedrooms & a bonus room over the 2-car garage offering endless opportunities for a massive primary suite, family room, or anything you can dream up! Additional features: central air, gleaming hardwoods, & 2 car garage!
-
Highlights
- Acres: 1
- Heating: Baseboard, Oil
- Property Class: Residential
- Style: Colonial
- Year Built: 2002
- Cooling: Central Air
- Parking Spots: 8
- Property Type: Single Family Residence
- Total Rooms: 9
- Status: Closed
-
Additional Details
- Appliances: Water Heater, Range, Dishwasher, Microwave, Refrigerator, Washer, Dryer, Plumbed For Ice Maker
- Construction: Frame
- Fireplaces: 1
- Foundation: Concrete Perimeter
- Lot Features: Wooded
- Roof: Shingle
- Year Built Source: Public Records
- Basement: Walk-Out Access, Interior Entry
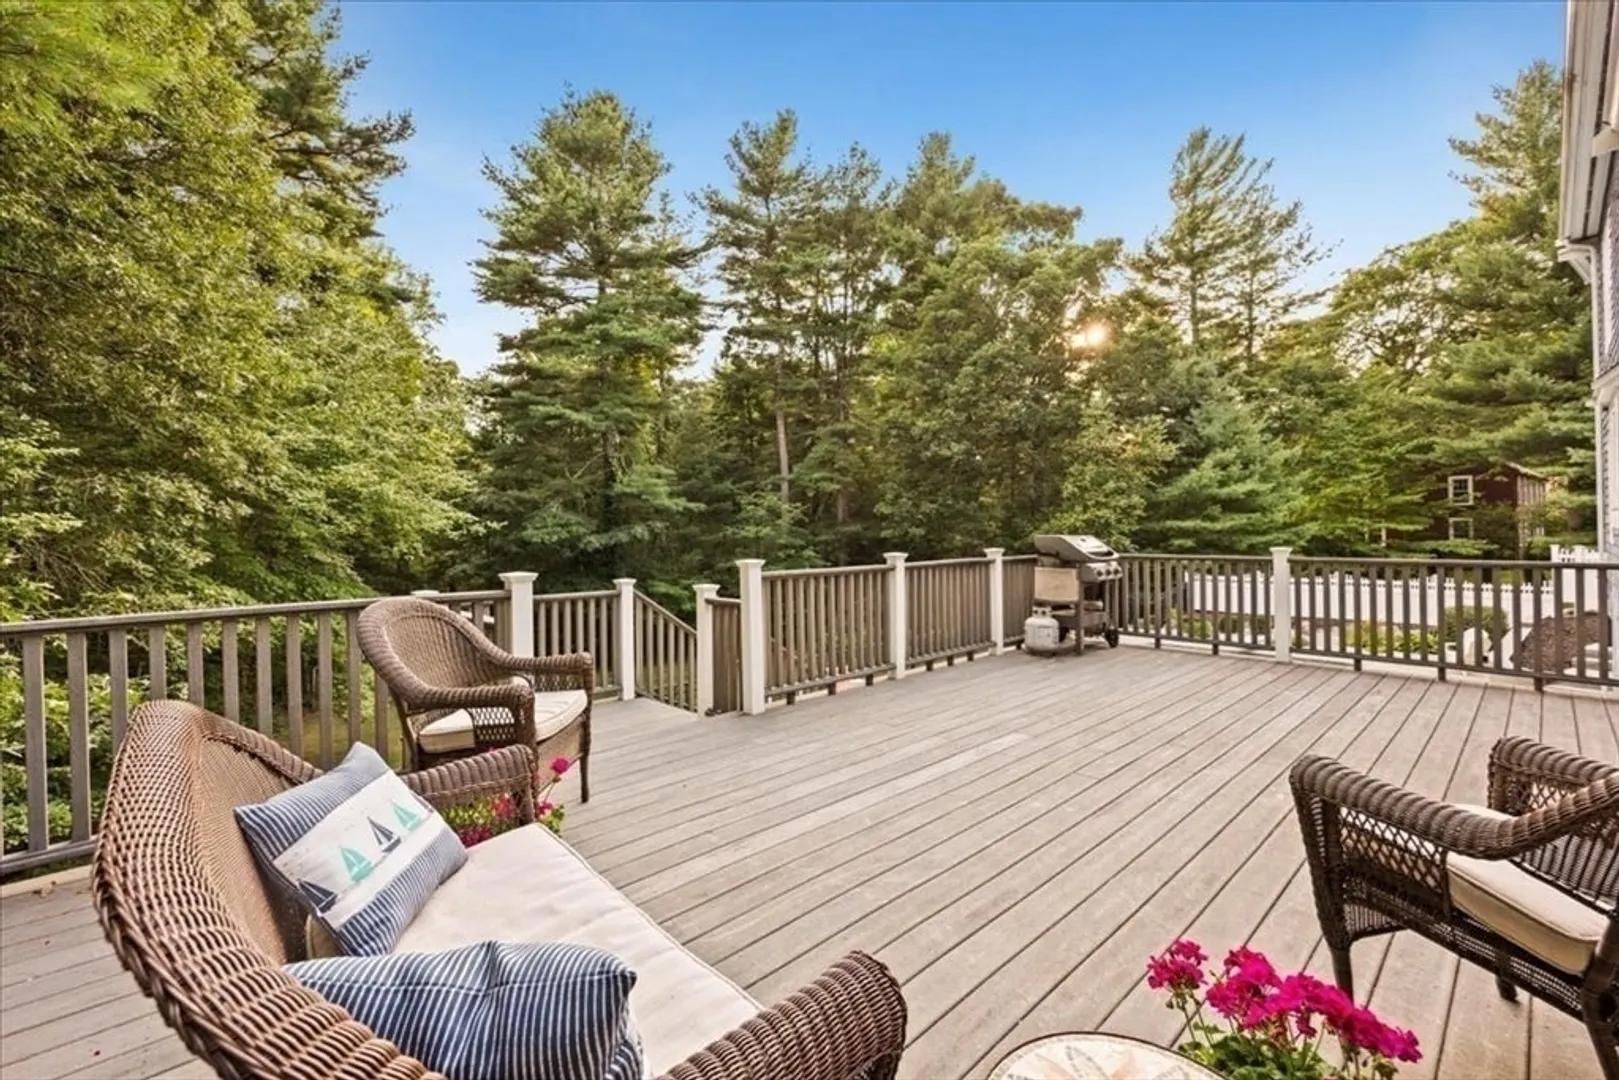
- Exterior Features: Deck - Composite, Patio, Pool - Inground, Rain Gutters, Screens, Fenced Yard
- Flooring: Tile, Carpet, Hardwood
- Interior Features: Central Vacuum
- Road Frontage Type: Public
- Year Built Details: Actual
- Zoning: Res
-
Amenities
- Community Features: Shopping, Walk/Jog Trails, House of Worship, Public School, University
- Parking Features: Attached, Garage Door Opener, Garage Faces Side, Paved Drive, Off Street, Paved
- Covered Parking Spaces: 2
- Pool Features: In Ground
-
Utilities
- Sewer: Private Sewer
- Water Source: Public
-
Fees / Taxes
- Assessed Value: $715,200
- Taxes: $8,683
- Tax Year: 2024
Similar Listings
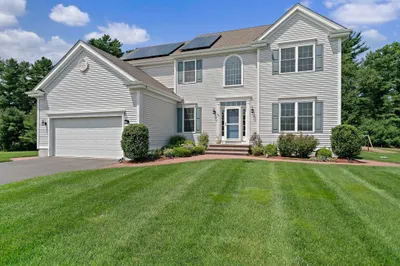
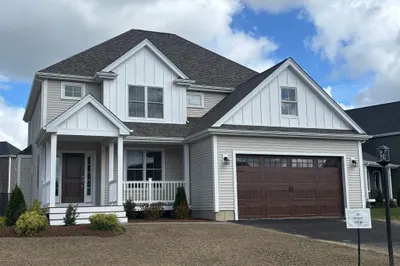
Sold
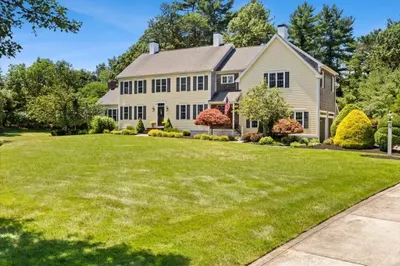
40 Photos
Sold
NEW CONSTRUCTION
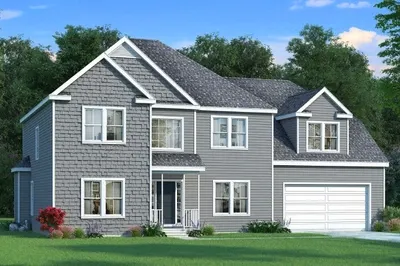
24 Photos
Sold
24 Photos
Sold
32 Photos
Content © 2026 MLS Property Information Network, Inc. The information in this listing was gathered from third party resources including the seller and public records.
Listing information provided courtesy of Real Broker MA, LLC.
MLS Property Information Network, Inc. and its subscribers disclaim any and all representations or warranties as to the accuracy of this information.
