
45 Hillcrest Rd
$599,900
3
Beds
1/1
Bath
1,616
Sqft
- Request Info
- Call
- Save
-
More
- Mortgage Calculator

Property Tools
$599,900
3
Beds
1/1
Bath
1,616
Living Area
-
Property Description
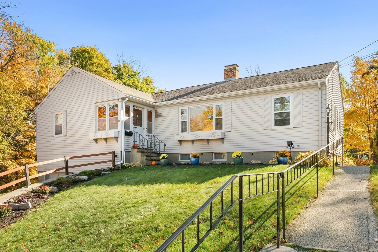
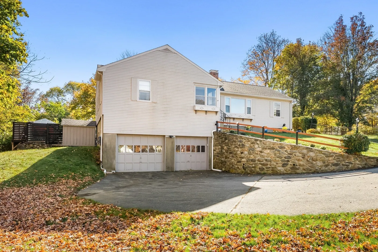
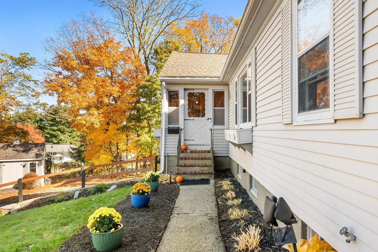
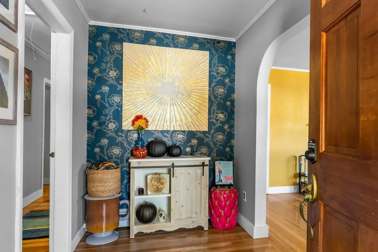
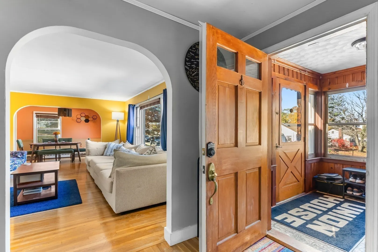
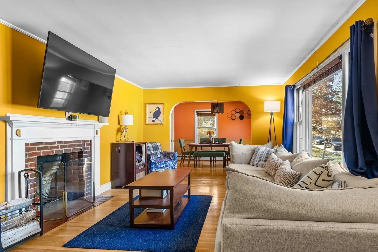
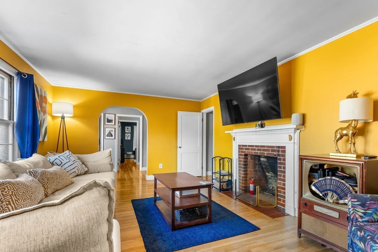
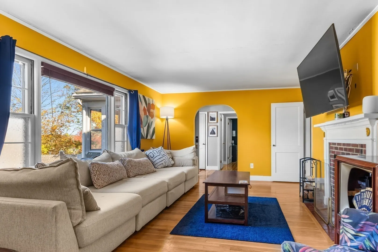
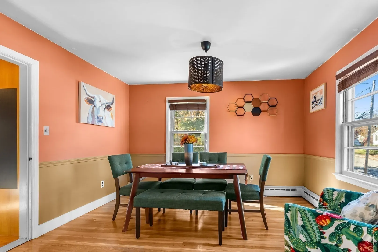
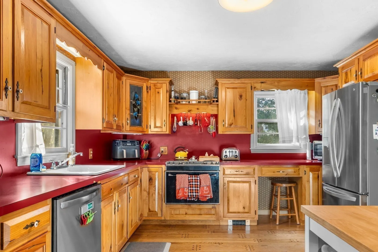
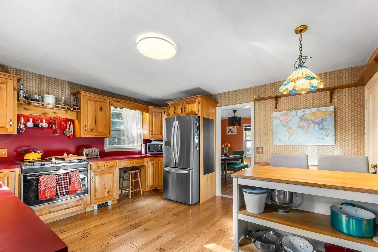
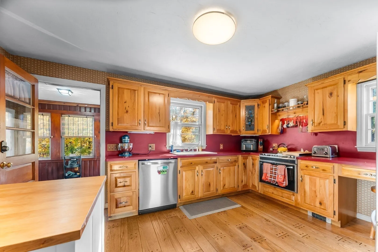
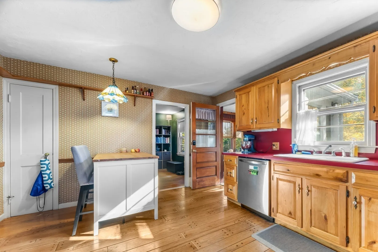
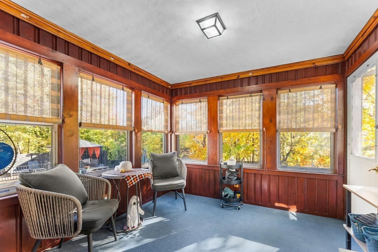
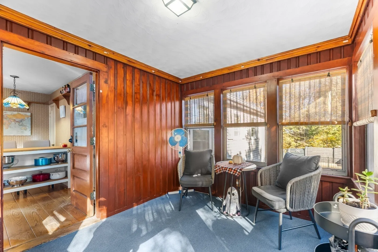
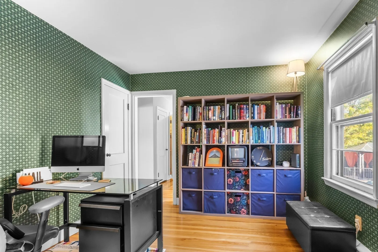
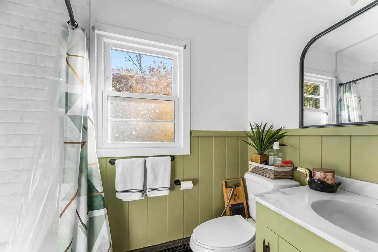
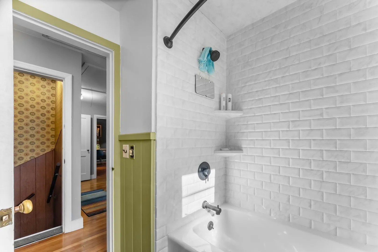
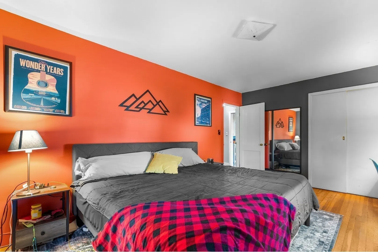
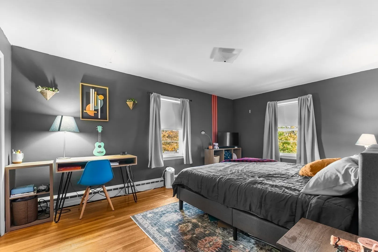
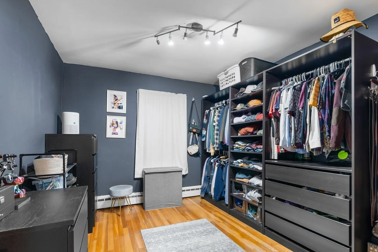
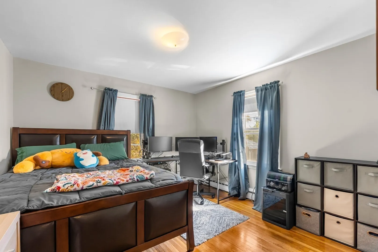
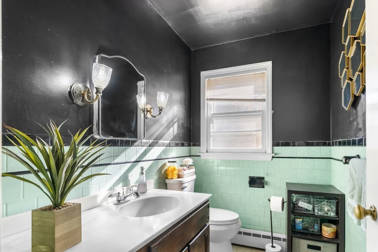
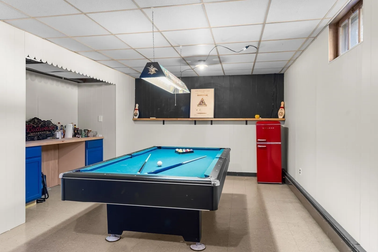
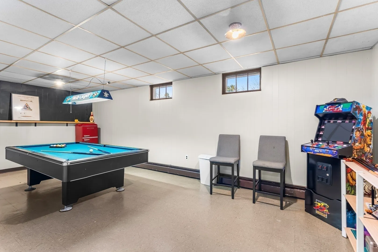
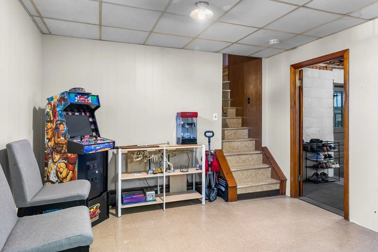
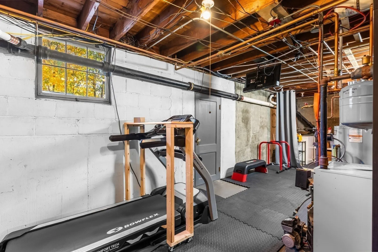
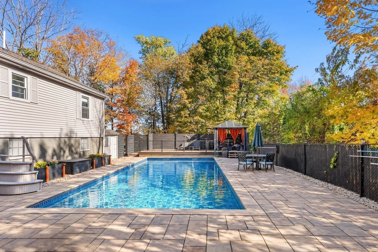
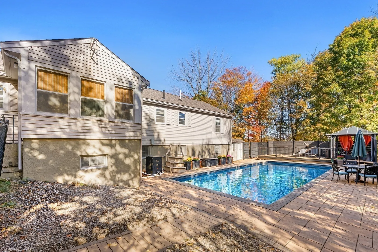
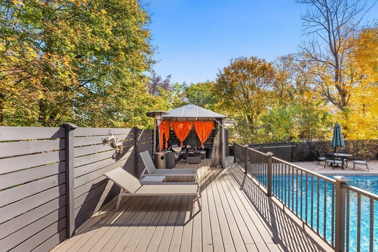
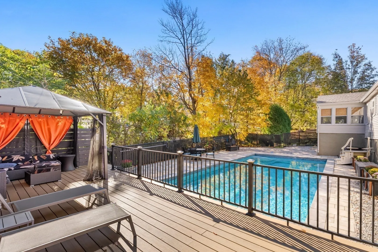
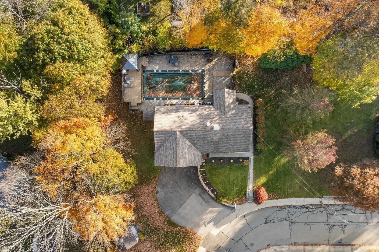
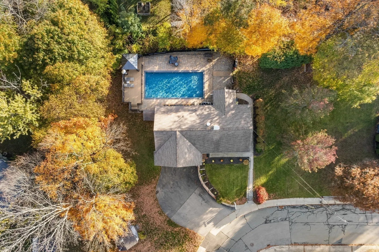
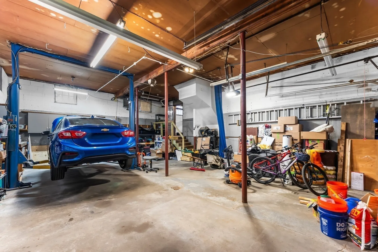
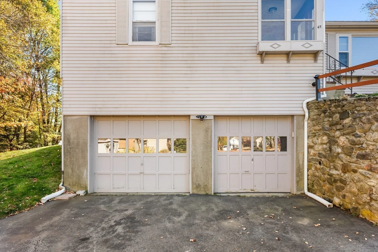
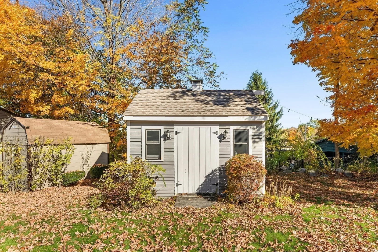
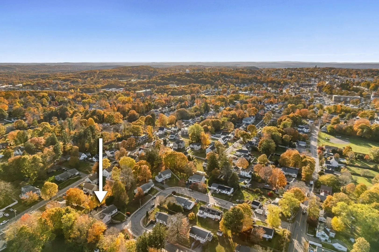
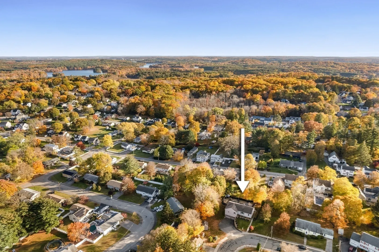
Charming 3 bed, 1.5 bath home in Marlborough with a separate den/office, hardwood floors, and arched doorways throughout. The sunny living room features a wood-burning fireplace and opens to an inviting dining room, and the pine paneled three-season porch overlooks the yard. Downstairs, the lower level offers flexible space for a family room, home gym, or whatever else you dream up. Outside, enjoy summers by the heated in-ground pool, and the heated, electrified shed offers great storage for garden tools, pool supplies, and outdoor gear. Car lovers will appreciate the oversized garage with space for three cars, a workshop, and a 9,000 lb two-post lift that stays with the home. The garage is also wired for a generator. All on a quiet street minutes from downtown Marlborough’s restaurants and coffee shops.
-
Highlights
- Cooling: Wall Unit(s)
- Parking Spots: 9
- Property Type: Single Family Residence
- Total Rooms: 7
- Status: Active
- Heating: Baseboard, Oil
- Property Class: Residential
- Style: Ranch
- Year Built: 1954
-
Additional Details
- Appliances: Water Heater
- Construction: Frame
- Fireplaces: 1
- Foundation: Concrete Perimeter
- Road Frontage Type: Public
- SqFt Source: Measured
- Year Built Source: Public Records
- Basement: Full
- Exterior Features: Porch - Enclosed, Deck - Composite, Pool - Inground, Rain Gutters, Storage, Fenced Yard
- Flooring: Wood, Flooring - Hardwood
- Interior Features: Closet, Home Office, Sun Room, Foyer
- Roof: Shingle
- Year Built Details: Actual
- Zoning: A3
-
Amenities
- Community Features: Public Transportation, Shopping, Park, Walk/Jog Trails, Medical Facility, Highway Access, Private School, Public School
- Parking Features: Attached, Under, Garage Door Opener, Heated Garage, Paved Drive, Off Street, Paved
- Covered Parking Spaces: 3
- Pool Features: In Ground
-
Utilities
- Electric: 200+ Amp Service
- Water Source: Public
- Sewer: Public Sewer
-
Fees / Taxes
- Assessed Value: $649,100
- Taxes: $6,842
- Tax Year: 2026
Similar Listings
Sold
28 Photos
Sold
31 Photos
Sold
42 Photos
Sold
36 Photos
Content © 2026 MLS Property Information Network, Inc. The information in this listing was gathered from third party resources including the seller and public records.
Listing information provided courtesy of Keller Williams South Watuppa.
MLS Property Information Network, Inc. and its subscribers disclaim any and all representations or warranties as to the accuracy of this information.