
Sold!
$440,000
3
Beds
2
Baths
1,056
Living Area
-
Property Description
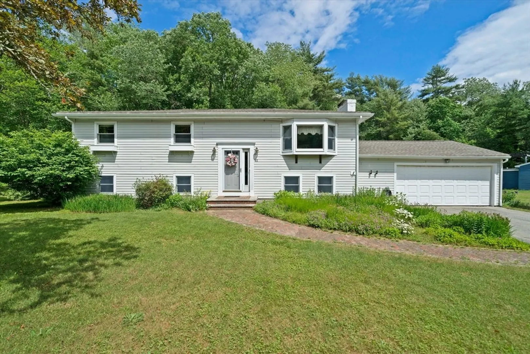
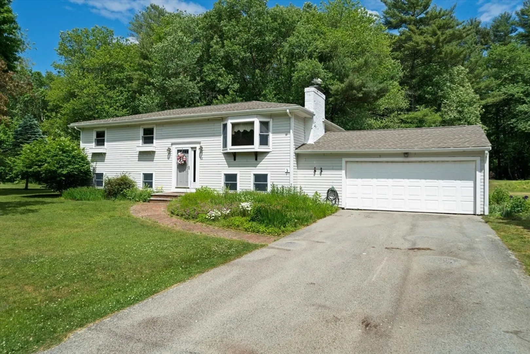
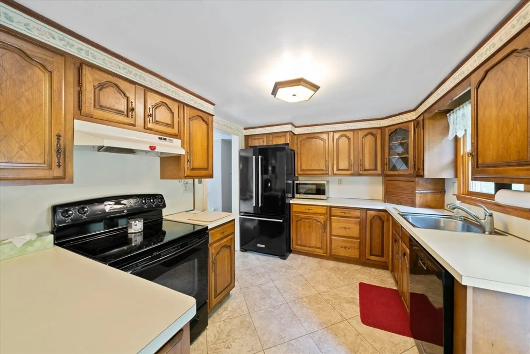
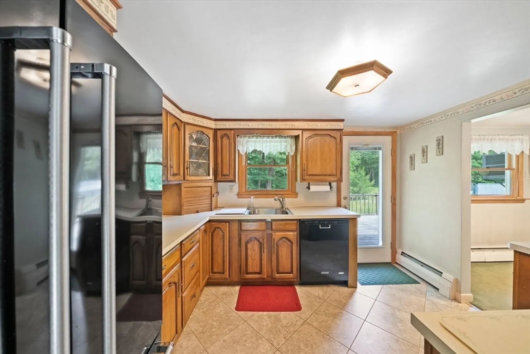
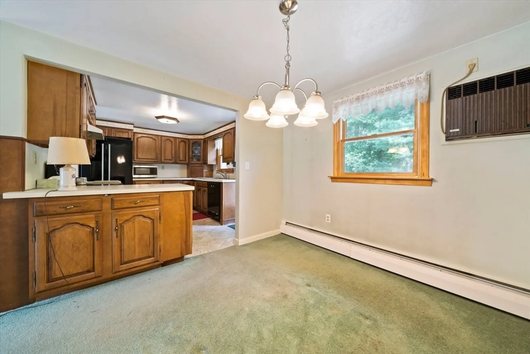
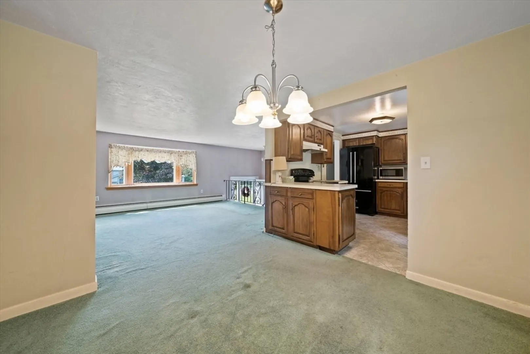
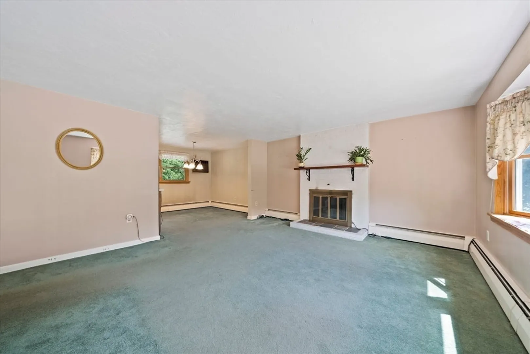
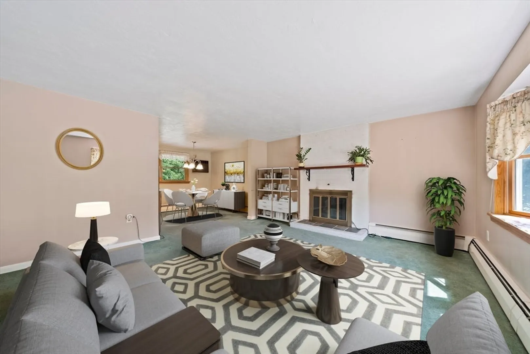
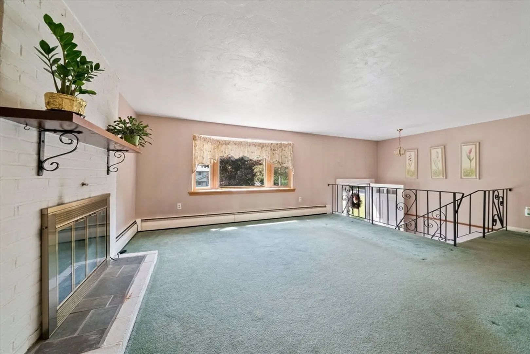
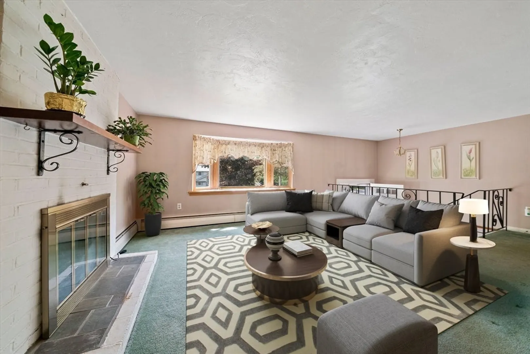
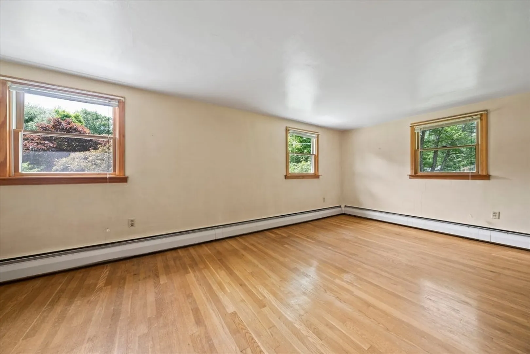
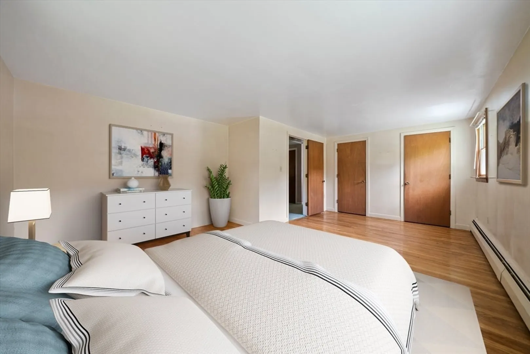
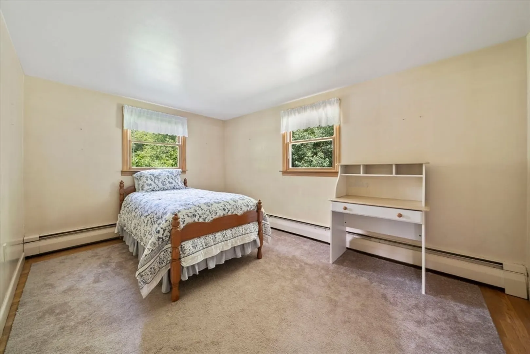
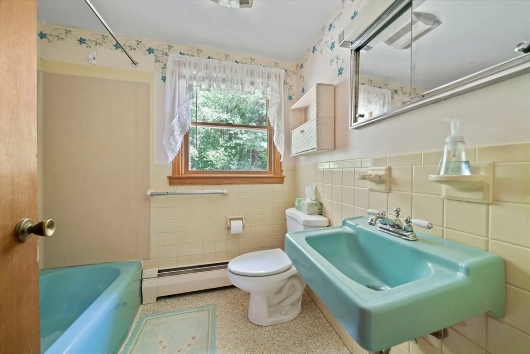
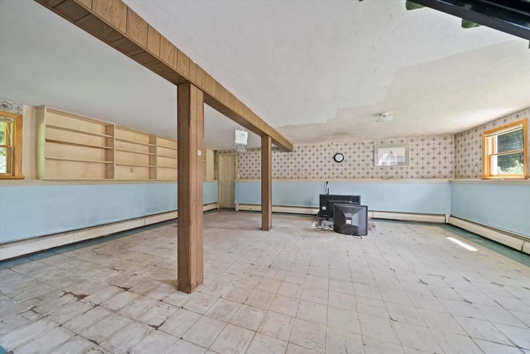
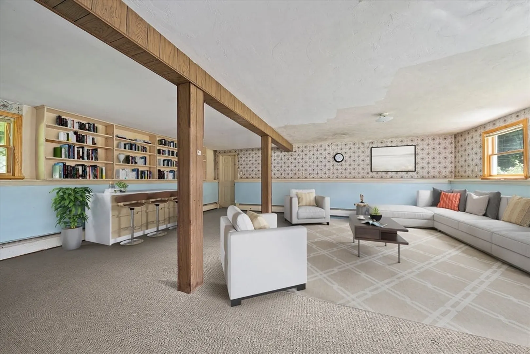
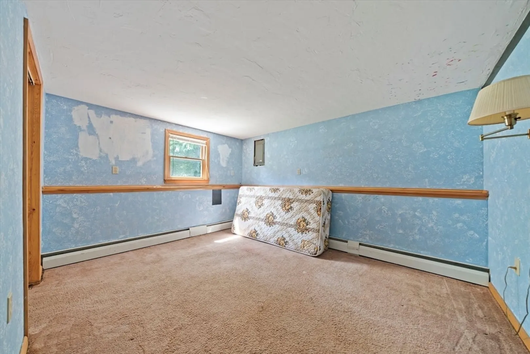
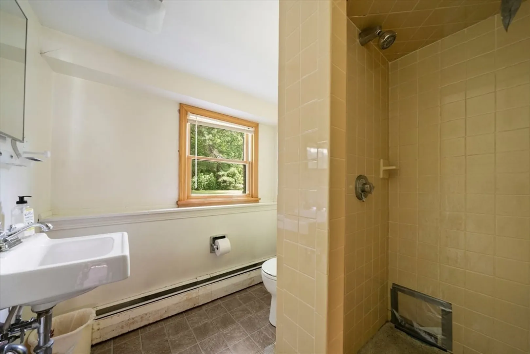
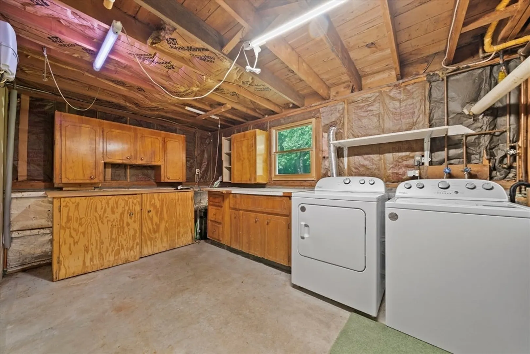
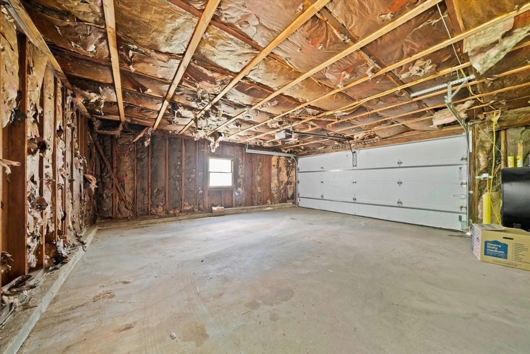
Located in one of Pembroke’s centermost neighborhoods, this charming home is conveniently located moments from evolving Pembroke Center and is ideal for those seeking a blend of tranquility and accessibility. With a little vision and creativity, this home has the potential to become the perfect haven for a new family to create their own cherished memories. The main level provides a spacious primary bedroom, a secondary bedroom, a full bathroom, and a large living room with hardwood underneath the carpet. The lower level provides a third bedroom, a bathroom, an office, and an additional family/living room. While the home does need some TLC, buyers will be delighted that the roof and oil tank are approximately five years young, all appliances are included in the sale, and the sellers will be installing a new septic system prior to closing! Don’t miss the chance to make this beloved family home your own and envision the possibilities that await in this endearing residence.
-
Highlights
- Heating: Baseboard, Oil
- Property Class: Residential
- Style: Split Entry
- Year Built: 1962
- Parking Spots: 4
- Property Type: Single Family Residence
- Total Rooms: 8
- Status: Closed
-
Additional Details
- Appliances: Range, Dishwasher, Microwave, Refrigerator, Washer, Dryer
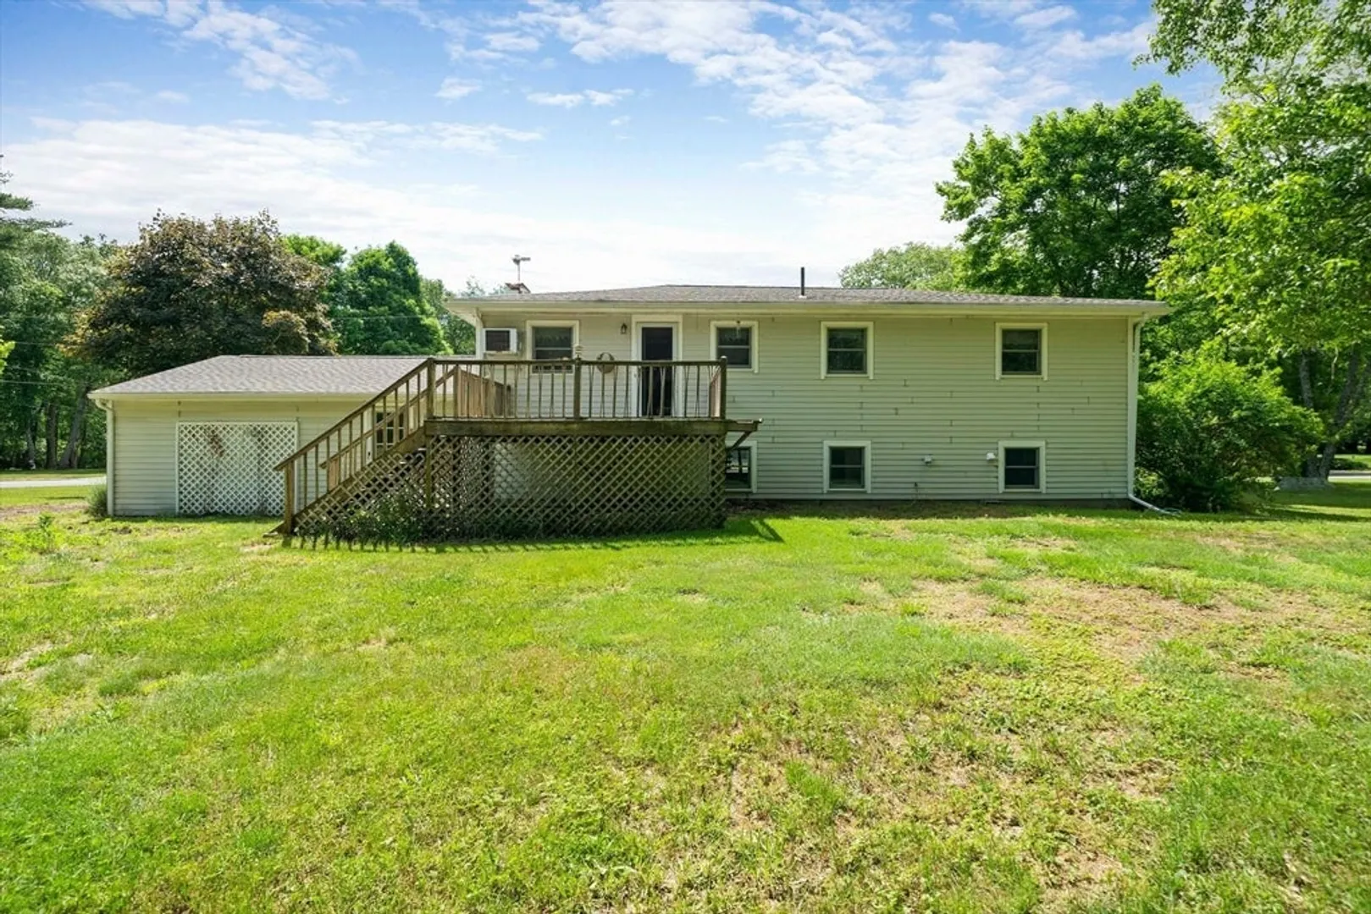
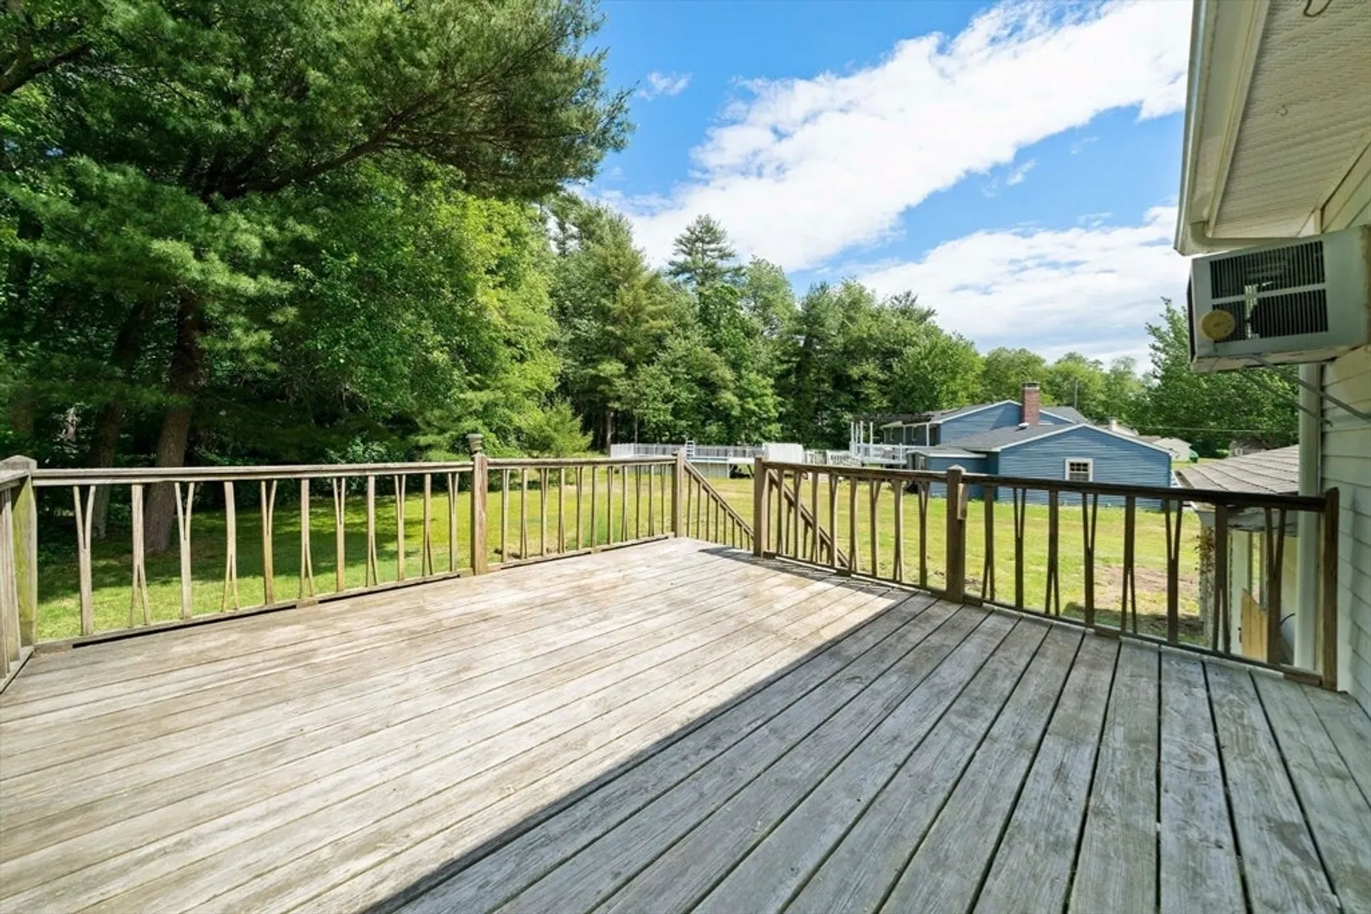
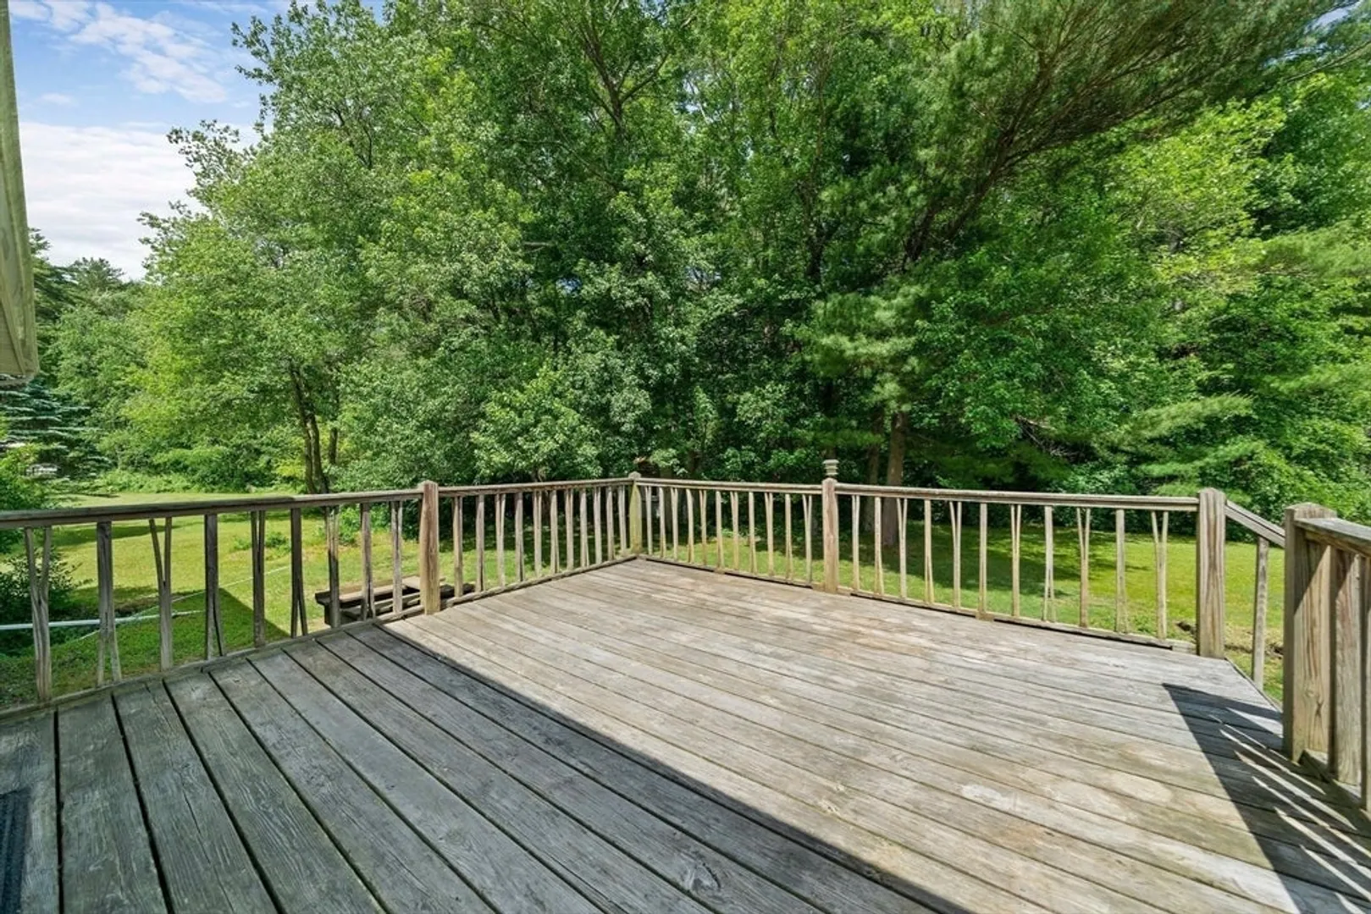
- Exterior Features: Deck - Wood, Rain Gutters
- Flooring: Carpet, Hardwood
- Lot Features: Level
- Roof: Shingle
- Year Built Source: Public Records
- Basement: Full, Finished, Partially Finished, Interior Entry, Garage Access, Sump Pump
- Fireplaces: 1
- Foundation: Concrete Perimeter
- Road Frontage Type: Public
- Year Built Details: Actual
- Zoning: Res
-
Amenities
- Community Features: Public Transportation, Shopping, Tennis Court(s), Park, Walk/Jog Trails, Golf, Medical Facility, Conservation Area, Highway Access, House of Worship, Public School
- Parking Features: Attached, Garage Door Opener, Paved Drive, Paved
- Covered Parking Spaces: 2
-
Utilities
- Electric: Fuses, Circuit Breakers
- Water Source: Public
- Sewer: Private Sewer
-
Fees / Taxes
- Assessed Value: $497,600
- Compensation Based On: Gross/Full Sale Price
- Tax Year: 2024
- Buyer Agent Compensation: 2.5%
- Facilitator Compensation: 1%
- Taxes: $5,986
Similar Listings
Sold

58 Photos
Sold
58 Photos
Sold
30 Photos
Sold
20 Photos
Content © 2026 MLS Property Information Network, Inc. The information in this listing was gathered from third party resources including the seller and public records.
Listing information provided courtesy of A. C. B. Realty Inc..
MLS Property Information Network, Inc. and its subscribers disclaim any and all representations or warranties as to the accuracy of this information.
