
Sold!
$535,000
3
Beds
2
Baths
1,152
Living Area
-
Property Description
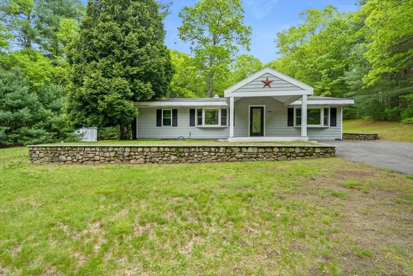
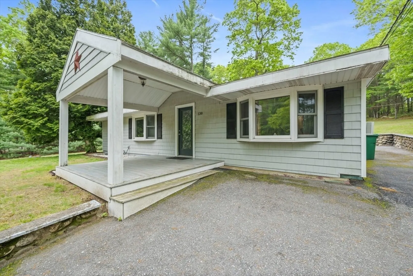
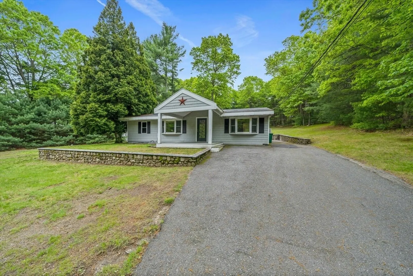
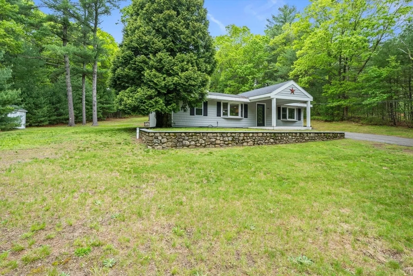
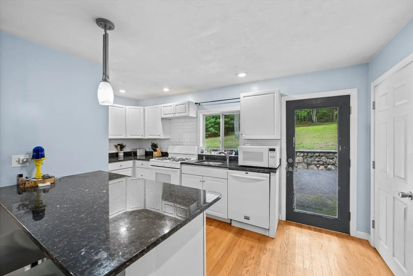
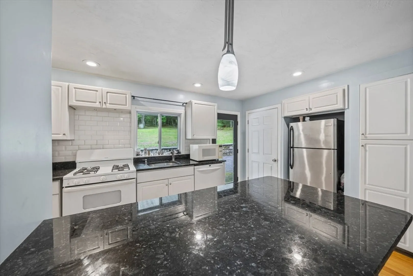
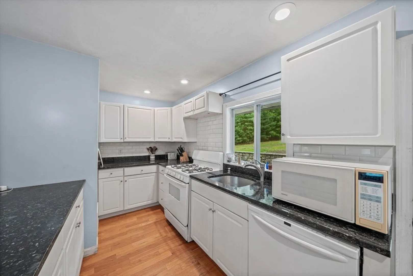
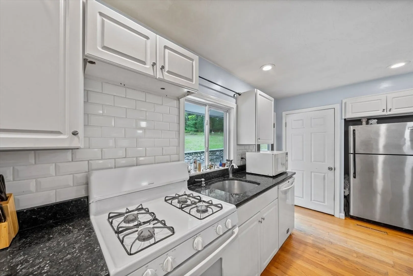
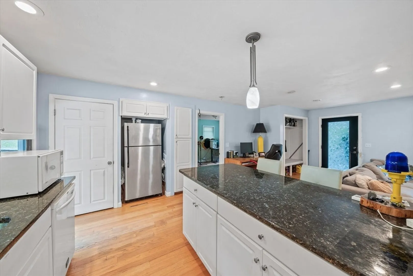
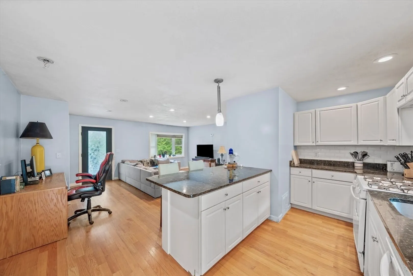
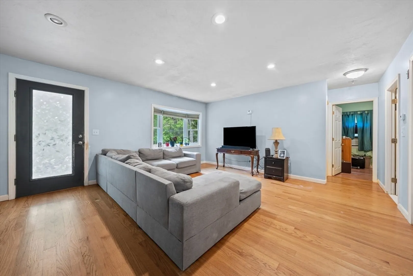
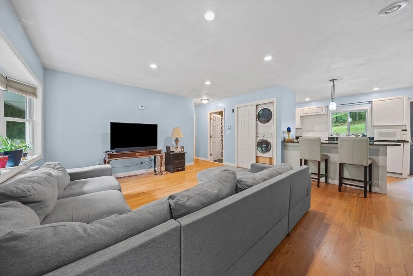
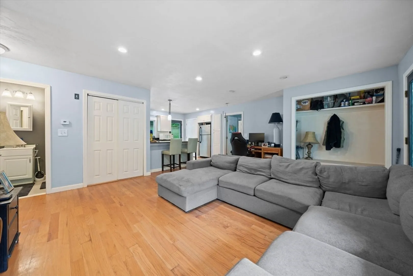
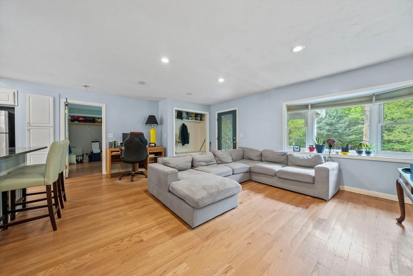
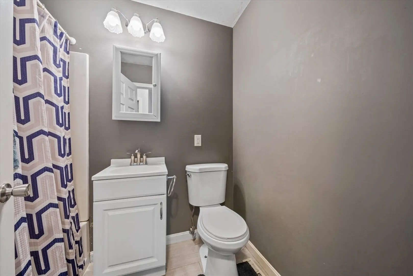
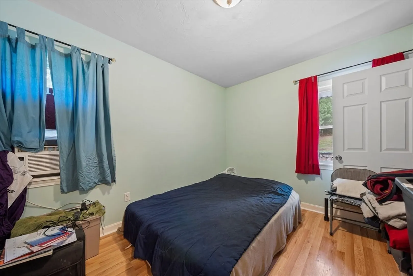
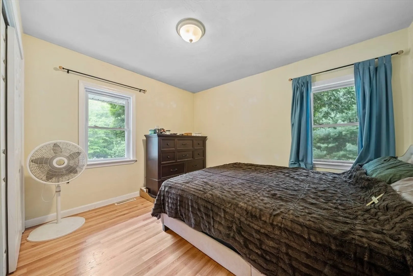
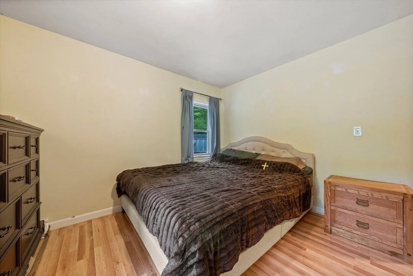
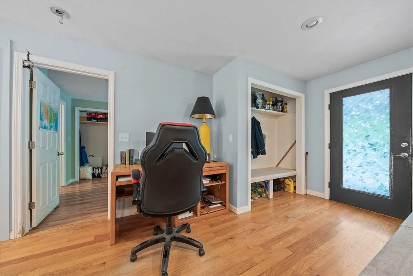
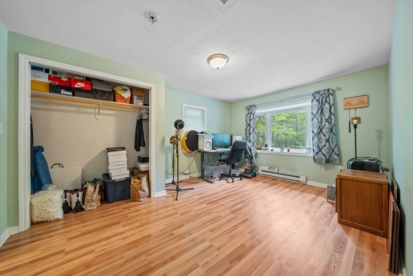
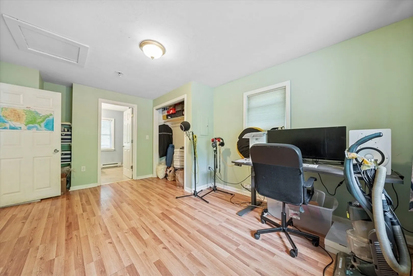
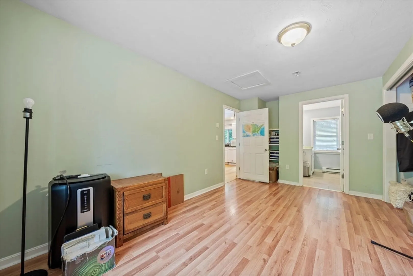
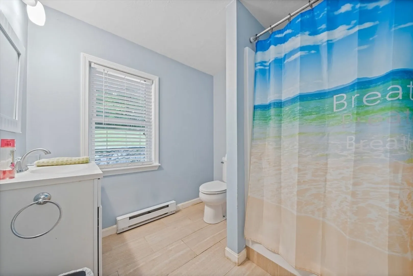
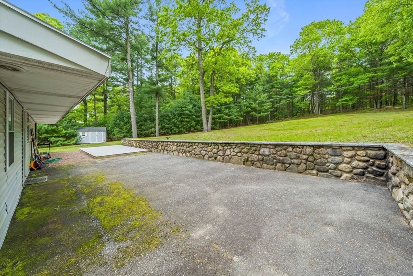
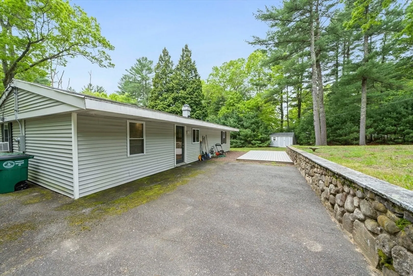
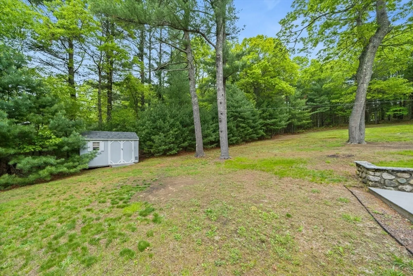
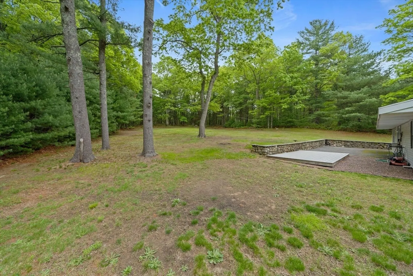
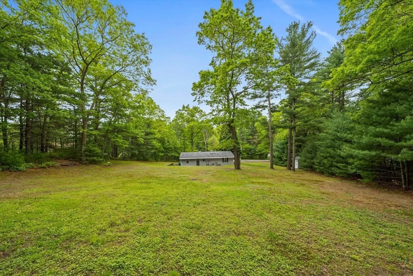
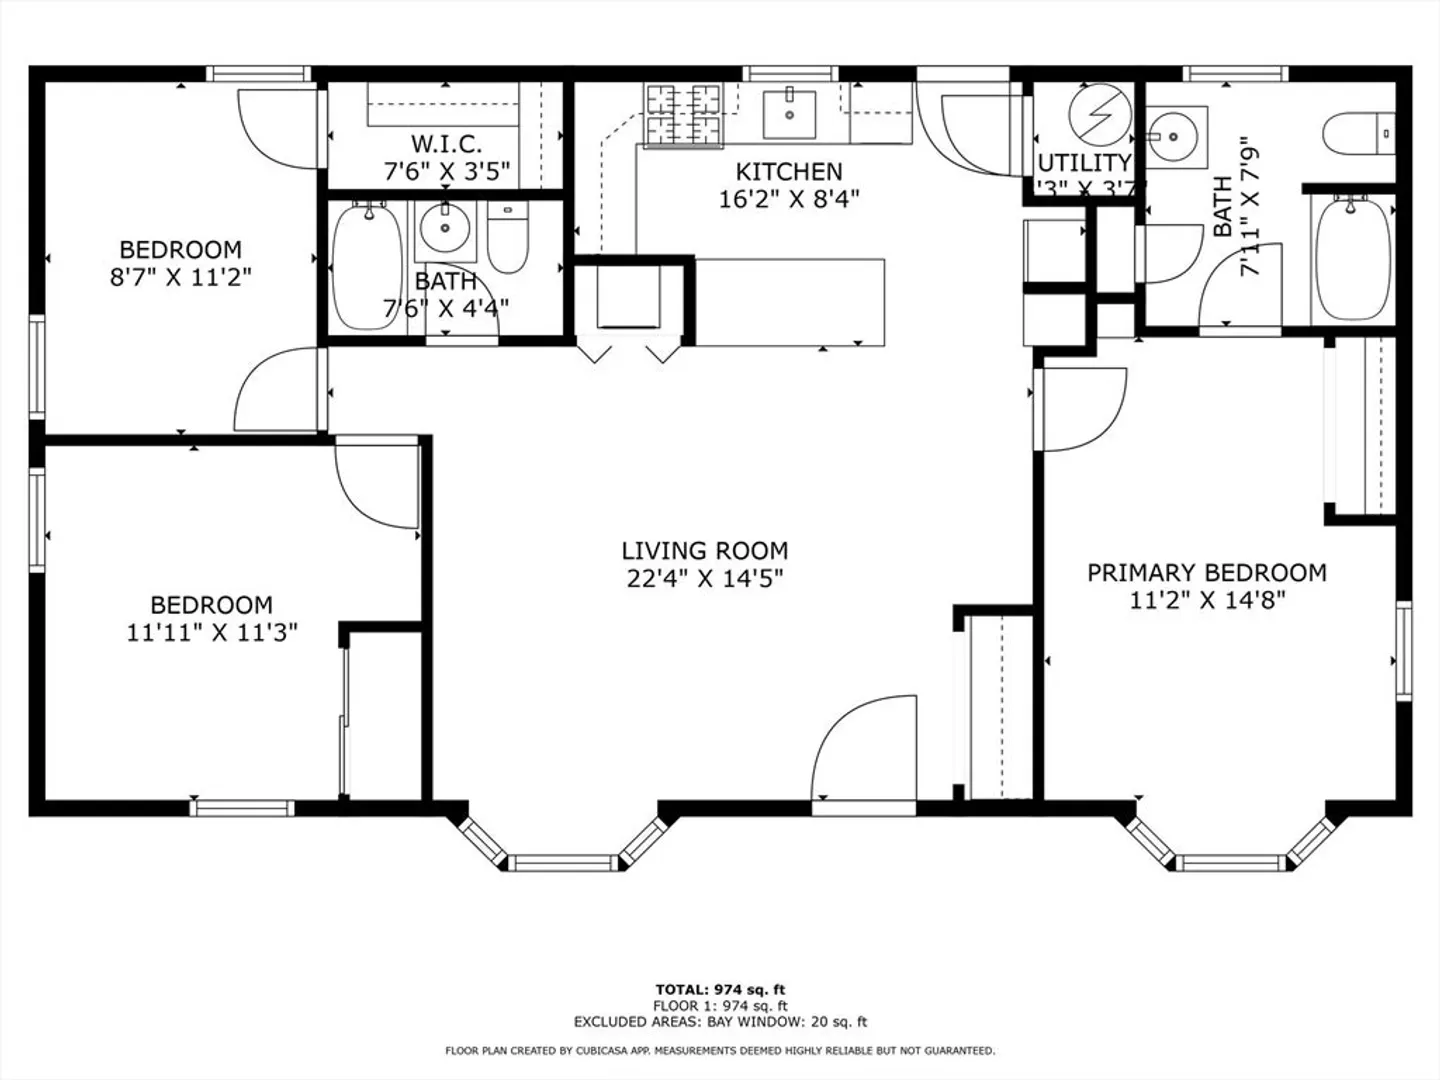
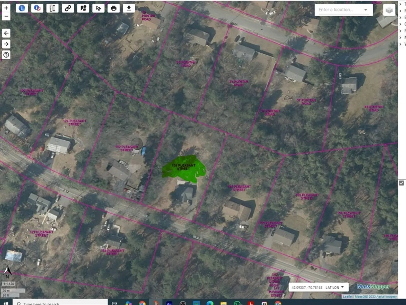
Imagine the dream of a master suite being fulfilled! This charming 3 bed, 2 bath home includes a large master bedroom with its own private bathroom. Enjoy an inviting open floor plan and the ease of single-level living. Each bedroom comes with generously sized closets, ensuring plenty of storage. The kitchen features a stunning granite peninsula and offers views of the massive backyard, great for creating lasting memories. Gas heating and cooking provide added comfort and convenience. A substantial garden shed is perfect for storing tools and toys. The property boasts a huge 40,000 square foot lot, nearly a full acre (.92 acres). A paved driveway allows for ample parking and leads to a welcoming front porch and a sizable rear composite deck, perfect for BBQs. This home suits various lifestyles – whether you have pets, children, hobbies, or just enjoy having plenty of space. Act quickly, this opportunity won't last! New septic installed in 2014 and lots of renovations in 2015.
-
Highlights
- Cooling: Window Unit(s)
- Parking Spots: 4
- Property Type: Single Family Residence
- Total Rooms: 5
- Status: Closed
- Heating: Forced Air, Natural Gas, Electric
- Property Class: Residential
- Style: Ranch
- Year Built: 1962
-
Additional Details
- Appliances: Electric Water Heater, Water Heater, Range, Dishwasher, Microwave, Refrigerator, Washer
- Exterior Features: Porch, Deck - Composite, Covered Patio/Deck
- Foundation: Slab
- Road Frontage Type: Public
- SqFt Source: Public Record
- Year Built Source: Public Records
- Construction: Frame
- Flooring: Hardwood, Vinyl / VCT
- Lot Features: Cleared, Gentle Sloping
- Roof: Shingle
- Year Built Details: Actual
- Zoning: Res A
-
Amenities
- Community Features: Public Transportation, Shopping, Park, Walk/Jog Trails, Stable(s), Golf, Medical Facility, Bike Path, Conservation Area, Highway Access, House of Worship, Public School
- Parking Features: Paved Drive, Off Street, Paved
-
Utilities
- Electric: 110 Volts, 100 Amp Service
- Water Source: Public
- Sewer: Private Sewer
-
Fees / Taxes
- Assessed Value: $492,900
- Taxes: $5,925
- Tax Year: 2025
Similar Listings
Sold
34 Photos
Sold
34 Photos
Sold
40 Photos
Sold
28 Photos
Content © 2026 MLS Property Information Network, Inc. The information in this listing was gathered from third party resources including the seller and public records.
Listing information provided courtesy of Coldwell Banker Realty - Canton.
MLS Property Information Network, Inc. and its subscribers disclaim any and all representations or warranties as to the accuracy of this information.
