
Sold!
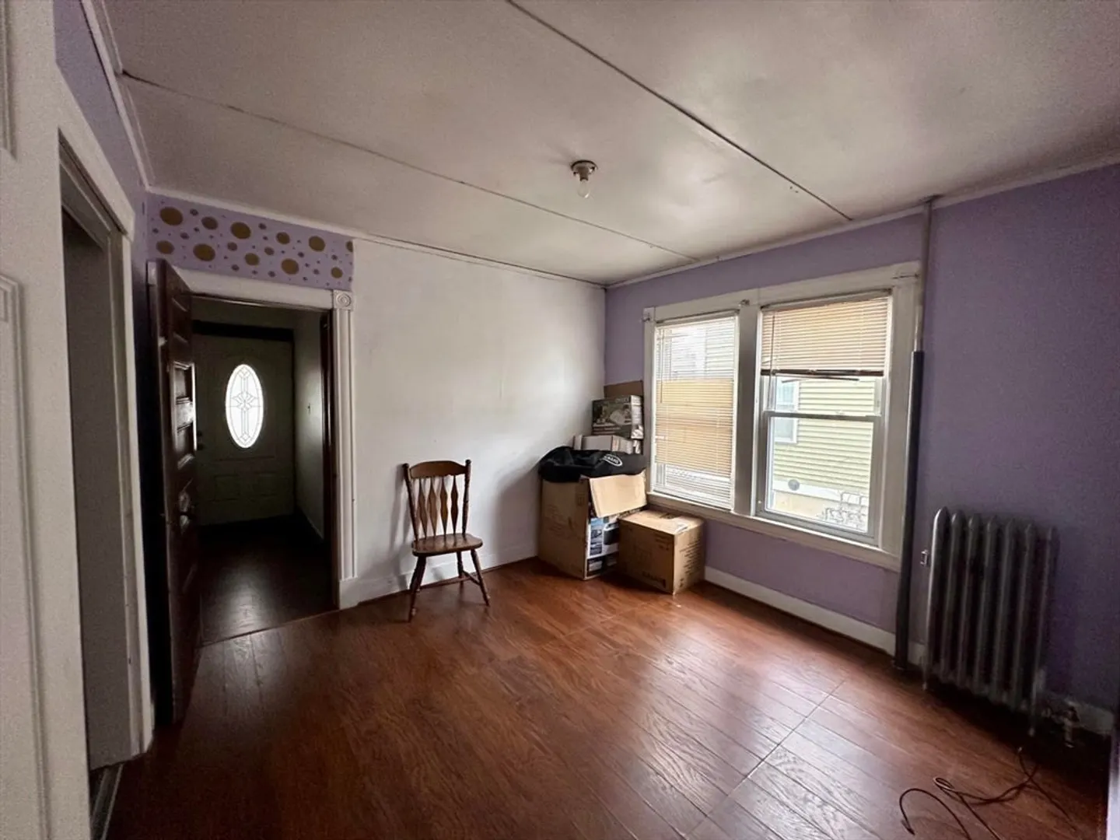
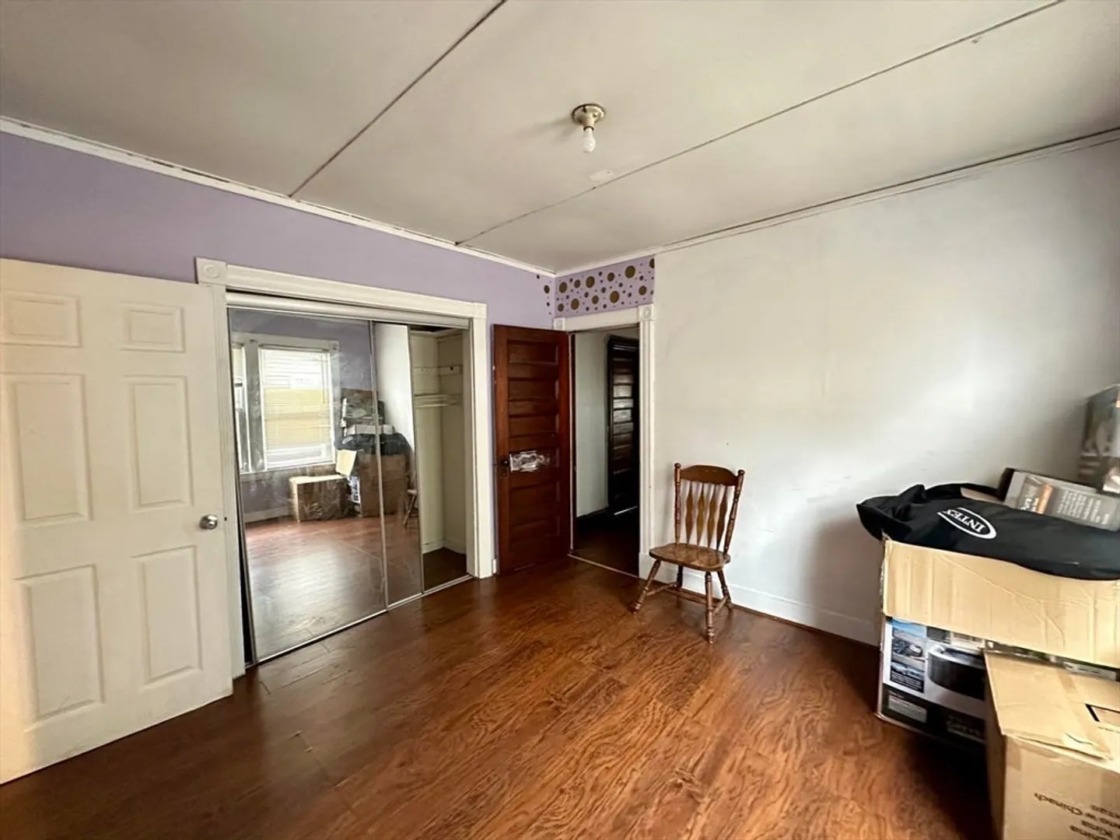
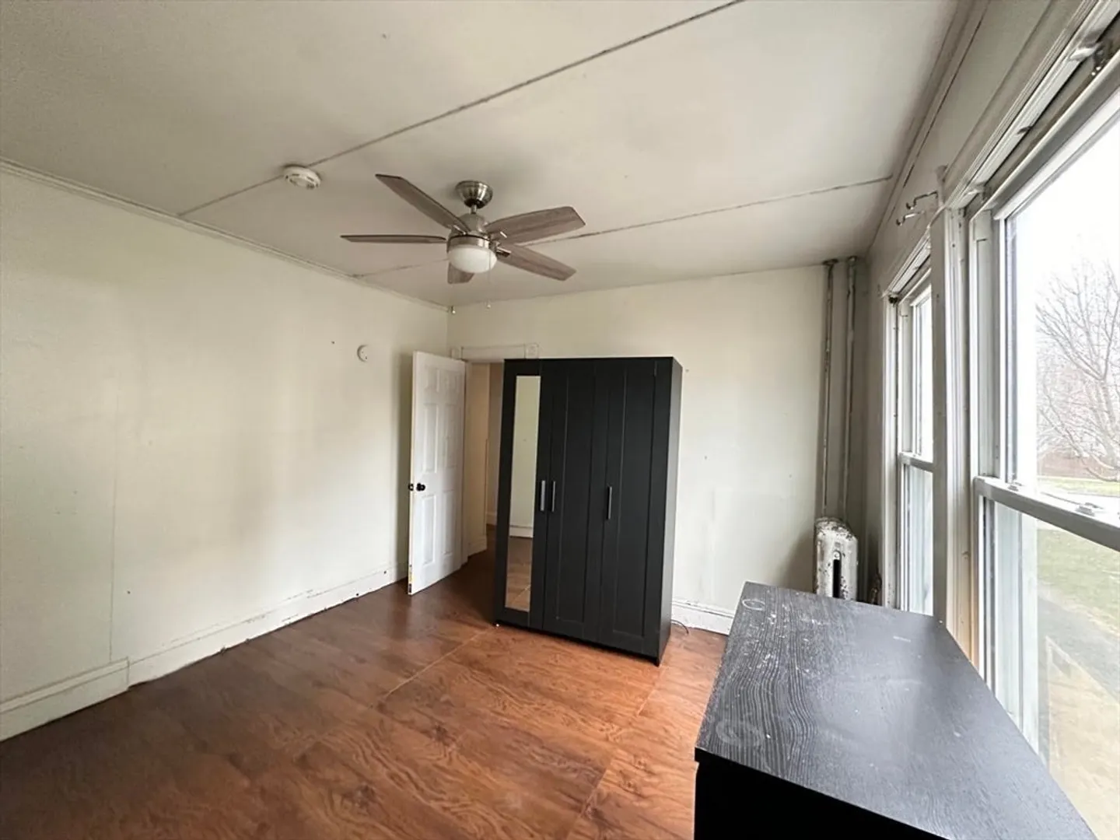
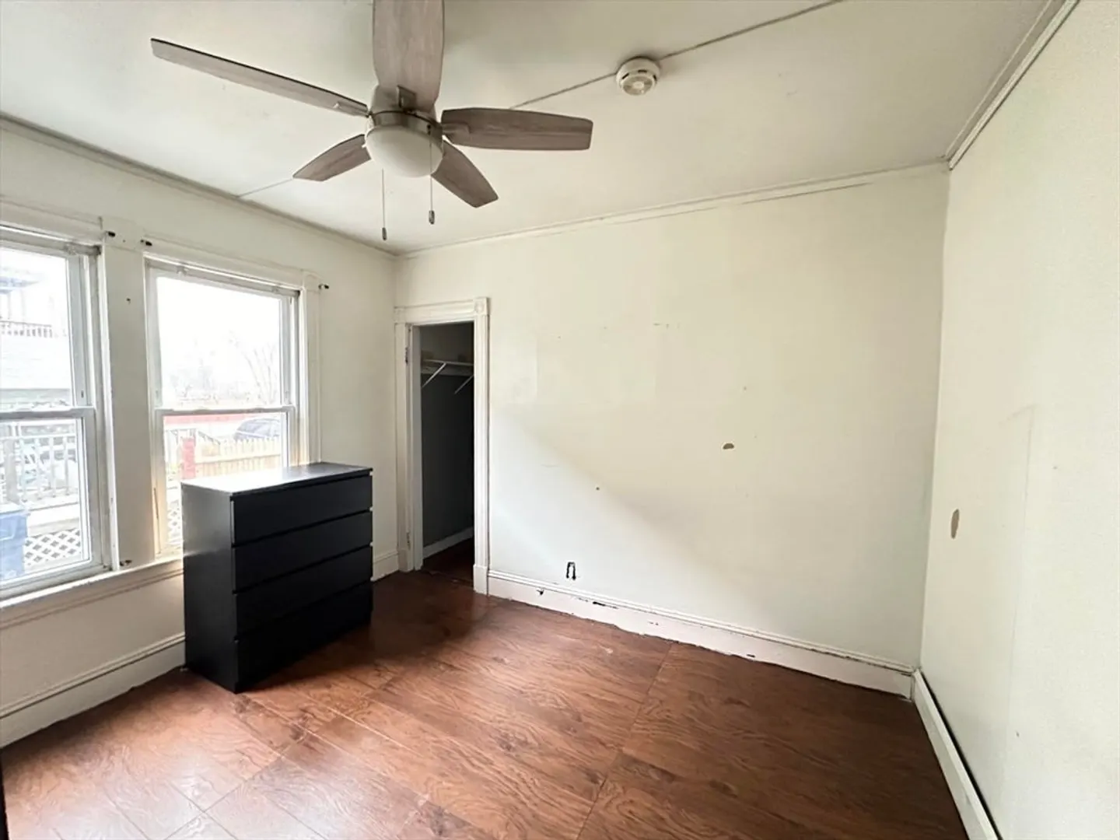
$377,000
4
Beds
3
Baths
2,605
Living Area
-
Property Description
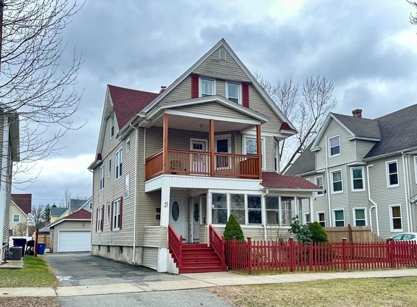
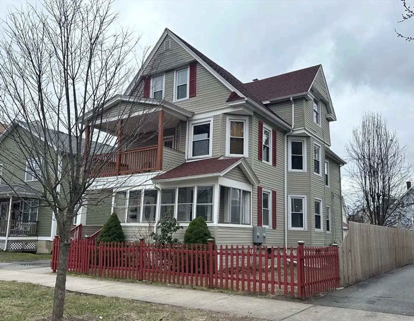
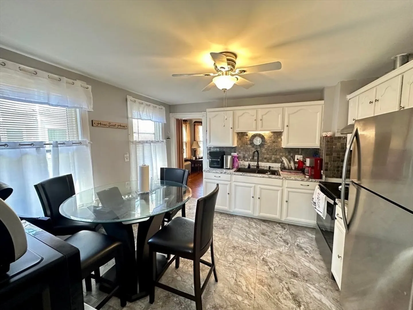
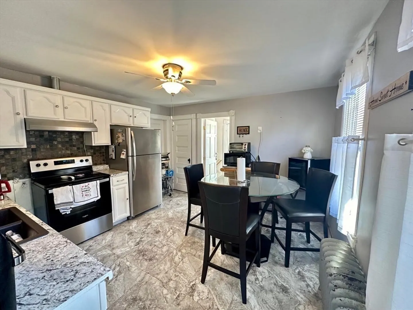
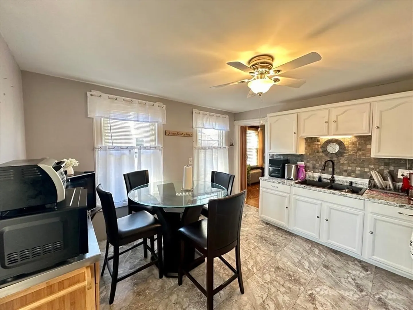
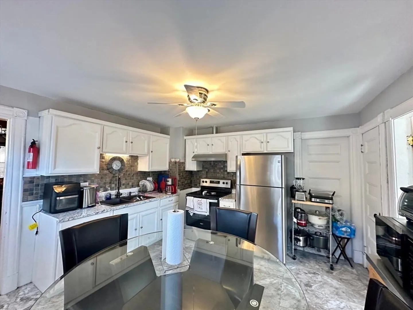
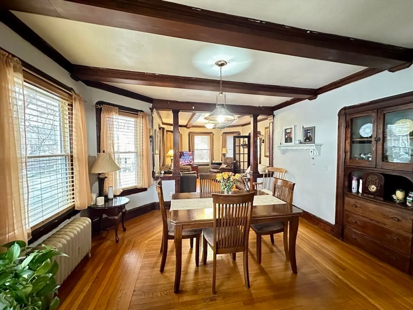
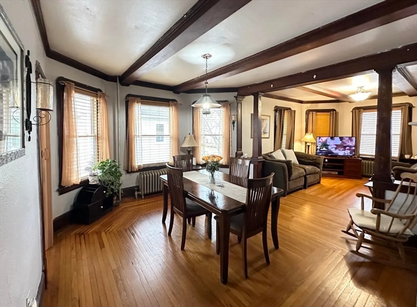
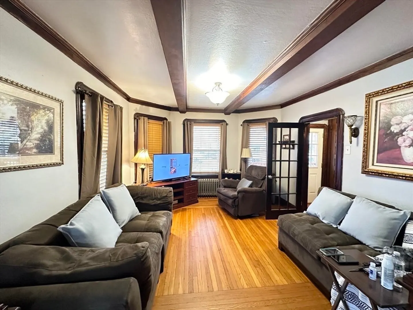
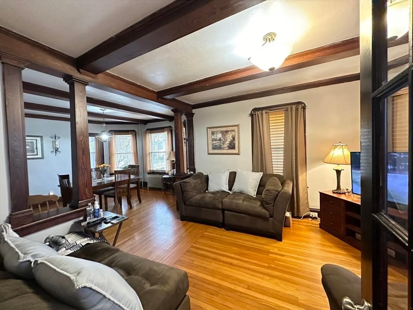
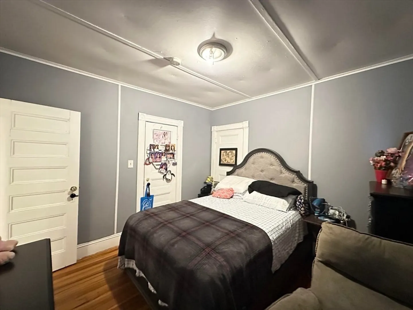
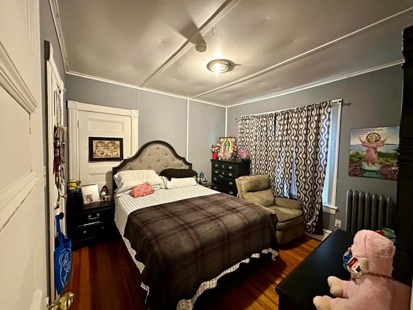
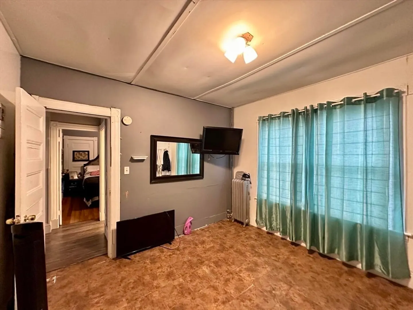
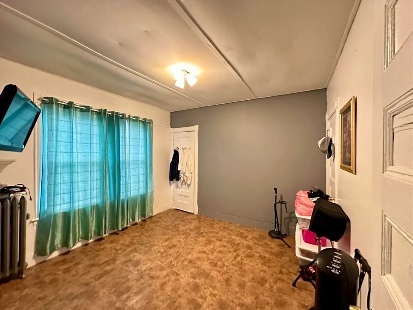
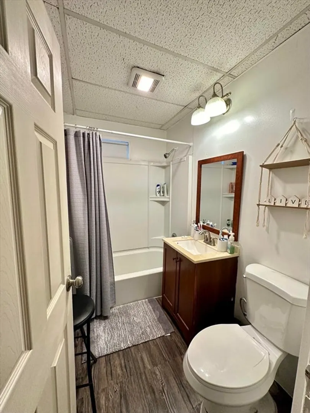
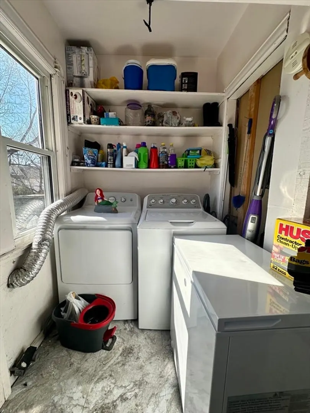
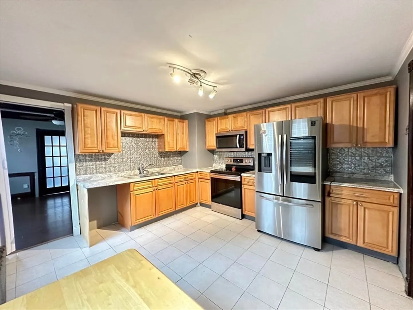
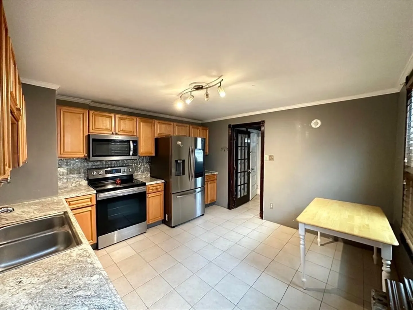
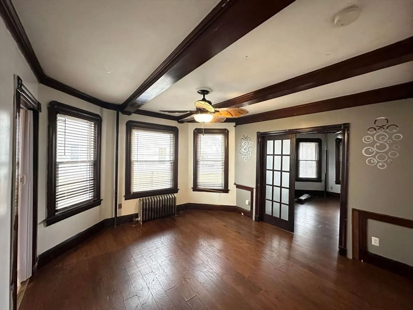
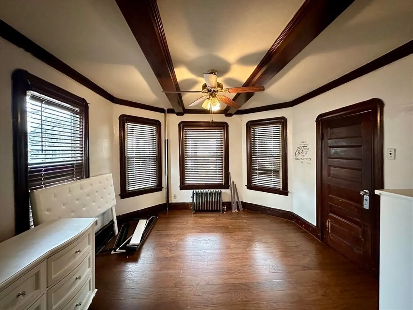
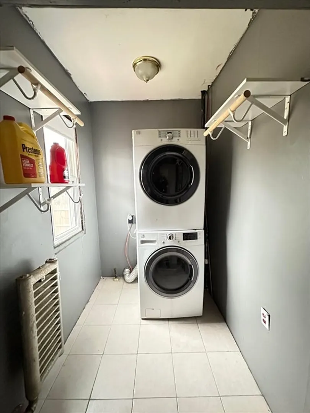
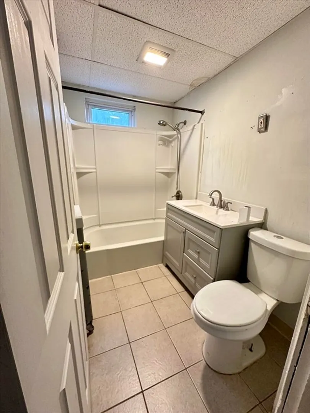
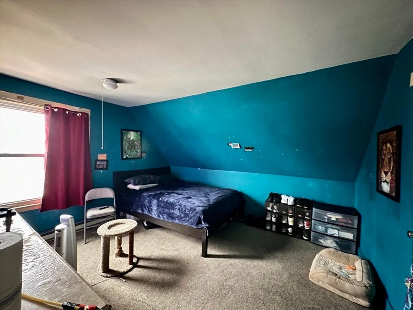
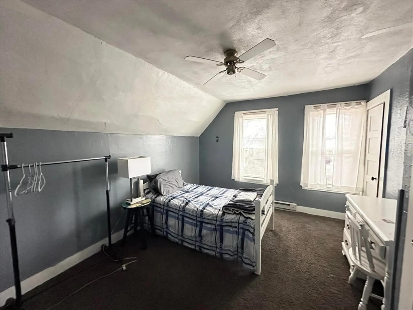
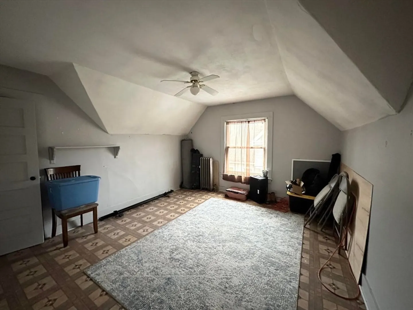
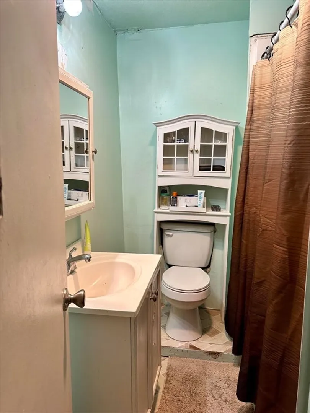
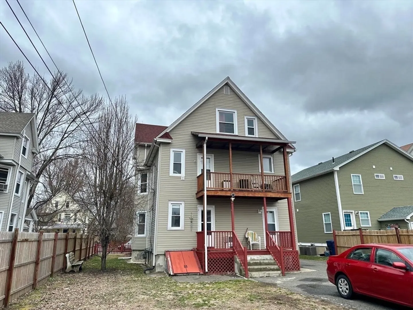
ATTENTION OWNER OCCUPIED & INVESTOR BUYERS! This spacious & updated owner occupied 2- family with separate utilities and a 2-car garage is conveniently located with easy access to area amenities & highways. First and Second floor apartments offer large updated eat-in kitchens with plenty of cabinets; beautiful dining rooms with beamed ceilings; specious living rooms with beamed ceilings; 2 bedrooms with closets; full bathrooms with tubs; laundry areas; and front & back porches. There are 3 additional rooms and another full bathroom in the finished attic. Other features and updates: separate gas heat and gas hot water, circuit breaker panels, vinyl siding, replacement windows, plenty of parking and more. Don’t miss this one!
-
Highlights
- Heating: Steam, Natural Gas, Electric
- Property Class: Residential Income
- Total Rooms: 13
- Status: Closed
- Parking Spots: 6
- Property Type: Multi Family
- Year Built: 1902
-
Additional Details
- Appliances: Range, Microwave, Washer, Dryer, Refrigerator, Range Hood
- Construction: Frame
- Foundation: Brick/Mortar
- Roof: Shingle
- Year Built Details: Approximate
- Zoning: .
- Basement: Full, Interior Entry, Bulkhead
- Exclusions: 1st Floor Refrigerator, 2nd Floor Washer & Dryer.
- Interior Features: Living Room, Dining Room, Kitchen, Laundry Room
- Total Number of Units: 2
- Year Built Source: Public Records
-
Amenities
- Community Features: Public Transportation, Shopping, Park, Medical Facility, Highway Access, Public School
- Parking Features: Paved Drive, Off Street
- Covered Parking Spaces: 2
-
Utilities
- Electric: Circuit Breakers
- Water Source: Public
- Sewer: Public Sewer
-
Fees / Taxes
- Assessed Value: $303,900
- Compensation Based On: Net Sale Price
- Tax Year: 2024
- Buyer Agent Compensation: 2%
- Facilitator Compensation: 2%
- Taxes: $4,501
Similar Listings
Sold
26 Photos
Sold
28 Photos
Sold
38 Photos
Sold
20 Photos
Content © 2026 MLS Property Information Network, Inc. The information in this listing was gathered from third party resources including the seller and public records.
Listing information provided courtesy of Signature Realty.
MLS Property Information Network, Inc. and its subscribers disclaim any and all representations or warranties as to the accuracy of this information.
