
45 Crescent Rd #45
$1,195,000
3
Beds
2/1
Baths
1,982
Sqft
- Request Info
- Call
- Save
-
More
- Mortgage Calculator

Property Tools
$1,195,000
3
Beds
2/1
Baths
1,982
Living Area
-
Property Description
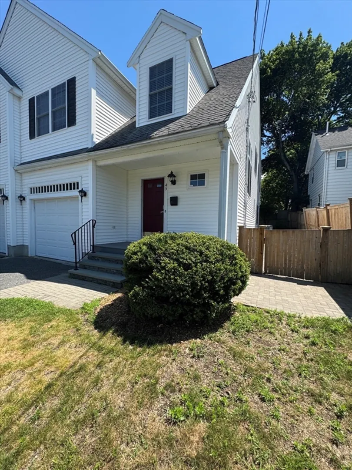
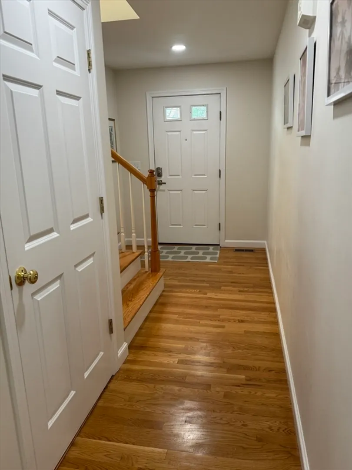
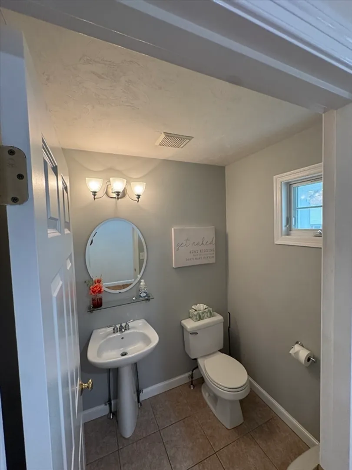
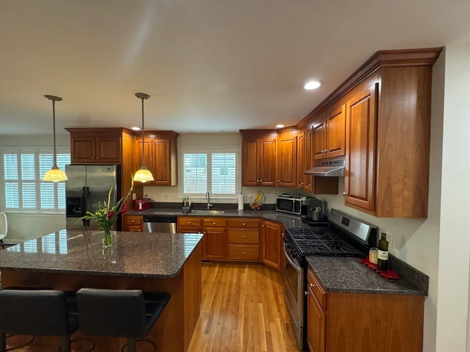
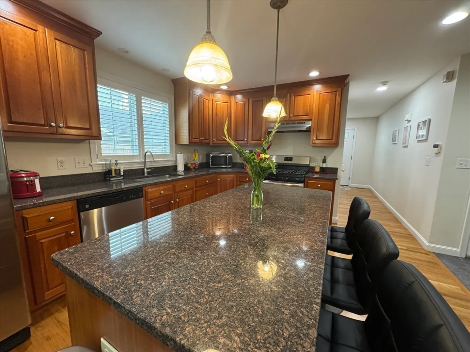
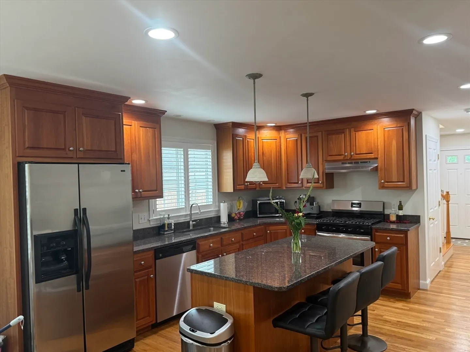
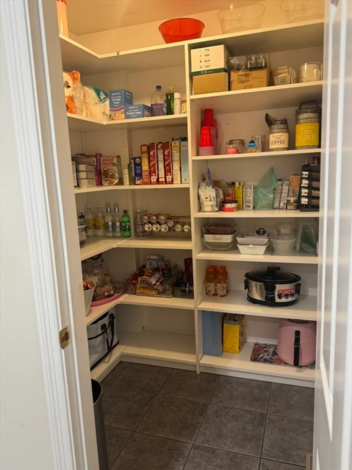
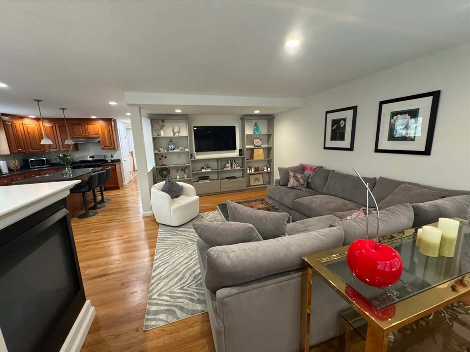
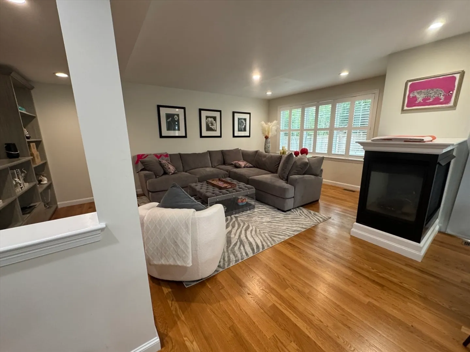
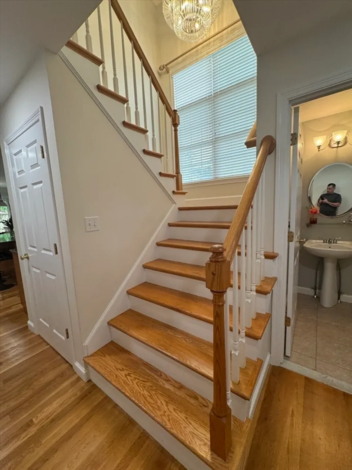
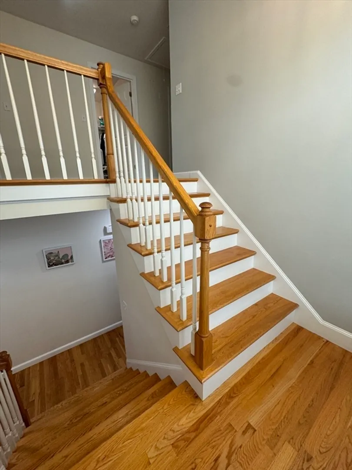
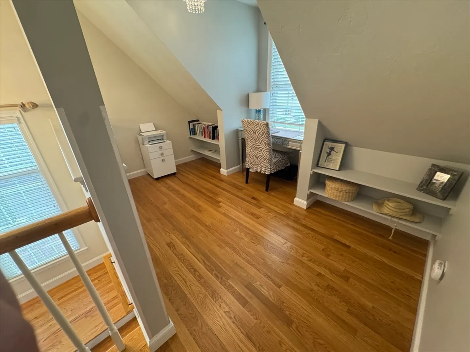
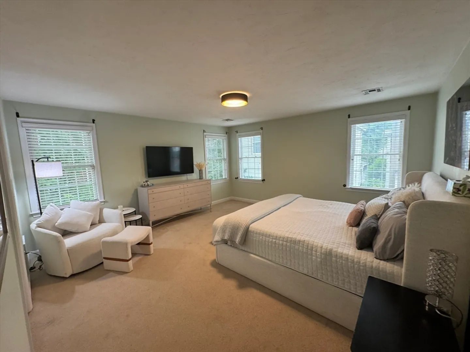
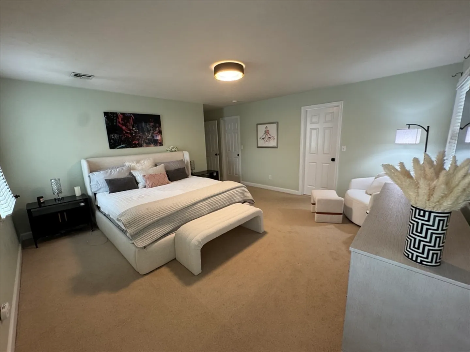
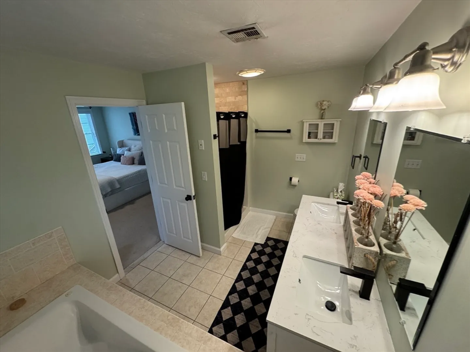
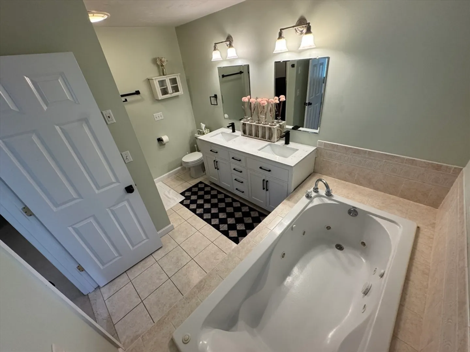
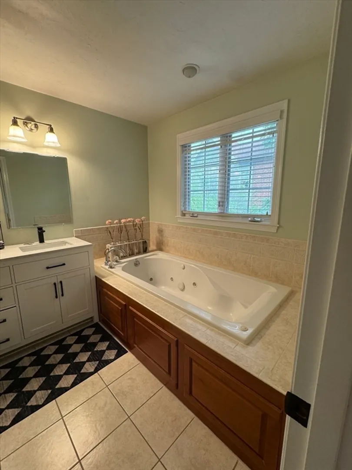
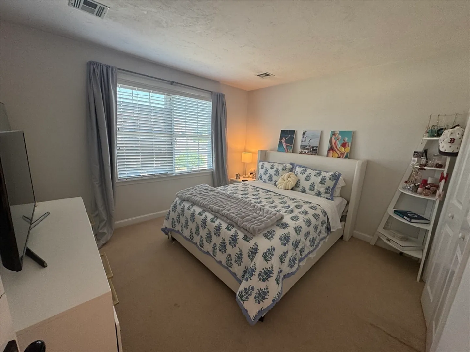
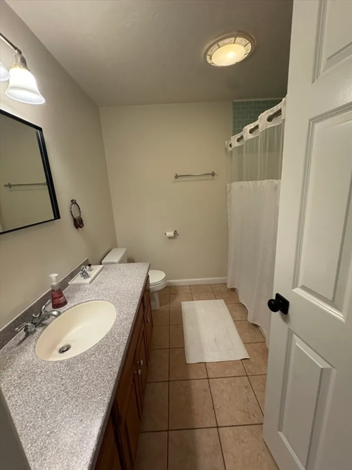
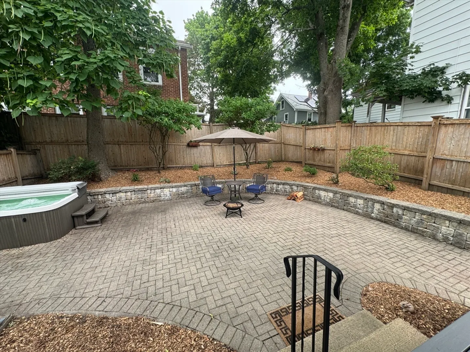
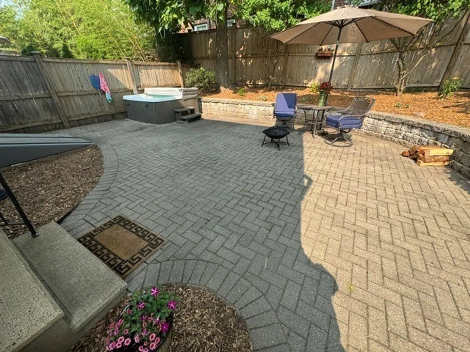
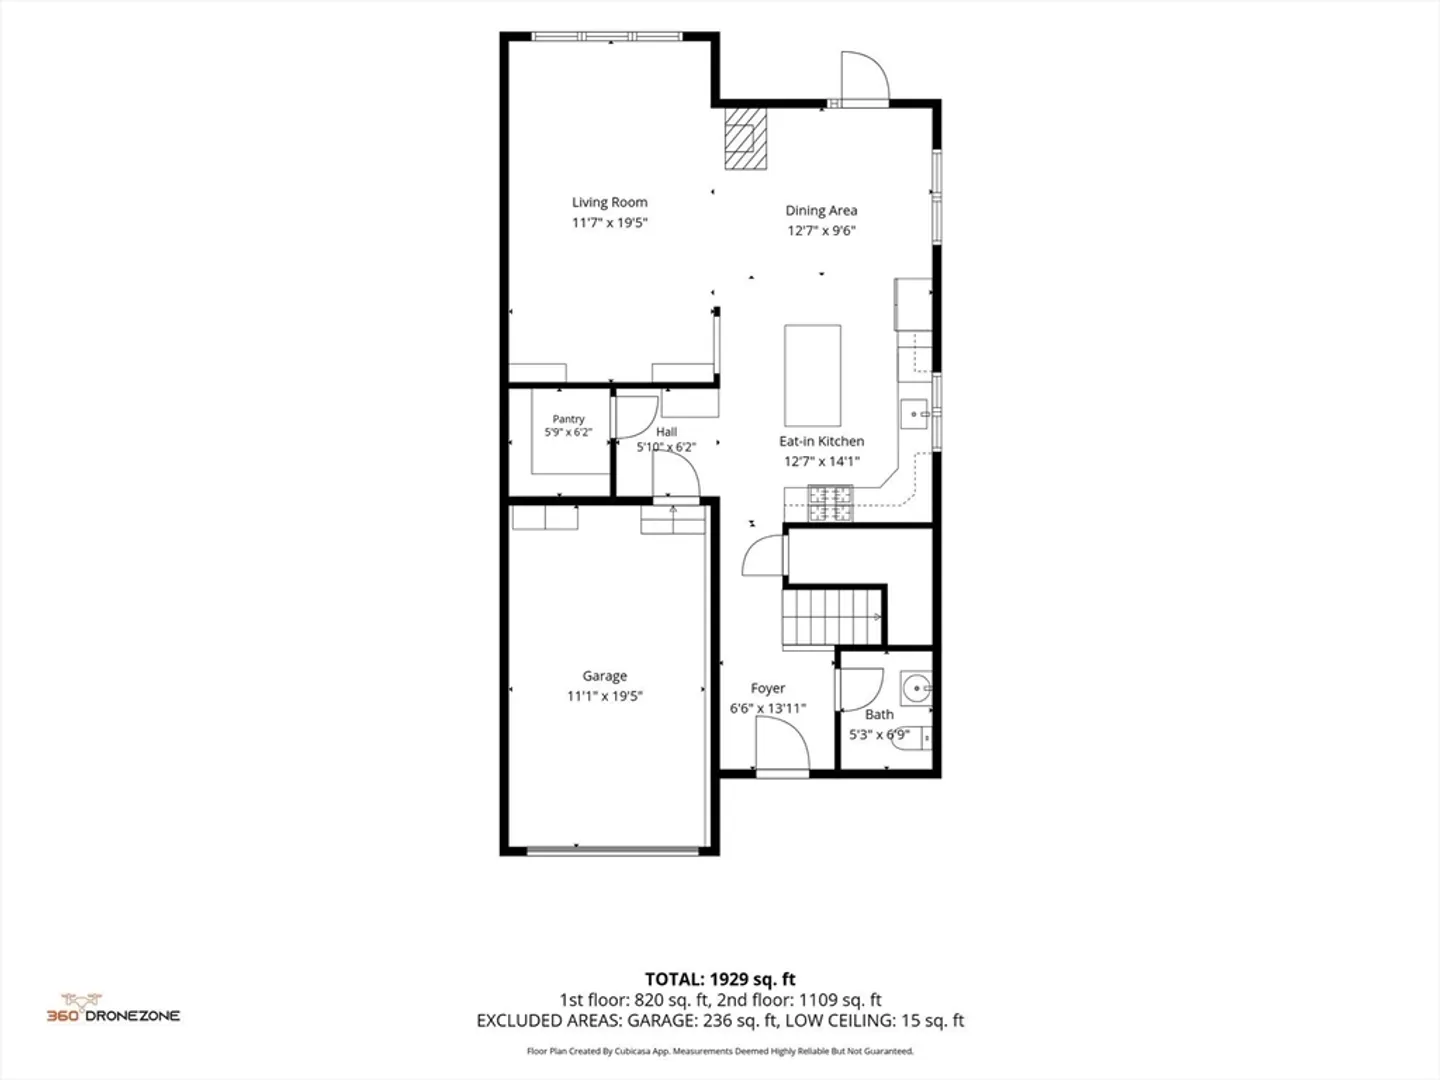
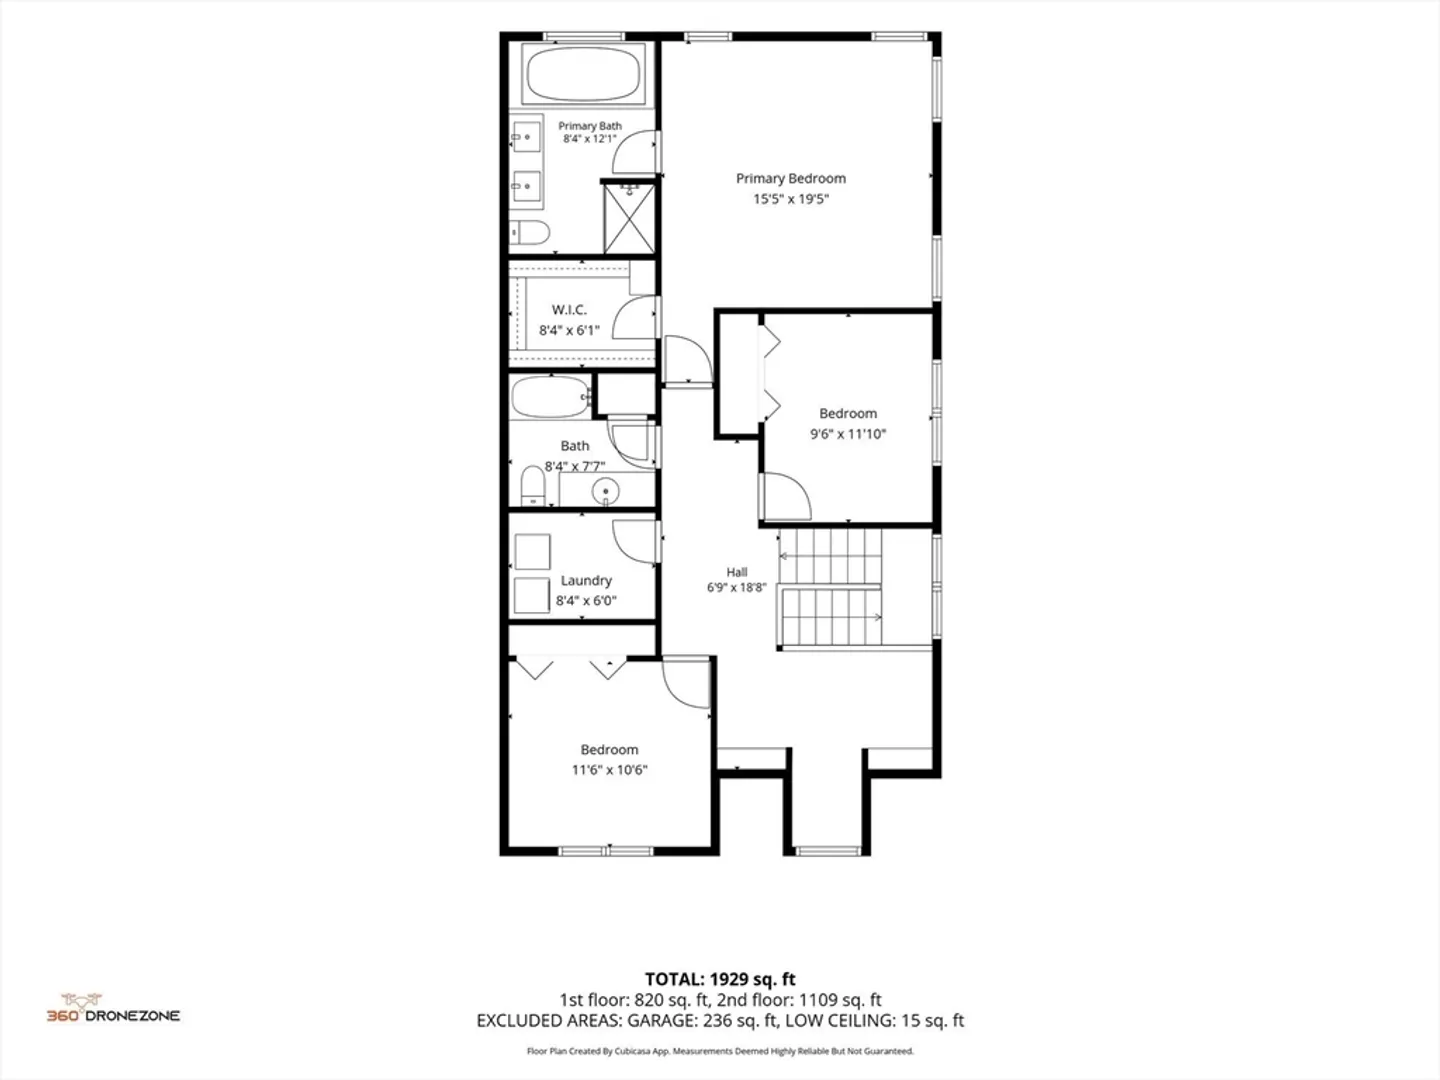
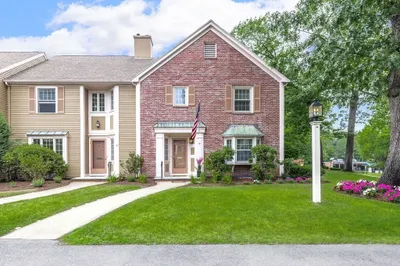
Commuters Dream, one block from Needham Heights MBTA Station with NO CONDO FEE!! Welcome to 45 Crescent Road! This updated and beautifully maintained unit boasts 3 bedrooms, 2.5 baths, 1 Car attached, bonus office area on 2nd floor as well as second floor laundry. 1st floor has open concept with hardwood connecting living, dining and kitchen areas. An oversized pantry provides plenty of space for extra storage. Fenced in backyard provides tranquil comfort, privacy, a Hot Tub, along with a stone patio and garden wall.
-
Highlights
- Area: Needham Heights
- Heating: Forced Air, Natural Gas
- Property Class: Residential
- Stories: 2
- Unit Number: 45
- Status: Active
- Cooling: Central Air
- Parking Spots: 2
- Property Type: Condominium
- Total Rooms: 8
- Year Built: 2001
-
Additional Details
- Appliances: Range, Dishwasher, Disposal, ENERGY STAR Qualified Refrigerator, ENERGY STAR Qualified Dryer, ENERGY STAR Qualified Dishwasher, Range Hood
- Construction: Conventional (2x4-2x6)
- Fireplaces: 1
- Interior Features: Open Floorplan, Office
- Roof: Shingle
- Total Number of Units: 2
- Year Built Source: Public Records
- Basement: Y
- Exterior Features: Porch, Patio, Hot Tub/Spa, Garden, Rain Gutters
- Flooring: Tile, Hardwood, Wood
- Pets Allowed: Yes
- SqFt Source: Public Record
- Year Built Details: Actual
- Zoning: Res
-
Amenities
- Community Features: Public Transportation, Shopping, Highway Access, Public School, T-Station
- Parking Features: Attached, Garage Door Opener, Insulated, Deeded, Paved
- Covered Parking Spaces: 1
-
Utilities
- Electric: 220 Volts
- Water Source: Public
- Sewer: Public Sewer
-
Fees / Taxes
- Assessed Value: $976,800
- Taxes: $10,354
- Tax Year: 2025
Similar Listings
302 Elliot St. Carriage House N St #3
Newton, MA 02464
$1,299,850
3
Beds
2
Baths
1,413
Sqft
View Details
Content © 2026 MLS Property Information Network, Inc. The information in this listing was gathered from third party resources including the seller and public records.
Listing information provided courtesy of eXp Realty LLC - Corporate Office.
MLS Property Information Network, Inc. and its subscribers disclaim any and all representations or warranties as to the accuracy of this information.