
Sold!
$2,200,000
5
Beds
3/1
Baths
4,868
Living Area
-
Property Description
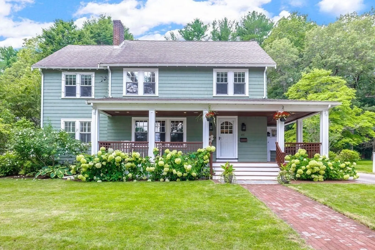
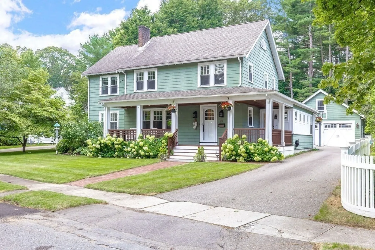
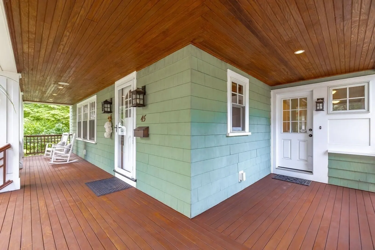
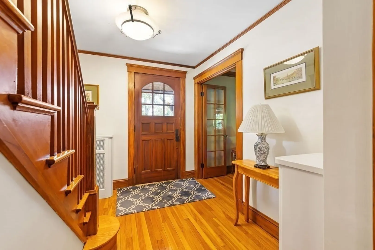
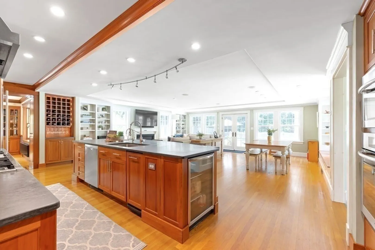
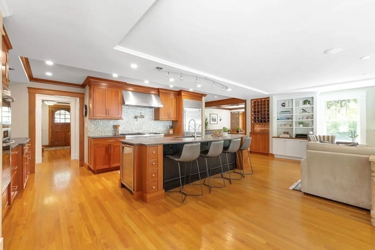
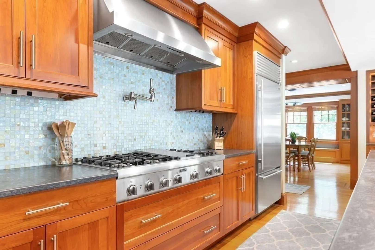
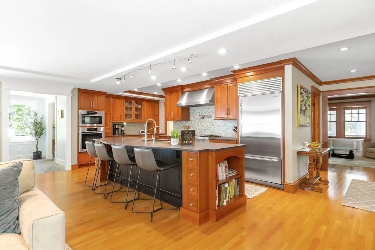
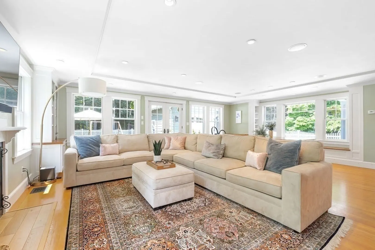
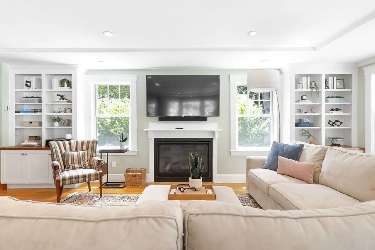
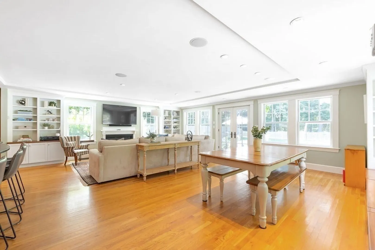
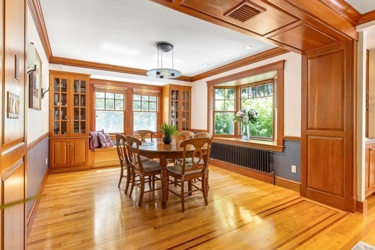
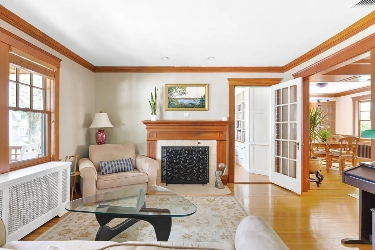
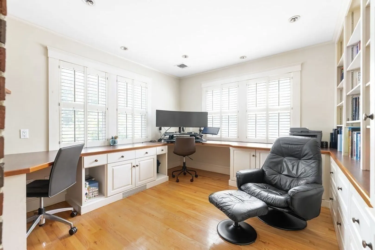
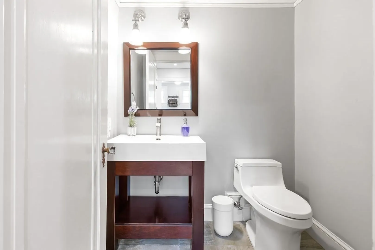
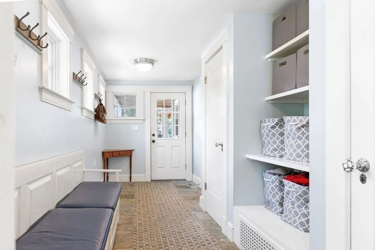
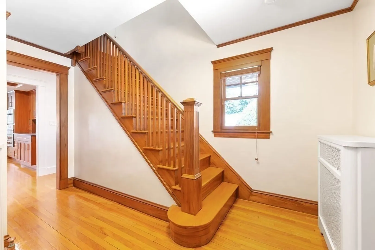
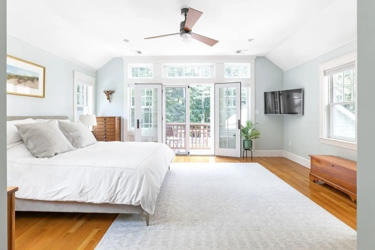
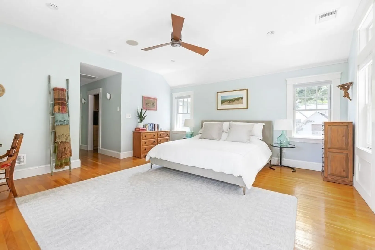
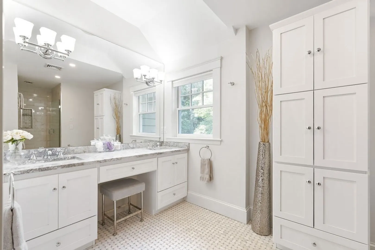
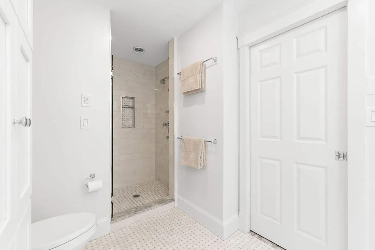
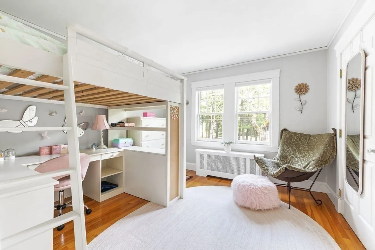
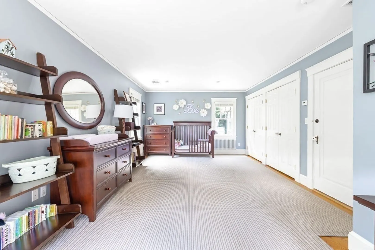
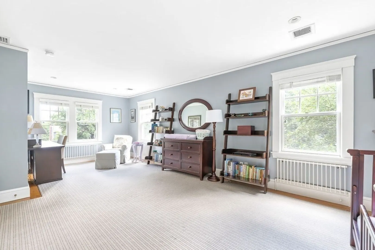
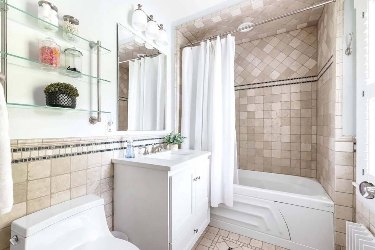
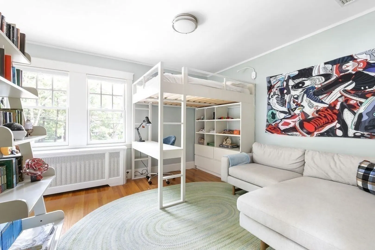
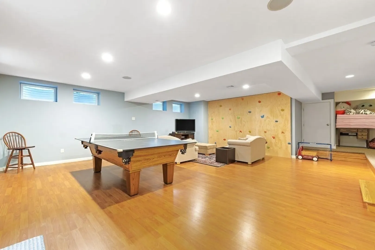
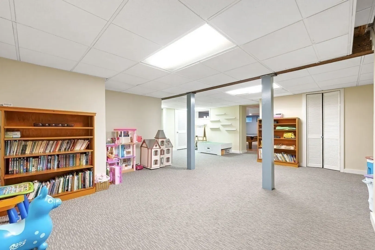
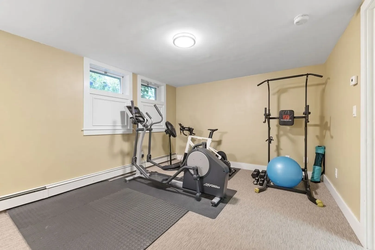
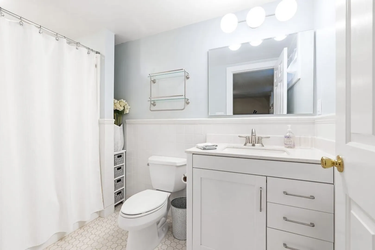
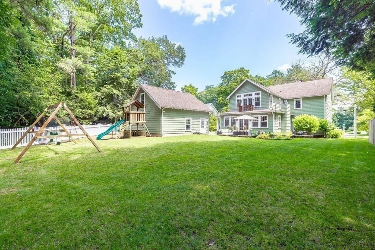
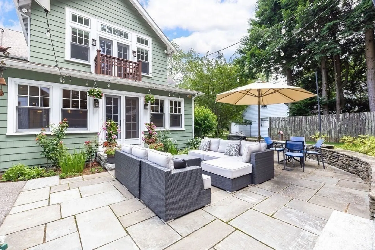
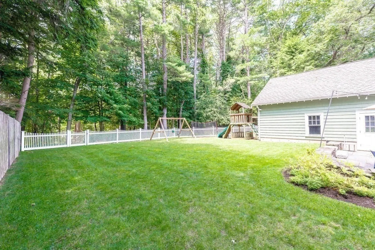
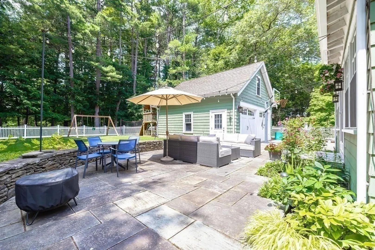
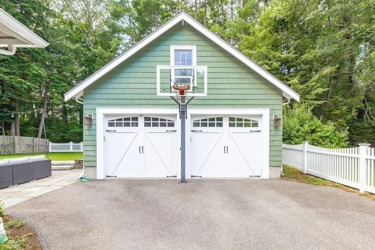
Filled with charm and set in a prime in-town location on an amazing street, this home is made for connection and comfort. If you love the idea of being the “hub”- the house where kids gather after school and friends and family come together, this one’s for you. Fall in love with the inviting, wraparound front porch and lush landscaping before even walking in the front door. The first floor offers a welcoming foyer, spacious mudroom, formal living and dining rooms, a private office, and an amazing and expansive chef’s kitchen that flows into a large family room, all overlooking the patio, flat private backyard and two-car garage. The upstairs features three generous bedrooms, a full bath, laundry room, and a spectacular updated primary suite with vaulted ceiling, private balcony and luxurious bath. The finished lower level is a true bonus with multiple larger rooms to go along with a fifth bedroom or office with its own en-suite bath. A true Needham gem!
-
Highlights
- Cooling: Central Air
- Parking Spots: 6
- Property Type: Single Family Residence
- Total Rooms: 9
- Status: Closed
- Heating: Forced Air, Hot Water, Natural Gas
- Property Class: Residential
- Style: Colonial
- Year Built: 1933
-
Additional Details
- Appliances: Gas Water Heater, Oven, Dishwasher, Disposal, Trash Compactor, Microwave, Range, Refrigerator, Freezer, Washer, Dryer
- Construction: Frame
- Exterior Features: Porch, Patio, Balcony, Rain Gutters, Professional Landscaping, Sprinkler System, Fenced Yard
- Flooring: Tile, Carpet, Hardwood, Flooring - Stone/Ceramic Tile, Flooring - Wall to Wall Carpet, Laminate, Flooring - Hardwood
- Interior Features: Bathroom - Full, Bathroom - With Tub & Shower, Lighting - Overhead, Closet/Cabinets - Custom Built, Crown Molding, Recessed Lighting, Bathroom, Bonus Room, Game Room, Home Office, Mud Room
- Road Frontage Type: Public
- SqFt Source: Measured
- Year Built Source: Public Records
- Basement: Full, Finished
- Exclusions: Basement Washer/Dryer And Standalone Swing Set.
- Fireplaces: 2
- Foundation: Concrete Perimeter
- Lot Features: Level
- Roof: Shingle
- Year Built Details: Approximate
- Zoning: Srb
-
Amenities
- Community Features: Public Transportation, Shopping, Walk/Jog Trails, Golf, Highway Access, House of Worship, Public School, T-Station
- Parking Features: Detached, Paved Drive, Off Street, Paved
- Covered Parking Spaces: 2
-
Utilities
- Electric: 200+ Amp Service
- Water Source: Public
- Sewer: Public Sewer
-
Fees / Taxes
- Assessed Value: $1,602,500
- Taxes: $16,987
- Tax Year: 2025
Similar Listings
Sold
1 Photo
Sold
42 Photos
Sold
34 Photos
Sold
26 Photos
Content © 2026 MLS Property Information Network, Inc. The information in this listing was gathered from third party resources including the seller and public records.
Listing information provided courtesy of Payson Realty.
MLS Property Information Network, Inc. and its subscribers disclaim any and all representations or warranties as to the accuracy of this information.
