
446 Westfield Street
$2,299,000
4
Beds
4/1
Baths
4,495
Sqft
- Request Info
- Call
- Save
-
More
- Mortgage Calculator

Property Tools
$2,299,000
4
Beds
4/1
Baths
4,495
Living Area
-
Property Description
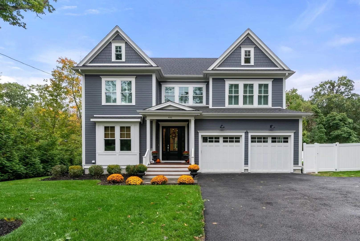
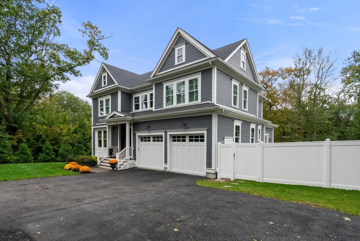
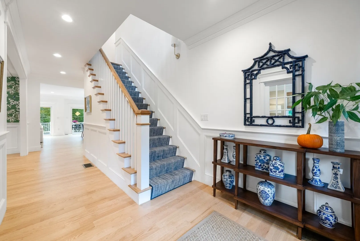
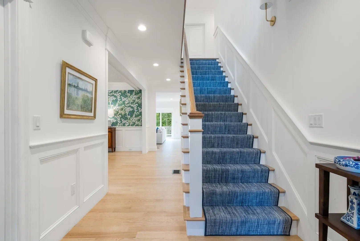
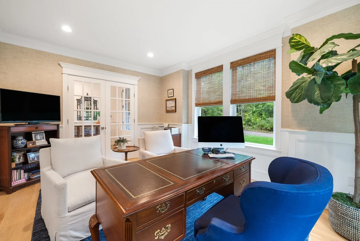
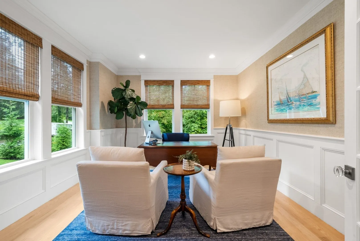
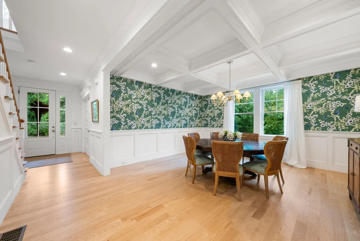
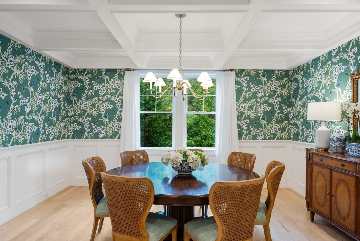
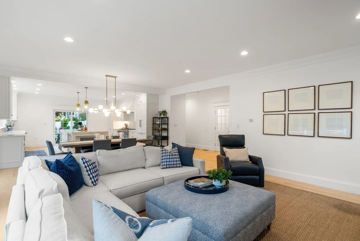
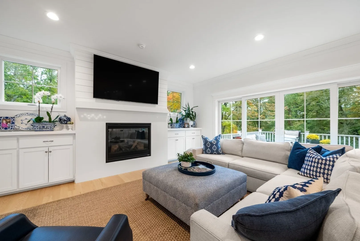
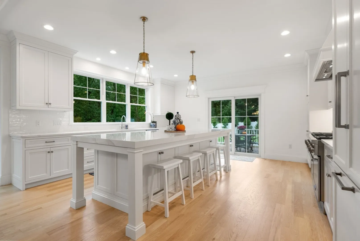
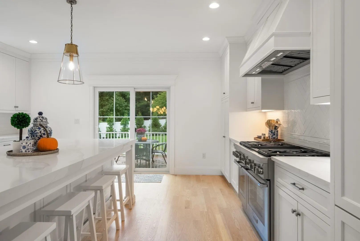
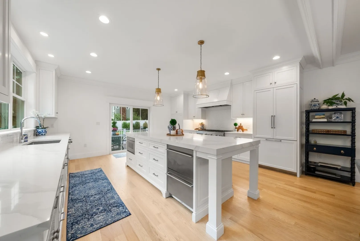
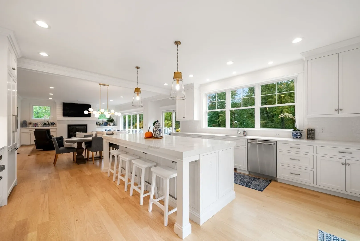
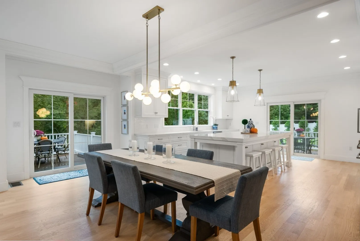
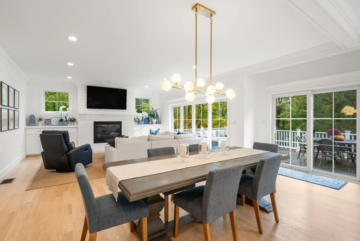
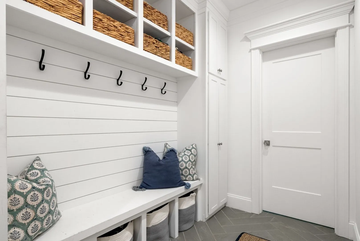
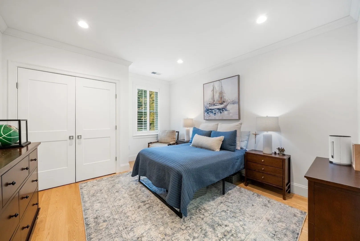
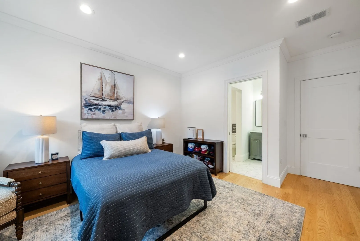
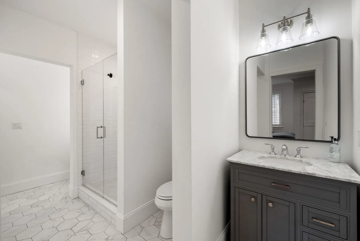
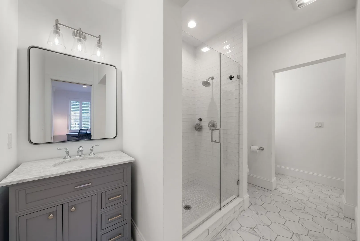
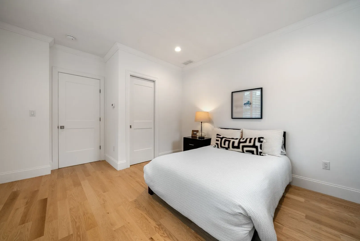
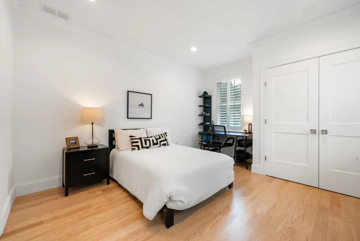
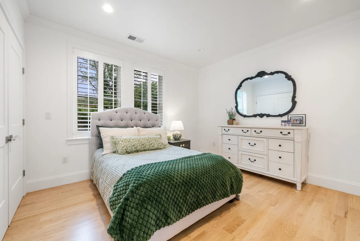
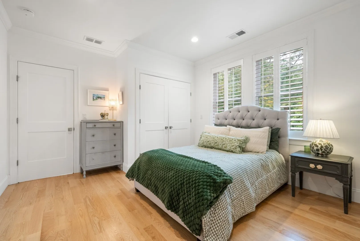
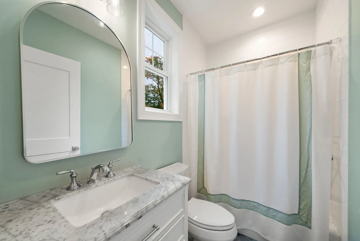
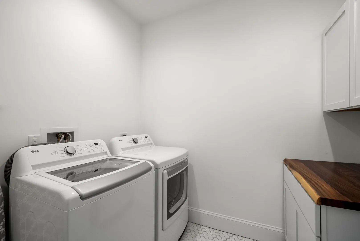
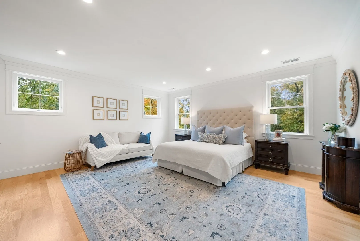
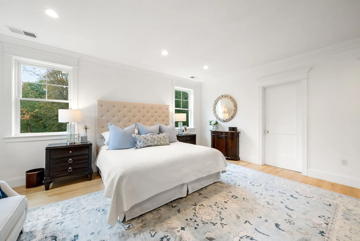
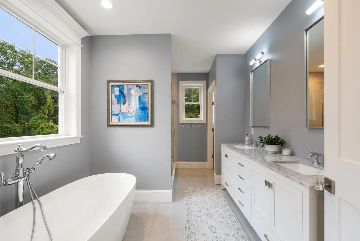
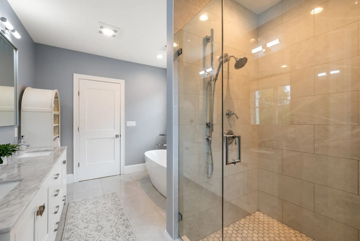
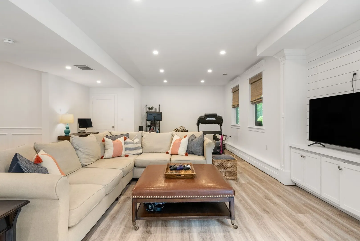
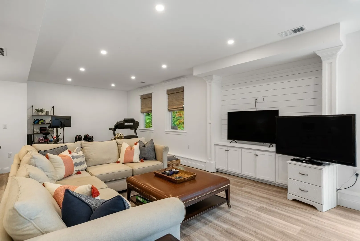
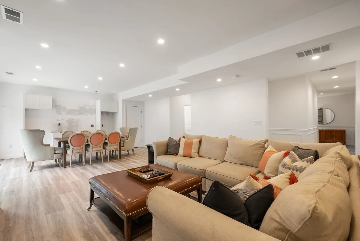
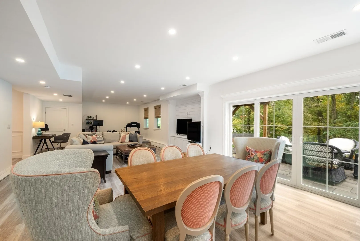
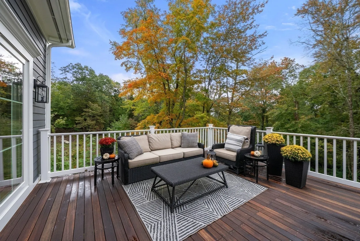
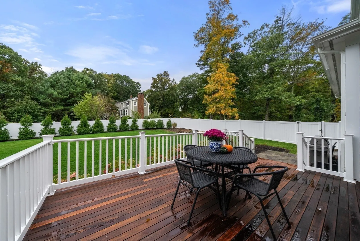
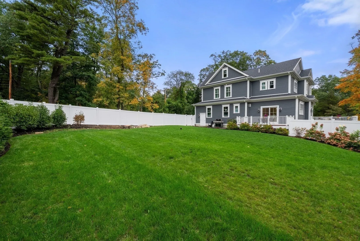
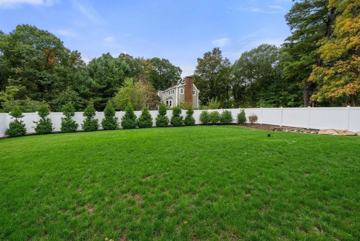
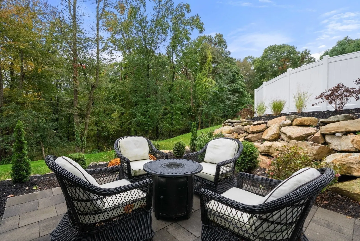
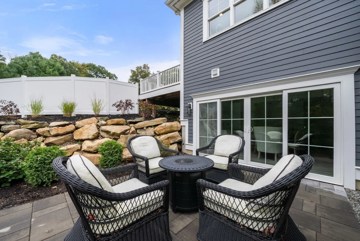
Welcome to 446 Westfield Street! Beautiful McKay designed Colonial overlooking Weld Pond. This exceptional home offers three finished levels of living space with open floor plan, 10 ft ceilings and custom millwork throughout. A welcoming foyer opens to French doors to private office/living room, and elegant dining room with coffered ceiling and wainscoting. Sun-filled family room with fireplace flanked with custom built-ins, four panel slide out to expansive deck, overlooking scenic yard and pond. Timeless white Kramer kitchen with floor to ceiling custom inset cabinetry, oversized island, quartz counters, high-end appliances and abundant storage with sliders out to deck and fenced in yard. Upstairs, the stunning primary suite offers two walk-in closets, spa like bath with soaking tub and spacious shower. Two bedrooms share a Hollywood bath, ensuite bedroom and convenient laundry complete the second floor. The finished lower level has been enhanced with a newly added kitchen, creating flexibly for an in-law/au pair suite or extended-stay guests. Bonus room with built-ins and sliders to patio, media room/gym, storage and full bath complete this impressive level.
-
Highlights
- Area: Precinct One/Upper Dedham
- Has View: Yes
- Parking Spots: 8
- Property Type: Single Family Residence
- Total Rooms: 12
- Status: Active
- Cooling: Central Air
- Heating: Forced Air, Propane
- Property Class: Residential
- Style: Colonial
- Year Built: 2025
-
Additional Details
- Appliances: Water Heater, Stainless Steel Appliance(s)
- Construction: Frame
- Fireplaces: 1
- Foundation: Concrete Perimeter
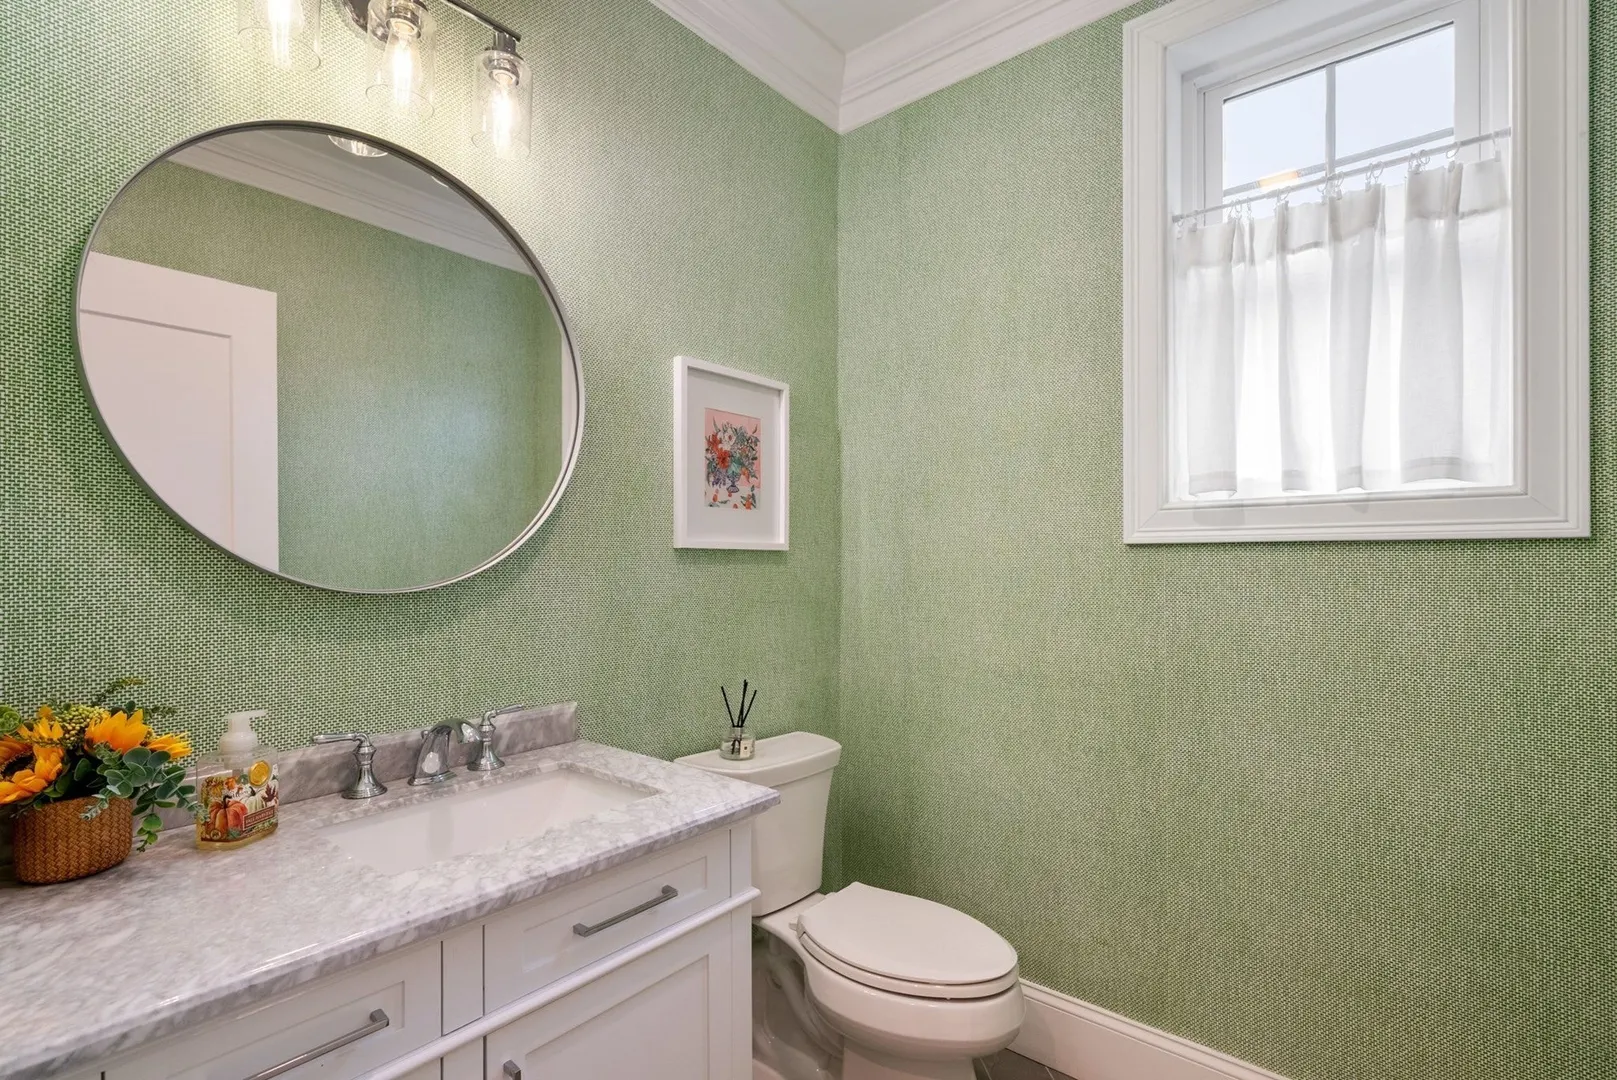
- Interior Features: Bathroom - Full, Bathroom - Tiled With Tub & Shower, Closet/Cabinets - Custom Built, Dining Area, Recessed Lighting, Slider, Bathroom, Mud Room, Bonus Room, Media Room
- Road Frontage Type: Public, Dead End
- SqFt Source: Public Record
- Year Built Details: Actual
- Zoning: res
- Basement: Full, Partially Finished, Walk-Out Access, Interior Entry
- Exterior Features: Deck, Deck - Wood, Patio
- Flooring: Tile, Hardwood, Flooring - Stone/Ceramic Tile, Laminate
- Foundation Area: 2964
- Lot Features: Wooded
- Roof: Shingle
- View: Scenic View(s)
- Year Built Source: Public Records
-
Amenities
- Community Features: Shopping, Tennis Court(s), Walk/Jog Trails, Golf, Highway Access
- Parking Features: Attached, Garage Door Opener, Garage Faces Side, Paved Drive, Off Street, Paved
- Waterfront Features: Waterfront, Pond, Frontage, Walk to, Access, Direct Access
- Covered Parking Spaces: 2
- Waerfront: Yes
-
Utilities
- Sewer: Private Sewer
- Water Source: Public
-
Fees / Taxes
- Assessed Value: $2,152,200
- Taxes: $26,472
- Tax Year: 2026
Similar Listings
Sold
30 Photos
Sold
42 Photos
Sold
34 Photos
Sold
42 Photos
Content © 2026 MLS Property Information Network, Inc. The information in this listing was gathered from third party resources including the seller and public records.
Listing information provided courtesy of Gibson Sotheby's International Realty.
MLS Property Information Network, Inc. and its subscribers disclaim any and all representations or warranties as to the accuracy of this information.