
Sold!
$432,500
1
Bed
1
Bath
600
Living Area
-
Property Description
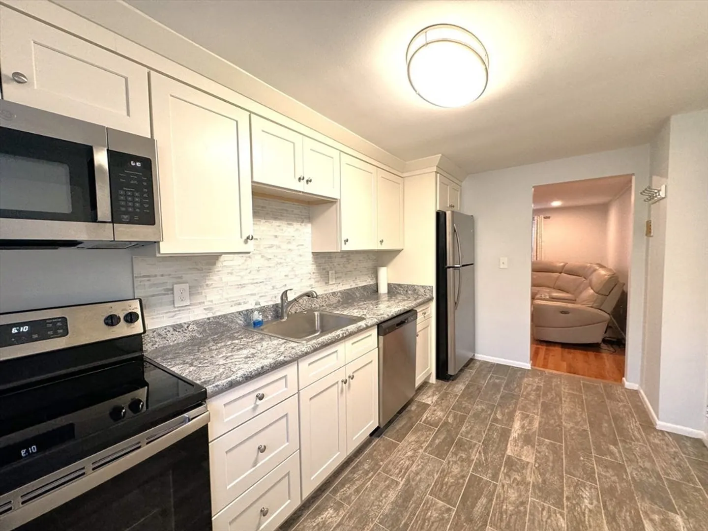
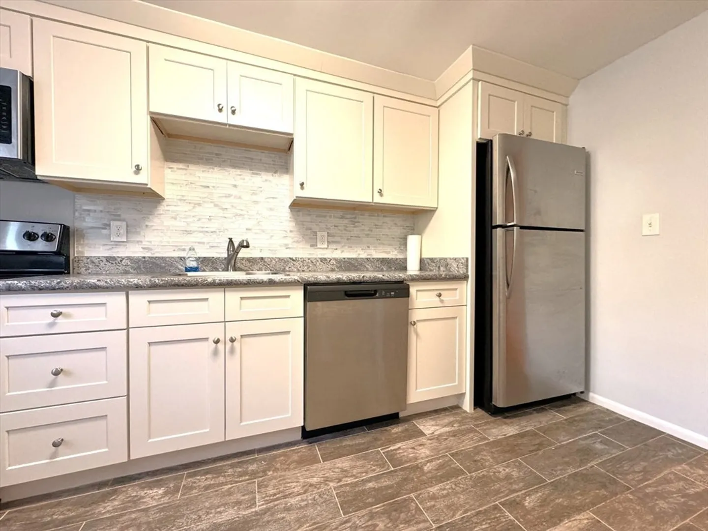
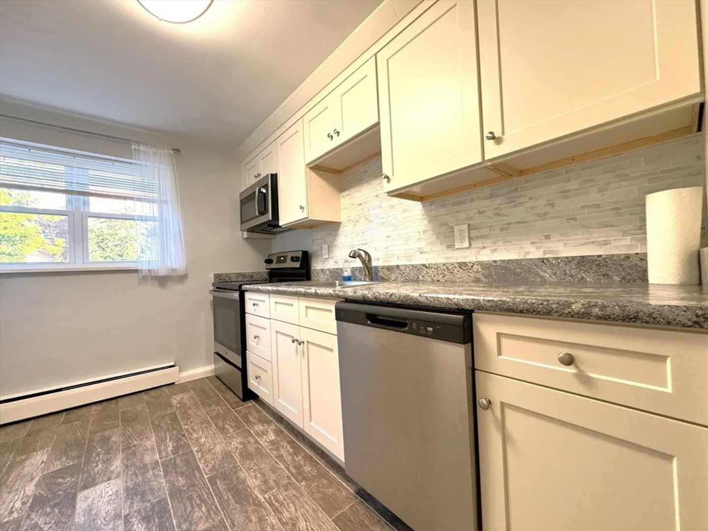
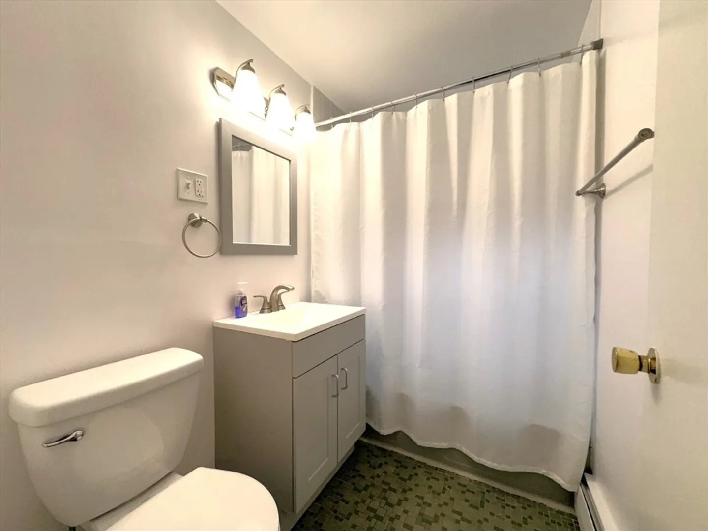
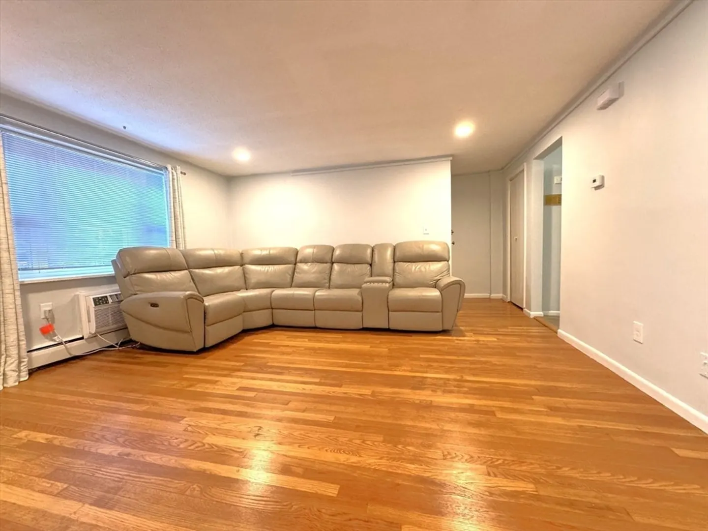
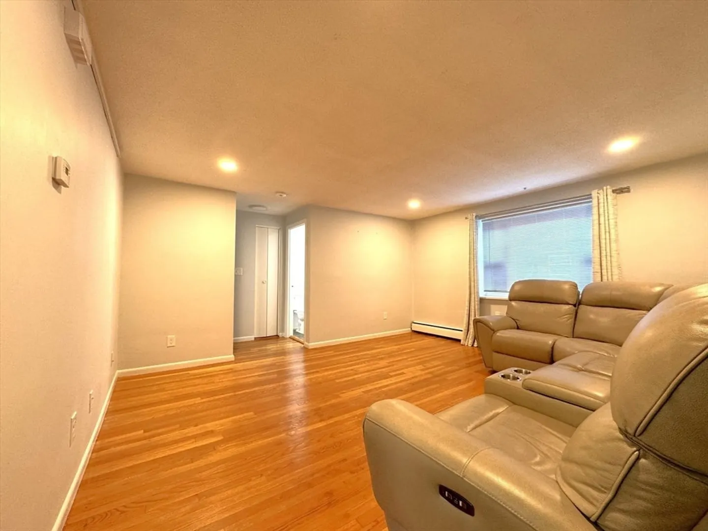
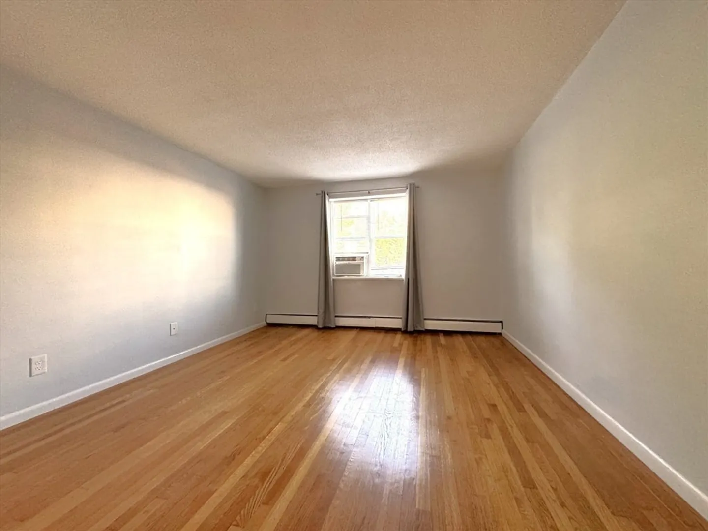
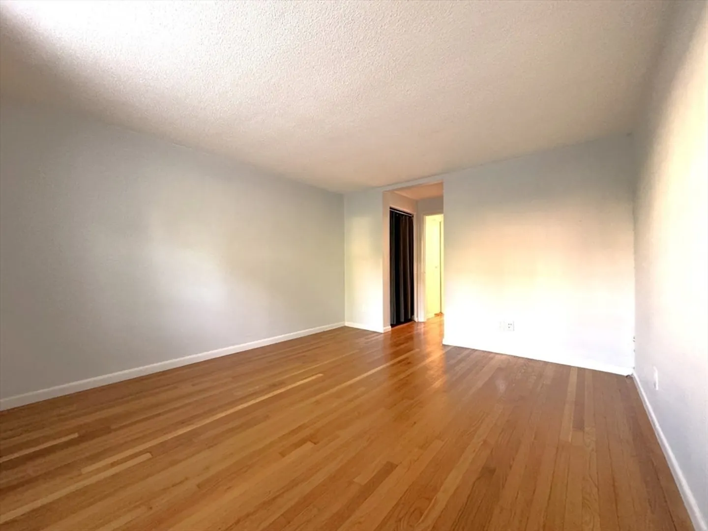
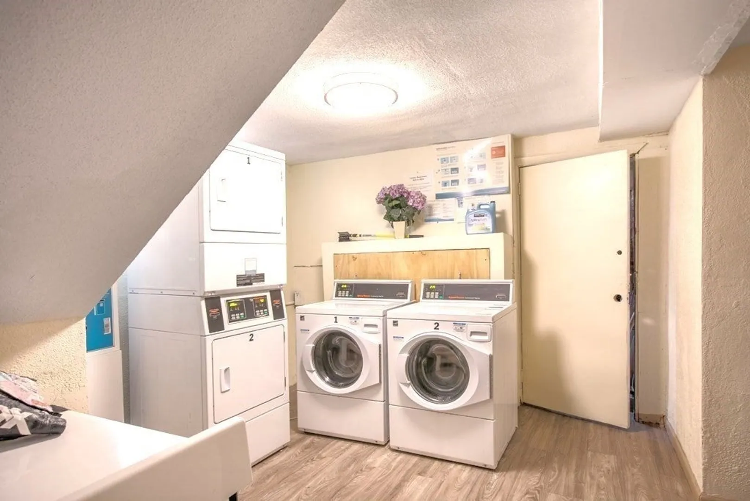
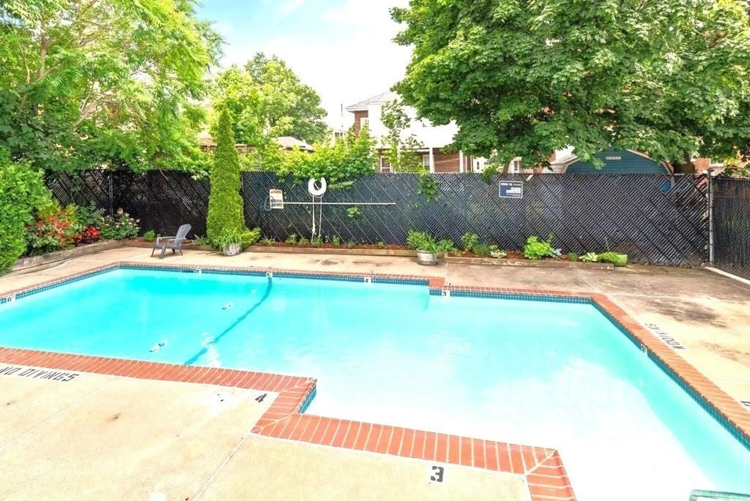
HEAT & HOT WATER INCLUDED in HOA fee: Spacious renovated 1 bedroom condo with new kitchen cabinets, new appliances, tiled backsplash, and tiled kitchen flooring. Recessed lighting, renovated bathroom and refinished hardwood flooring. CONVENIENCE PACKAGE: Conveniently located in-building coin-operated laundry only one level down from unit and conveniently assigned Parking Space #72 right in front of rear entry door. Association in ground pool only steps away from your unit. LOCATION IS KEY: Just minutes from St. Elizabeth's Medical Center, Cleveland Circle, Boston College, Boston University, Fenway Park, Downtown Boston, Mass Pike, MBTA Green line, and many Museums and other historical sites. Condo is professionally managed.
-
Highlights
- Area: Brighton
- Cooling: Window Unit(s), Wall Unit(s)
- HOA Fee: $375
- Property Class: Residential
- Stories: 1
- Unit Number: 2
- Status: Closed
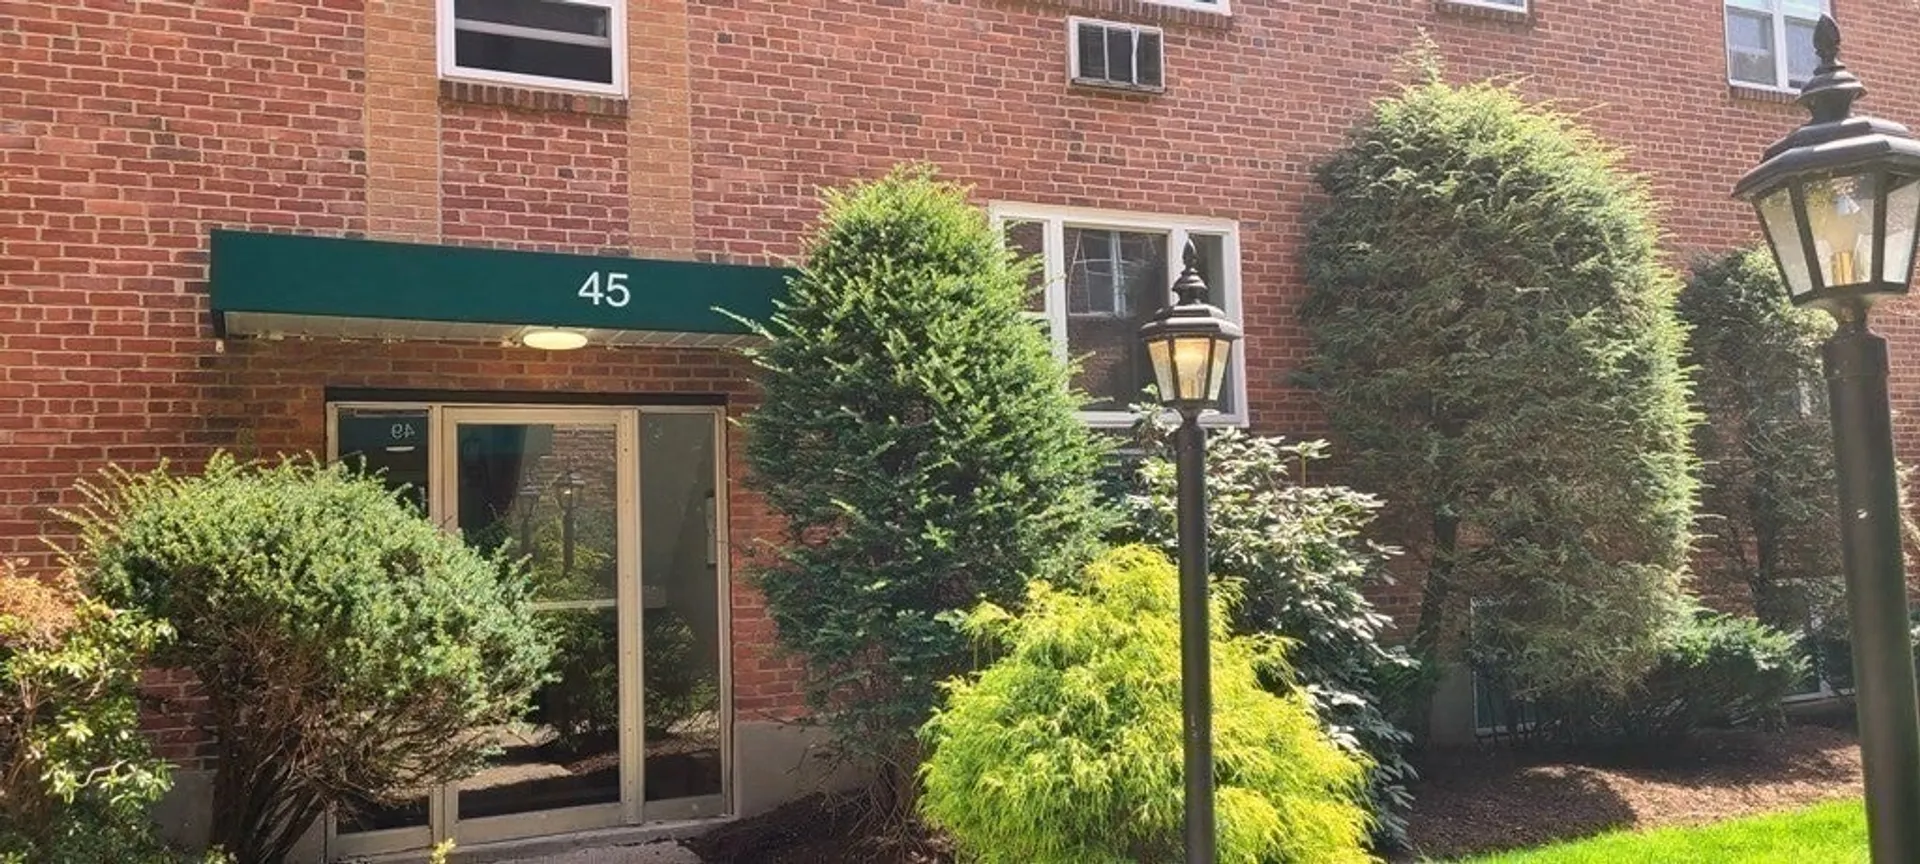
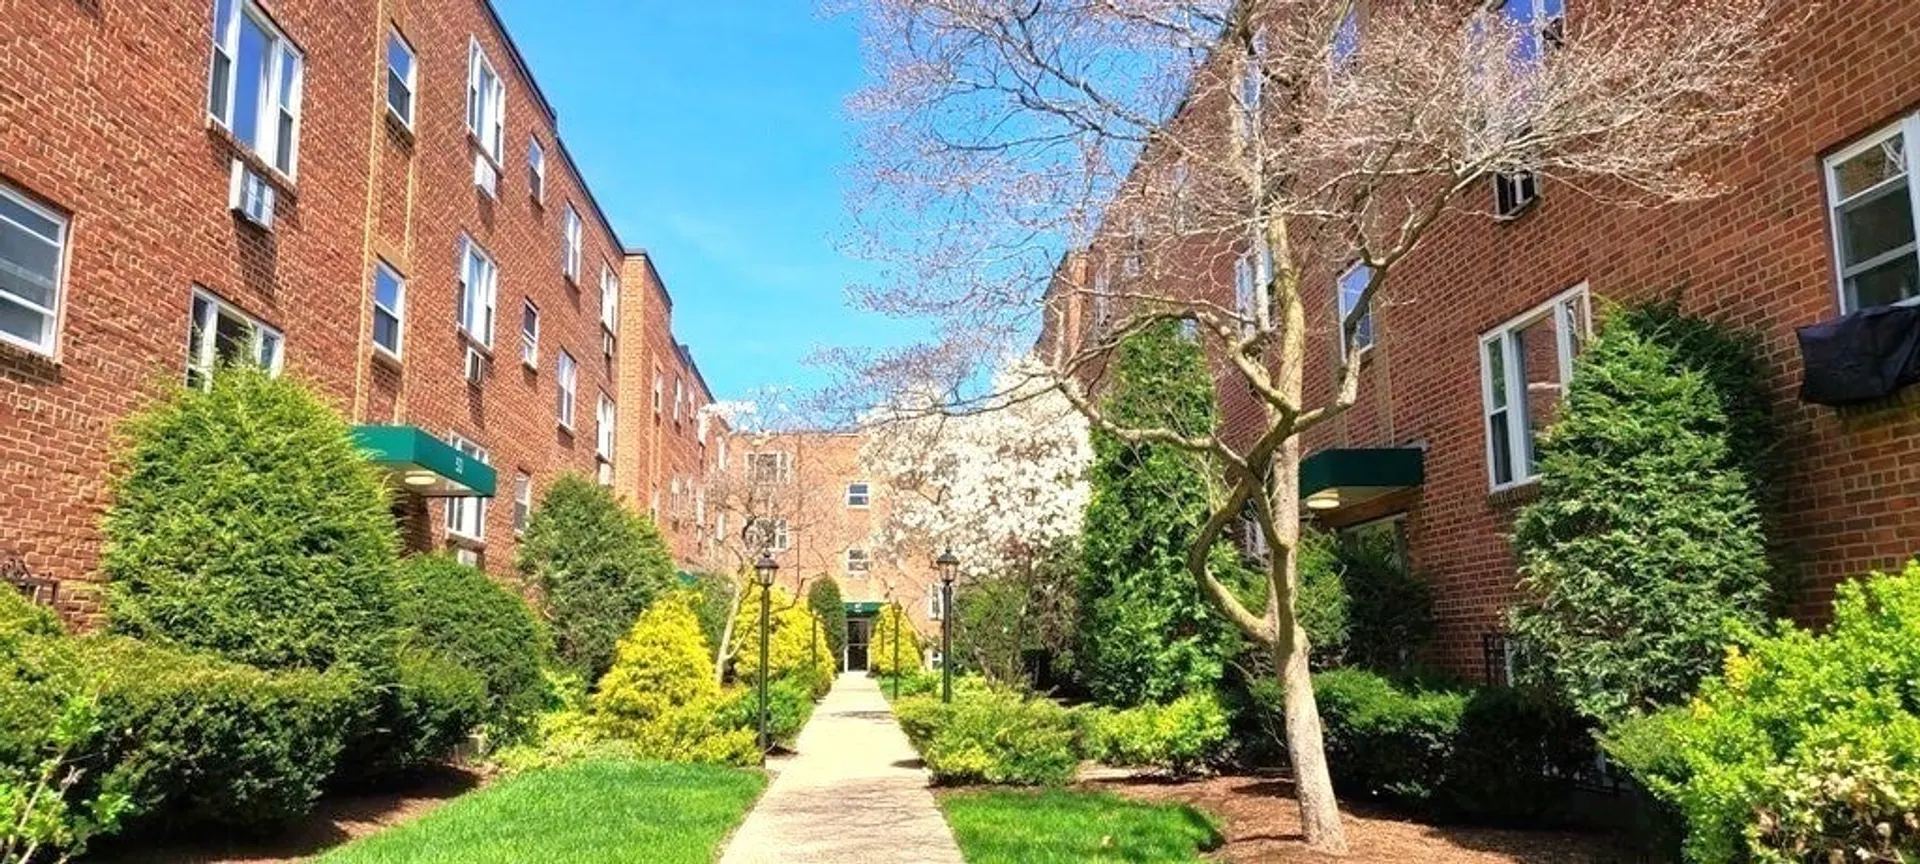
- Building Name: Colborne Court Condominium
- Heating: Baseboard
- Parking Spots: 1
- Property Type: Condominium
- Total Rooms: 3
- Year Built: 1963
-
Additional Details
- Appliances: Range, Dishwasher, Microwave, Refrigerator
- Exclusions: Couch In Living Room Is Excluded.
- Pets Allowed: Yes w/ Restrictions
- Total Number of Units: 112
- Year Built Source: Public Records
- Basement: N
- Flooring: Tile, Hardwood
- SqFt Source: Public Record
- Year Built Details: Actual
- Zoning: Cd
-
Amenities
- Community Features: Public Transportation, Shopping, Medical Facility, Bike Path, Highway Access, Private School, Public School, T-Station, University
- Pool Features: Association, In Ground
- Parking Features: Off Street, Assigned, Guest, Paved
- Security Features: Intercom
-
Utilities
- Sewer: Public Sewer
- Water Source: Public
-
Fees / Taxes
- Assessed Value: $394,300
- HOA Fee Includes: Heat, Water, Sewer, Insurance, Maintenance Structure, Road Maintenance, Maintenance Grounds, Snow Removal, Trash
- Taxes: $4,298
- HOA Fee Frequency: Monthly
- Tax Year: 2024
Similar Listings
Sold

8 Photos
Sold

16 Photos
Sold

24 Photos
Sold

20 Photos
Content © 2026 MLS Property Information Network, Inc. The information in this listing was gathered from third party resources including the seller and public records.
Listing information provided courtesy of RE/MAX Real Estate Center.
MLS Property Information Network, Inc. and its subscribers disclaim any and all representations or warranties as to the accuracy of this information.
