
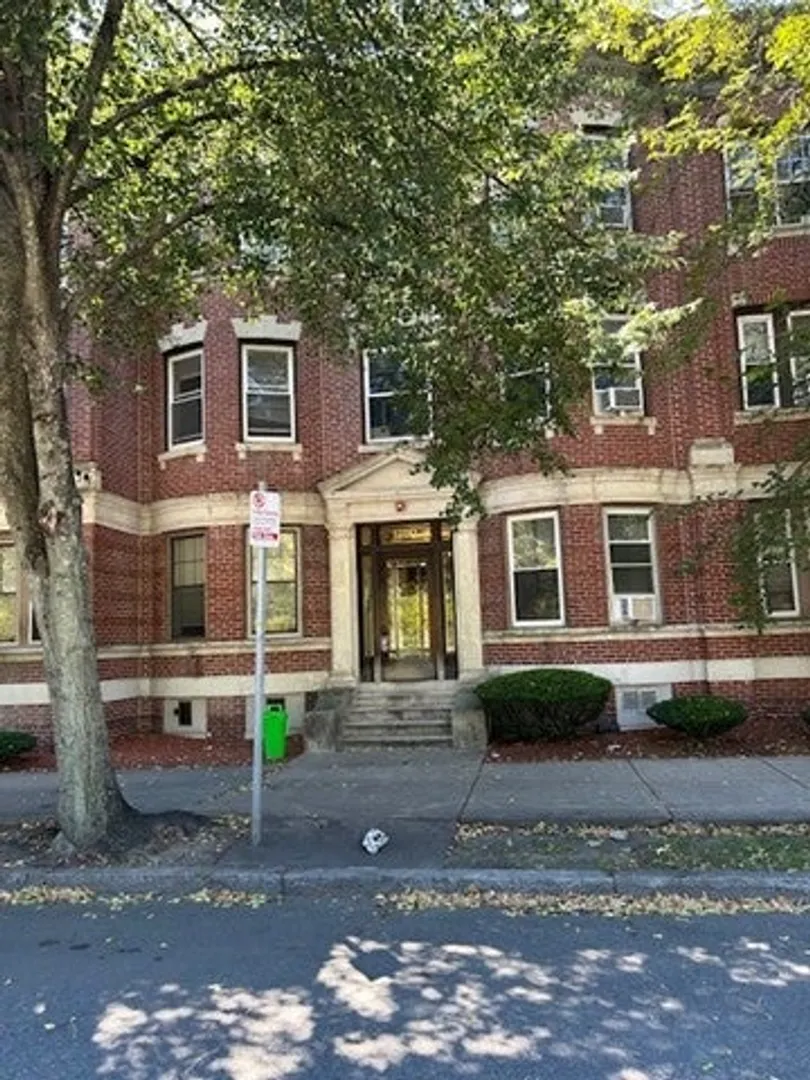
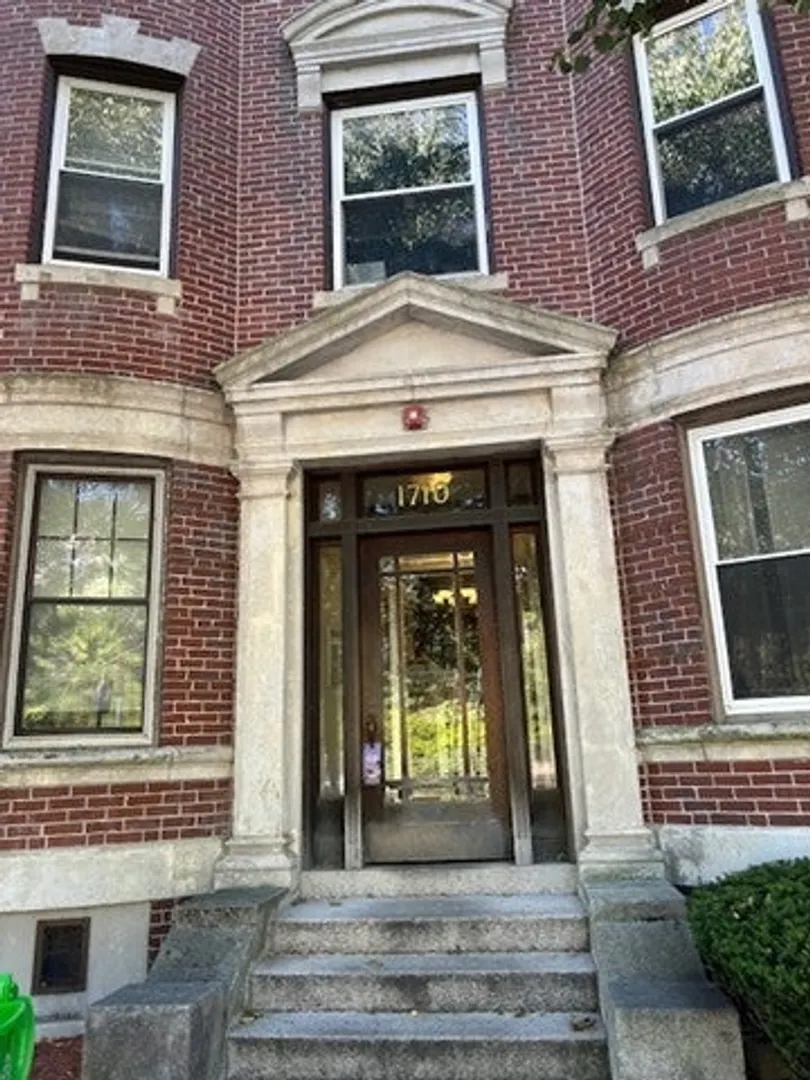
1710 Commonwealth Ave #3
$525,000
3
Beds
1
Bath
995
Sqft
- Request Info
- Call
- Save
-
More
- Mortgage Calculator

Property Tools
$525,000
3
Beds
1
Bath
995
Living Area
-
Property Description
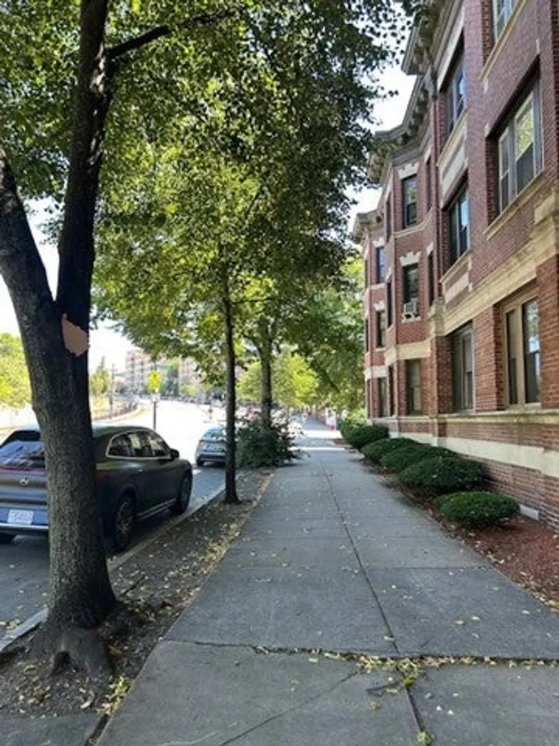
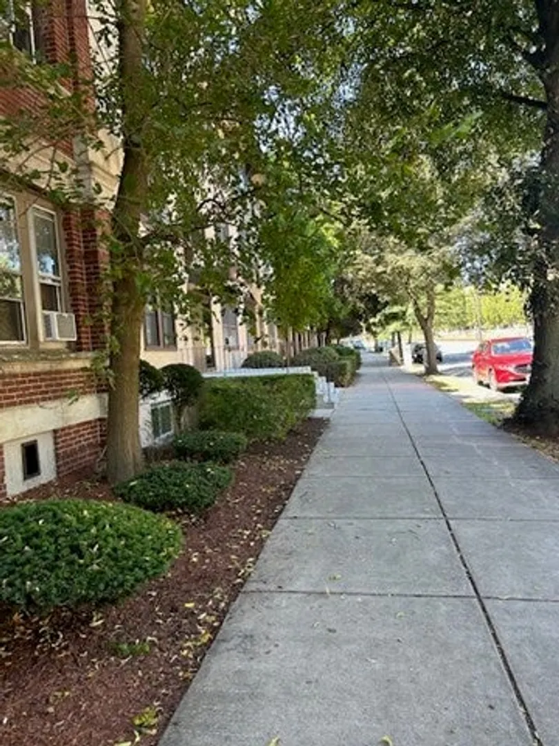
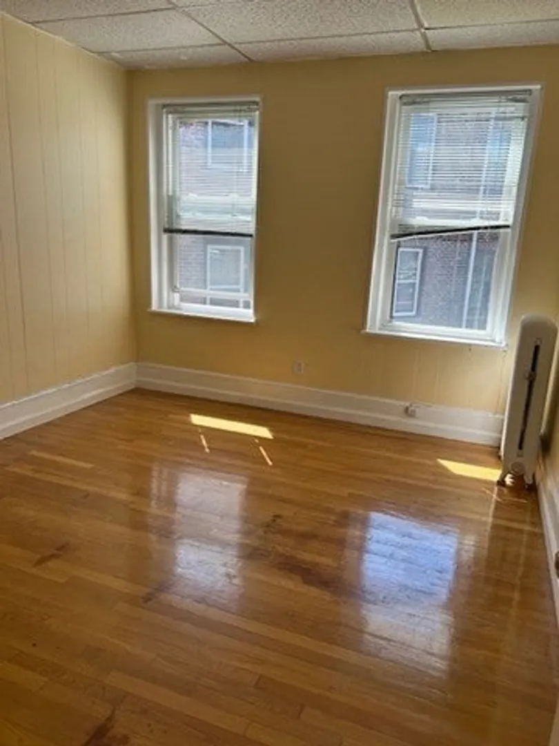
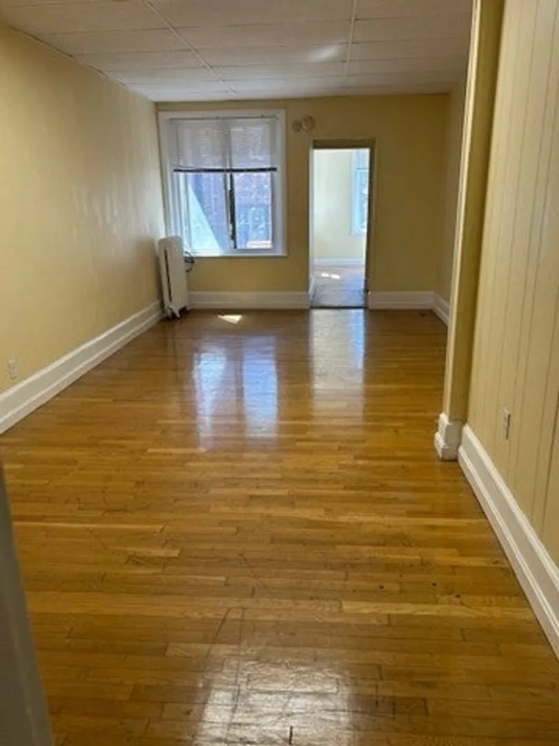
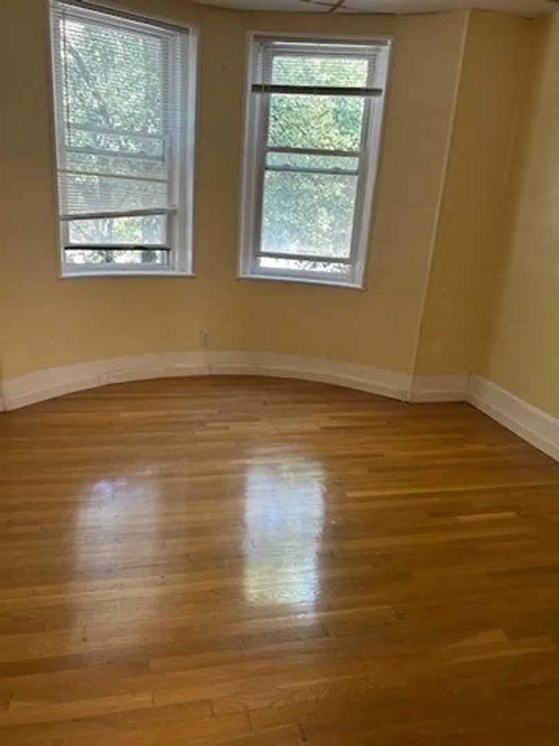
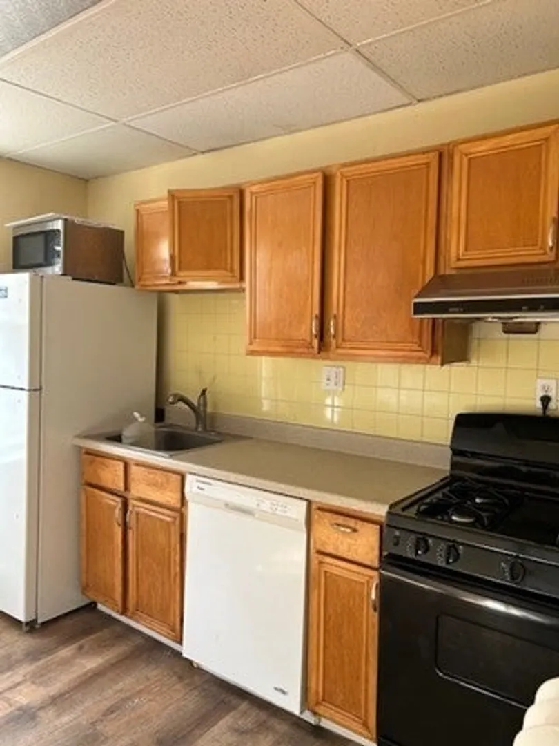
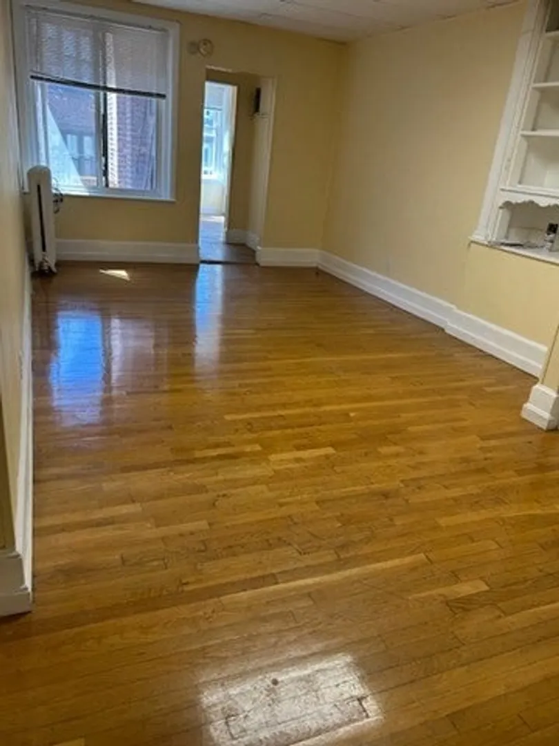
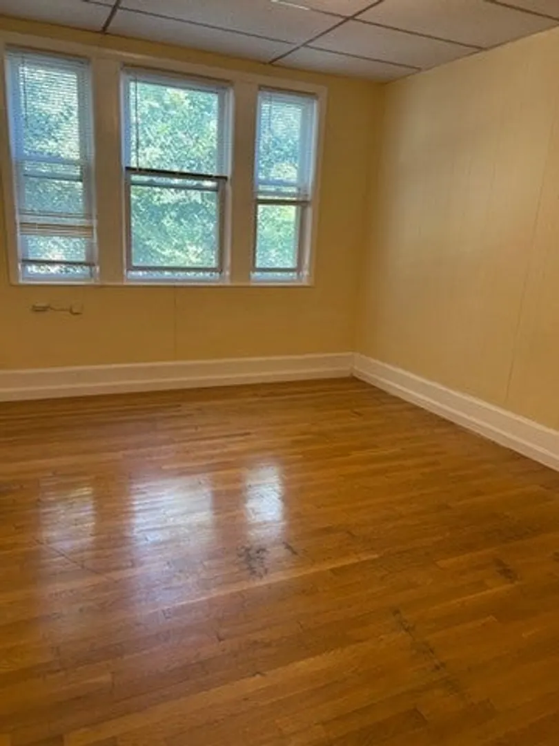
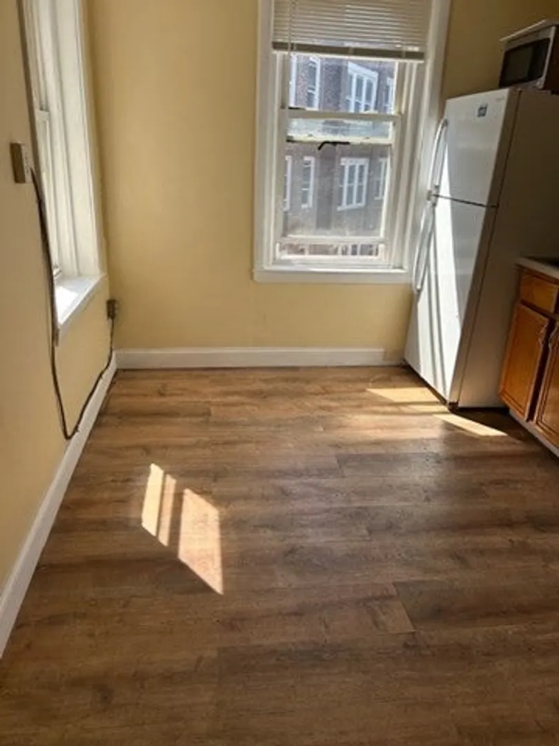
This bright and spacious 3 bedrooms apartment situated along the MBTA green line B train, between Boston college and Boston university, it offers an easy commute to Back Bay, Copley Square and downtown Boston. The condominium complex is managed by a professionally management company. The unit bathroom is freshly painted with clean bath tub and newer tiles. The eat-in kitchen with newer wood tiles and brand new gas stove, there is a door leading to a sunny balcony for you to enjoy a cup of coffee or the art of growing flowers. Hard wood floor through out three bedrooms and spacious living room with open space dinning room. This unit is a perfect opportunity for both owner occupy and investors! Price just reduce for quick sale. You'll be sorry to miss this rare opportunity!!
-
Highlights
- Area: Brighton
- Cooling: Window Unit(s), Individual
- HOA Fee: $568
- Property Type: Condominium
- Total Rooms: 6
- Year Built: 1890
- Building Name: Sutherland Corner Condominium
- Heating: Hot Water, Natural Gas
- Property Class: Residential
- Stories: 1
- Unit Number: 3
- Status: Active
-
Additional Details
- Appliances: Range, Dishwasher, Disposal, Microwave, Refrigerator
- Construction: Brick
- Flooring: Wood, Tile, Hardwood
- Roof: Shingle
- Total Number of Units: 6
- Year Built Source: Public Records
- Basement: Y
- Exterior Features: Porch
- Interior Features: Internet Available - Unknown
- SqFt Source: Public Record
- Year Built Details: Actual
- Zoning: Cd
-
Amenities
- Community Features: Public Transportation, Shopping, Pool, Walk/Jog Trails, Medical Facility, Laundromat, House of Worship, Public School, T-Station, University
- Parking Features: Off Street
-
Utilities
- Electric: Circuit Breakers
- Water Source: Public
- Sewer: Public Sewer
-
Fees / Taxes
- Assessed Value: $535,600
- Tax Year: 2026
- HOA Fee Includes: Heat, Water, Sewer, Insurance, Maintenance Structure
- Taxes: $6,641
Similar Listings
Sold

30 Photos
Sold

4 Photos
Sold

22 Photos
Sold

8 Photos
Content © 2026 MLS Property Information Network, Inc. The information in this listing was gathered from third party resources including the seller and public records.
Listing information provided courtesy of Primary Homes Realty LLC.
MLS Property Information Network, Inc. and its subscribers disclaim any and all representations or warranties as to the accuracy of this information.