
Sold!
$1,250,000
4
Beds
2/1
Baths
2,617
Living Area
-
Property Description
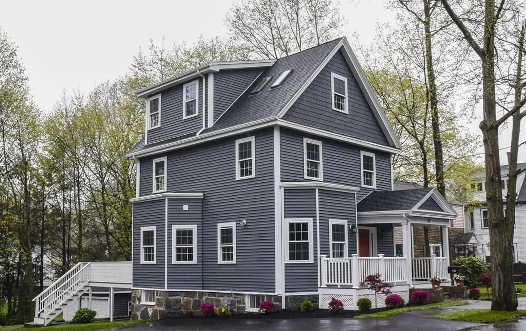
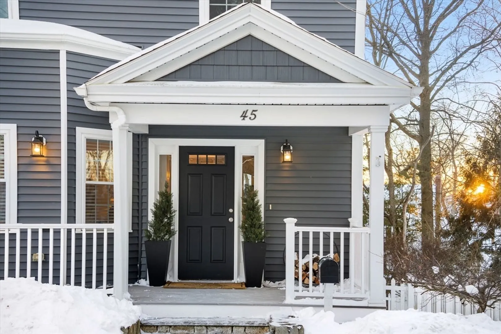
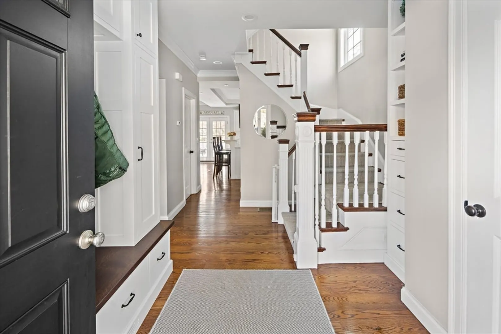
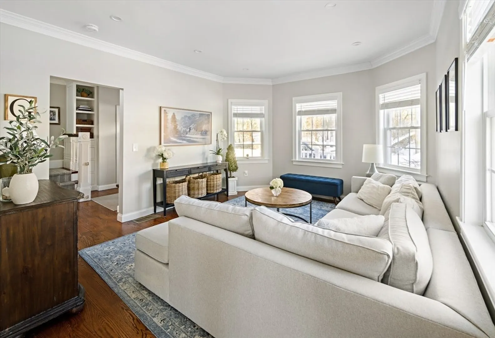
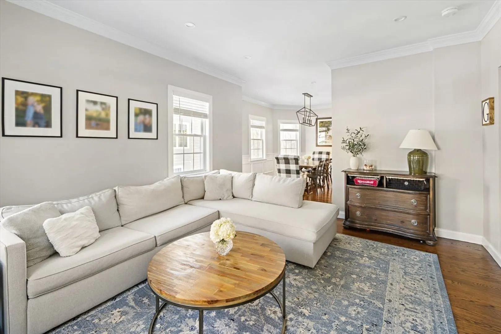
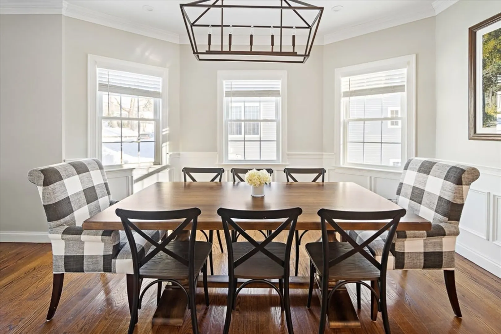
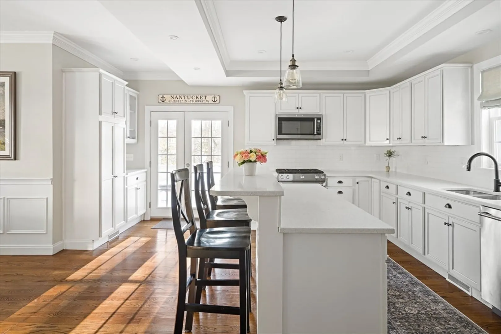
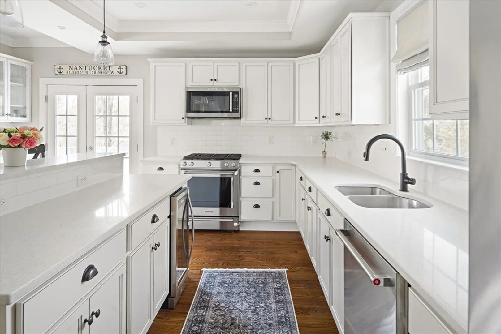
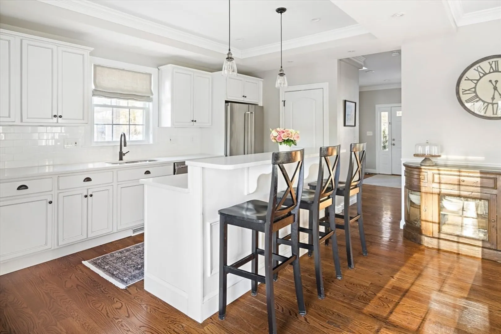
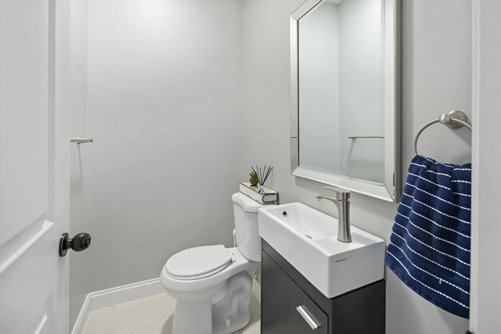
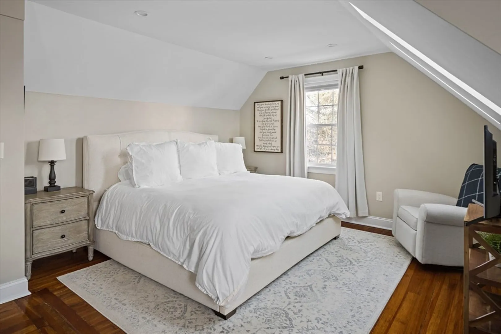
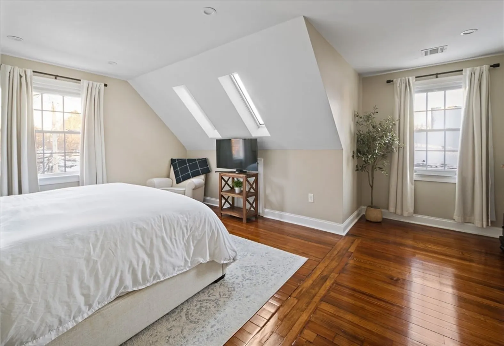
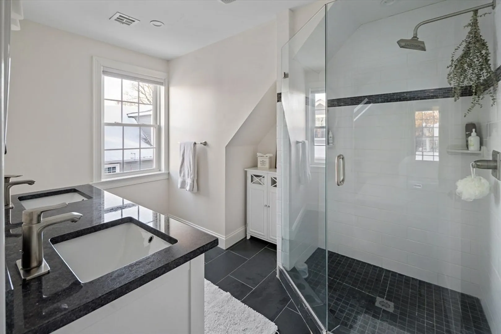
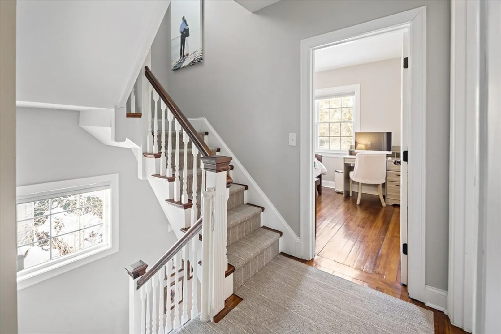
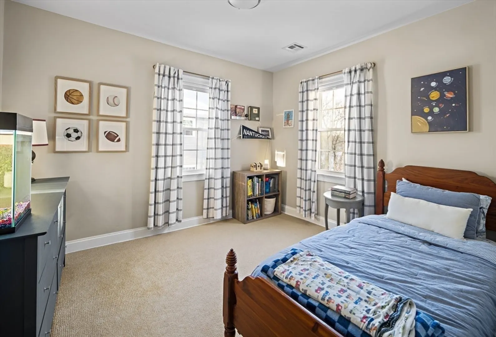
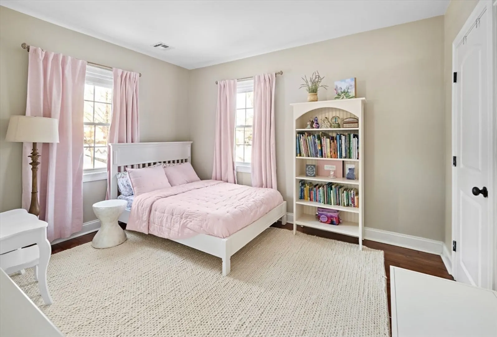
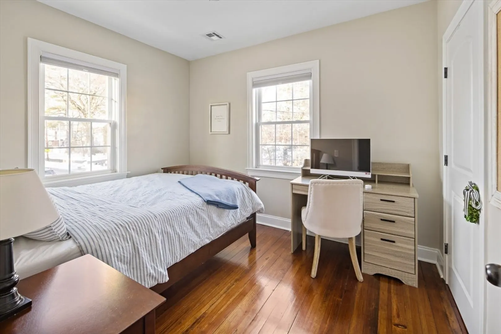
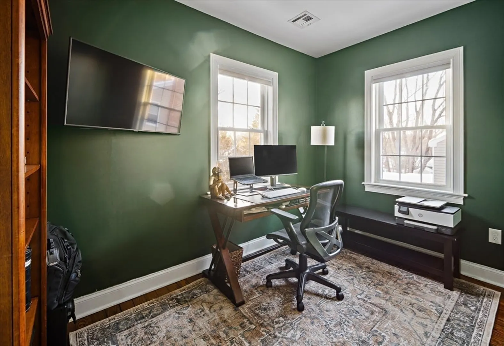
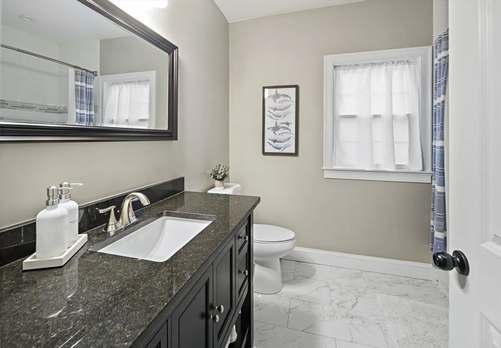
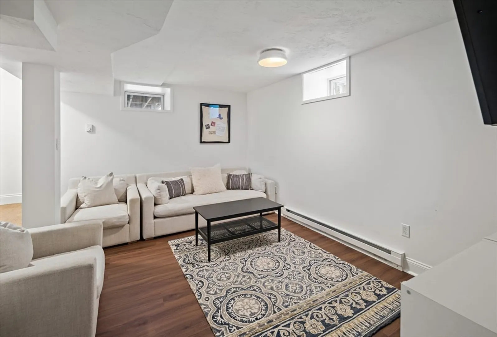
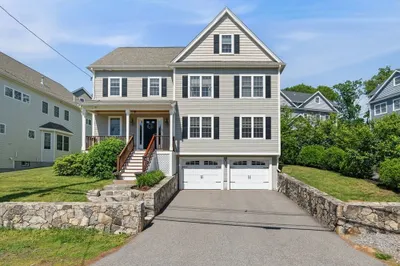
OH CANCELLED/OFFER ACCEPTED. A Classic New England Colonial, thoughtfully updated for modern living. This fully gut-renovated home (2017) offers 4 bedrooms plus a flexible fifth room currently used as a home office, along with 2.5 updated baths. From the moment you enter, the home unfolds with an inviting flow highlighted by wood floors throughout. The main level features an open-concept layout anchored by a striking kitchen, ideal for everyday living and entertaining. The second floor offers three generously sized bedrooms, a full bath, and a versatile bonus space perfect for an office or study. The top-floor primary suite is a light-filled retreat with a full sized bath.
-
Highlights
- Area: Oakdale
- Heating: Central, Forced Air, Electric Baseboard, Natural Gas, Other
- Property Class: Residential
- Style: Colonial
- Year Built: 1880
- Cooling: Central Air
- Parking Spots: 2
- Property Type: Single Family Residence
- Total Rooms: 8
- Status: Closed
-
Additional Details
- Appliances: Gas Water Heater, Tankless Water Heater, Range, Dishwasher, Disposal, Microwave, Refrigerator, Freezer, Washer, Dryer, Wine Refrigerator
- Construction: Frame
- Exterior Features: Deck, Patio, Rain Gutters, Sprinkler System, Other
- Foundation: Stone
- Road Frontage Type: Public
- SqFt Source: Other
- Year Built Source: Public Records
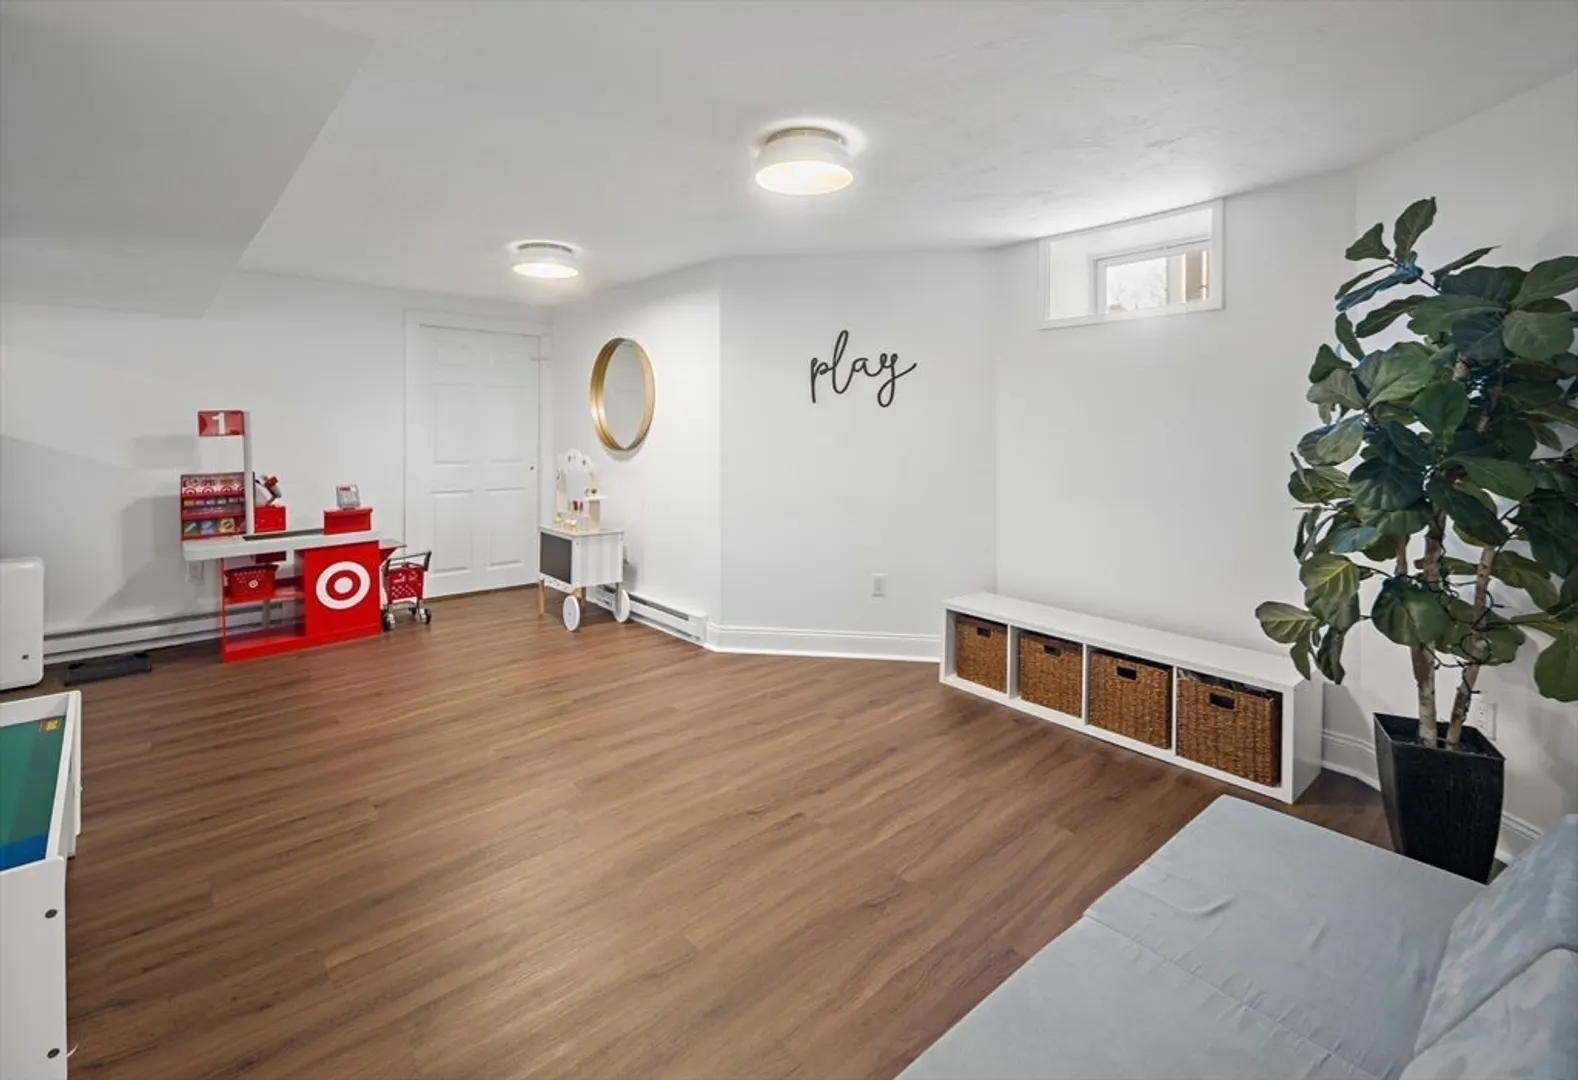
- Basement: Full, Finished, Interior Entry
- Exclusions: Mounted Tvs & Basement Fridge
- Flooring: Wood, Tile, Flooring - Hardwood, Flooring - Vinyl
- Interior Features: Closet, Study, Great Room, High Speed Internet
- Roof: Shingle
- Year Built Details: Actual
- Zoning: B
-
Amenities
- Community Features: Public Transportation, Shopping, Park, Highway Access, Public School
- Parking Features: Detached, Storage, Paved Drive, Off Street, Paved
-
Utilities
- Electric: Circuit Breakers, 200+ Amp Service
- Water Source: Public
- Sewer: Public Sewer
-
Fees / Taxes
- Assessed Value: $814,400
- Taxes: $10,278
- Tax Year: 2025
Similar Listings
Sold
40 Photos
Sold
29 Photos
Sold
41 Photos
Sold
39 Photos
Content © 2026 MLS Property Information Network, Inc. The information in this listing was gathered from third party resources including the seller and public records.
Listing information provided courtesy of RE/MAX Way.
MLS Property Information Network, Inc. and its subscribers disclaim any and all representations or warranties as to the accuracy of this information.
