
Sold!
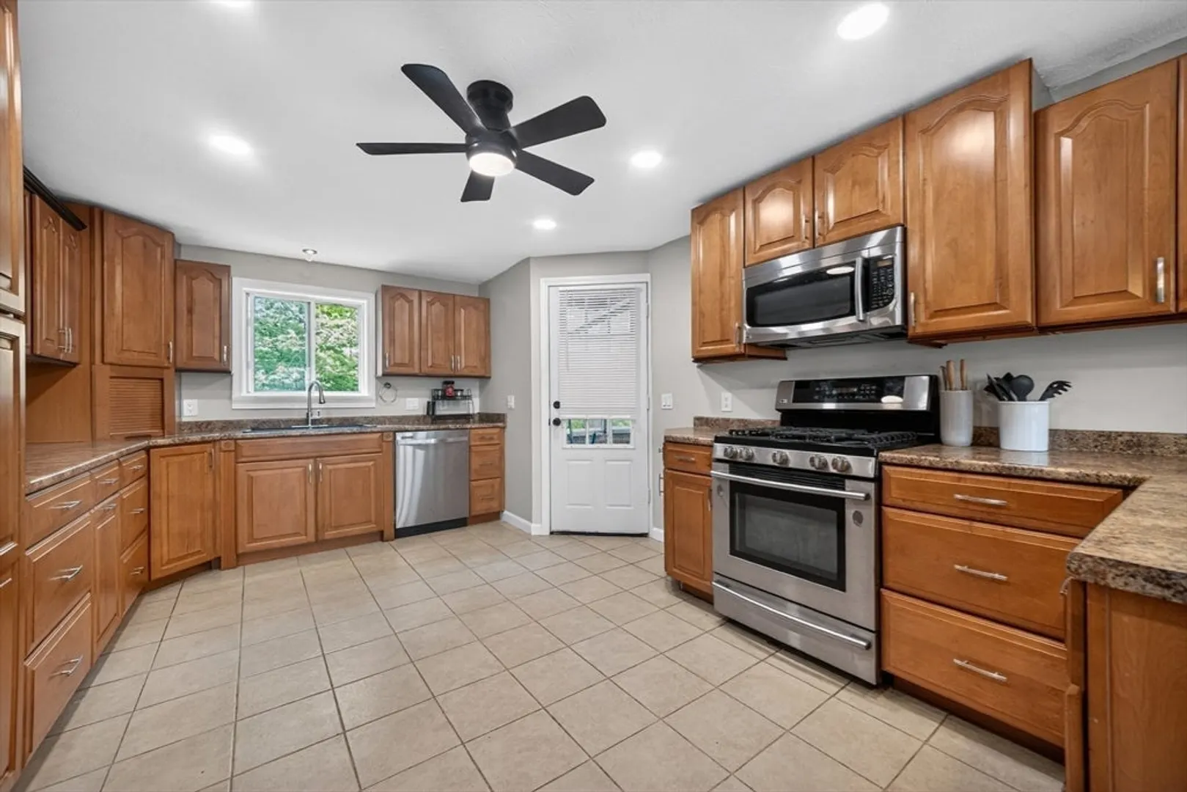
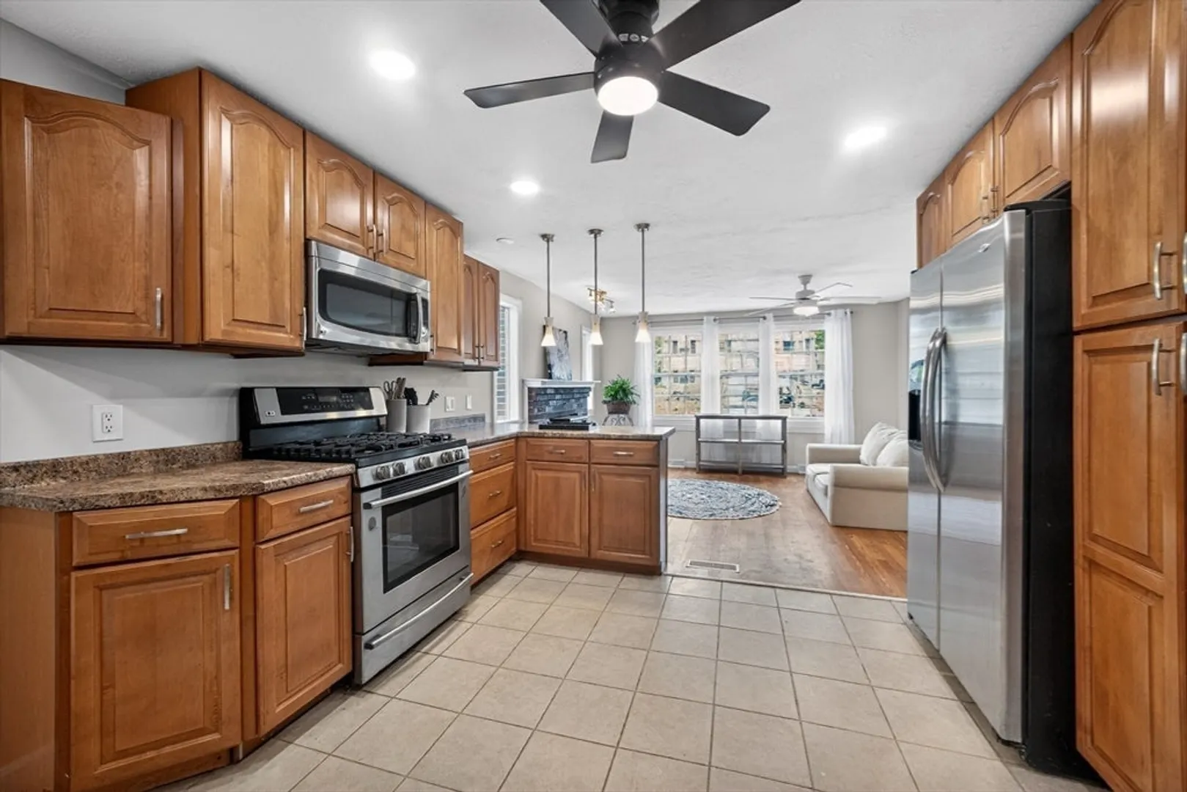
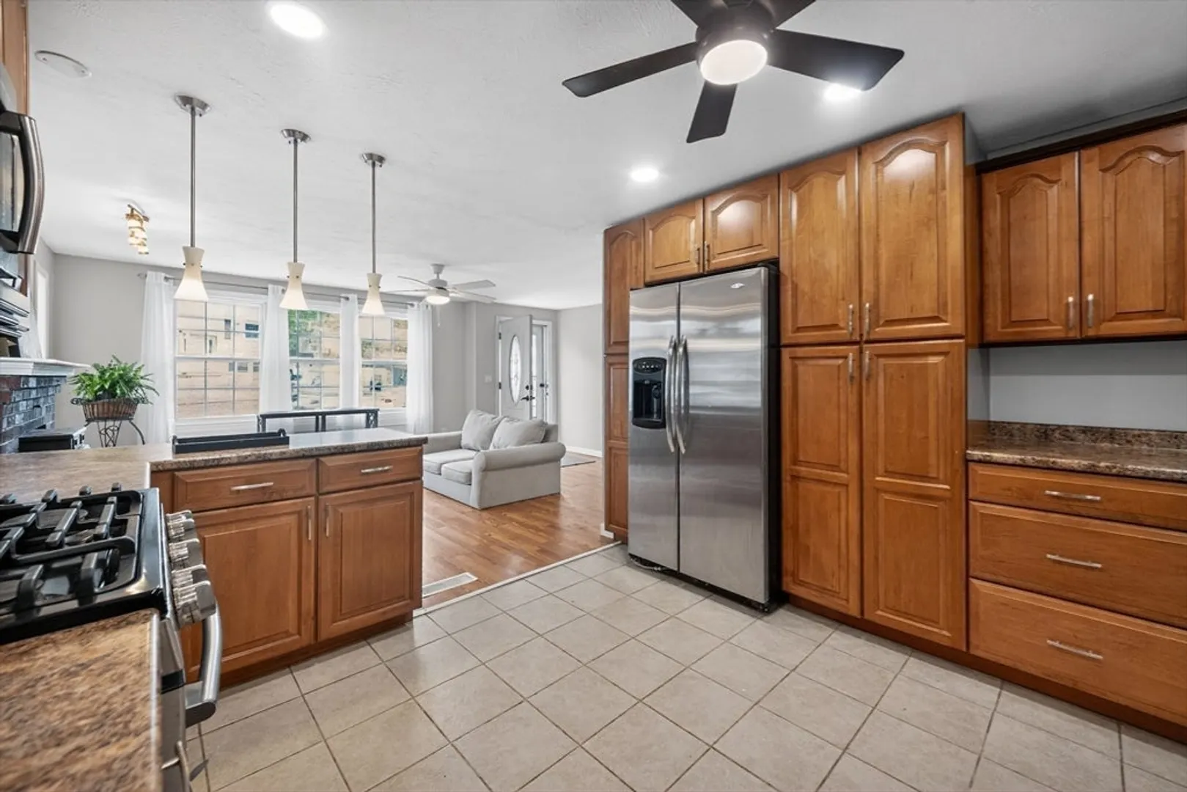
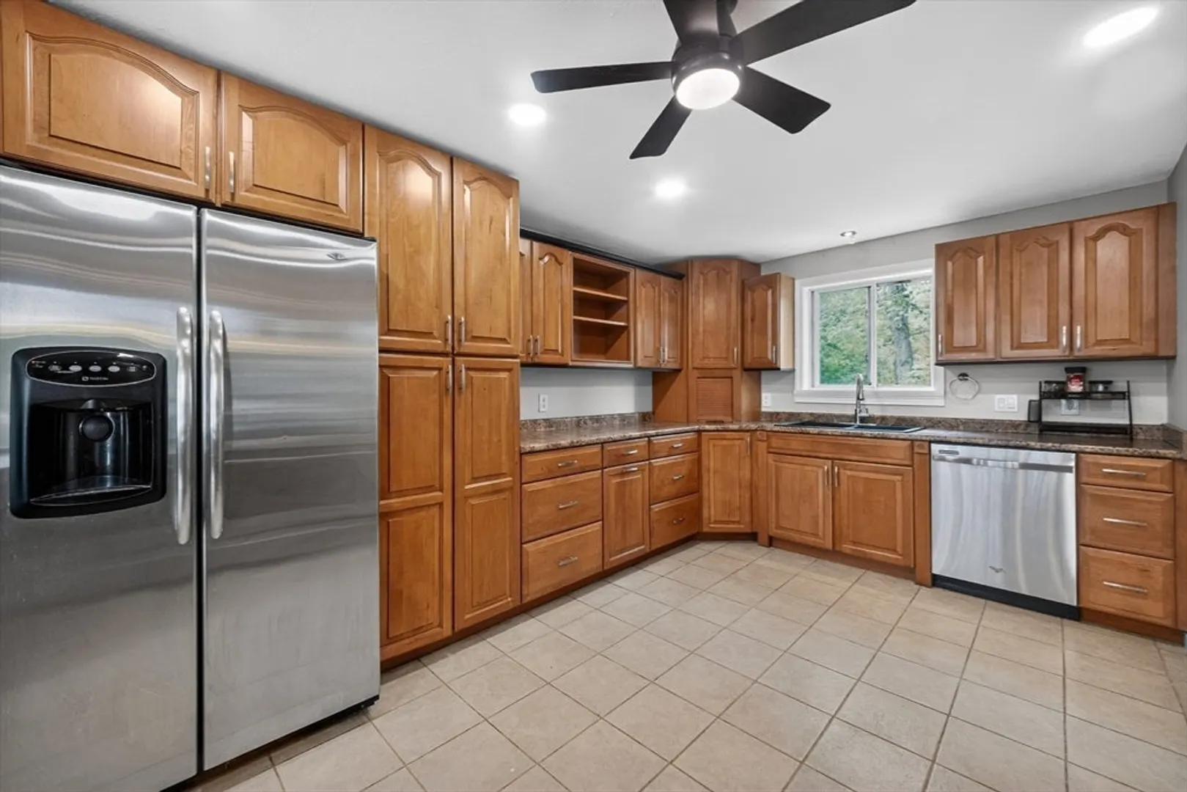
$515,000
3
Beds
2
Baths
982
Living Area
-
Property Description
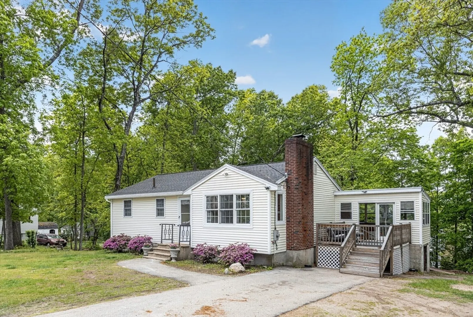
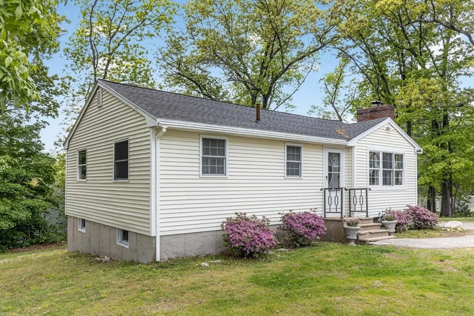
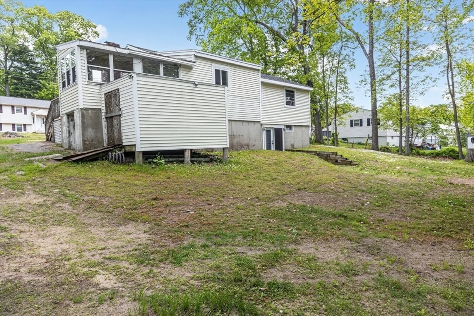
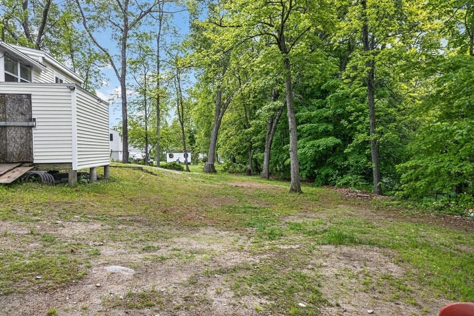
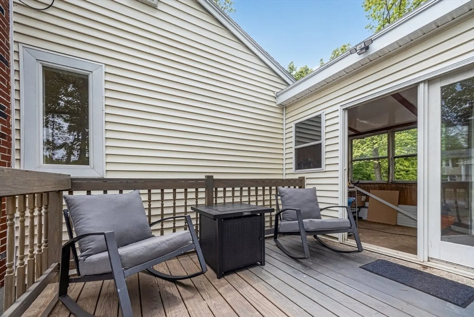
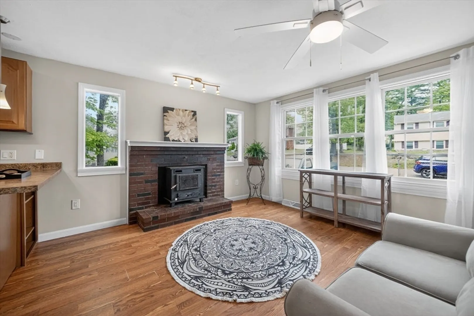
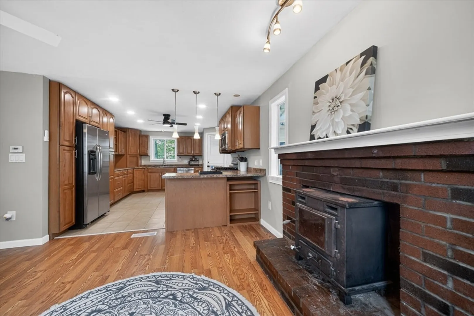
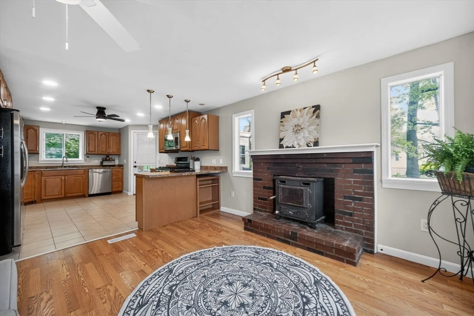
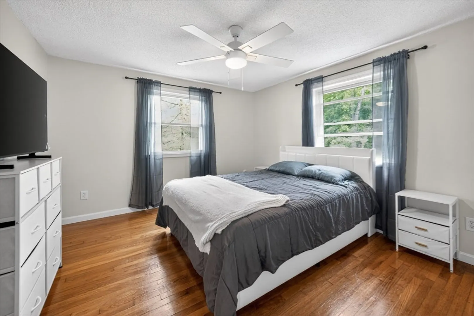
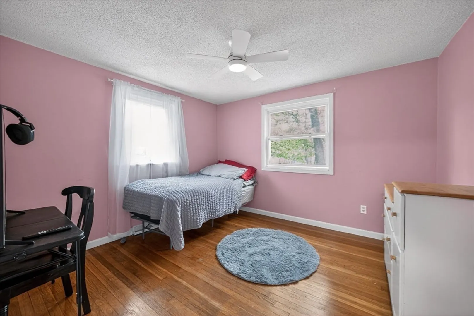
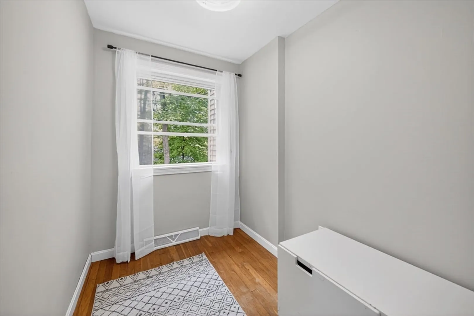
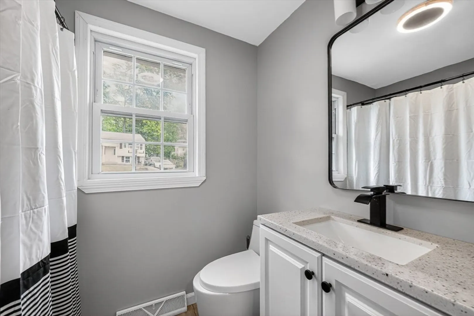
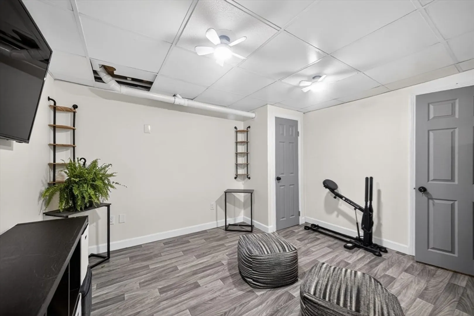
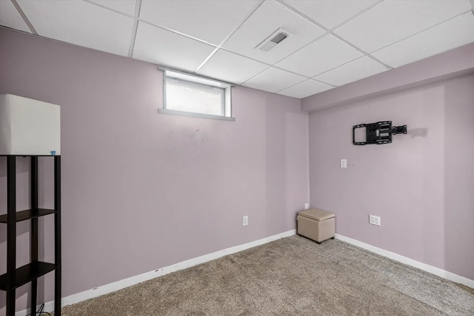
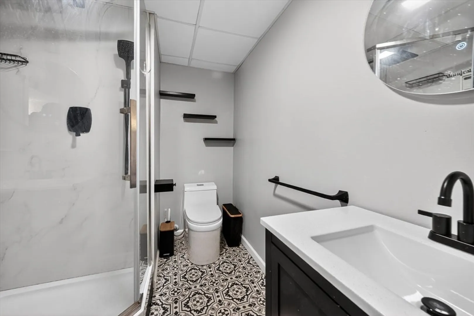
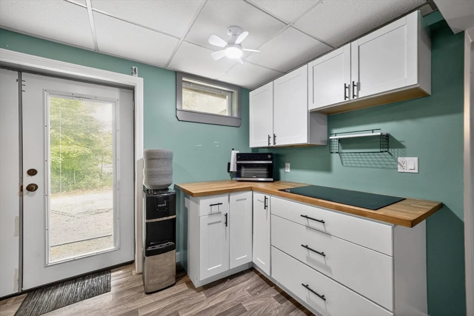
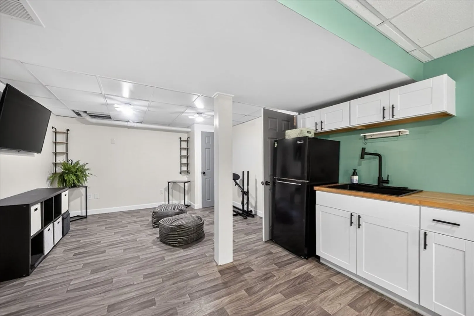
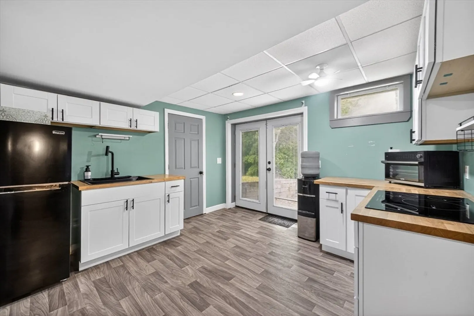
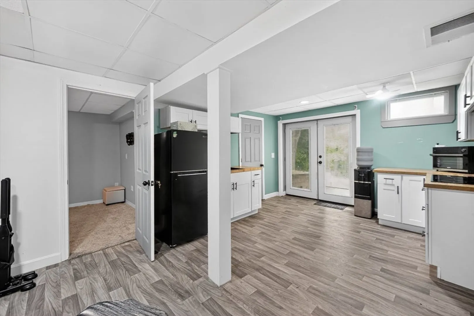
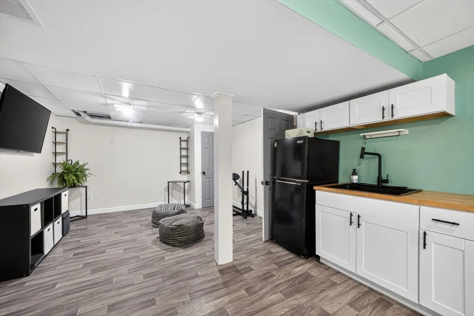
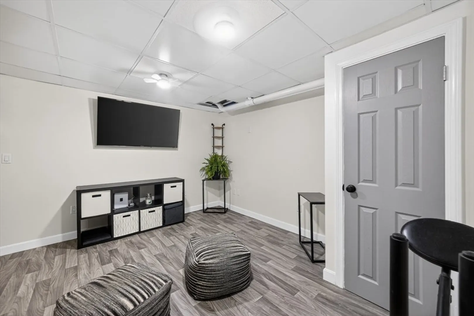
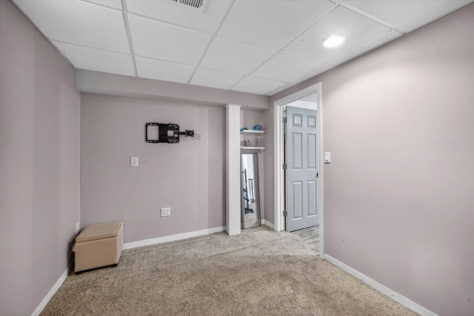
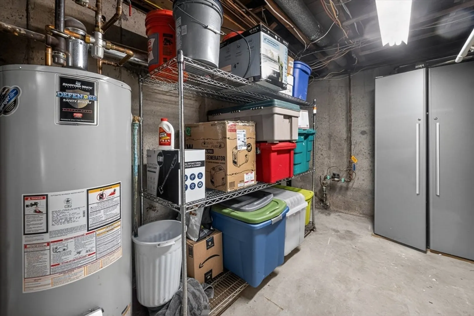
Incredible opportunity to build sweat equity in a fantastic Dracut neighborhood! This spacious ranch brings great bones and a flexible layout, just waiting for your finishing touches and a little TLC. The main level features three comfortable bedrooms, hardwood floors, a roomy open-concept living area. The standout feature is the bright, finished walk-out lower level. Boasting great natural light when the French doors are open, this space includes a convenient kitchenette, two additional bonus rooms—perfect for home offices or guest space—and a beautifully updated modern bathroom with a walk-in shower. Enjoy a peaceful yard surrounded by mature trees, a side deck, and ample parking. Perfect for investors, contractors, or handy buyers looking to customize a home in a quiet, commuter-friendly location. Property sold as-is. Don't miss out!
-
Highlights
- Cooling: Other
- Parking Spots: 4
- Property Type: Single Family Residence
- Total Rooms: 8
- Status: Closed
- Heating: Central
- Property Class: Residential
- Style: Ranch
- Year Built: 1964
-
Additional Details
- Appliances: Gas Water Heater
- Construction: Frame
- Fireplaces: 1
- Foundation: Concrete Perimeter
- Road Frontage Type: Public
- SqFt Source: Public Record
- Year Built Source: Public Records
- Basement: Full
- Exterior Features: Deck
- Flooring: Hardwood
- Lot Features: Wooded
- Roof: Shingle
- Year Built Details: Actual
- Zoning: R-3
-
Amenities
- Community Features: Shopping, Walk/Jog Trails, Golf, Highway Access
- Parking Features: Paved Drive, Off Street, Paved
-
Utilities
- Sewer: Public Sewer
- Water Source: Public
-
Fees / Taxes
- Assessed Value: $446,600
- Taxes: $4,319
- Tax Year: 2026
Similar Listings
Sold
32 Photos
Sold
36 Photos
Sold
27 Photos
Sold
42 Photos
Content © 2026 MLS Property Information Network, Inc. The information in this listing was gathered from third party resources including the seller and public records.
Listing information provided courtesy of Keller Williams Realty - Merrimack.
MLS Property Information Network, Inc. and its subscribers disclaim any and all representations or warranties as to the accuracy of this information.
