
Sold!
$610,000
3
Beds
1/1
Bath
1,786
Living Area
-
Property Description
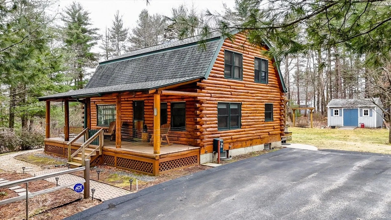
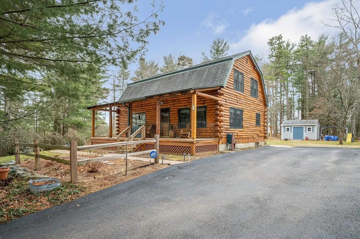
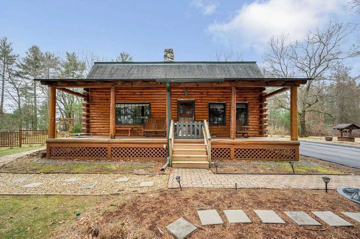
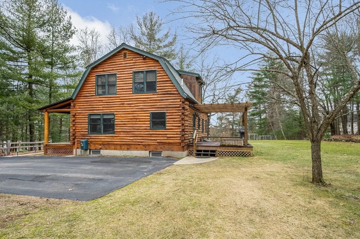
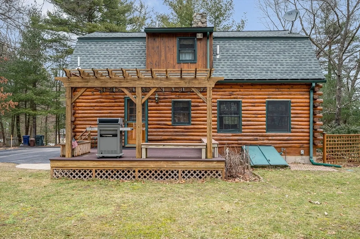
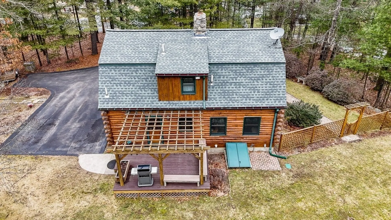
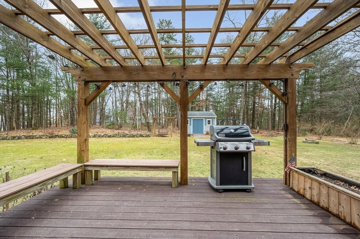
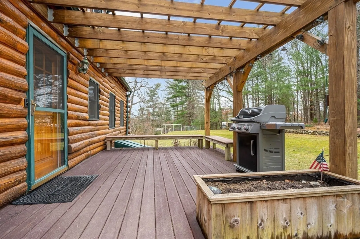
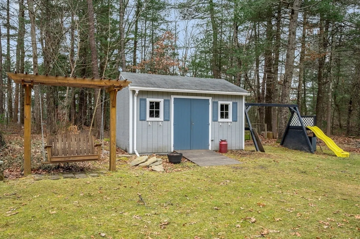
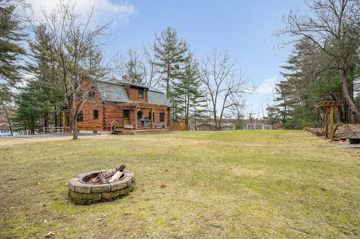
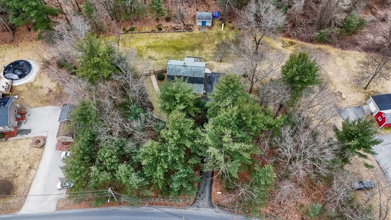
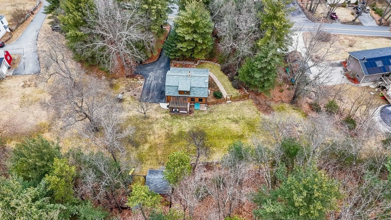
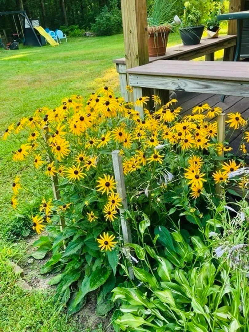
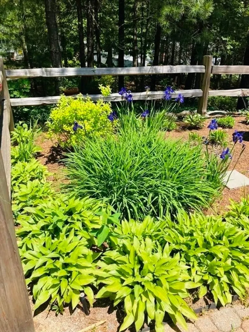
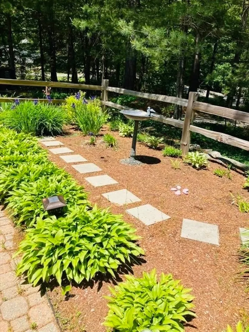
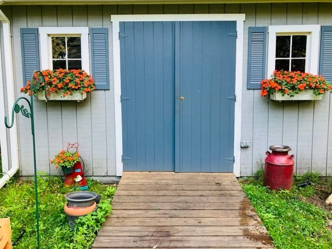
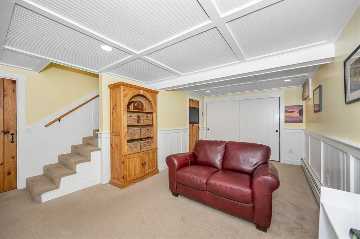
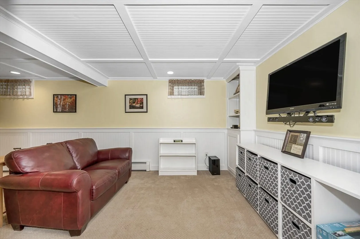
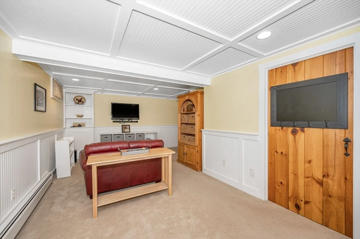
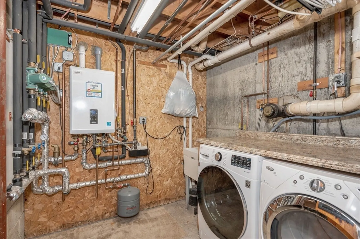
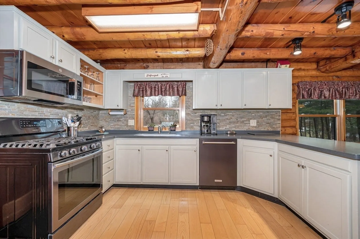
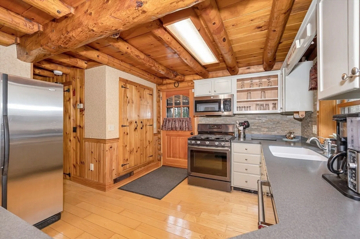
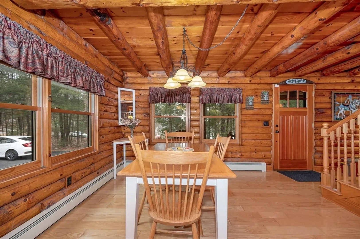
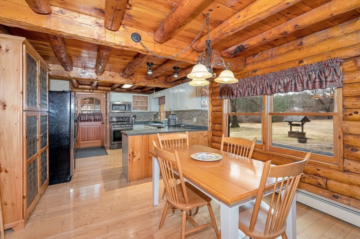
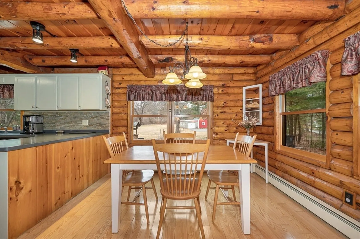
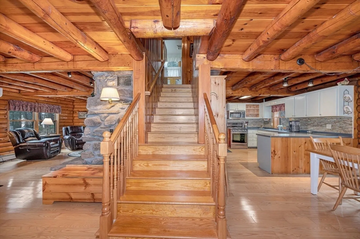
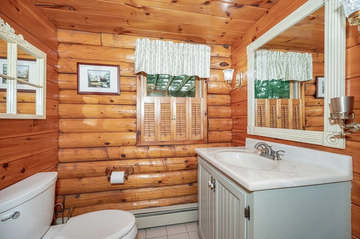
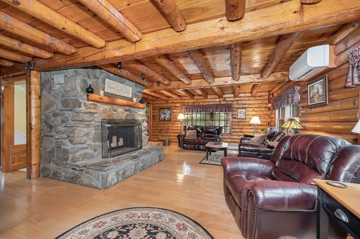
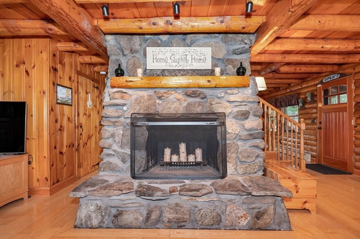
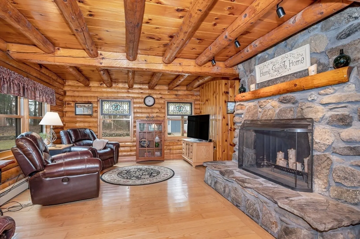
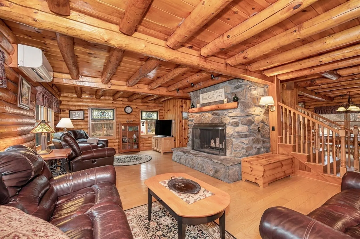
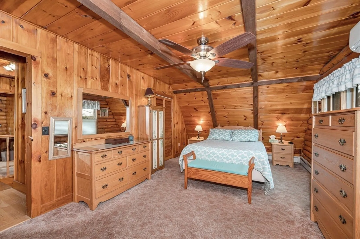
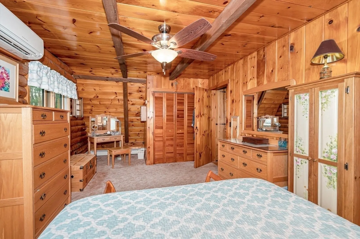
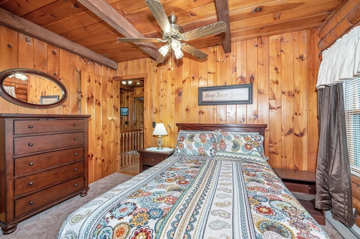
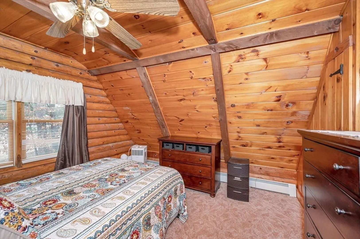
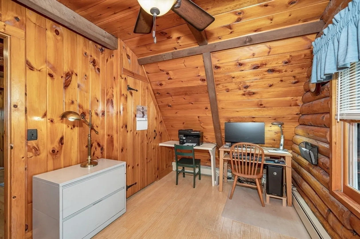
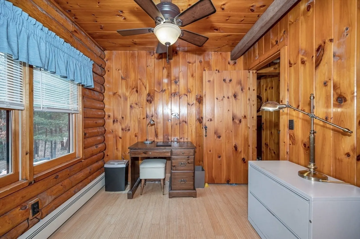
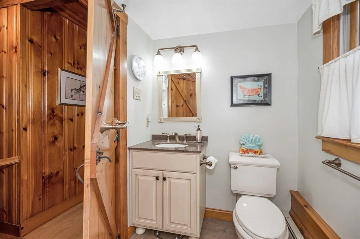
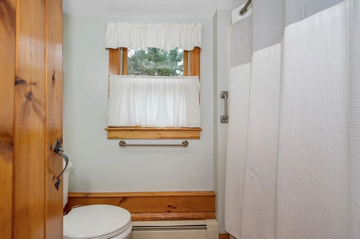
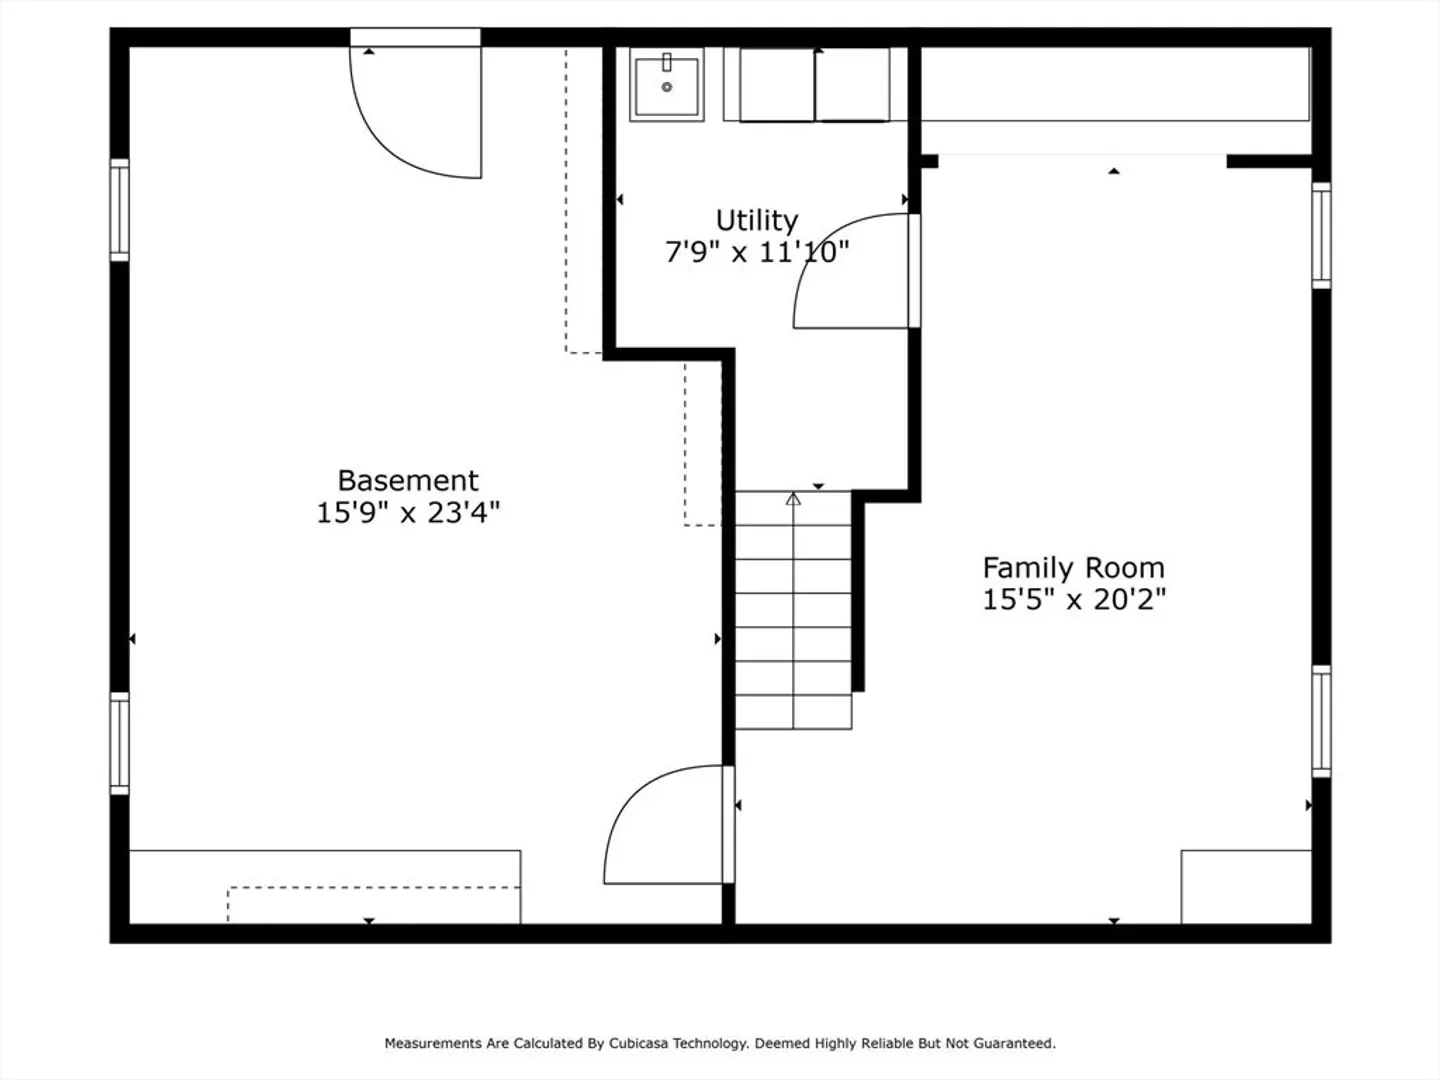
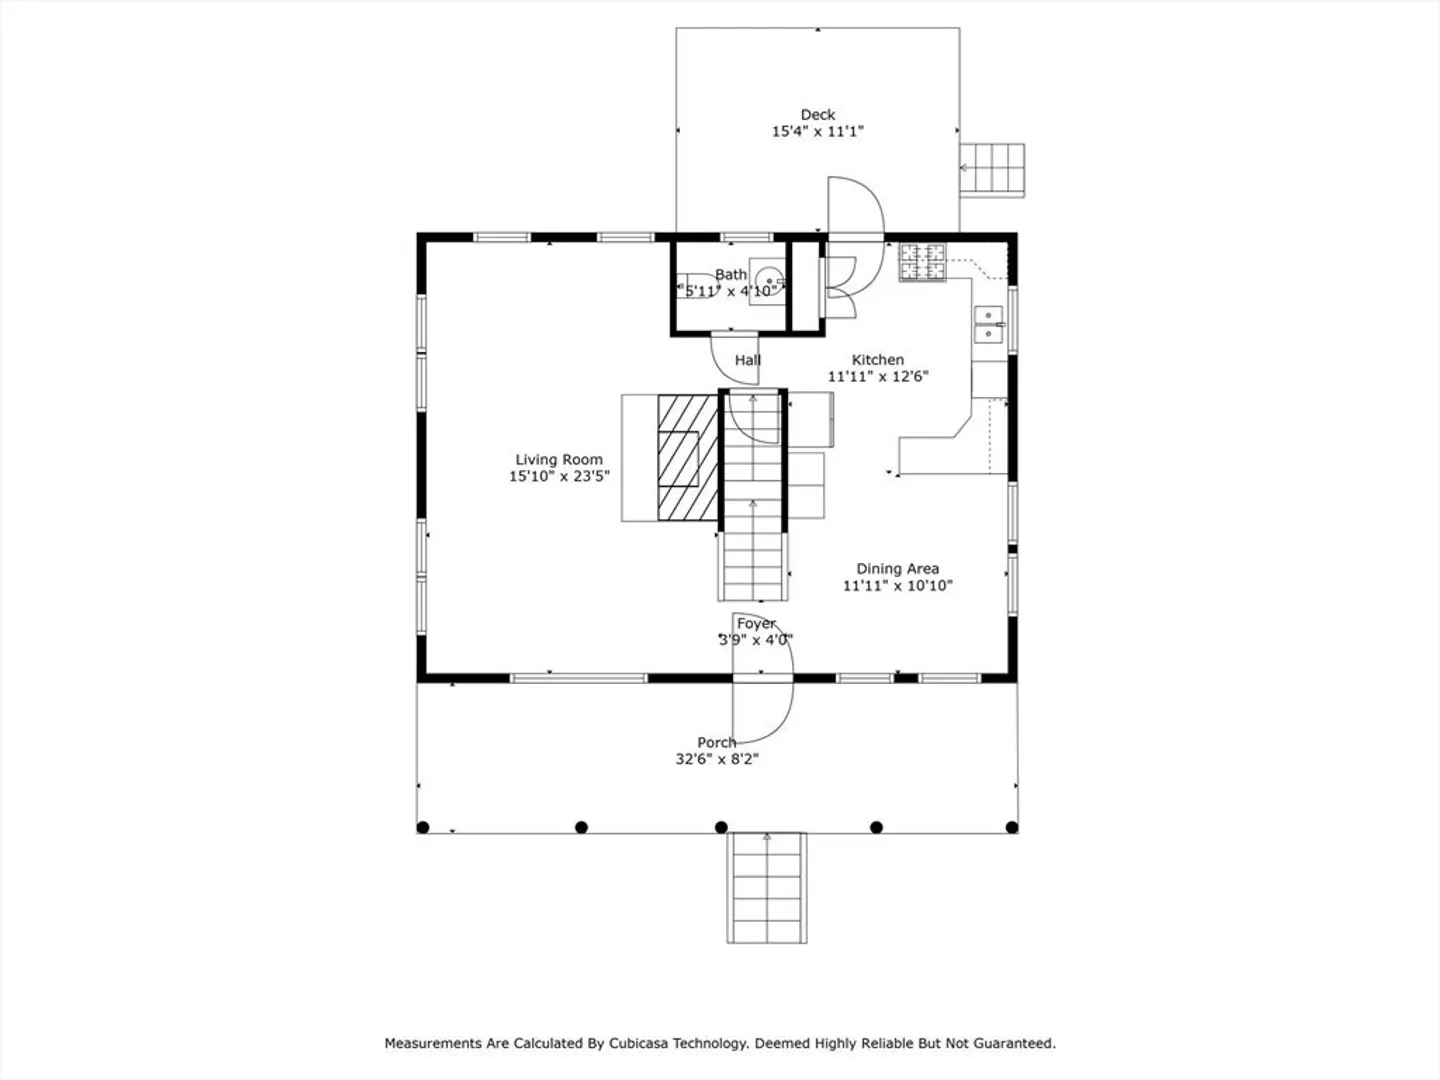
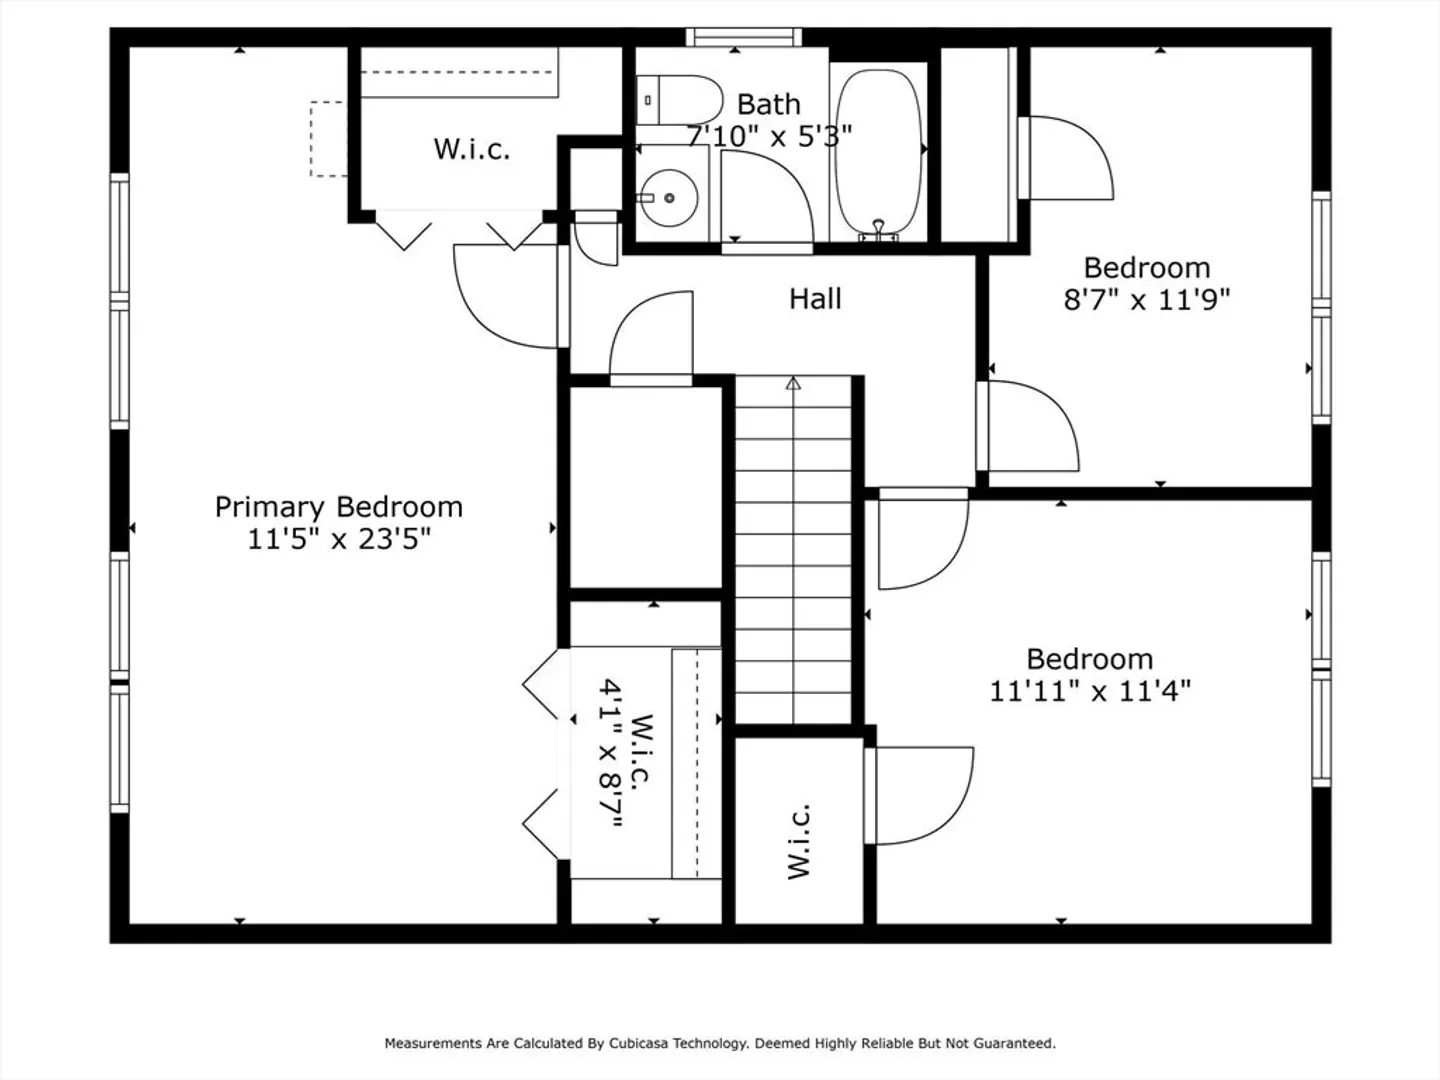
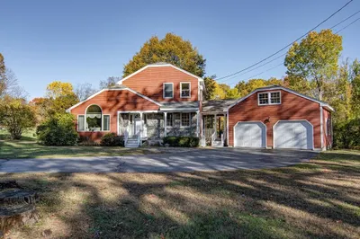
Rare opportunity to own a custom built energy efficient log home with its special warmth and charm. This lovely open-concept rustic home has been immaculately maintained by the original owners that have added many updates: renovated full bath with soaker tub, ceiling fans, custom lighting, mini-split a/c system and a Navien furnace with tankless hot water. You'll enjoy relaxing by the stunning stone fireplace with its 'heatilator" blower system to move the hot air throughout the home. The spacious primary bedroom offers 2 walk-in closets, bedroom 2 has a walk-in closet and bedroom 3 has a custom closet and all have exposed beam ceilings with ceiling fan. Finished lower level has family room, workshop and laundry. Outdoors you have a lovely covered front porch, a large rear composite deck with custom built pergola that overlooks the secluded back yard with a fire pit, shed with electricity, custom built garden swing and garden gate as well as beautiful flower beds and fruit plants.
-
Highlights
- Area: Collinsville
- Heating: Baseboard, Natural Gas, ENERGY STAR Qualified Equipment, Ductless
- Property Class: Residential
- Style: Gambrel /Dutch, Log
- Year Built: 1978
- Cooling: Wall Unit(s), Ductless
- Parking Spots: 8
- Property Type: Single Family Residence
- Total Rooms: 7
- Status: Closed
-
Additional Details
- Appliances: Gas Water Heater, Tankless Water Heater, Range, Dishwasher, Microwave, Refrigerator, Dryer, Plumbed For Ice Maker
- Construction: Log
- Exterior Features: Porch, Deck - Composite, Covered Patio/Deck, Rain Gutters, Storage, Sprinkler System, Screens, Garden, Stone Wall, ET Irrigation Controller
- Flooring: Tile, Carpet, Hardwood
- Foundation Area: 768
- Lot Features: Wooded, Gentle Sloping, Level
- Roof: Shingle
- Year Built Source: Public Records
- Basement: Full, Partially Finished, Interior Entry, Bulkhead, Concrete
- Exclusions: Kitchen Free-Standing Cabinet, Generator, Washer And Delta Shopmaster System Not Staying With Home.
- Fireplaces: 1
- Foundation: Concrete Perimeter
- Interior Features: Central Vacuum, Internet Available - Broadband
- Road Frontage Type: Public
- Year Built Details: Actual
- Zoning: R1
-
Amenities
- Community Features: Shopping, Tennis Court(s), Park, Walk/Jog Trails, Stable(s), Golf, Medical Facility, Conservation Area, House of Worship, Public School, T-Station, University
- Security Features: Security System
- Parking Features: Paved Drive, Off Street, Tandem, Paved
-
Utilities
- Electric: Circuit Breakers, 100 Amp Service, Generator Connection
- Water Source: Public
- Sewer: Public Sewer
-
Fees / Taxes
- Assessed Value: $478,800
- Compensation Based On: Net Sale Price
- Tax Year: 2024
- Buyer Agent Compensation: 2.0%
- Facilitator Compensation: 2.0%
- Taxes: $5,003
Similar Listings

Sold
41 Photos
Sold
20 Photos
Sold
39 Photos
Sold
39 Photos
Content © 2026 MLS Property Information Network, Inc. The information in this listing was gathered from third party resources including the seller and public records.
Listing information provided courtesy of Keller Williams Realty - Londonderry.
MLS Property Information Network, Inc. and its subscribers disclaim any and all representations or warranties as to the accuracy of this information.
