
Sold!
$370,000
2
Beds
1
Bath
1,563
Living Area
-
Property Description
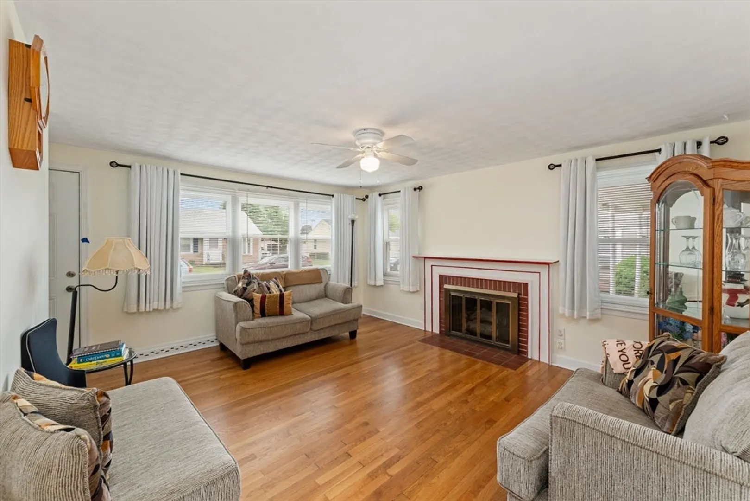
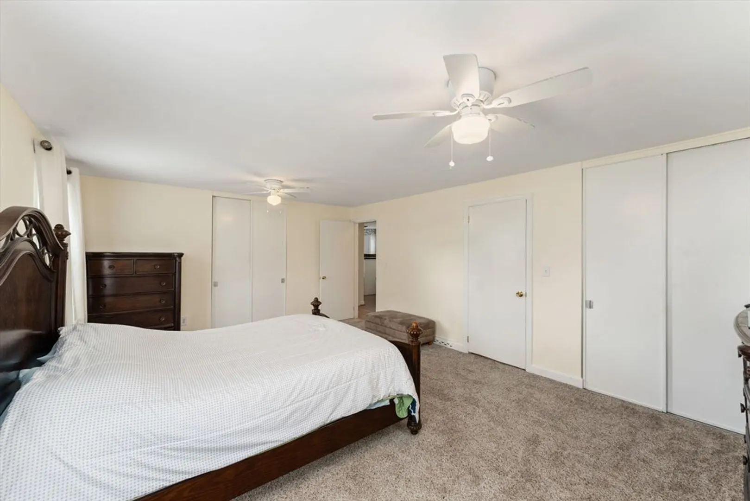
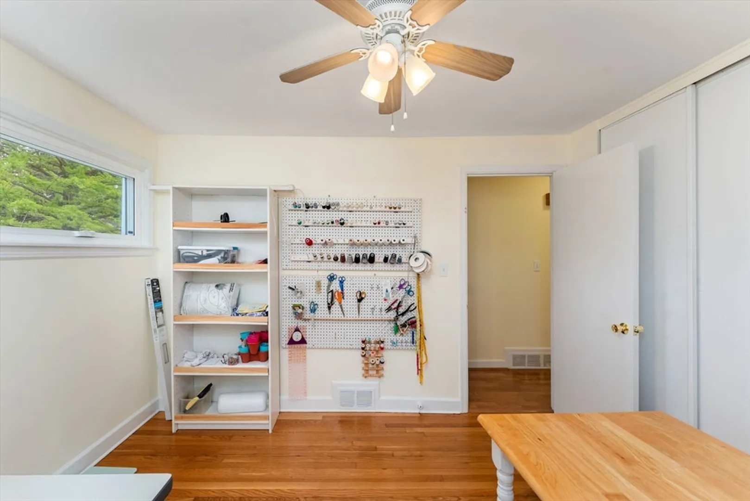
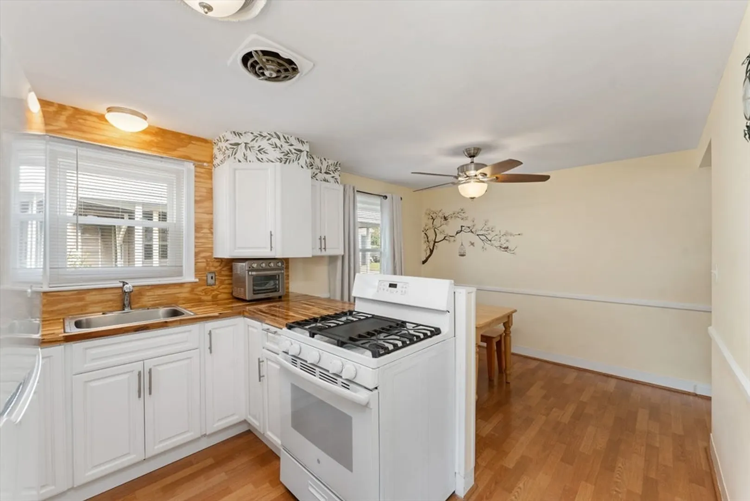
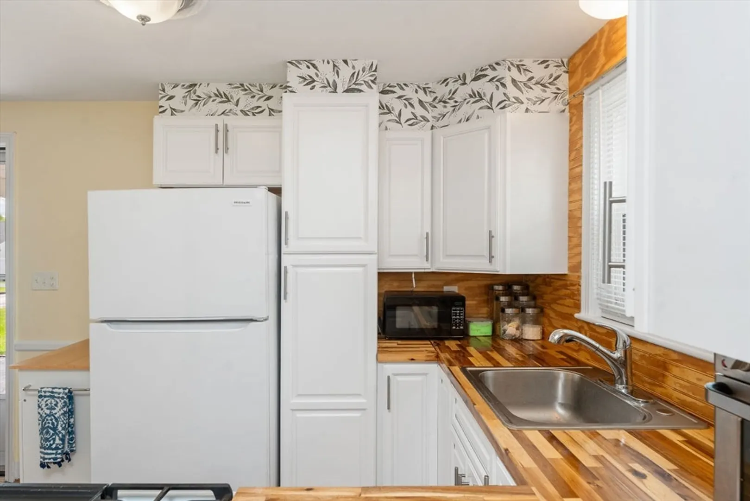
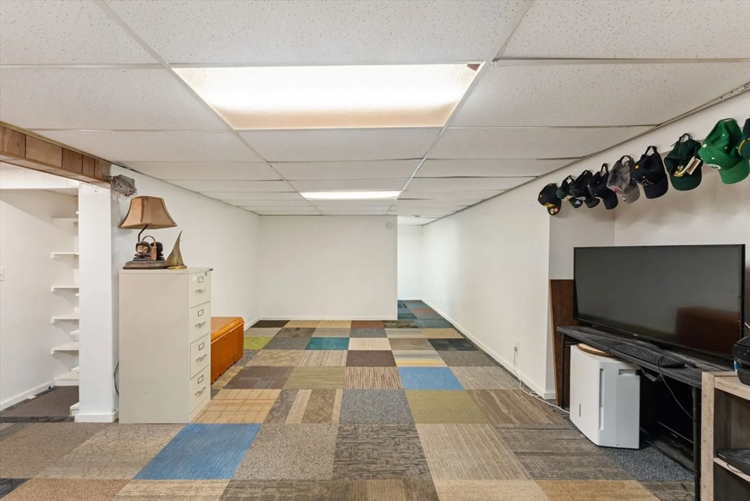
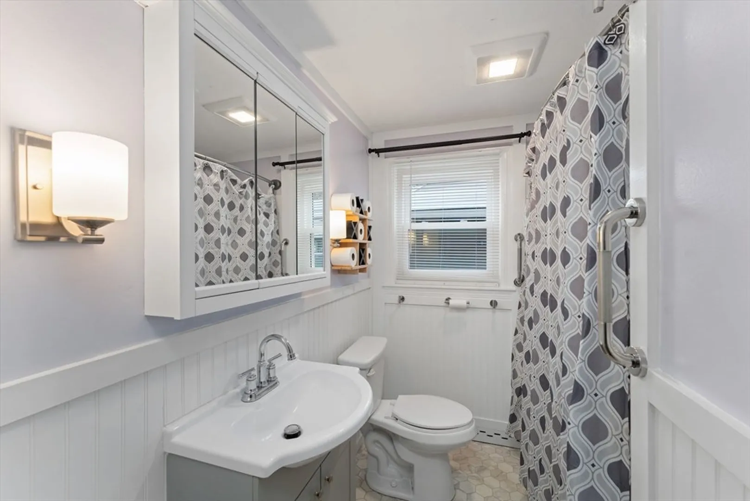
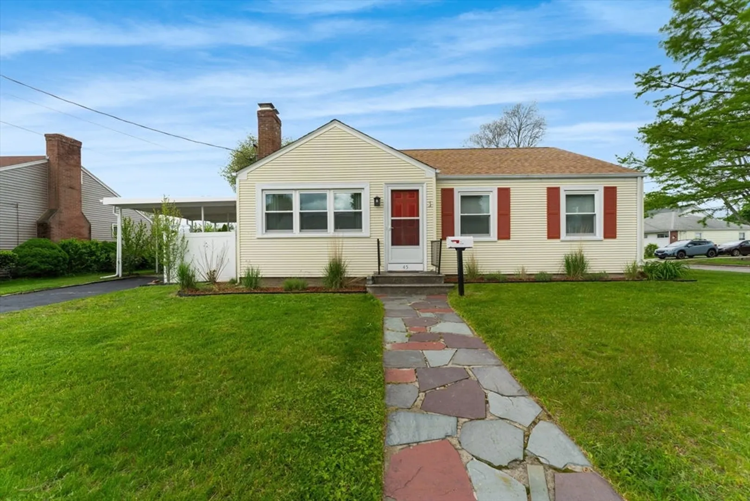
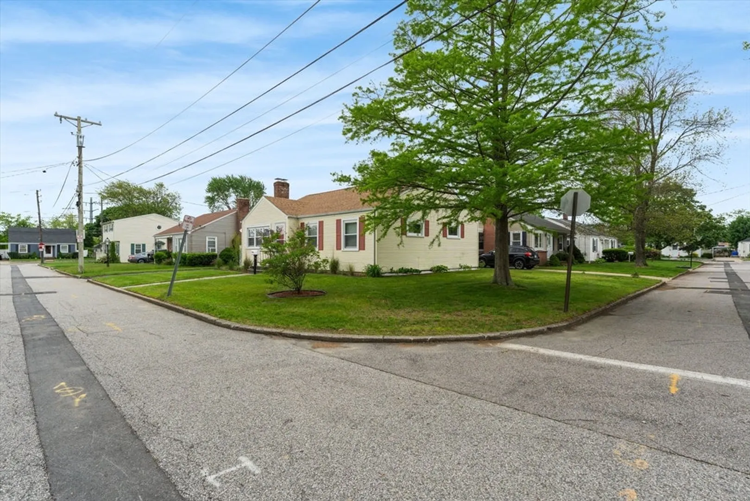
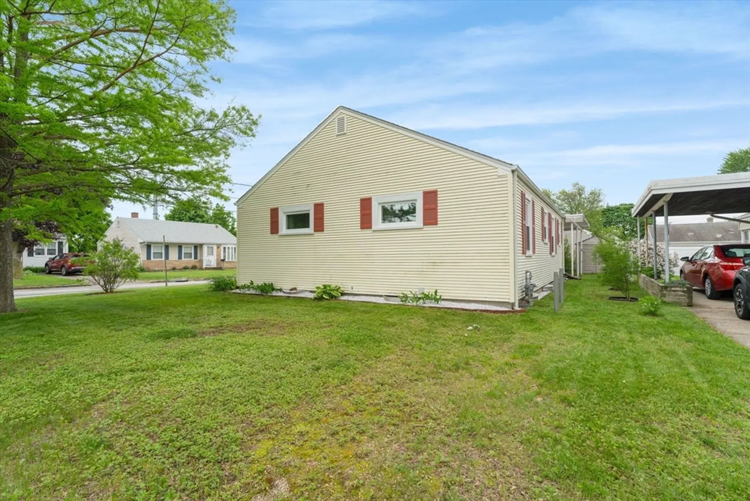
This beautifully maintained 2 bed, 1 bath ranch is the perfect blend of comfort, style, and functionality. Step into a warm and inviting living room with gleaming hardwood floors and a cozy fireplace—ideal for relaxing evenings. The spacious primary bedroom features brand-new carpet, while the full bath is clean and bright. A recently replaced roof and new hot water tank offer peace of mind for years to come. The just-renovated kitchen flows easily into the living space, making everyday living and entertaining a breeze. Downstairs, the full basement is 50% finished, providing the perfect opportunity for a home office, playroom, or extra living area. Outside, enjoy a generous backyard with plenty of space to create your own private retreat. This home checks all the boxes—move-in ready, thoughtfully updated, and full of charm.
-
Highlights
- Heating: Forced Air
- Property Class: Residential
- Style: Ranch
- Year Built: 1954
- Parking Spots: 5
- Property Type: Single Family Residence
- Total Rooms: 5
- Status: Closed
-
Additional Details
- Appliances: Gas Water Heater, Water Heater, Range, Refrigerator, Washer, Dryer
- Construction: Frame
- Flooring: Wood, Carpet
- Road Frontage Type: Public
- SqFt Source: Public Record
- Year Built Source: Public Records
- Basement: Finished, Partially Finished, Interior Entry
- Fireplaces: 1
- Foundation: Concrete Perimeter
- Roof: Shingle
- Year Built Details: Actual
- Zoning: Res
-
Amenities
- Community Features: Public Transportation, Shopping, Park, Walk/Jog Trails, Golf, Medical Facility, Highway Access, House of Worship, Public School, T-Station
- Parking Features: Carport, Paved Drive, Off Street, Paved
-
Utilities
- Electric: Circuit Breakers, 100 Amp Service
- Water Source: Public
- Sewer: Public Sewer
-
Fees / Taxes
- Assessed Value: $318,500
- Taxes: $3,960
- Tax Year: 2024
Similar Listings
Sold
15 Photos
Sold
23 Photos
Sold
21 Photos
Sold
25 Photos
Content © 2026 MLS Property Information Network, Inc. The information in this listing was gathered from third party resources including the seller and public records.
Listing information provided courtesy of Coldwell Banker Realty.
MLS Property Information Network, Inc. and its subscribers disclaim any and all representations or warranties as to the accuracy of this information.
