
Sold!
$575,000
3
Beds
1
Bath
1,072
Living Area
-
Property Description
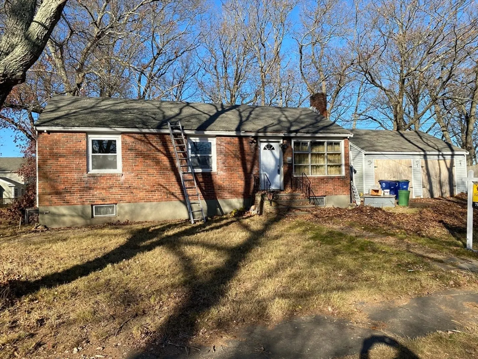
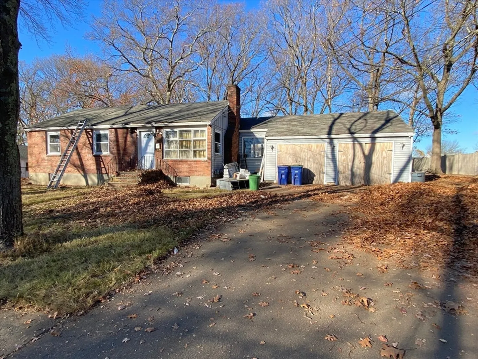
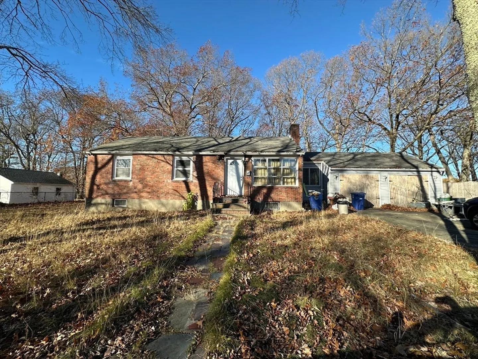
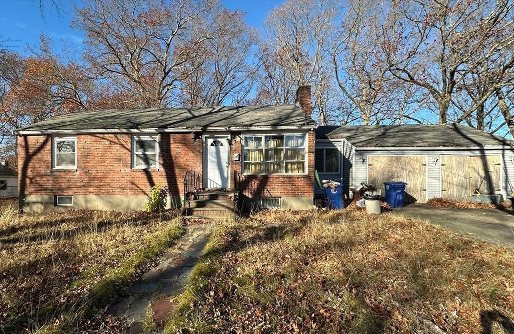
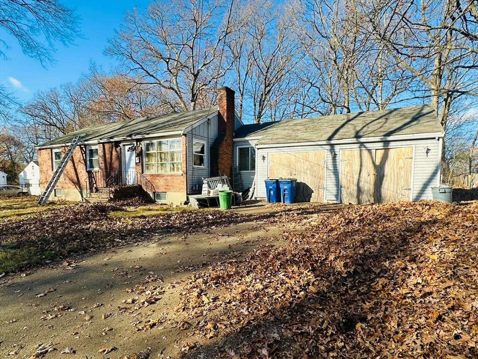
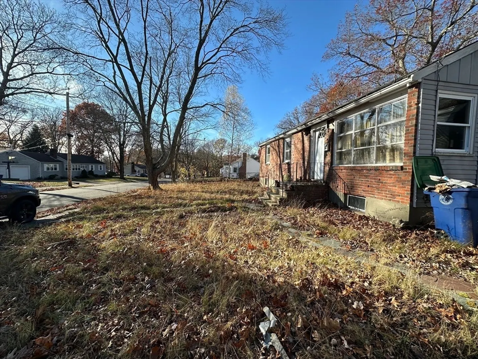
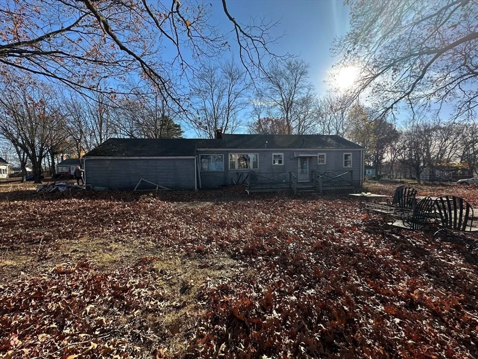
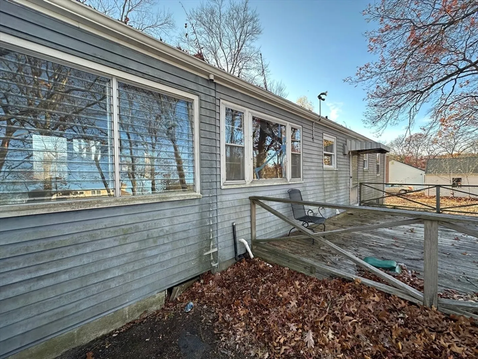
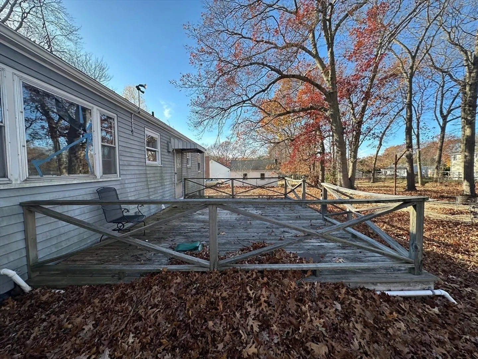
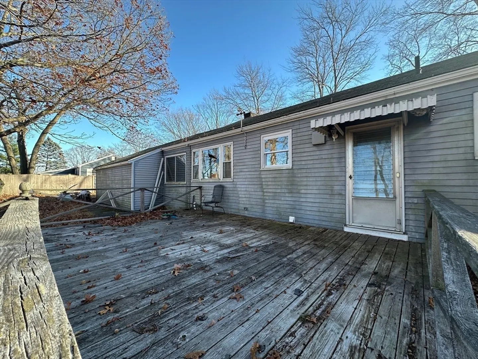
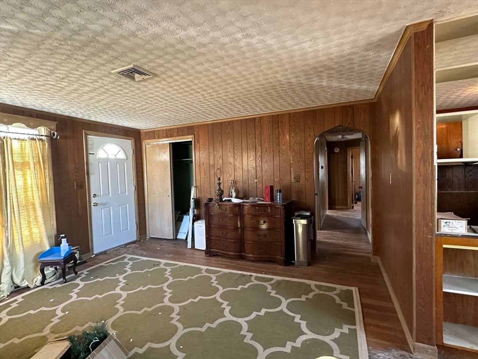
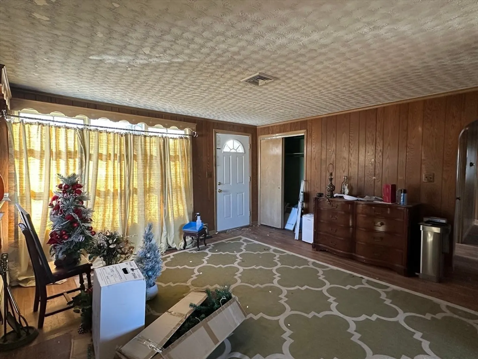
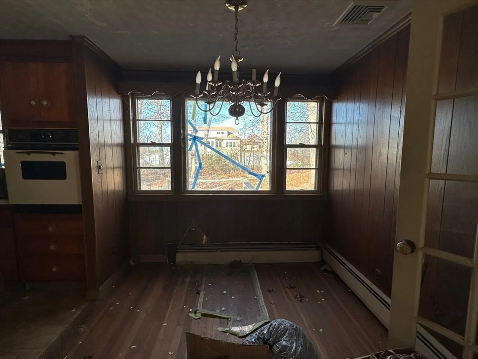
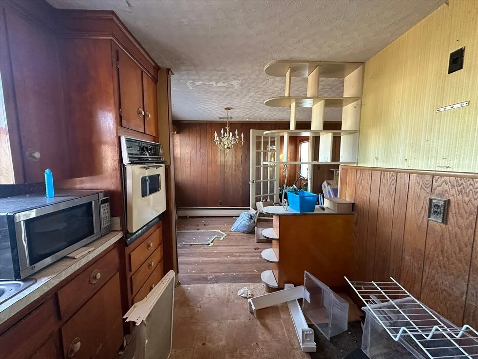
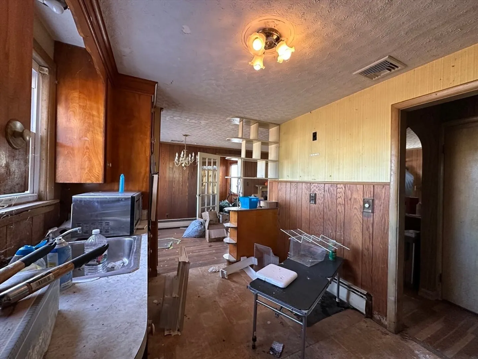
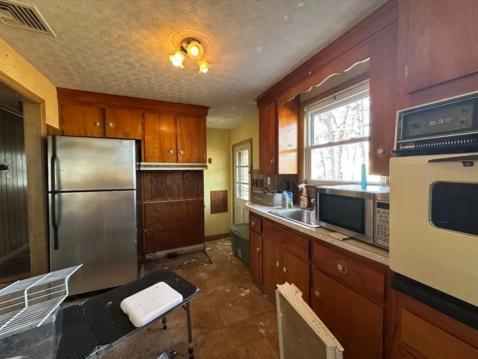
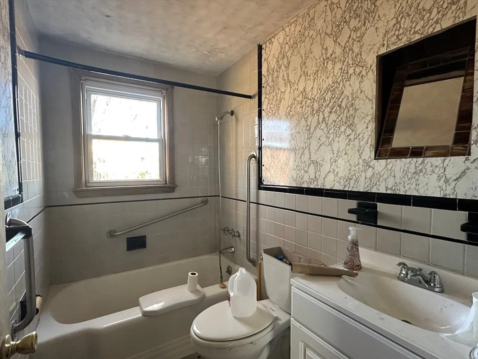
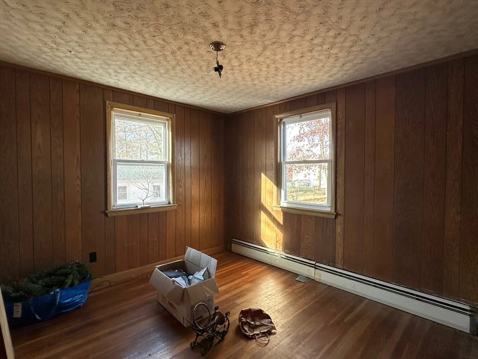
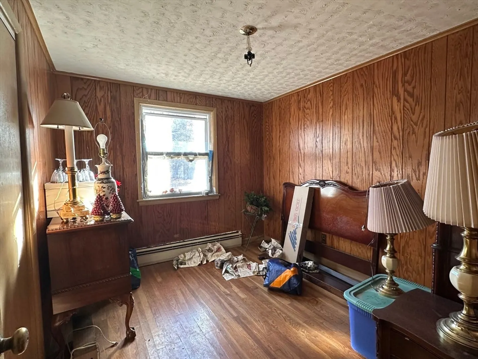
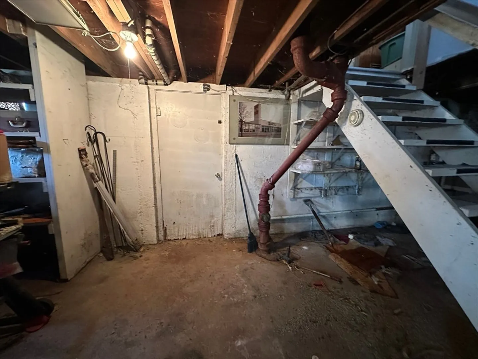
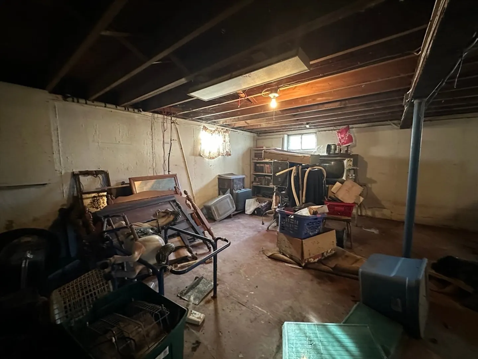
Contractors, rehabbers...perhaps bulldozer operator...You need to not be afraid of some serious work on this 6 room - 3 bedroom 1950s Straight Ranch with attached 2-car garage. Living room with fireplace / Dining Room / Kitchen with cabinets / Ceramic tiled bathroom / Hardwood floors / Full basement unfinished. Home needs extensive work. No Financing contingencies. DO NOT GO DIRECT. DO NOT WALK THE PROPERTY. Accompanied showings by advanced appointment only.
-
Highlights
- Area: Five Corners
- Heating: Baseboard, Oil
- Property Class: Residential
- Style: Ranch
- Year Built: 1955
- Cooling: Central Air
- Parking Spots: 4
- Property Type: Single Family Residence
- Total Rooms: 6
- Status: Closed
-
Additional Details
- Appliances: Water Heater, Range
- Construction: Frame, Brick, See Remarks
- Exterior Features: Deck, Rain Gutters, Screens, Other
- Flooring: Concrete, Hardwood, Vinyl / VCT, Other
- Interior Features: Den, Other
- Road Frontage Type: Public
- Year Built Details: Actual
- Zoning: Res A
- Basement: Full, Interior Entry, Bulkhead, Sump Pump, Concrete, Unfinished
- Exclusions: Seller Retains Rights To Remove Or Leave Any Personal Property Or Debris.
- Fireplaces: 1
- Foundation: Concrete Perimeter, Other
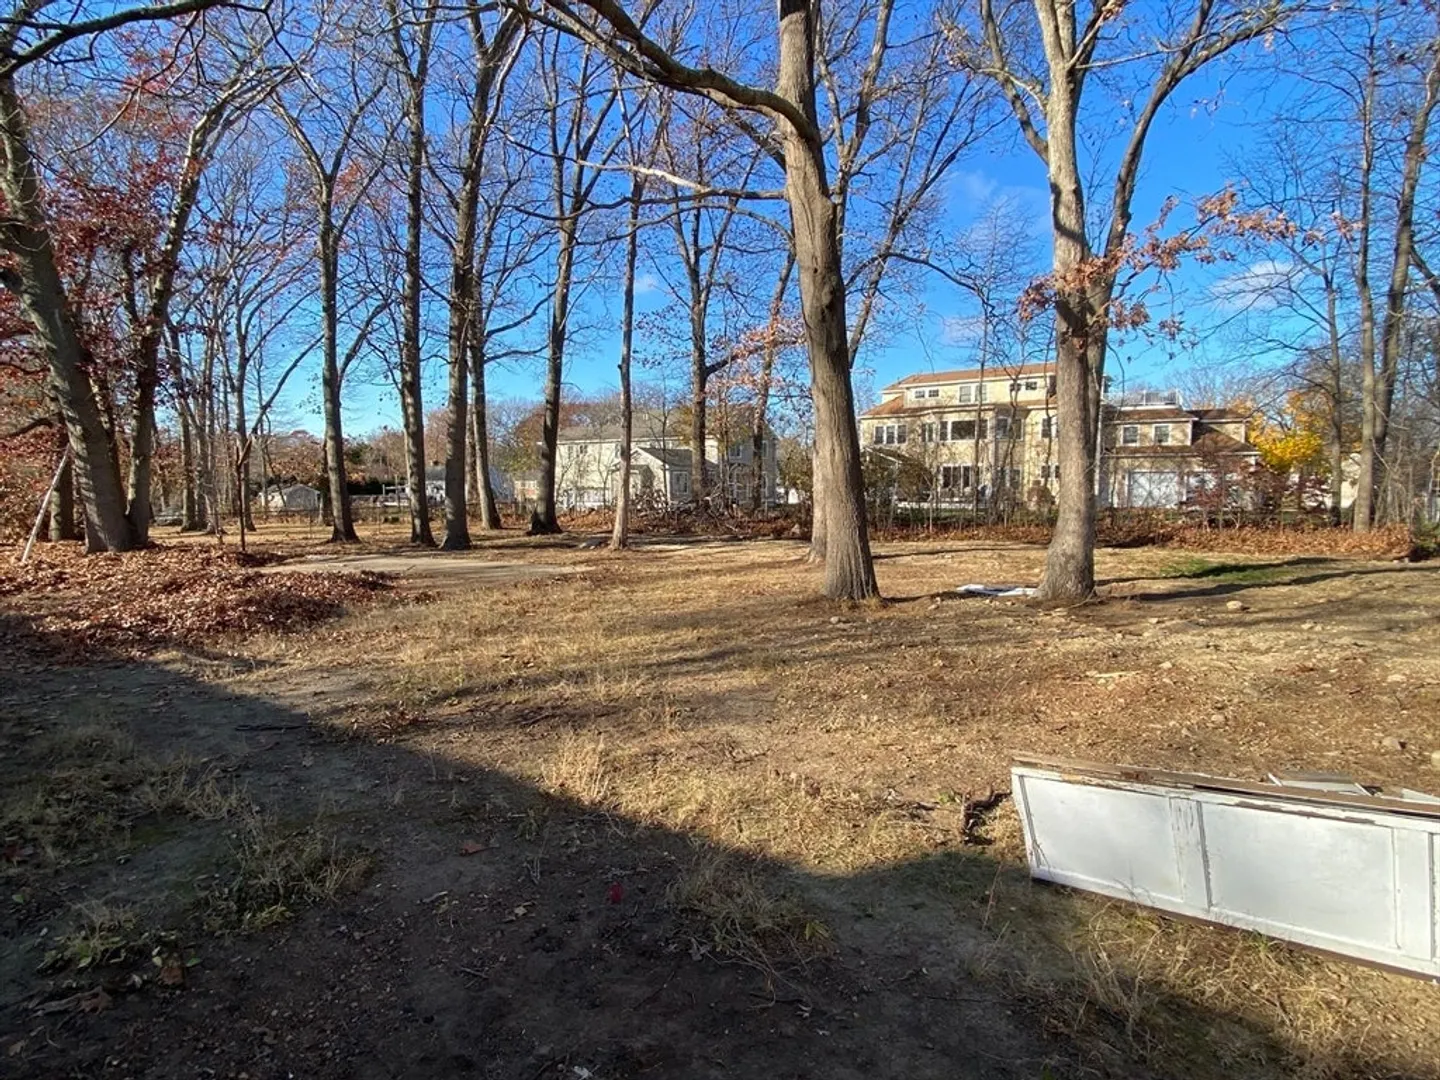
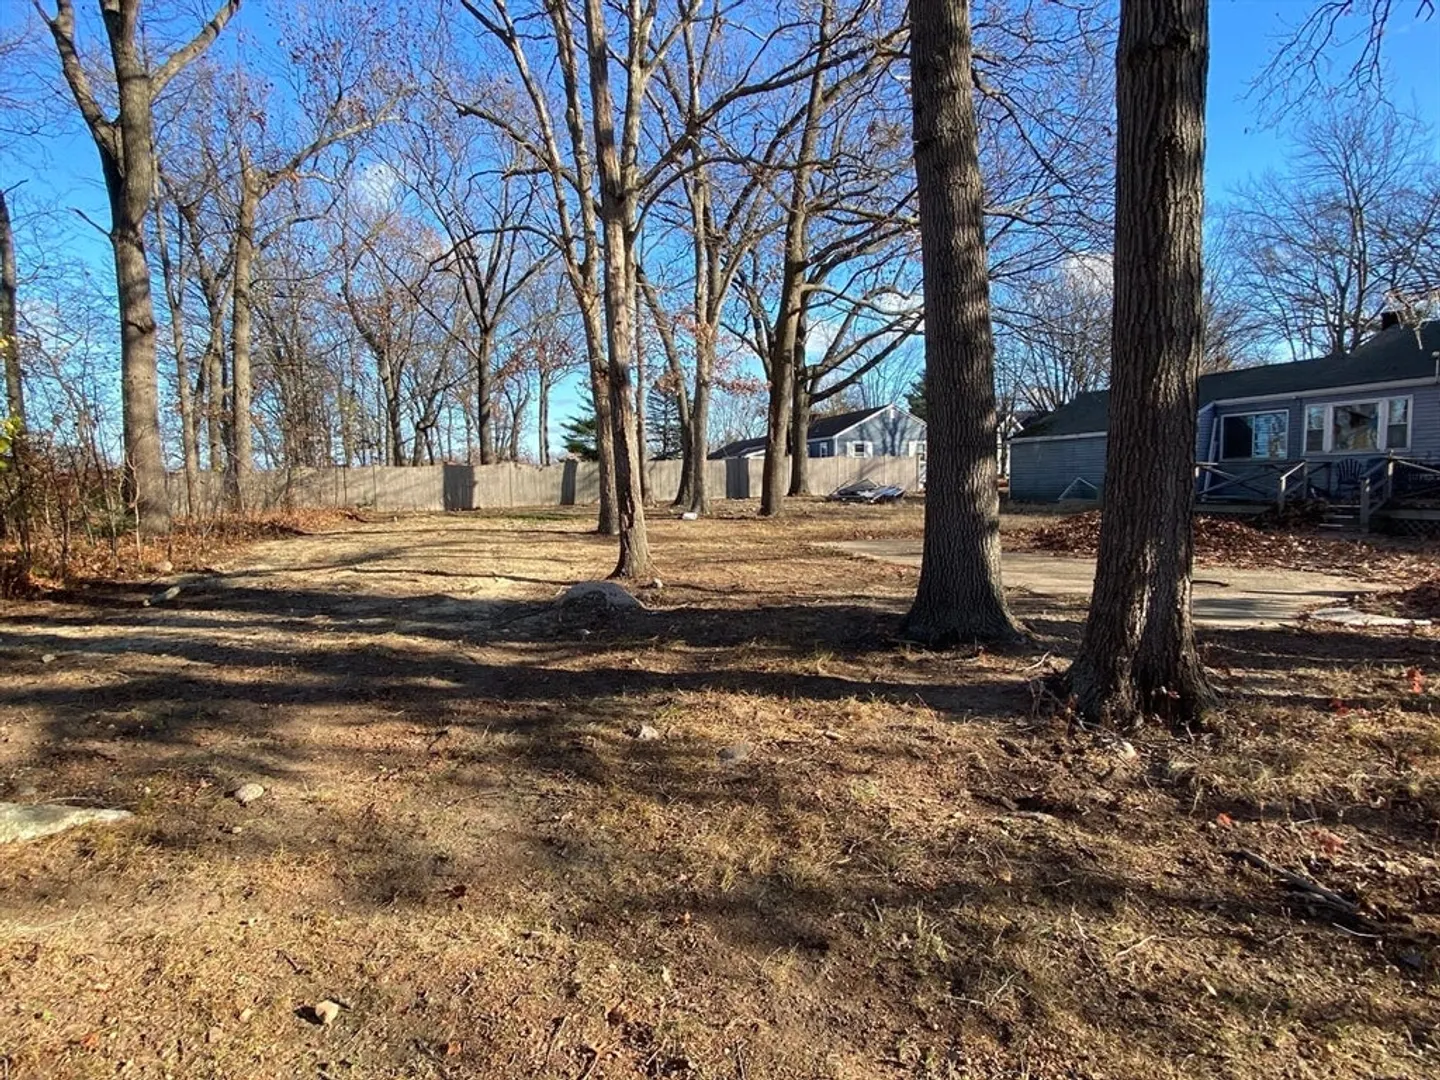
- Lot Features: Wooded, Level, Other
- Roof: Shingle, Other
- Year Built Source: Public Records
-
Amenities
- Community Features: Public Transportation, Shopping, Pool, Tennis Court(s), Park, Walk/Jog Trails, Golf, Medical Facility, Conservation Area, Highway Access, House of Worship, Private School, Public School, T-Station, Other
- Parking Features: Attached, Storage, Paved Drive, Off Street, Tandem, Driveway, Paved
- Covered Parking Spaces: 2
-
Utilities
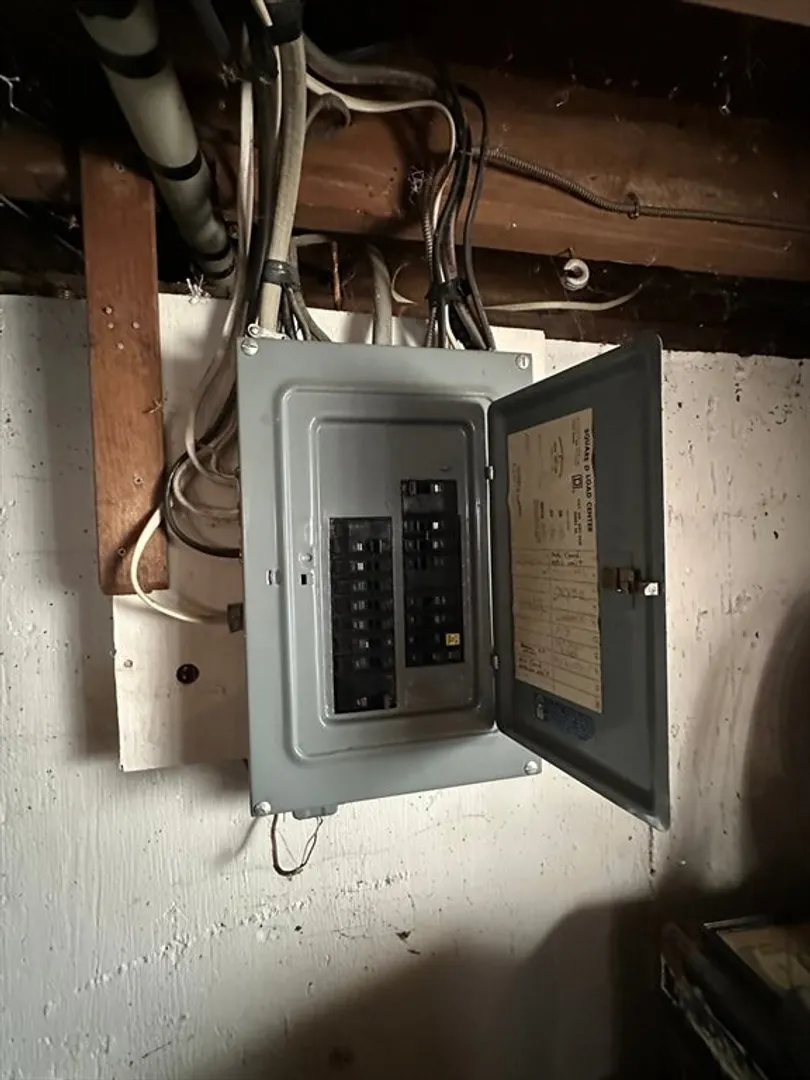
- Electric: 110 Volts, 100 Amp Service
- Water Source: Public
- Sewer: Public Sewer
-
Fees / Taxes
- Assessed Value: $578,200
- Tax Year: 2024
- Compensation Based On: Compensation Not Offered
- Taxes: $5,481
Similar Listings
Sold
20 Photos
Sold
42 Photos
Sold
36 Photos
Sold
16 Photos
Content © 2026 MLS Property Information Network, Inc. The information in this listing was gathered from third party resources including the seller and public records.
Listing information provided courtesy of .
MLS Property Information Network, Inc. and its subscribers disclaim any and all representations or warranties as to the accuracy of this information.
