
Sold!
$710,000
3
Beds
3
Baths
2,618
Living Area
-
Property Description
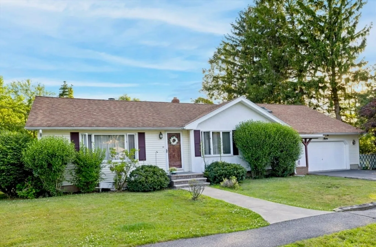
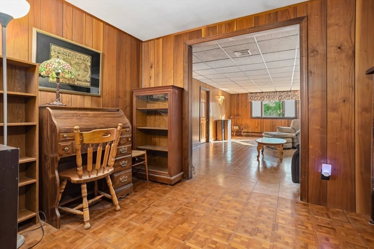
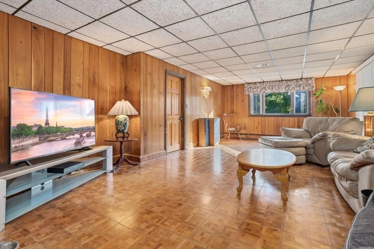
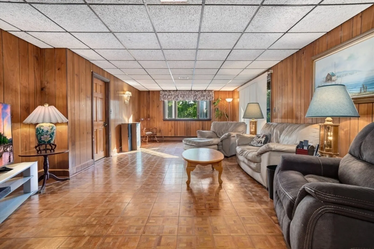
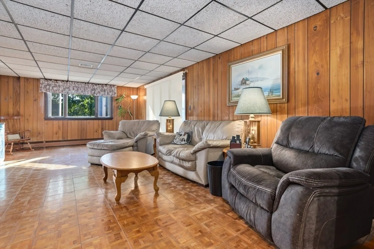
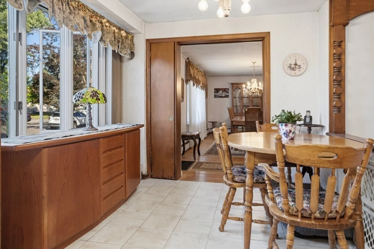
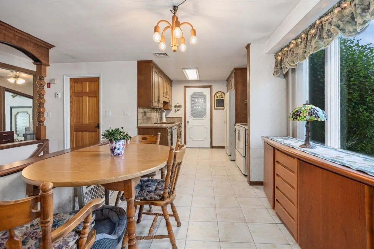
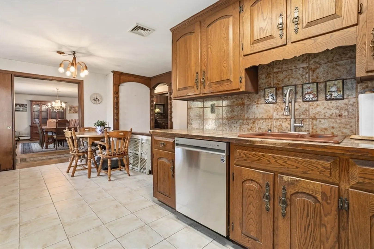
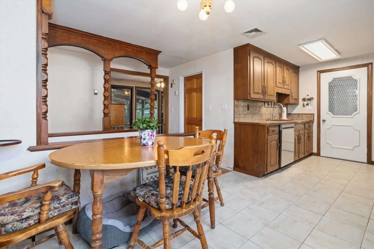
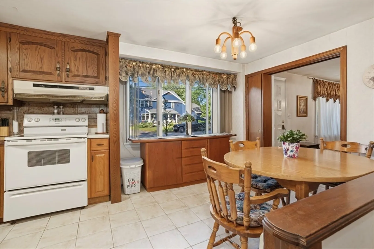
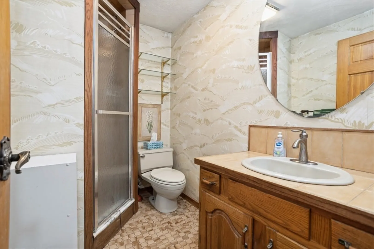
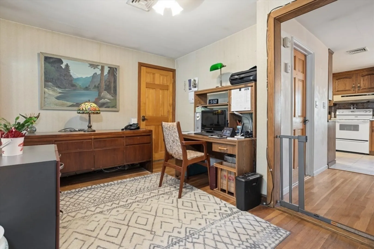
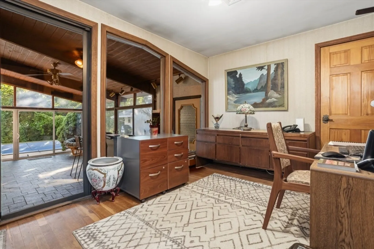
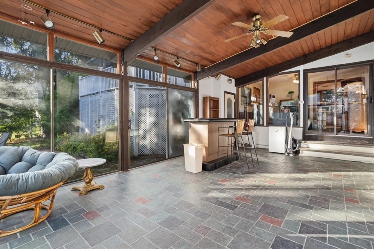
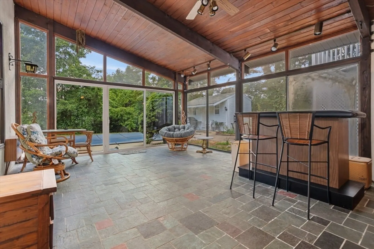
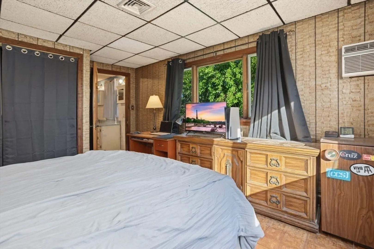
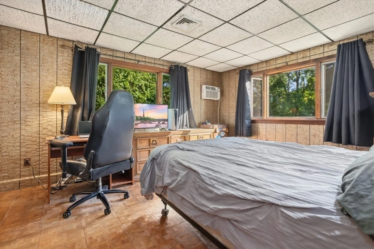
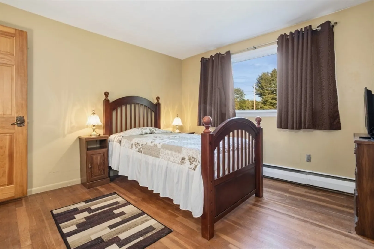
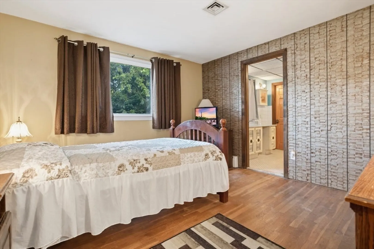
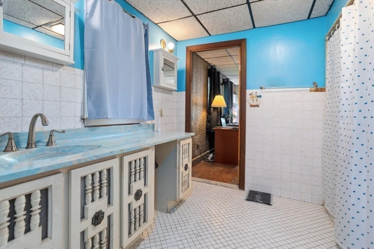
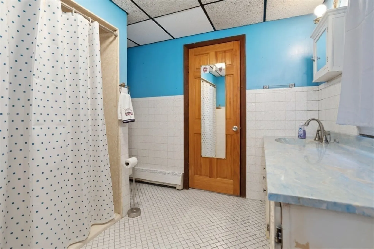
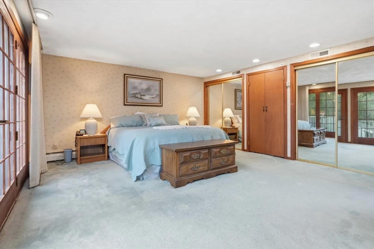
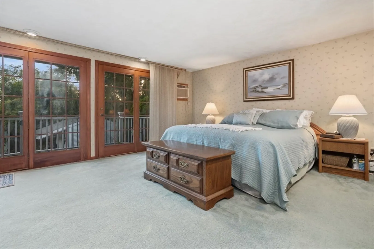
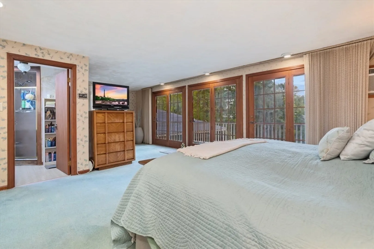
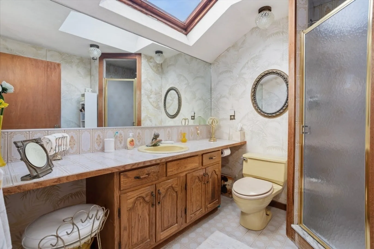
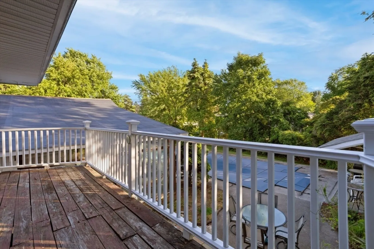
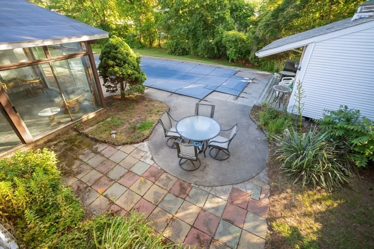
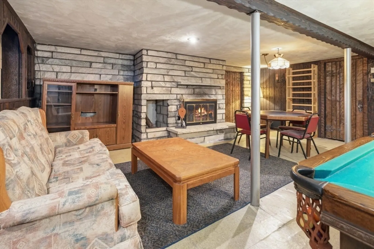
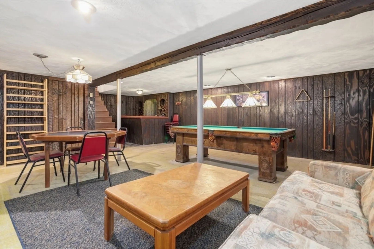
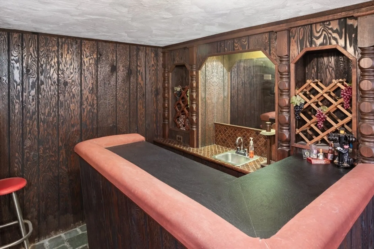
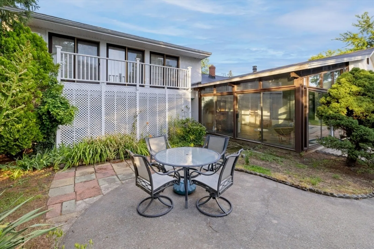
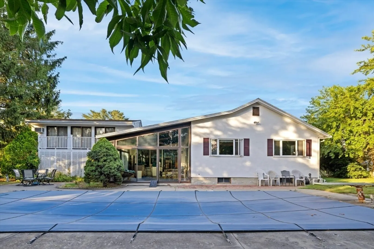
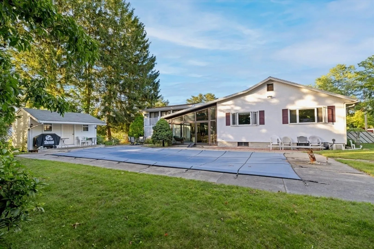
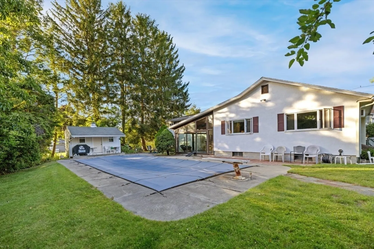
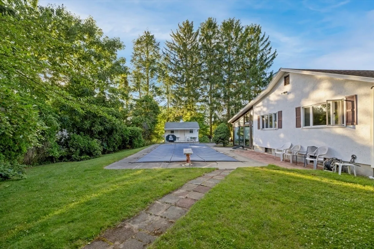
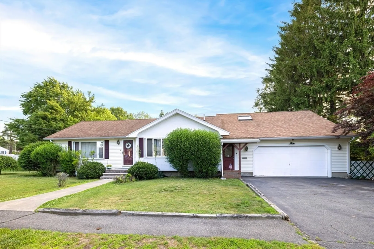
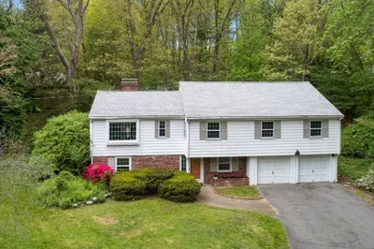
Tremendous opportunity to bring this fine property back to it’s full potential. Prime West Peabody location!! The impressive sunroom with cathedral ceiling integrates the interior of the home with the yard and in-ground pool. The spacious primary suite has it's own balcony overlooking the lovely grounds. The lower level family room features a wet bar and an awesome marble/granite fireplace. Asking price is well below assessed value. Being sold “as is”. Don't miss out! Subject to the Seller finding suitable housing.Offers due by Tues., July 14 @ 2 PM
-
Highlights
- Cooling: Central Air, Wall Unit(s), Other
- Parking Spots: 6
- Property Type: Single Family Residence
- Total Rooms: 9
- Status: Closed
- Heating: Baseboard, Oil
- Property Class: Residential
- Style: Ranch
- Year Built: 1959
-
Additional Details
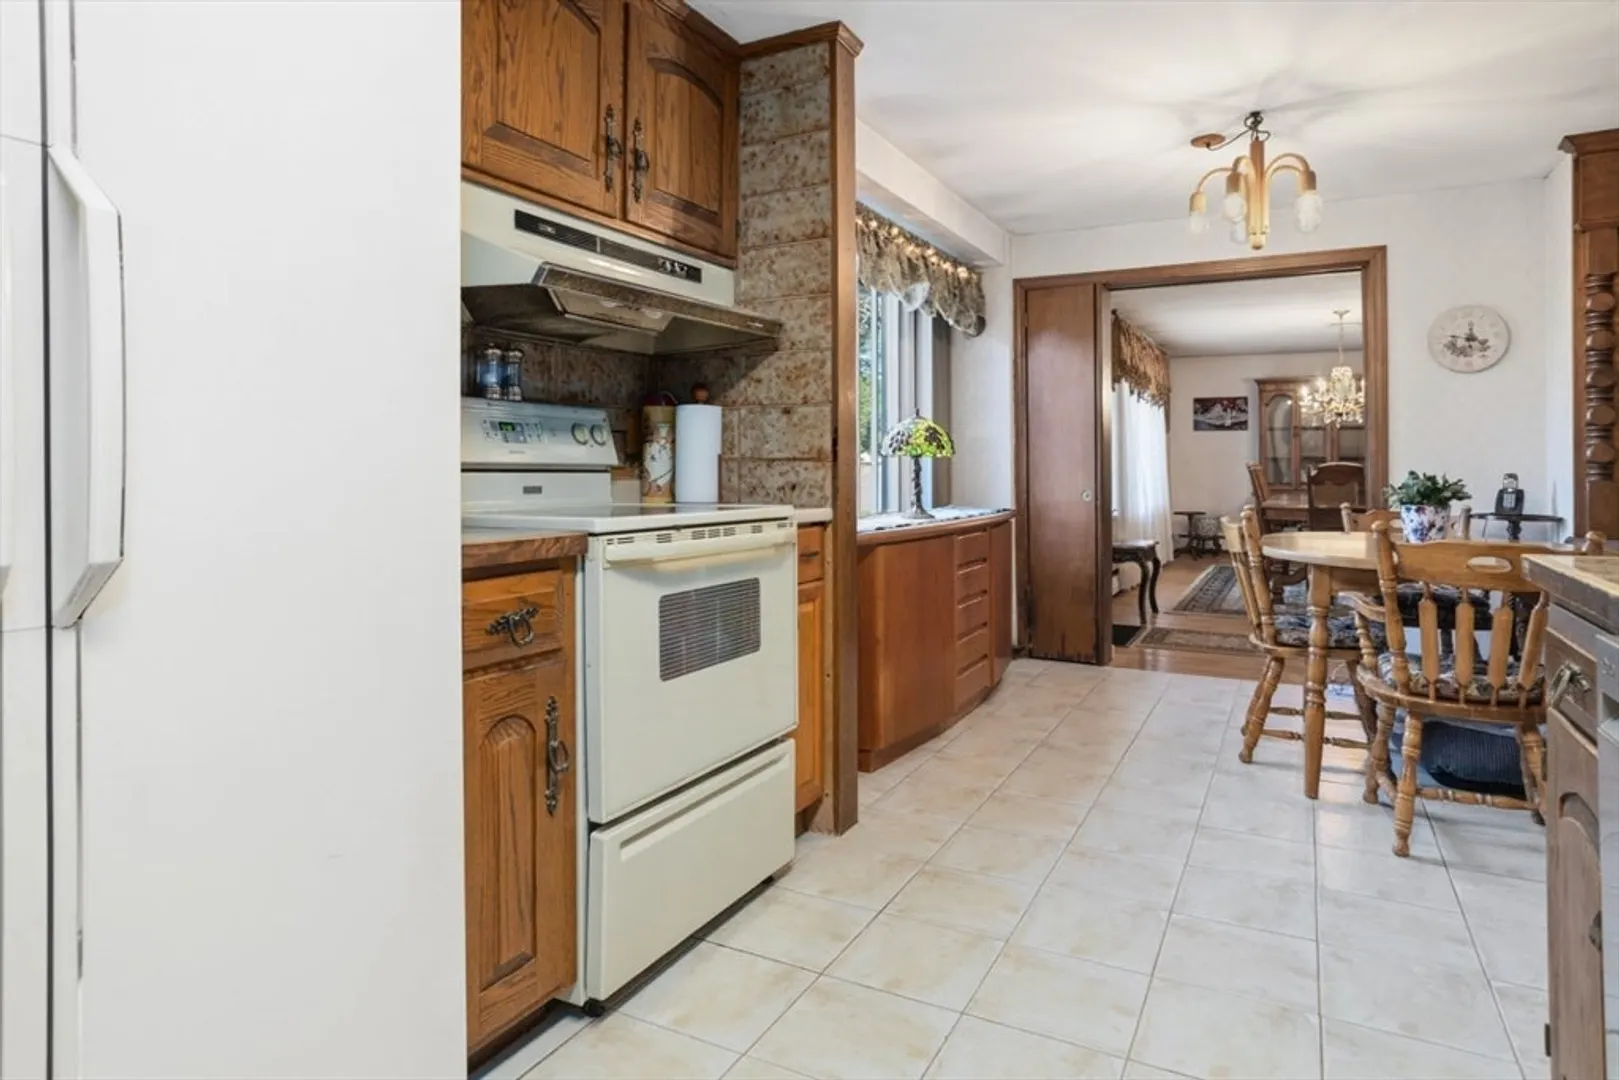
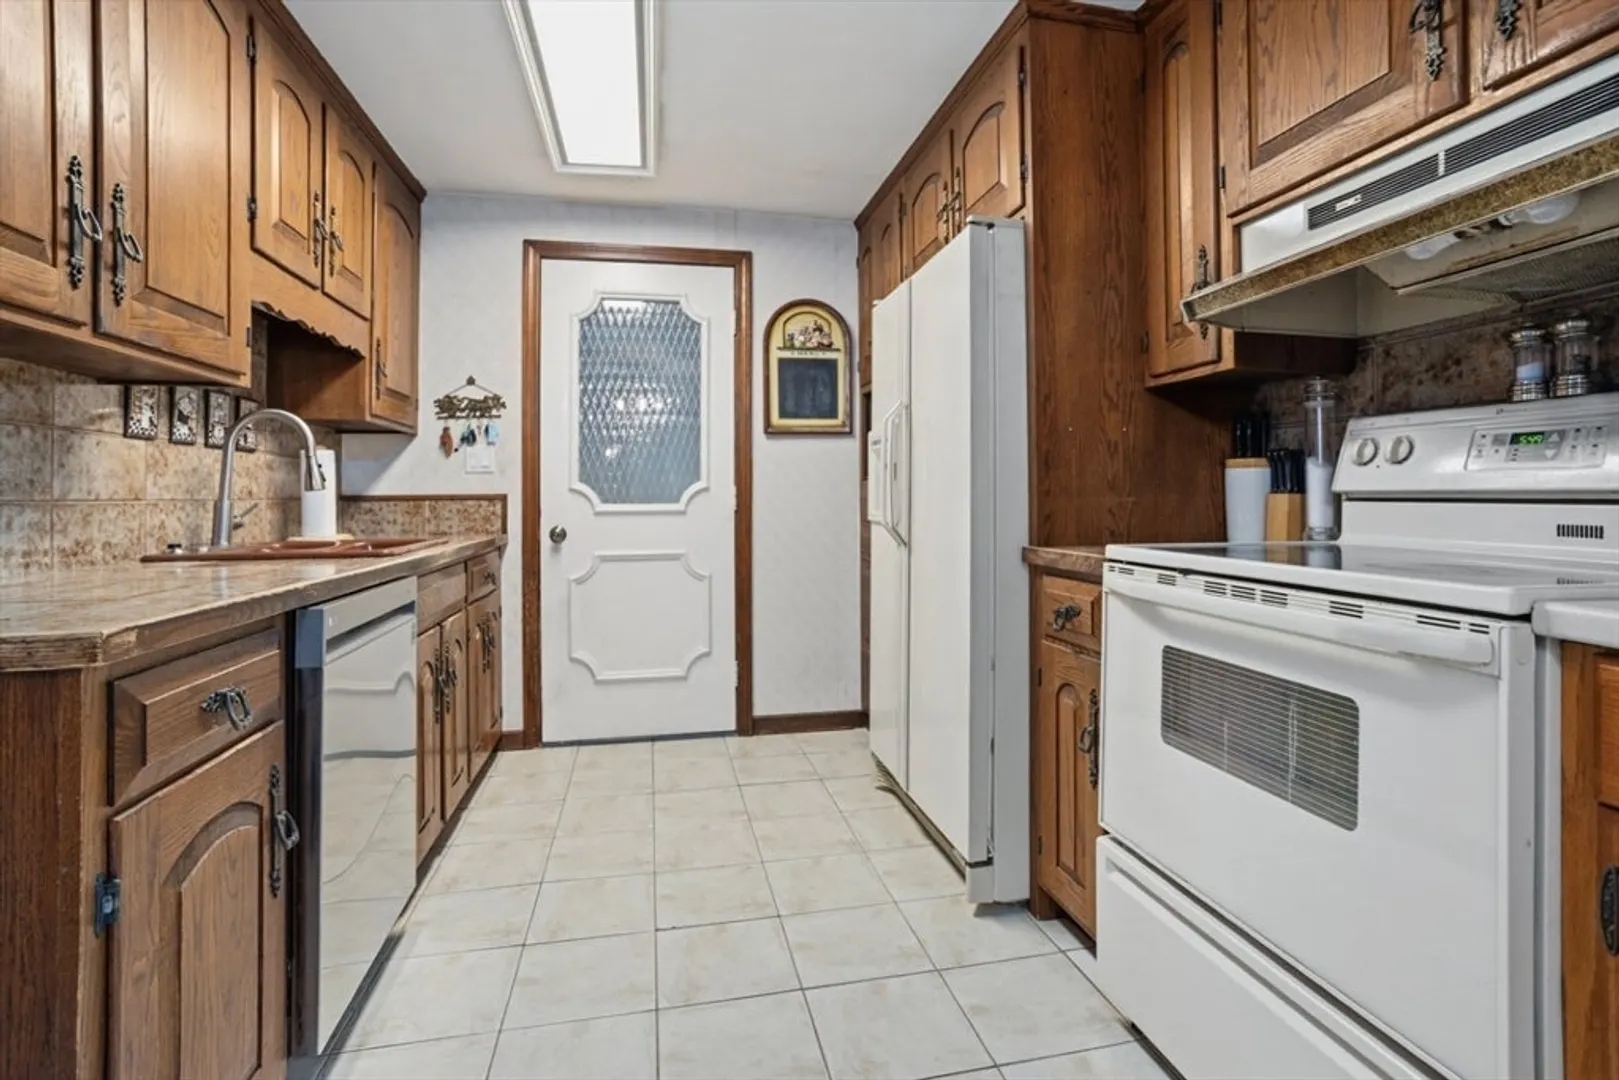
- Appliances: Water Heater, Range, Dishwasher, Refrigerator, Washer, Dryer
- Construction: Frame
- Fireplaces: 1
- Foundation: Concrete Perimeter
- Lot Features: Level
- Roof: Shingle, Rubber
- Year Built Details: Approximate
- Zoning: R1
- Basement: Full, Partially Finished, Interior Entry, Bulkhead
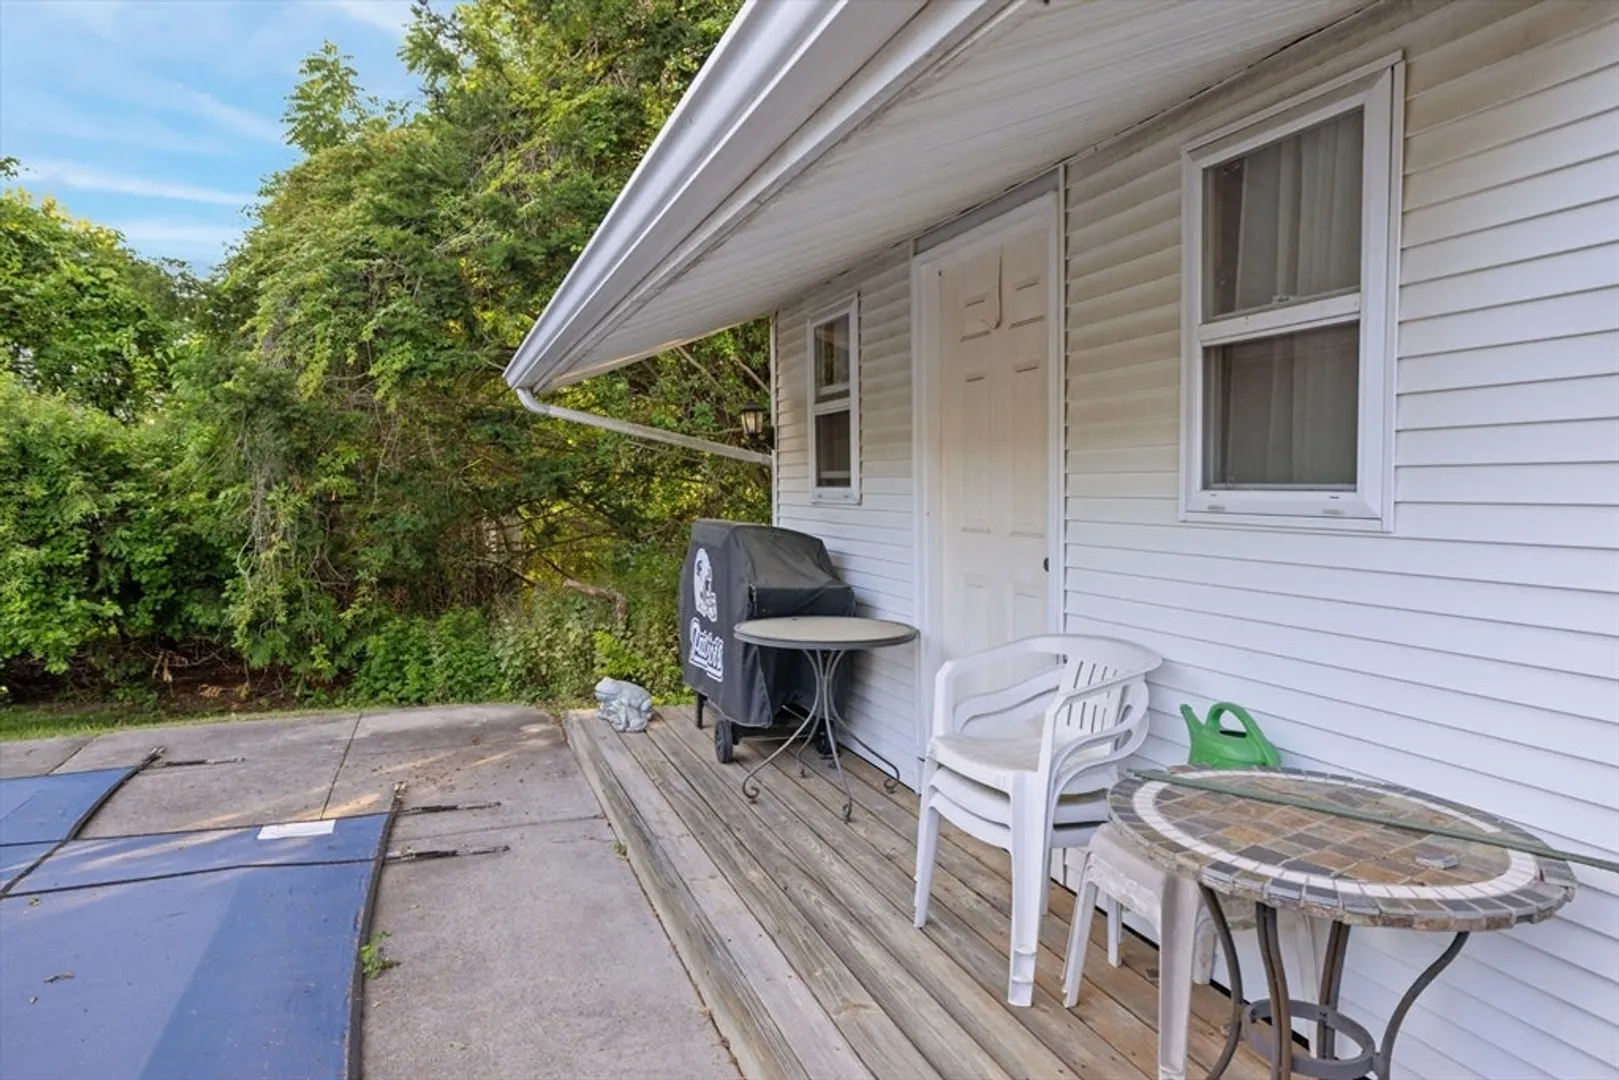
- Exterior Features: Patio, Balcony, Pool - Inground, Cabana, Fenced Yard
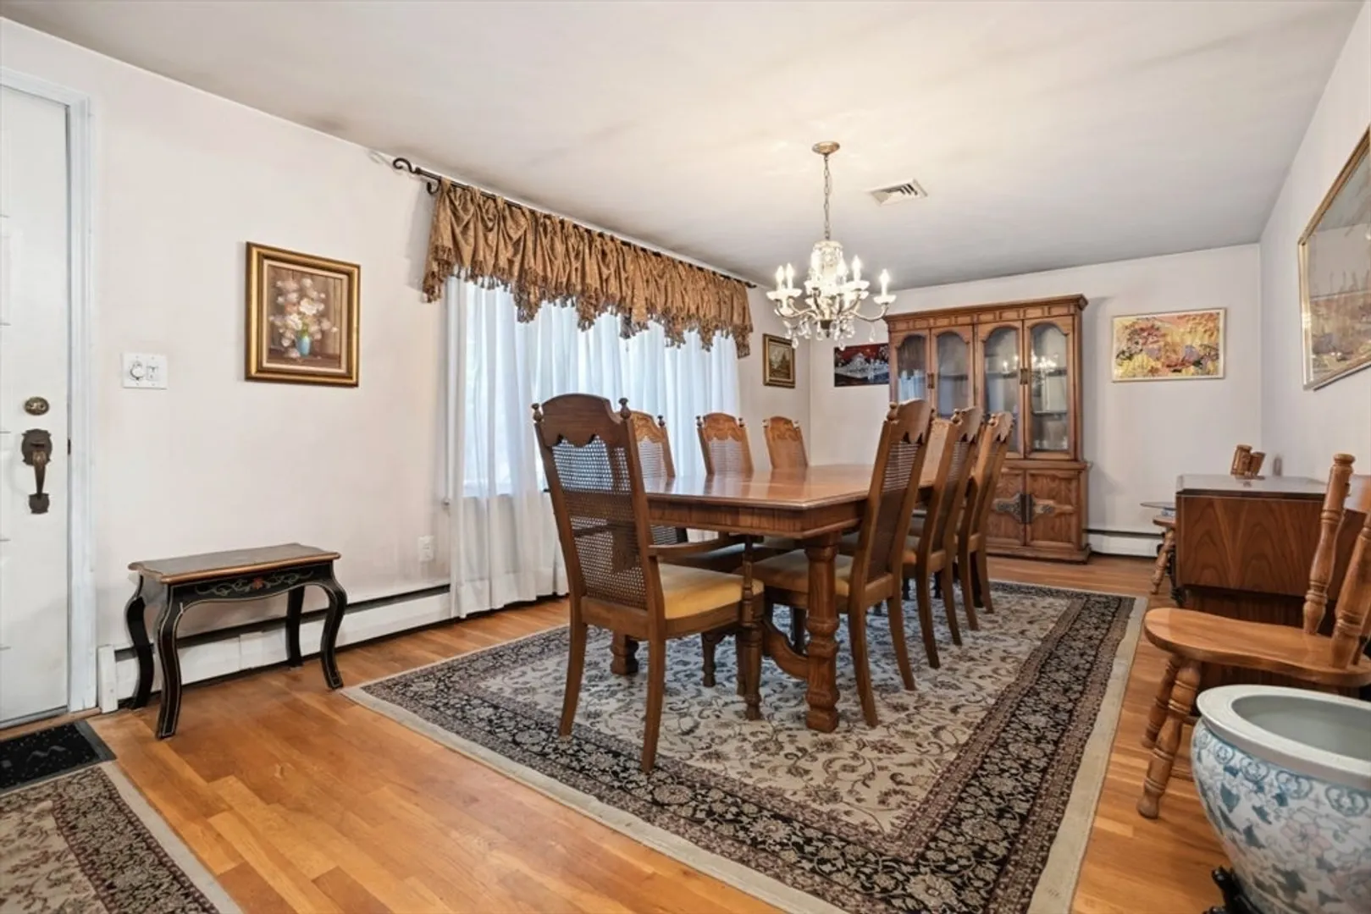
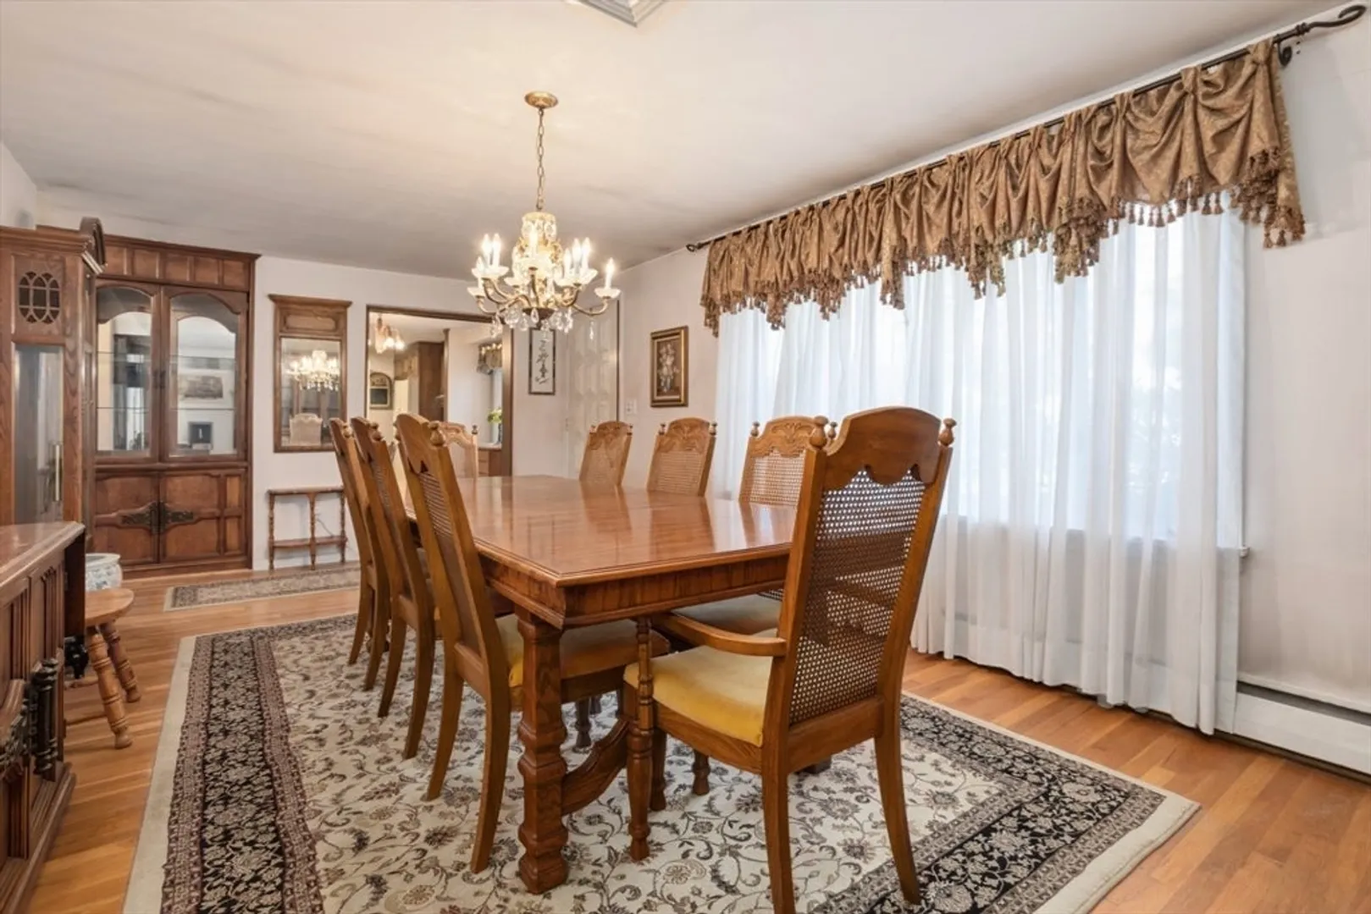
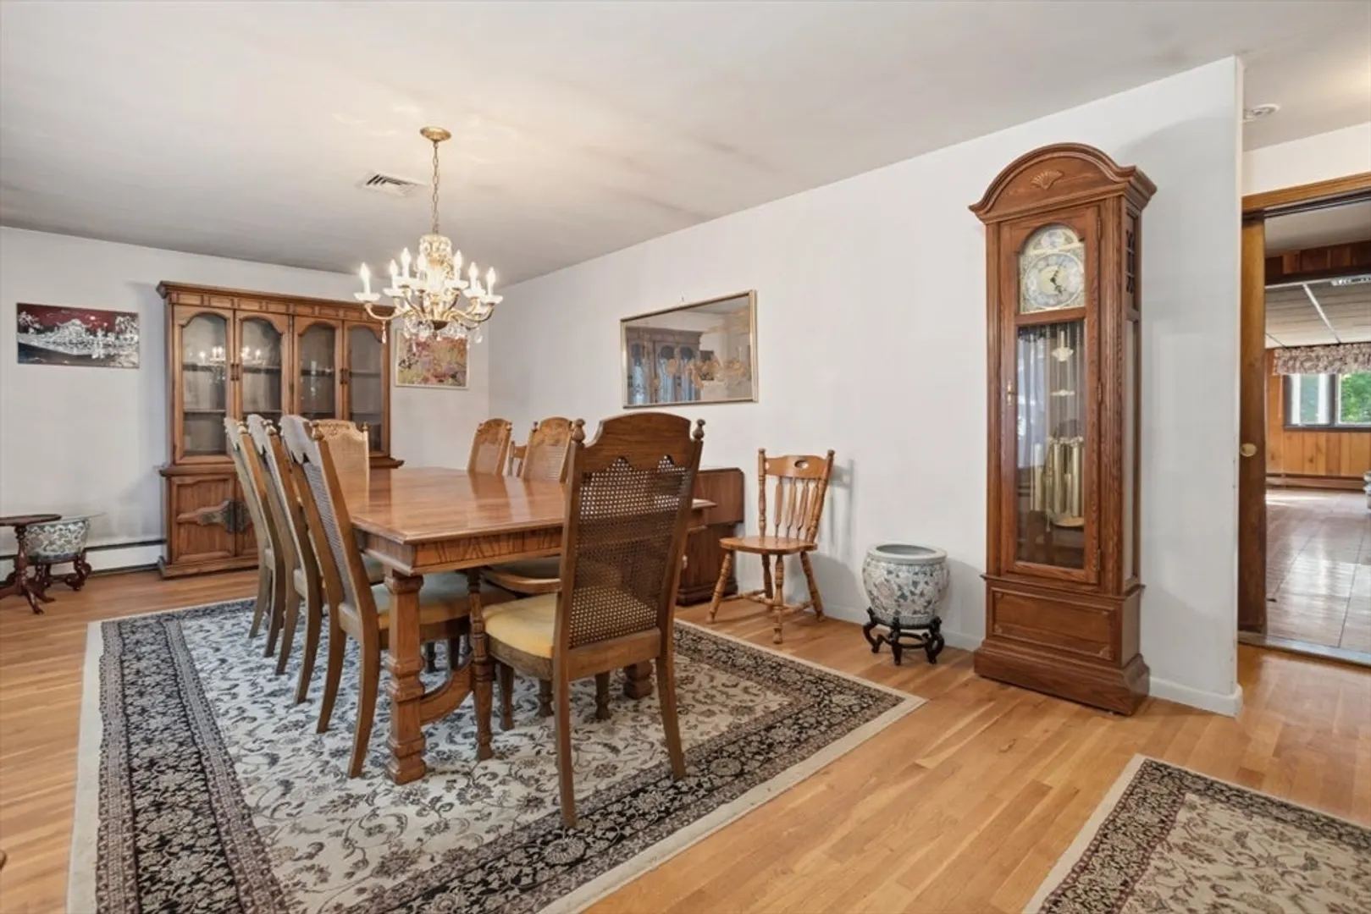
- Flooring: Tile, Carpet, Hardwood, Stone / Slate, Parquet, Flooring - Hardwood, Flooring - Wood, Flooring - Stone/Ceramic Tile
- Interior Features: Closet, Ceiling Fan(s), Vaulted Ceiling(s), Home Office, Library, Sun Room, Central Vacuum, Internet Available - Unknown
- Road Frontage Type: Public
- SqFt Source: Public Record
- Year Built Source: Public Records
-
Amenities
- Covered Parking Spaces: 2
- Pool Features: In Ground
- Parking Features: Attached, Garage Door Opener, Paved Drive, Off Street, Paved
-
Utilities
- Electric: Circuit Breakers
- Water Source: Public
- Sewer: Public Sewer
-
Fees / Taxes
- Assessed Value: $847,700
- Taxes: $8,027
- Tax Year: 2026
Similar Listings

Sold
42 Photos
Sold
42 Photos
Sold
23 Photos
Sold
35 Photos
Content © 2026 MLS Property Information Network, Inc. The information in this listing was gathered from third party resources including the seller and public records.
Listing information provided courtesy of Dell Realty Inc..
MLS Property Information Network, Inc. and its subscribers disclaim any and all representations or warranties as to the accuracy of this information.
