
Sold!
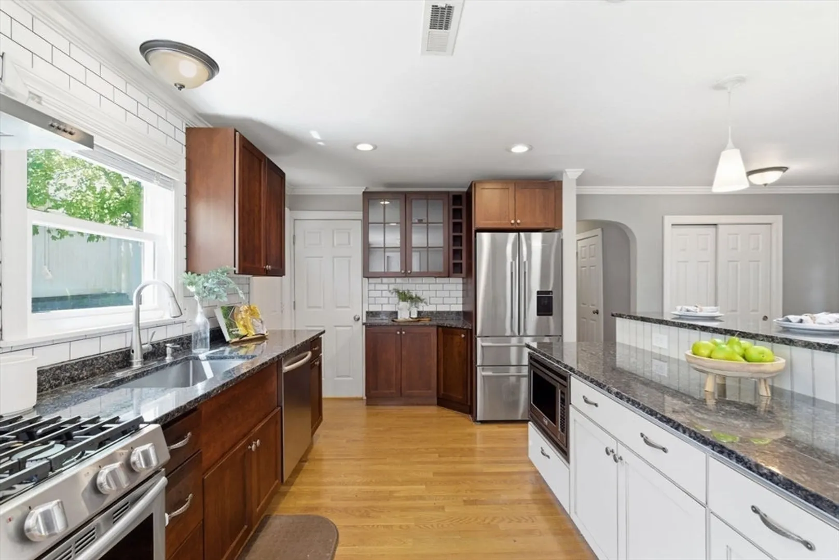
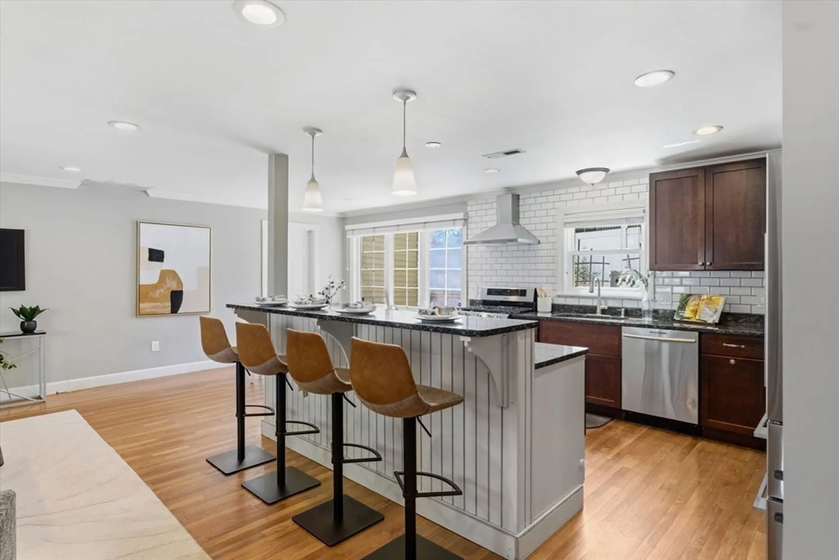
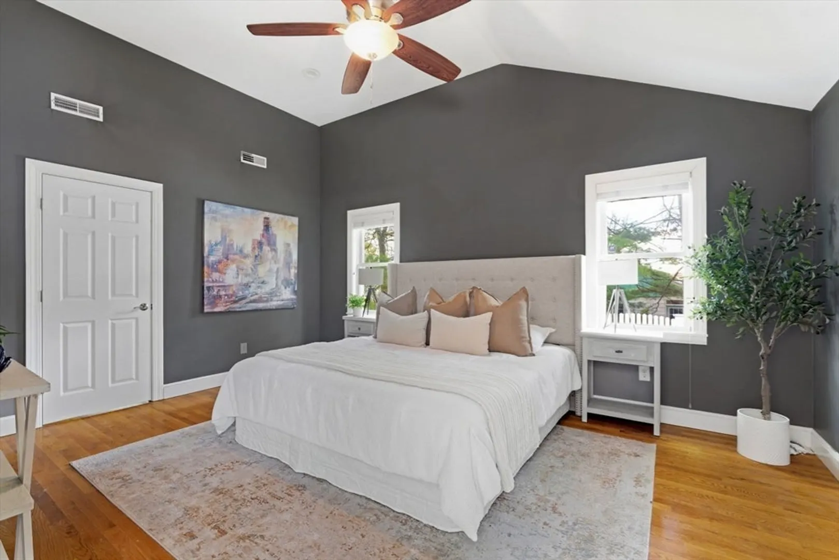
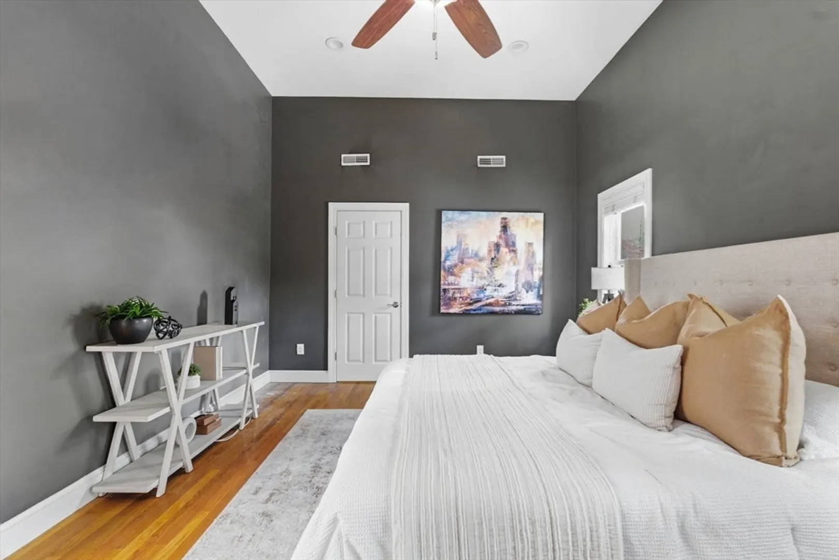
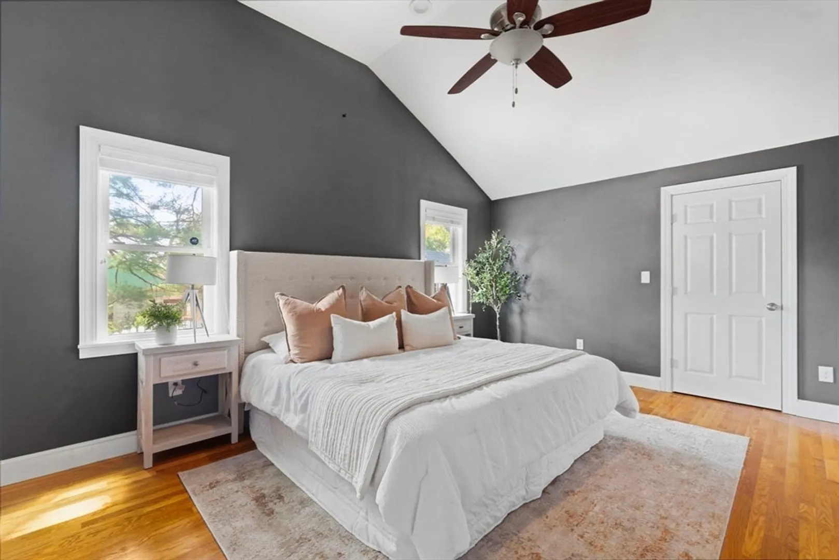
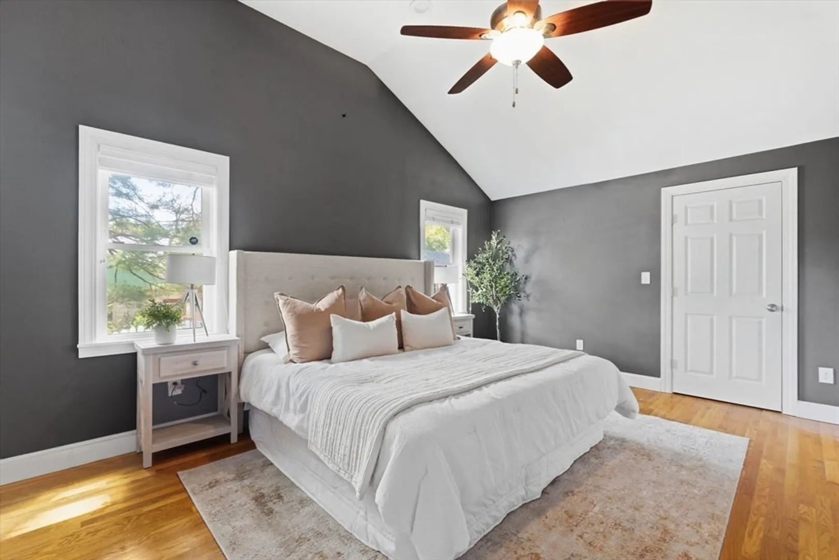
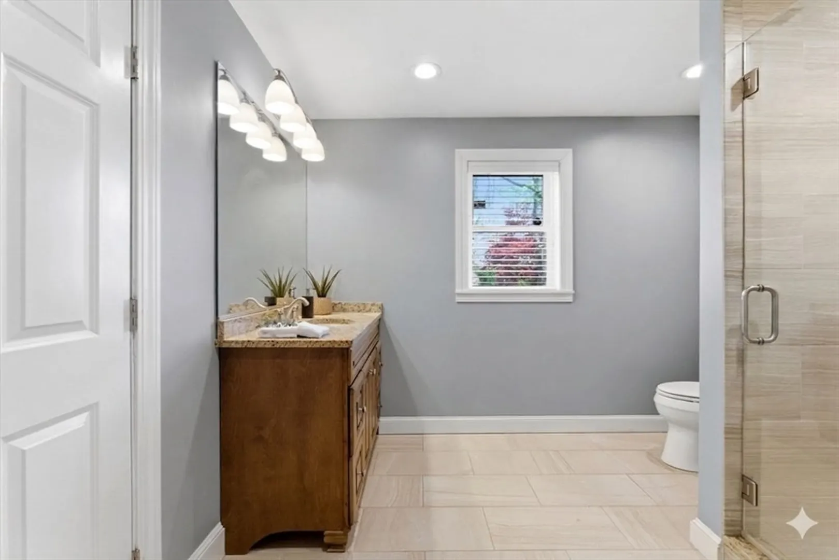
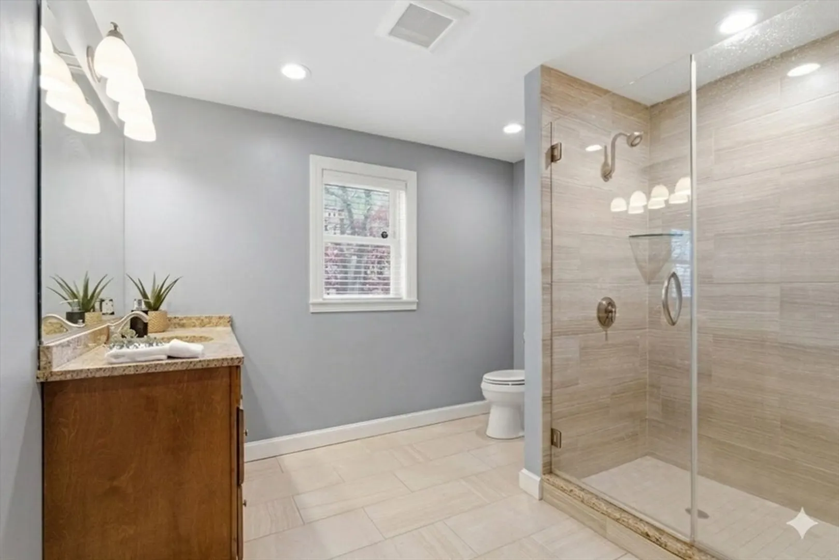
$850,000
4
Beds
2
Baths
1,641
Living Area
-
Property Description
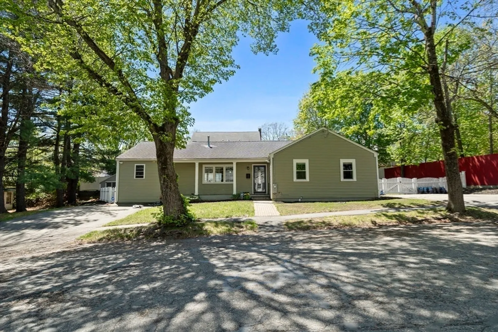
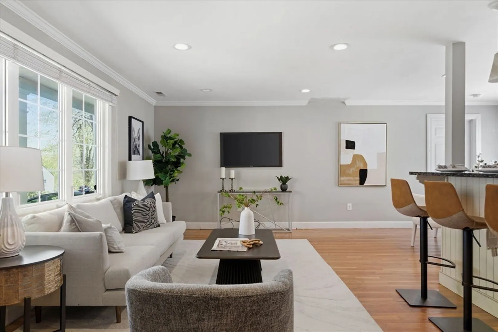
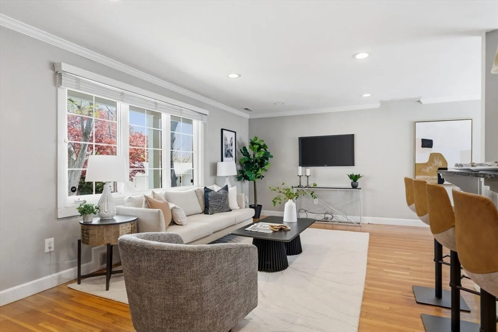
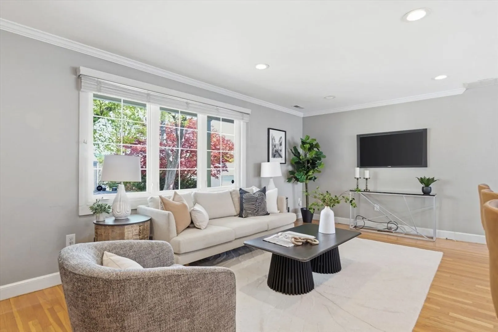
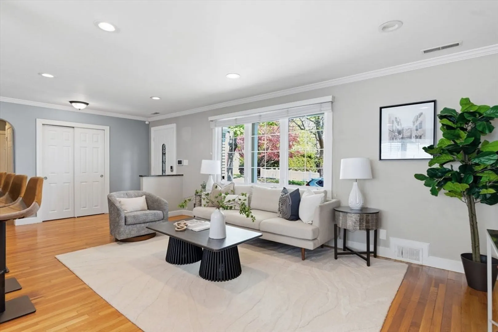
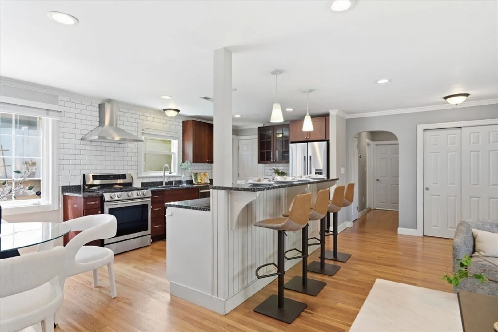
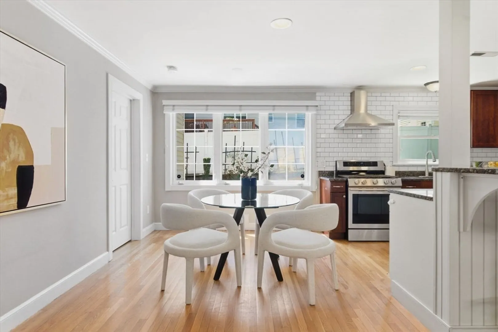
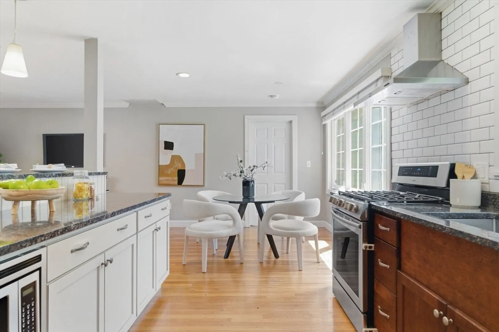
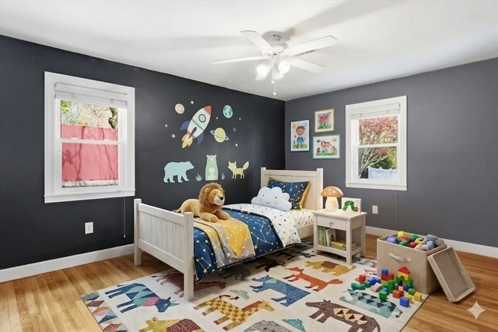
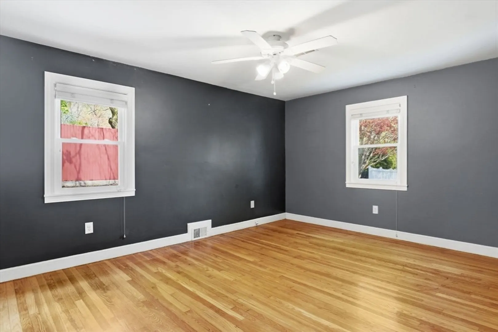
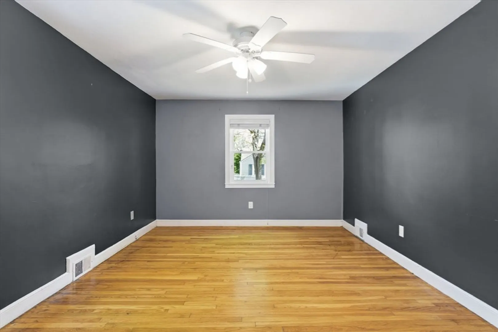
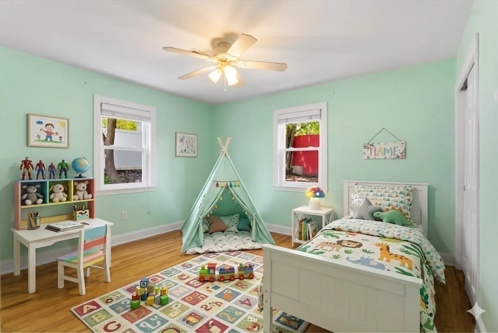
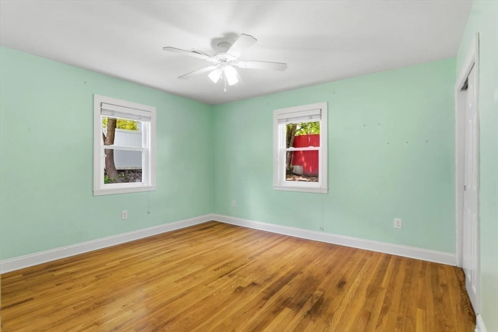
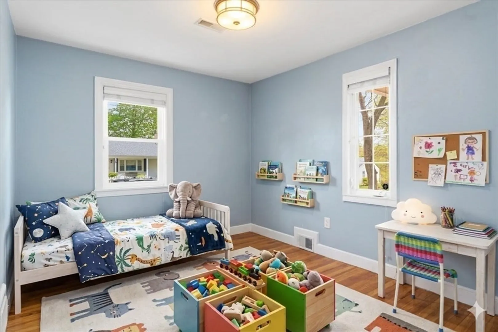
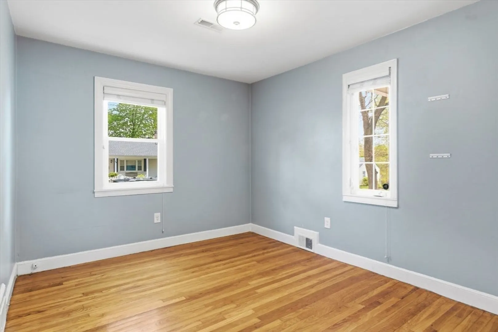
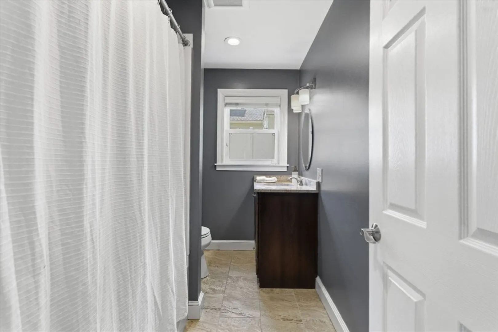
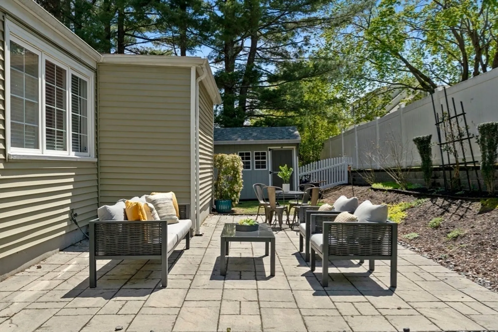
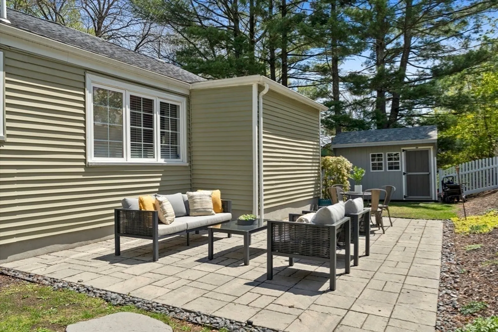
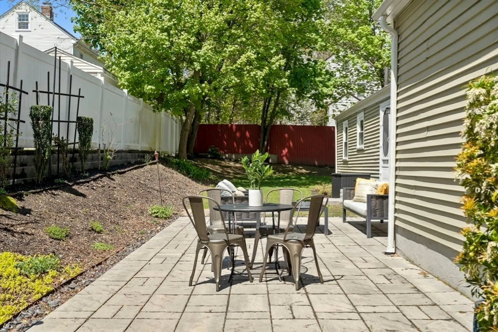
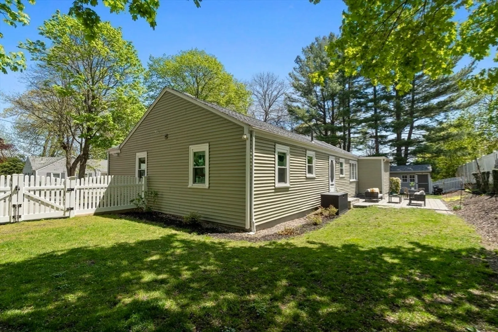
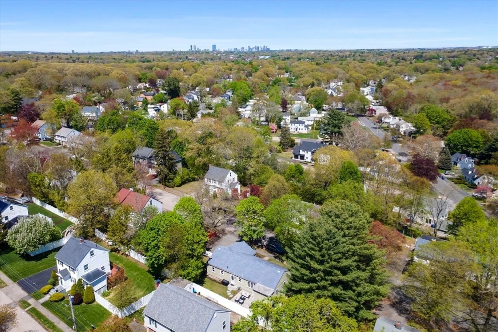
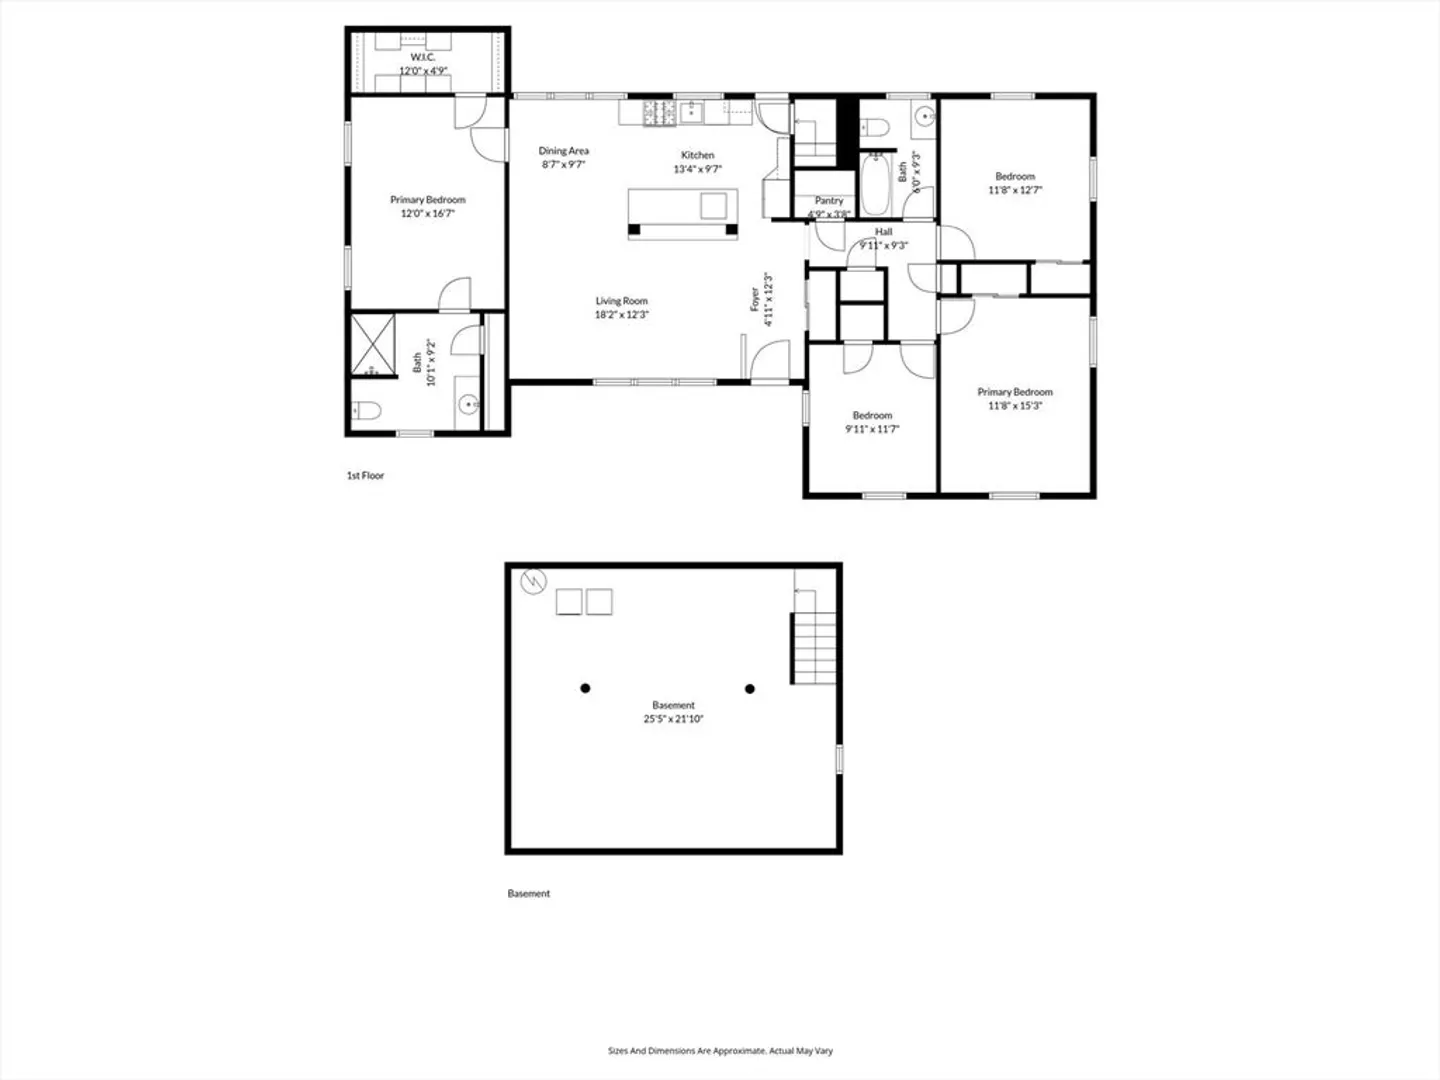
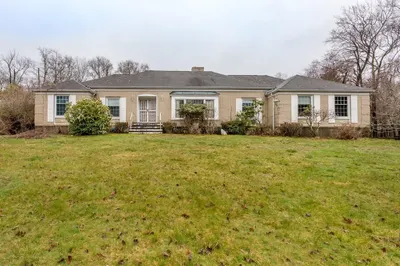
NEW PRICE! Presenting 45 Adanac Rd, Milton, MA, a distinguished single-family residence offering 1641 square feet of meticulously designed single level living space. This property, situated on an expansive 8494 square foot lot, offers a compelling blend of classic architectural integrity and functional living, providing an exceptional opportunity for discerning buyers in a prime location. The residence encompasses four well-proportioned bedrooms, each designed to offer comfort and privacy. These spaces provide versatile options for family living, guest accommodation, or dedicated work-from-home environments. The property features two full bathrooms, thoughtfully appointed to serve the needs of a contemporary household. These spaces are configured for both convenience and utility, ensuring a seamless daily routine. This residence represents a noteworthy opportunity to acquire a well-maintained property in Milton, MA. Private showings welcomed.
-
Highlights
- Cooling: Central Air
- Parking Spots: 4
- Property Type: Single Family Residence
- Total Rooms: 6
- Status: Closed
- Heating: Forced Air, Natural Gas
- Property Class: Residential
- Style: Ranch
- Year Built: 1948
-
Additional Details
- Basement: Full
- Foundation: Concrete Perimeter
- Year Built Details: Renovated Since
- Zoning: Rc
- Exterior Features: Patio, Fenced Yard
- SqFt Source: Public Record
- Year Built Source: Public Records
-
Amenities
- Community Features: Public Transportation, Shopping, Park, Walk/Jog Trails, Golf, Medical Facility, Bike Path, Conservation Area, Highway Access, House of Worship, Marina, Private School, Public School, T-Station, University
- Parking Features: Off Street
-
Utilities
- Sewer: Public Sewer
- Water Source: Public
-
Fees / Taxes
- Assessed Value: $779,400
- Taxes: $8,644
- Tax Year: 2025
Similar Listings
Sold

26 Photos
Sold
42 Photos
Sold
1 Photo
Sold
42 Photos
Content © 2026 MLS Property Information Network, Inc. The information in this listing was gathered from third party resources including the seller and public records.
Listing information provided courtesy of Griffin Realty Group.
MLS Property Information Network, Inc. and its subscribers disclaim any and all representations or warranties as to the accuracy of this information.
