
Sold!
$422,000
2
Beds
1
Bath
895
Living Area
-
Property Description
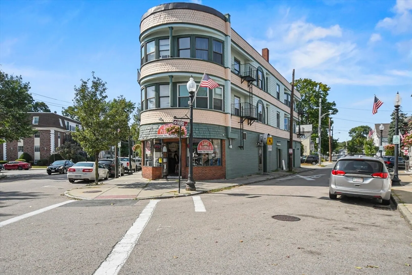
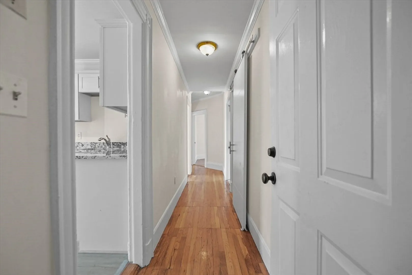
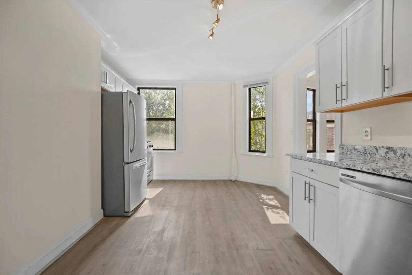
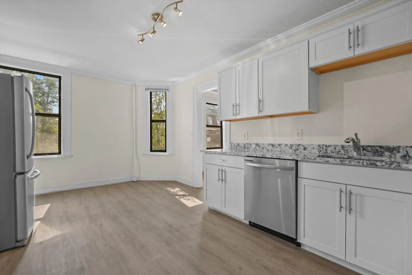
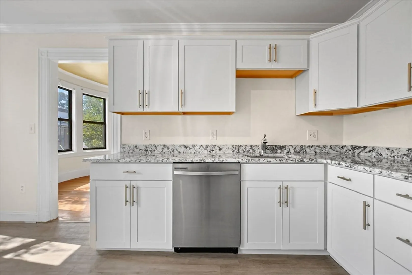
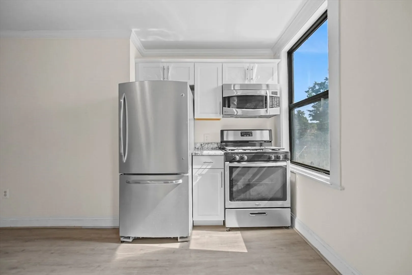
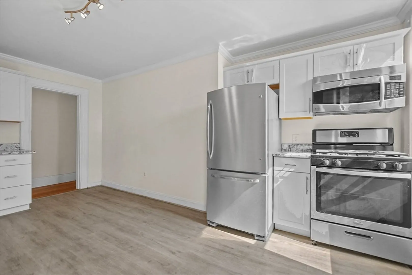
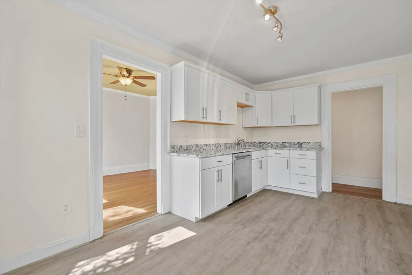
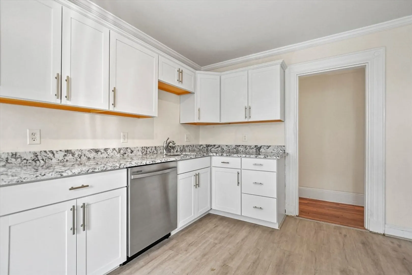
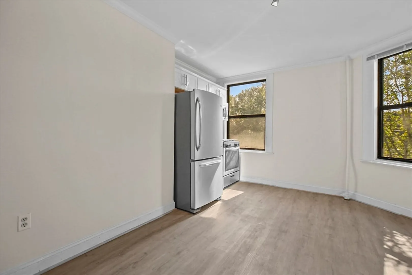
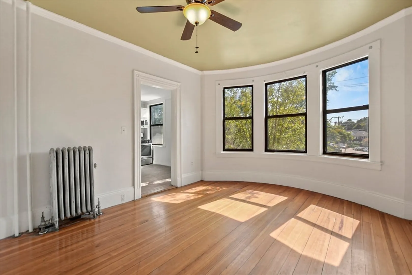
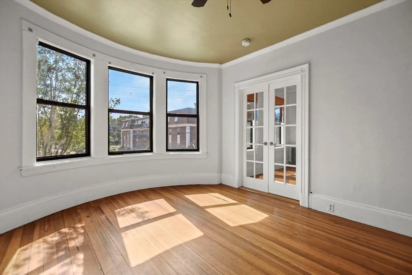
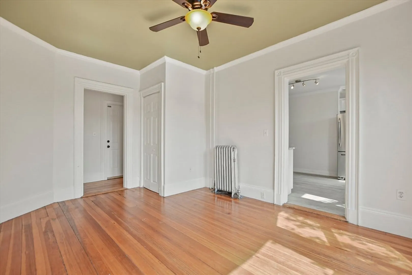
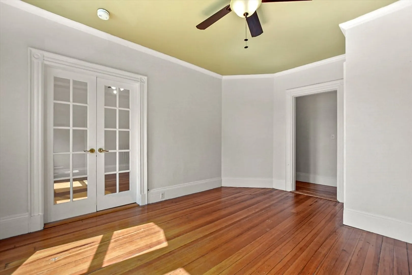
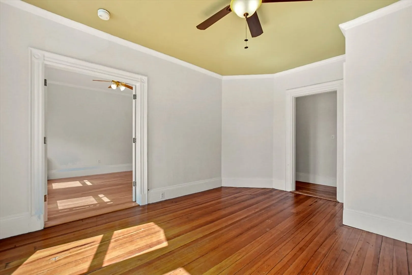
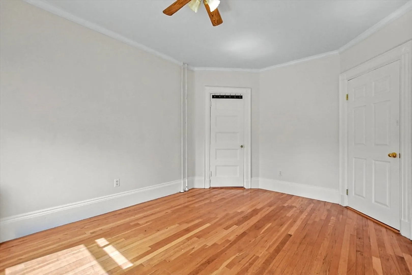
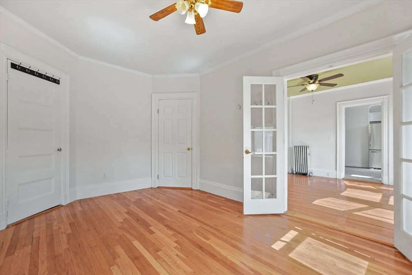
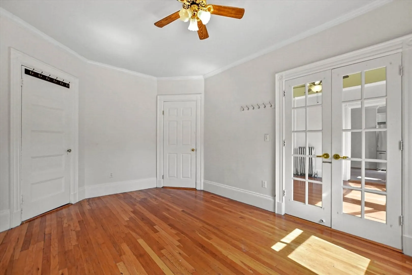
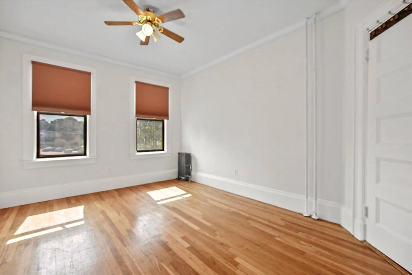
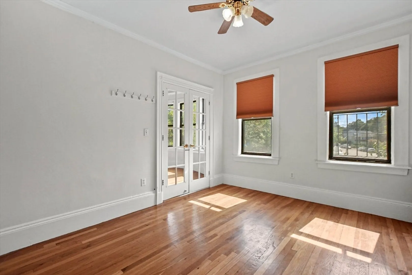
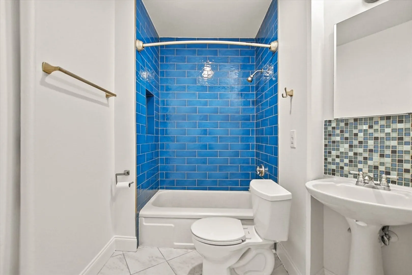
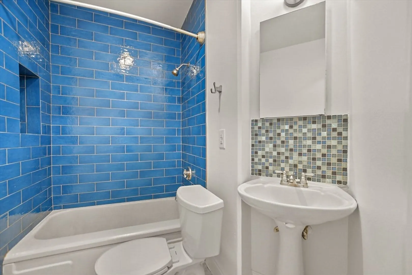
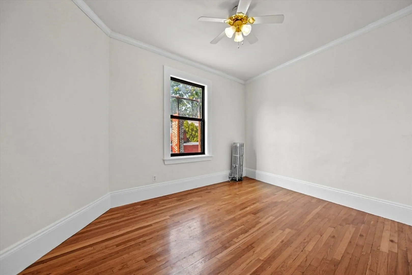
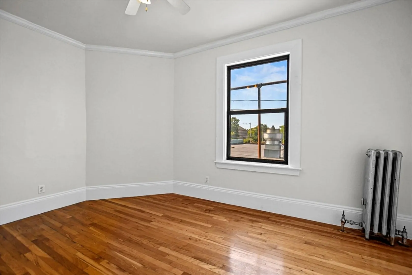
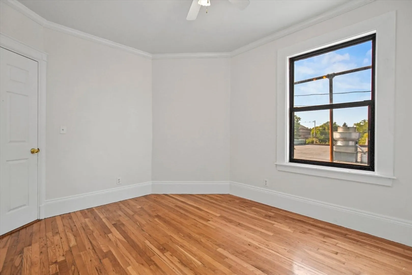
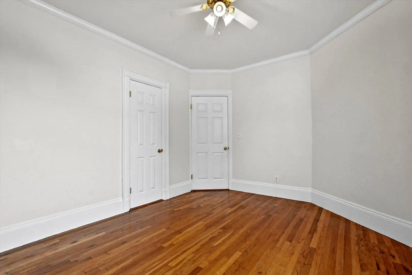
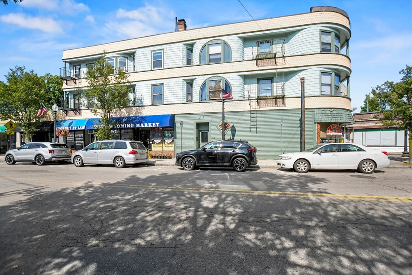
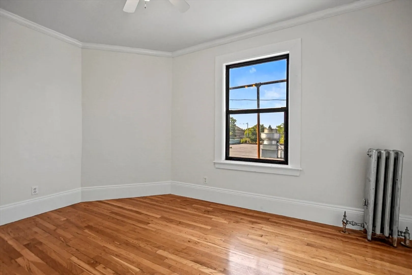
This charming two-bedroom, one-bath condo in Melrose is a delightful blend of modern updates and historic character. Situated in a unique historic building with high 9-foot ceilings, the condo boasts a spacious, updated kitchen with large windows that seamlessly flow into the sun-drenched living room. The primary bedroom features French doors and a closet, offering both elegance and functionality, while the second bedroom is versatile enough to serve as a home office. The entire unit is positioned along the south side of the building, ensuring abundant natural light throughout the day. Located conveniently close to Lincoln Elementary School and just a mile from Oak Grove Station, this condo is positioned for easy access to Melrose Main Street's array of restaurants and shops. Additionally, it's just 20 minutes from Boston and under a mile from local hiking trails and reservations, offering a perfect balance of urban convenience and natural retreat.
-
Highlights
- Heating: Steam, Oil
- Property Class: Residential
- Total Rooms: 4
- Year Built: 1887
- HOA Fee: $421
- Property Type: Condominium
- Unit Number: 4
- Status: Closed
-
Additional Details
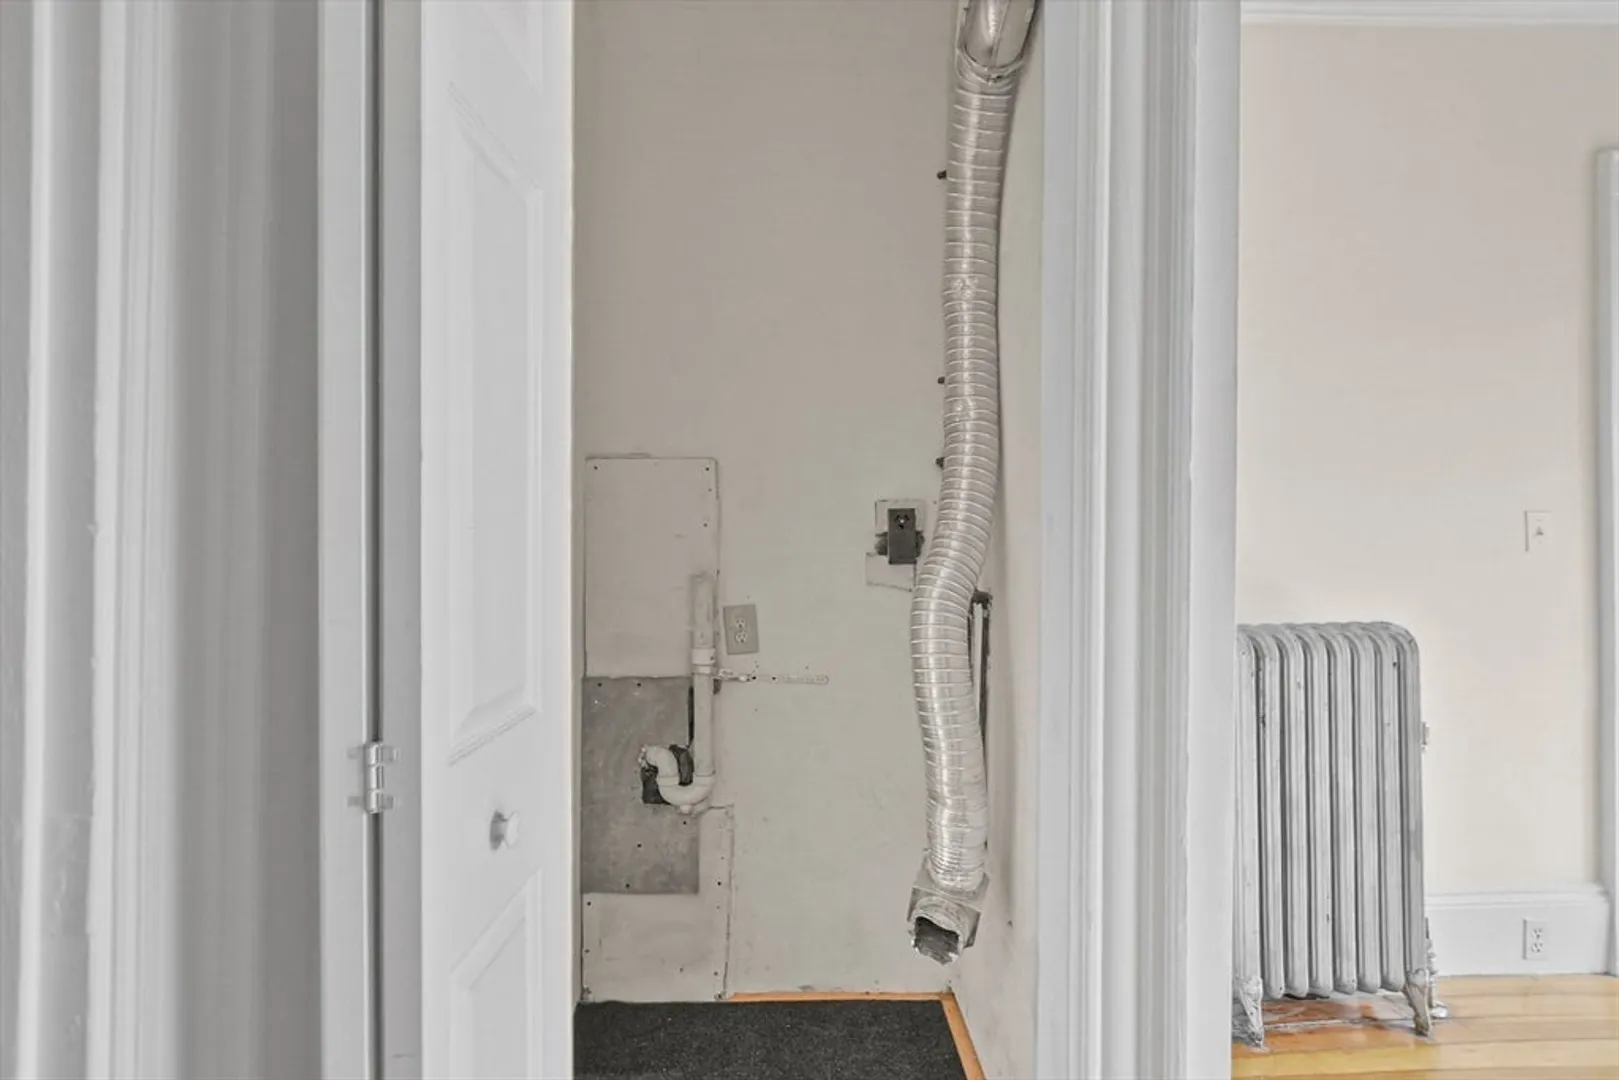
- Appliances: Range, Dishwasher, Disposal, Refrigerator
- Construction: Conventional (2x4-2x6)
- Flooring: Tile, Vinyl, Hardwood
- Roof: Rubber
- Year Built Details: Actual
- Zoning: Ba2
- Basement: Y
- Exterior Features: Rain Gutters
- Pets Allowed: Yes w/ Restrictions
- Total Number of Units: 11
- Year Built Source: Public Records
-
Amenities
- Community Features: Public Transportation, Park, Golf, Highway Access, House of Worship, Public School, T-Station
-
Utilities
- Electric: Circuit Breakers, 60 Amps/Less
- Water Source: Public
- Sewer: Public Sewer
-
Fees / Taxes
- Assessed Value: $280,100
- HOA Fee Includes: Heat, Gas, Water, Sewer, Insurance, Security, Maintenance Structure, Snow Removal
- Taxes: $2,781
- HOA Fee Frequency: Monthly
- Tax Year: 2024
Similar Listings

Sold

8 Photos
Sold
22 Photos
Sold
37 Photos
Sold
32 Photos
Content © 2026 MLS Property Information Network, Inc. The information in this listing was gathered from third party resources including the seller and public records.
Listing information provided courtesy of Fiv Realty Co..
MLS Property Information Network, Inc. and its subscribers disclaim any and all representations or warranties as to the accuracy of this information.
