
Sold!
$812,000
2
Beds
1
Bath
914
Living Area
-
Property Description
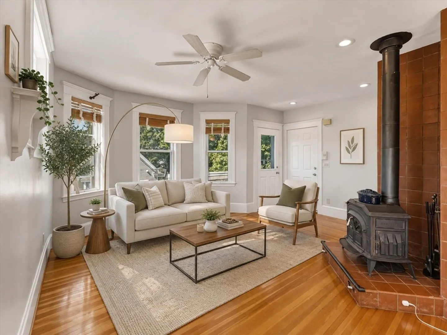
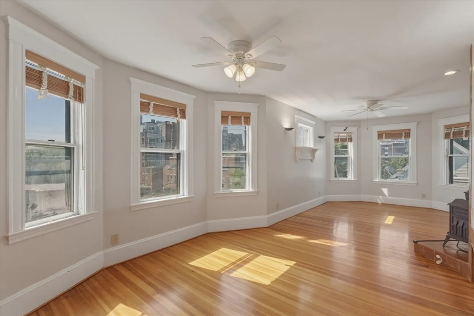
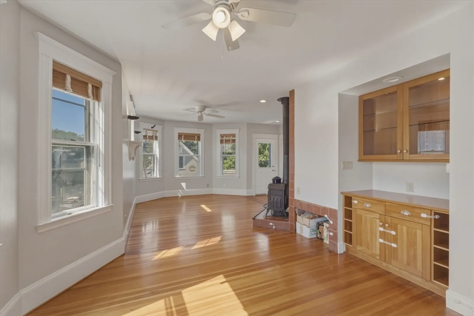
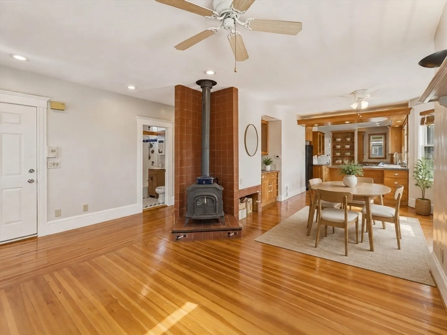
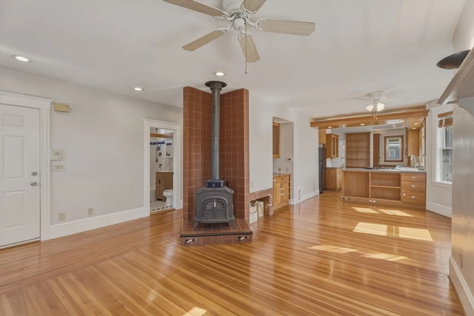
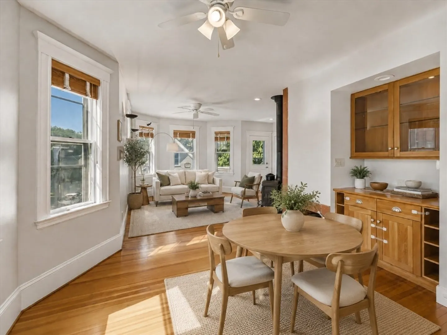
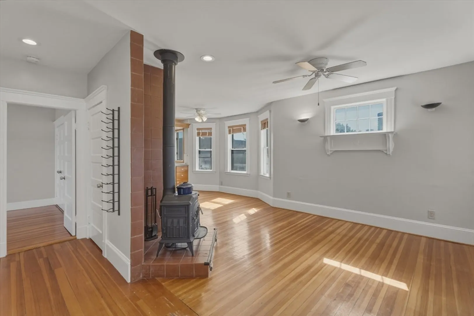
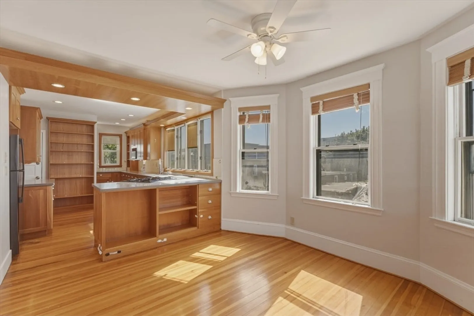
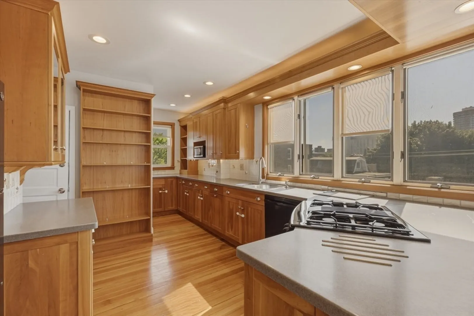
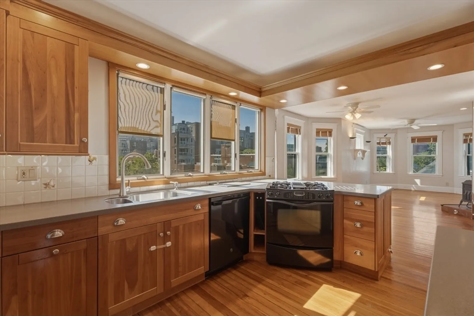
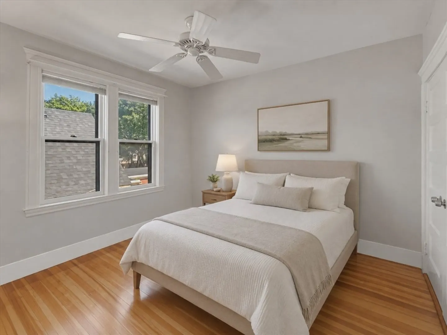
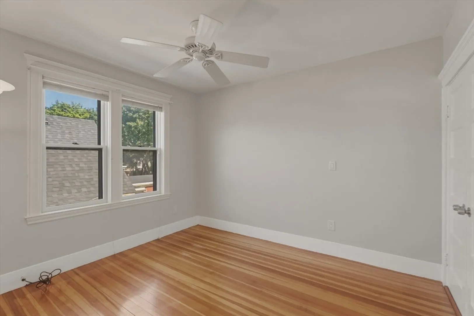
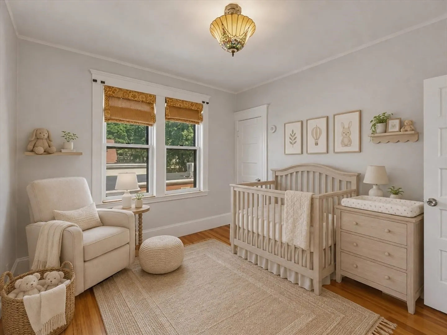
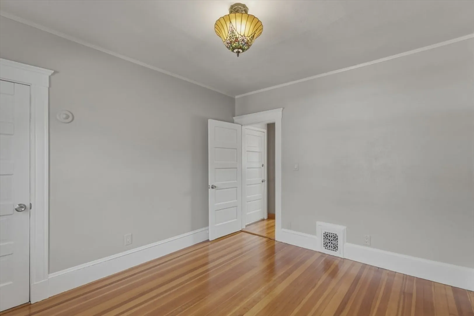
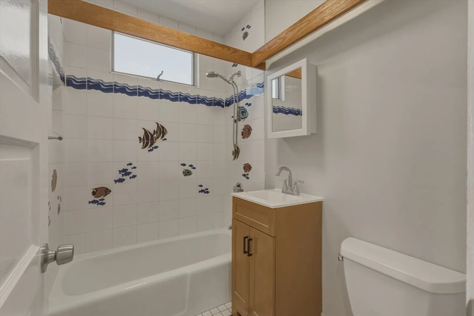
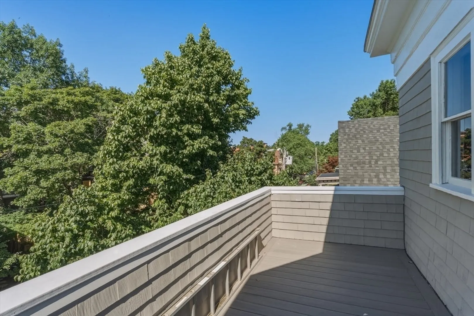
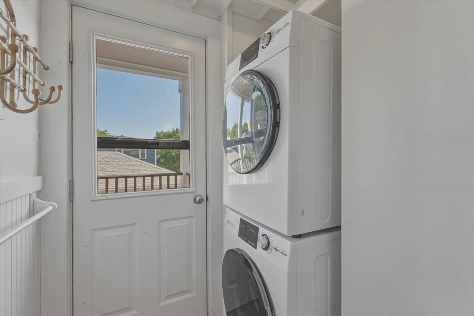
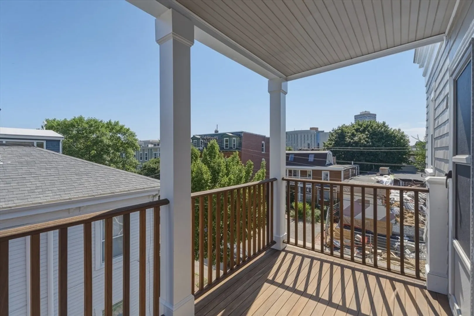
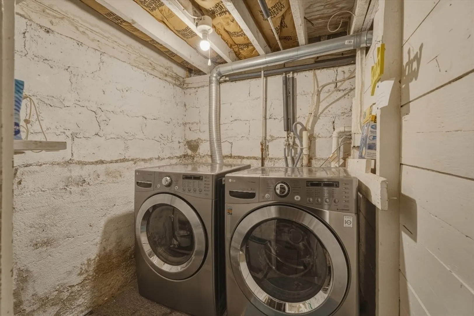
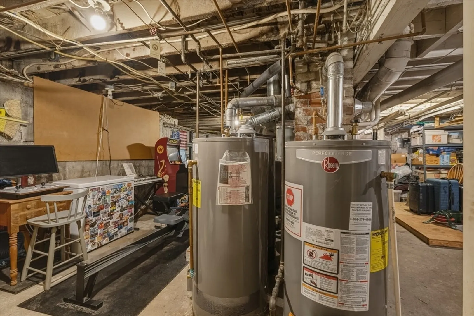
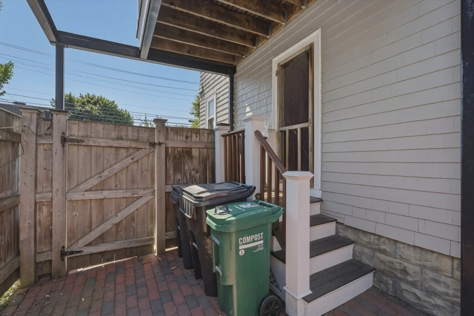
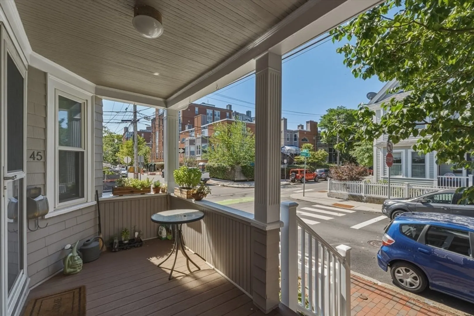
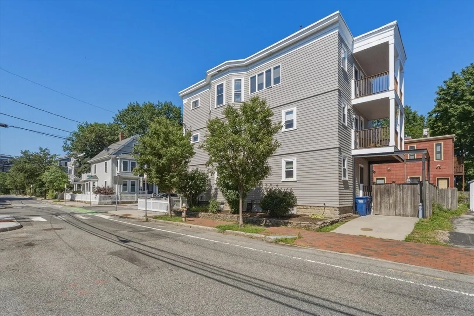
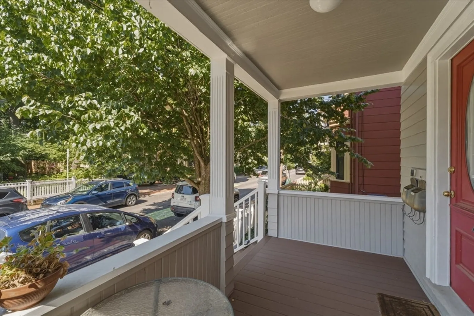
Sun-filled top-floor condo in the heart of Cambridgeport! This charming two-bedroom home offers approximately 914 square feet, hardwood floors, lots of windows, and a wood-burning stove. The kitchen features abundant cabinetry and opens to the dining and living areas. Enjoy two outdoor spaces, including a rear mahogany deck overlooking the garden. Additional features include central A/C, private laundry off the kitchen, basement storage, and one exclusive parking space. Updates include a gas furnace, central A/C, and 200-amp electrical service completed in 2014, plus a gas water heater replaced in 2022. Conveniently located near the Charles River, Trader Joe’s, Central Square, MIT, BU, public transportation, shops, dining, and bike paths.
-
Highlights
- Cooling: Central Air
- HOA Fee: $310
- Property Class: Residential
- Stories: 1
- Unit Number: 3
- Status: Closed
- Heating: Forced Air, Natural Gas
- Parking Spots: 1
- Property Type: Condominium
- Total Rooms: 5
- Year Built: 1916
-
Additional Details
- Appliances: Range, Dishwasher, Microwave, Refrigerator, Washer, Dryer
- Exterior Features: Deck - Composite, Covered Patio/Deck
- Flooring: Hardwood
- Roof: Shingle
- Total Number of Units: 3
- Year Built Source: Public Records
- Basement: Y
- Fireplaces: 1
- Pets Allowed: Yes w/ Restrictions
- SqFt Source: Public Record
- Year Built Details: Approximate
- Zoning: C
-
Amenities
- Community Features: Public Transportation, Walk/Jog Trails, Bike Path, Highway Access, T-Station, University
- Parking Features: Exclusive Parking
-
Utilities
- Electric: 200+ Amp Service
- Water Source: Public
- Sewer: Public Sewer
-
Fees / Taxes
- Assessed Value: $744,000
- HOA Fee Includes: Water, Sewer, Insurance, Maintenance Structure, Reserve Funds
- Taxes: $4,962
- HOA Fee Frequency: Monthly
- Tax Year: 2026
Similar Listings
Sold
17 Photos
Sold
5 Photos
Sold

9 Photos
Sold
15 Photos
Content © 2026 MLS Property Information Network, Inc. The information in this listing was gathered from third party resources including the seller and public records.
Listing information provided courtesy of William Raveis R.E. & Home Services.
MLS Property Information Network, Inc. and its subscribers disclaim any and all representations or warranties as to the accuracy of this information.
