
512 Massachusetts Ave #1
$995,000
3
Beds
1
Bath
1,084
Sqft
- Request Info
- Call
- Save
-
More
- Mortgage Calculator

Property Tools
$995,000
3
Beds
1
Bath
1,084
Living Area
-
Property Description
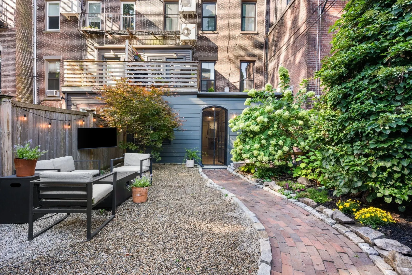
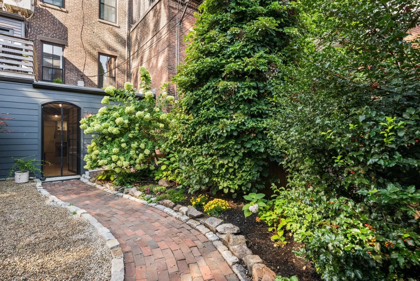
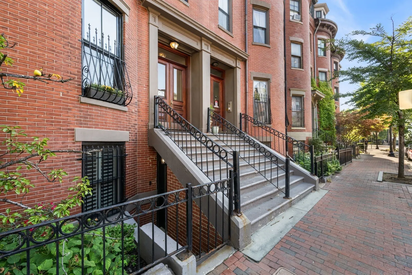
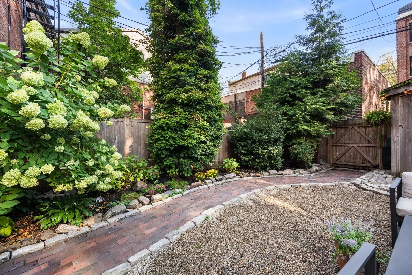
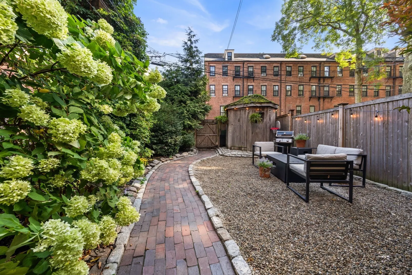
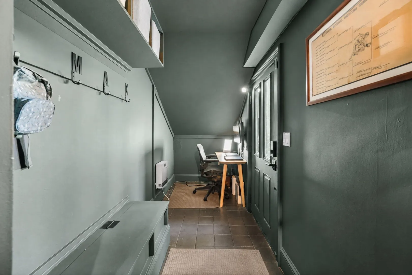
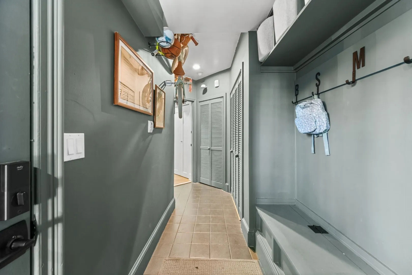
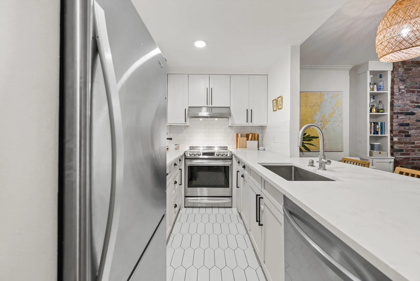
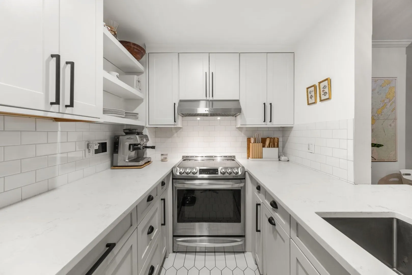
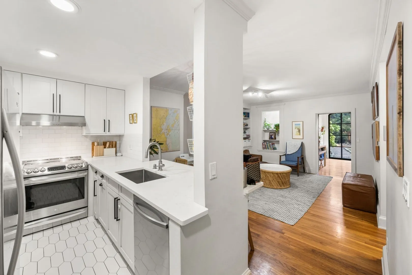
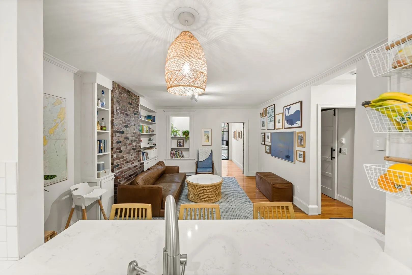
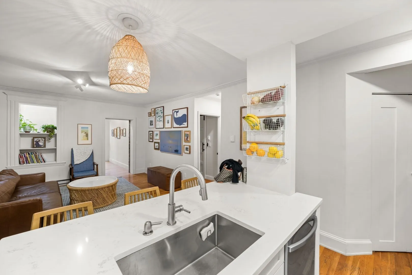
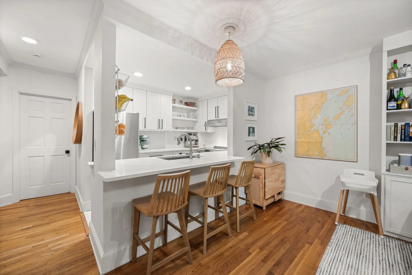
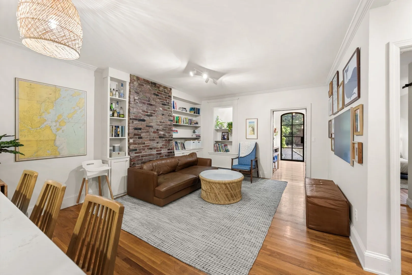
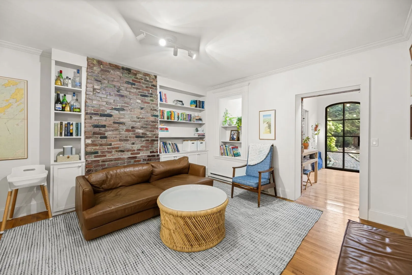
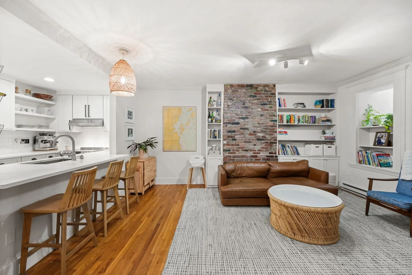
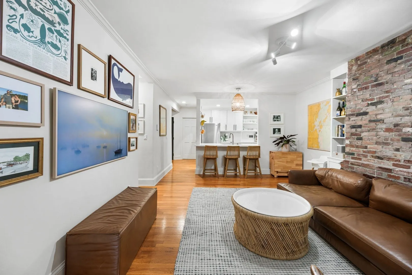
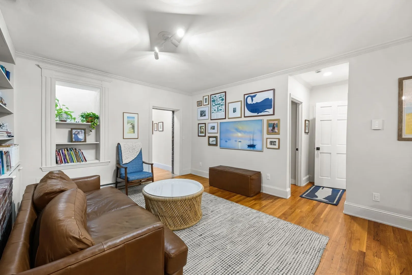
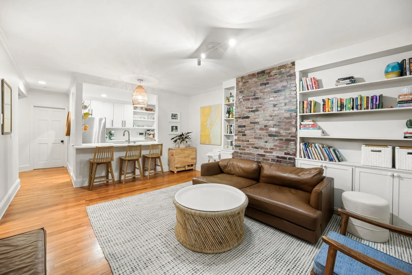
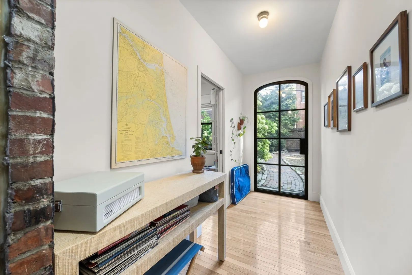
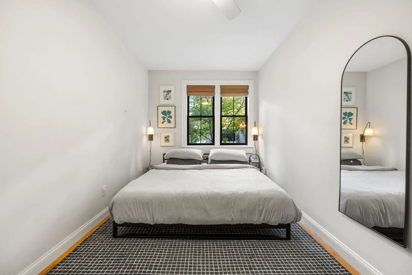
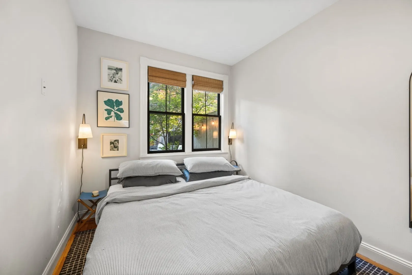
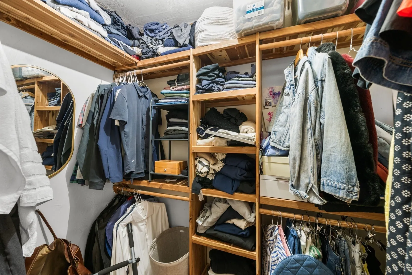
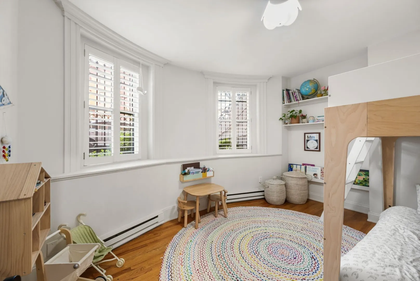
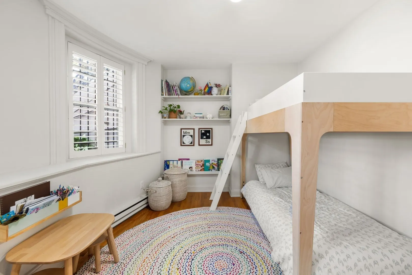
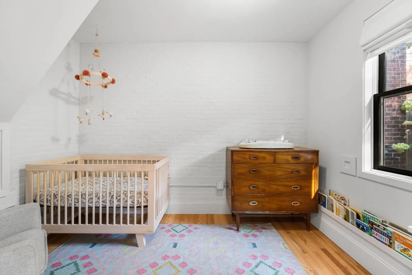
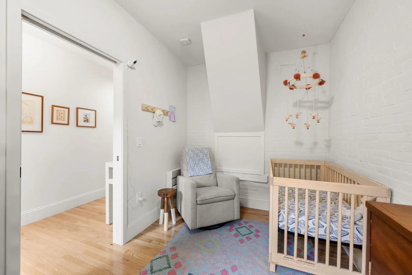
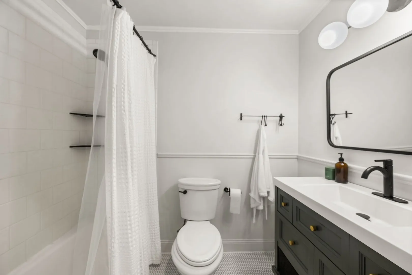
Classic South End charm meets a serene oasis. Enter through your private entrance into a convenient mudroom with space to hang coats and store everyday essentials. This renovated 3-bedroom, 1-bath single level unit in a brownstone features hardwood floors throughout, an inviting living/dining area with exposed brick and built-in shelving, and a spacious primary bedroom with a walk in closet. The updated kitchen offers quartz countertops, stainless-steel appliances, white cabinetry, and peninsula seating. A 2024 addition created the third bedroom and connecting hall, adding valuable flexibility for guests or a home office. At the rear, a grand iron-and-glass door opens to an oversized, beautifully landscaped private patio with multiple entertaining areas and a storage shed—all in the heart of the South End.
-
Highlights
- Area: South End
- Heating: Electric
- Property Class: Residential
- Stories: 1
- Unit Number: 1
- Status: Active
- Cooling: Window Unit(s), Wall Unit(s)
- HOA Fee: $299
- Property Type: Condominium
- Total Rooms: 5
- Year Built: 1899
-
Additional Details
- Appliances: Range, Dishwasher, Disposal, Refrigerator, Freezer, Washer, Dryer
- Exterior Features: Patio, Decorative Lighting, Fenced Yard, Garden
- Pets Allowed: Yes
- Total Number of Units: 5
- Year Built Source: Public Records
- Basement: N
- Flooring: Wood
- SqFt Source: Unit Floor Plan
- Year Built Details: Actual
- Zoning: Cd
-
Amenities
- Community Features: Public Transportation, Shopping, Pool, Tennis Court(s), Park, Walk/Jog Trails, Medical Facility, Laundromat, Highway Access, House of Worship, Private School, Public School, T-Station, University
- Parking Features: On Street
-
Utilities
- Sewer: Public Sewer
- Water Source: Public
-
Fees / Taxes
- Assessed Value: $673,400
- HOA Fee Includes: Water, Sewer, Insurance, Maintenance Structure
- Taxes: $8,350
- HOA Fee Frequency: Monthly
- Tax Year: 2026
Similar Listings


Sold
72 Photos
Sold
34 Photos
Sold
12 Photos
Sold
25 Photos
Content © 2026 MLS Property Information Network, Inc. The information in this listing was gathered from third party resources including the seller and public records.
Listing information provided courtesy of Coldwell Banker Realty - Boston.
MLS Property Information Network, Inc. and its subscribers disclaim any and all representations or warranties as to the accuracy of this information.