
Sold!
$597,500
4
Beds
2
Baths
1,748
Living Area
-
Property Description
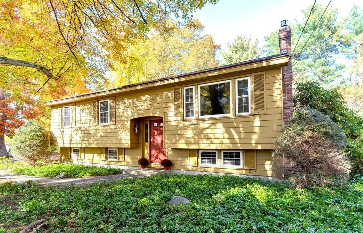
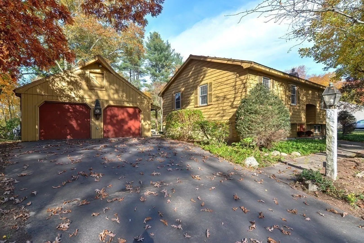
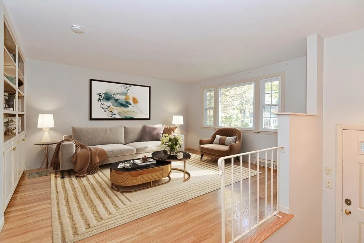
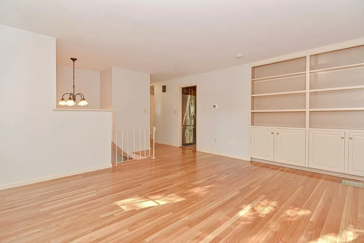
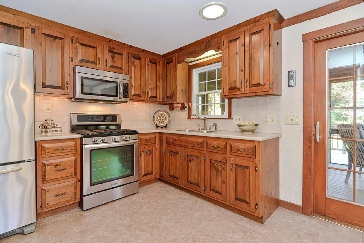
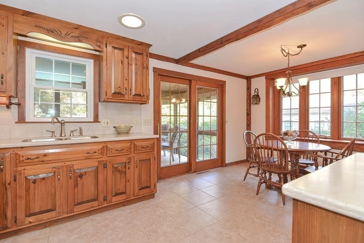
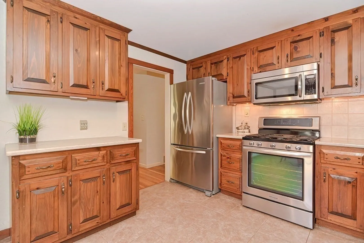
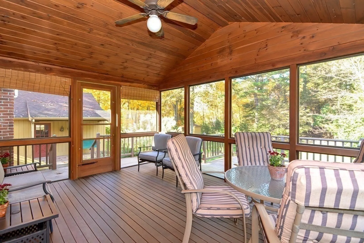
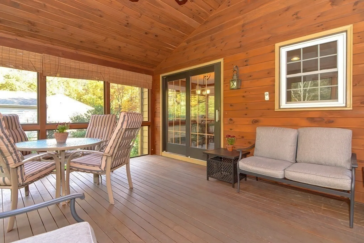
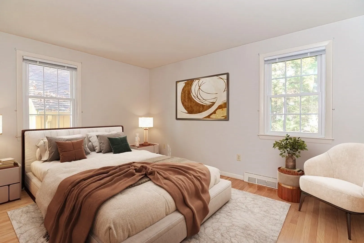
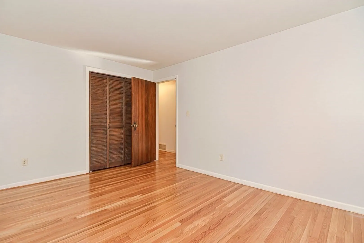
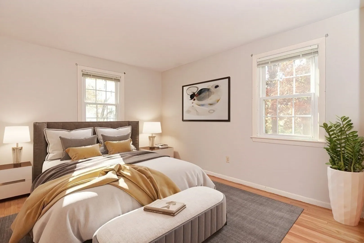
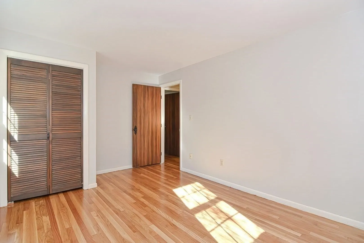
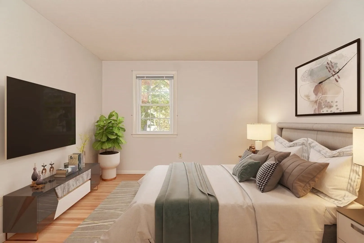
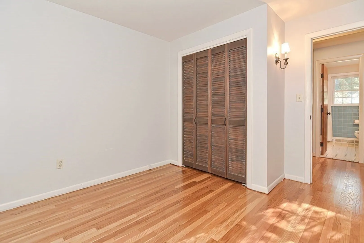
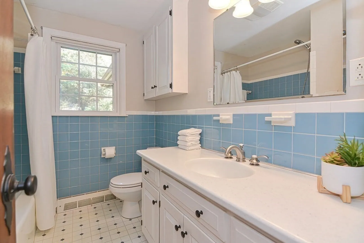
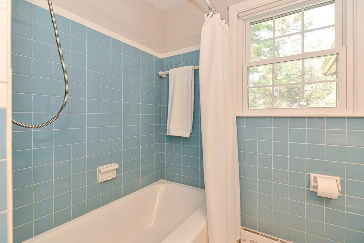
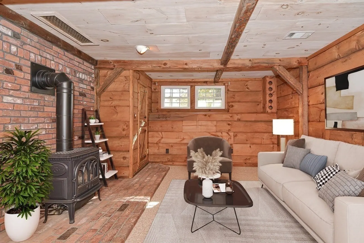
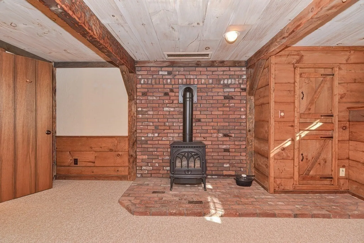
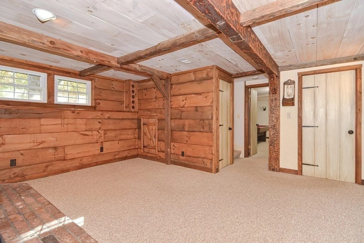
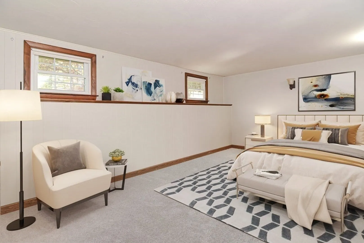
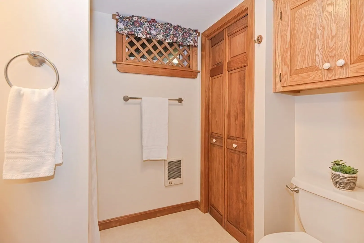
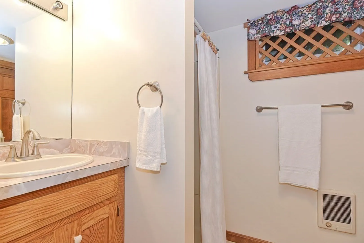
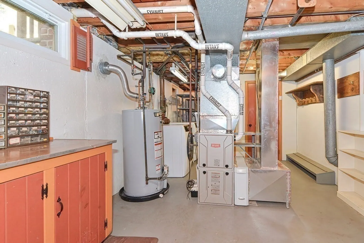
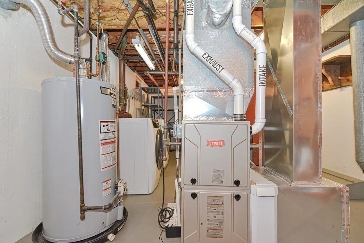
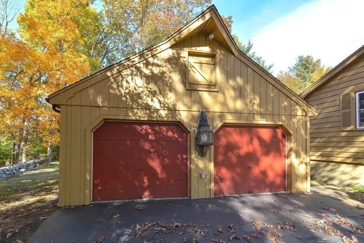
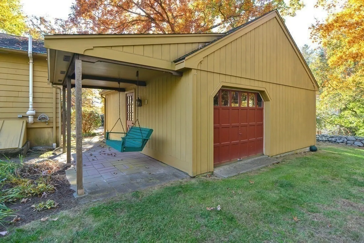
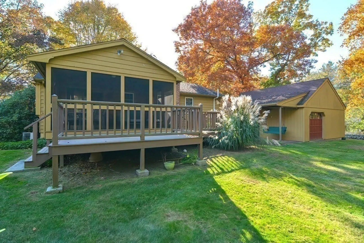
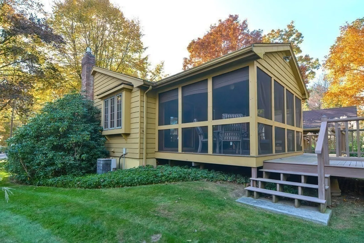
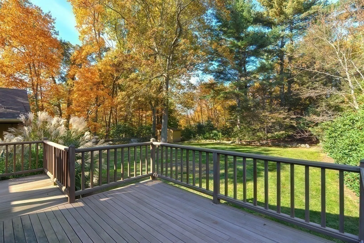
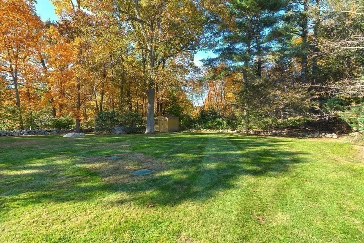
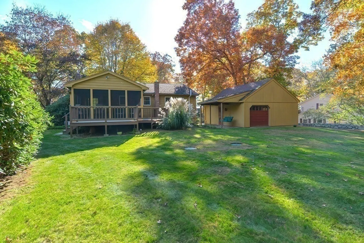
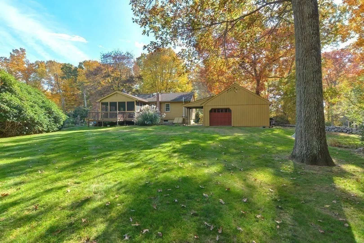
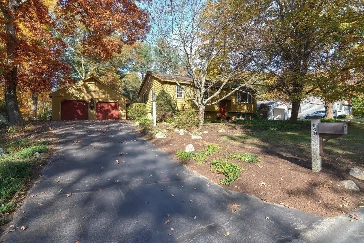
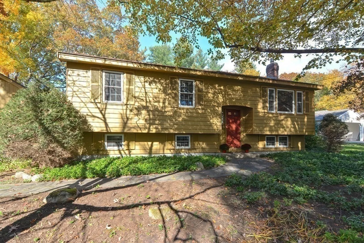
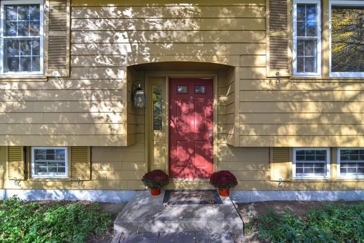
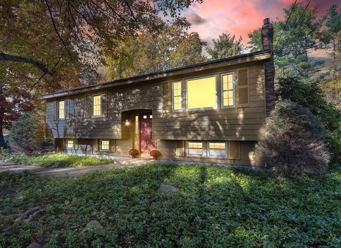
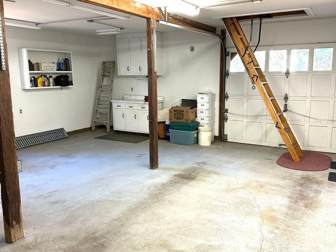
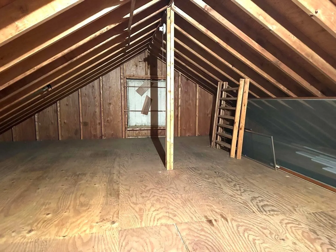
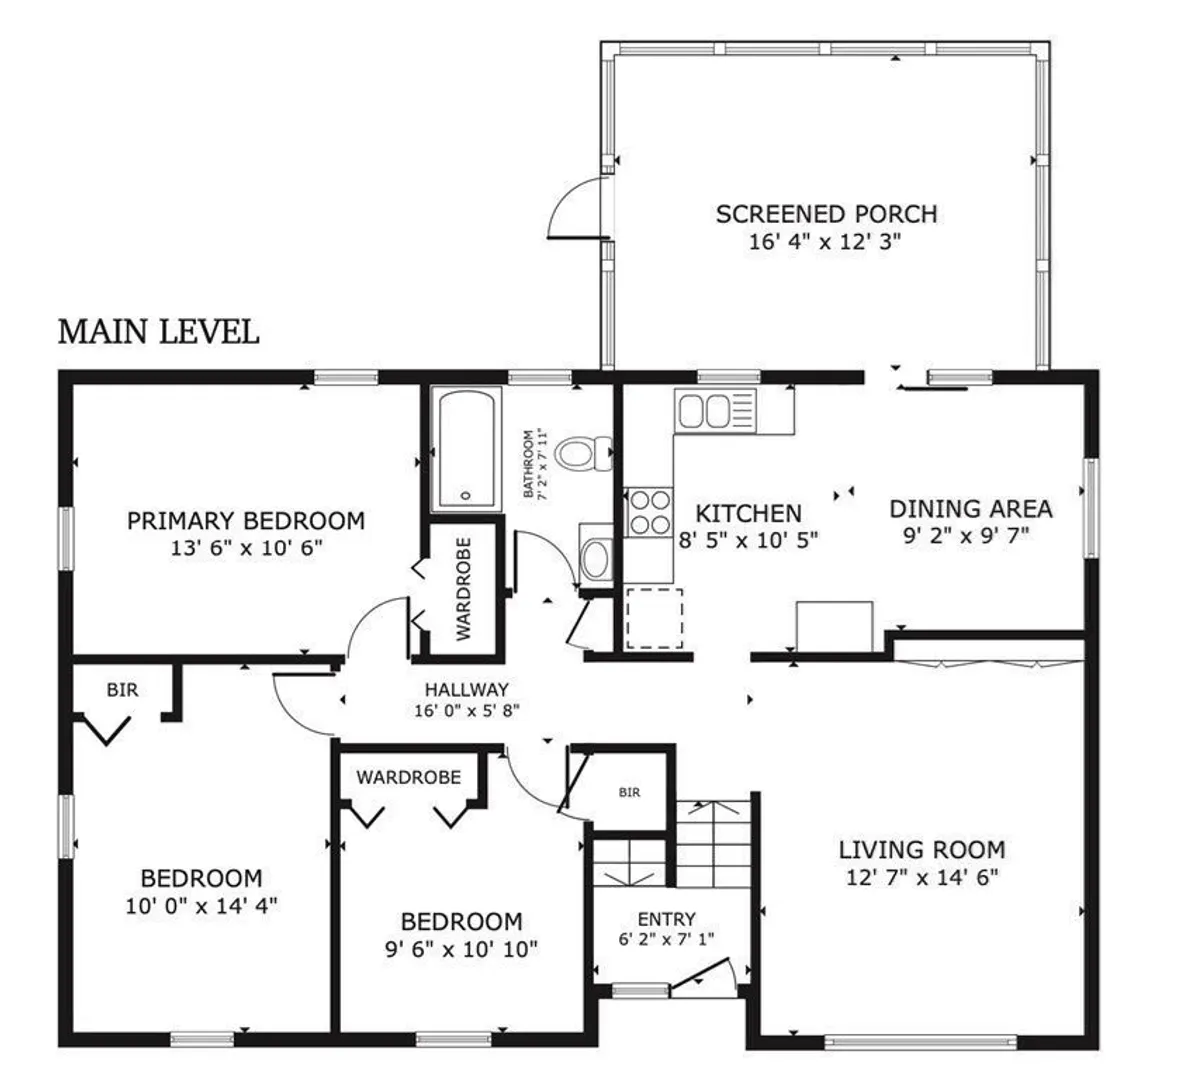
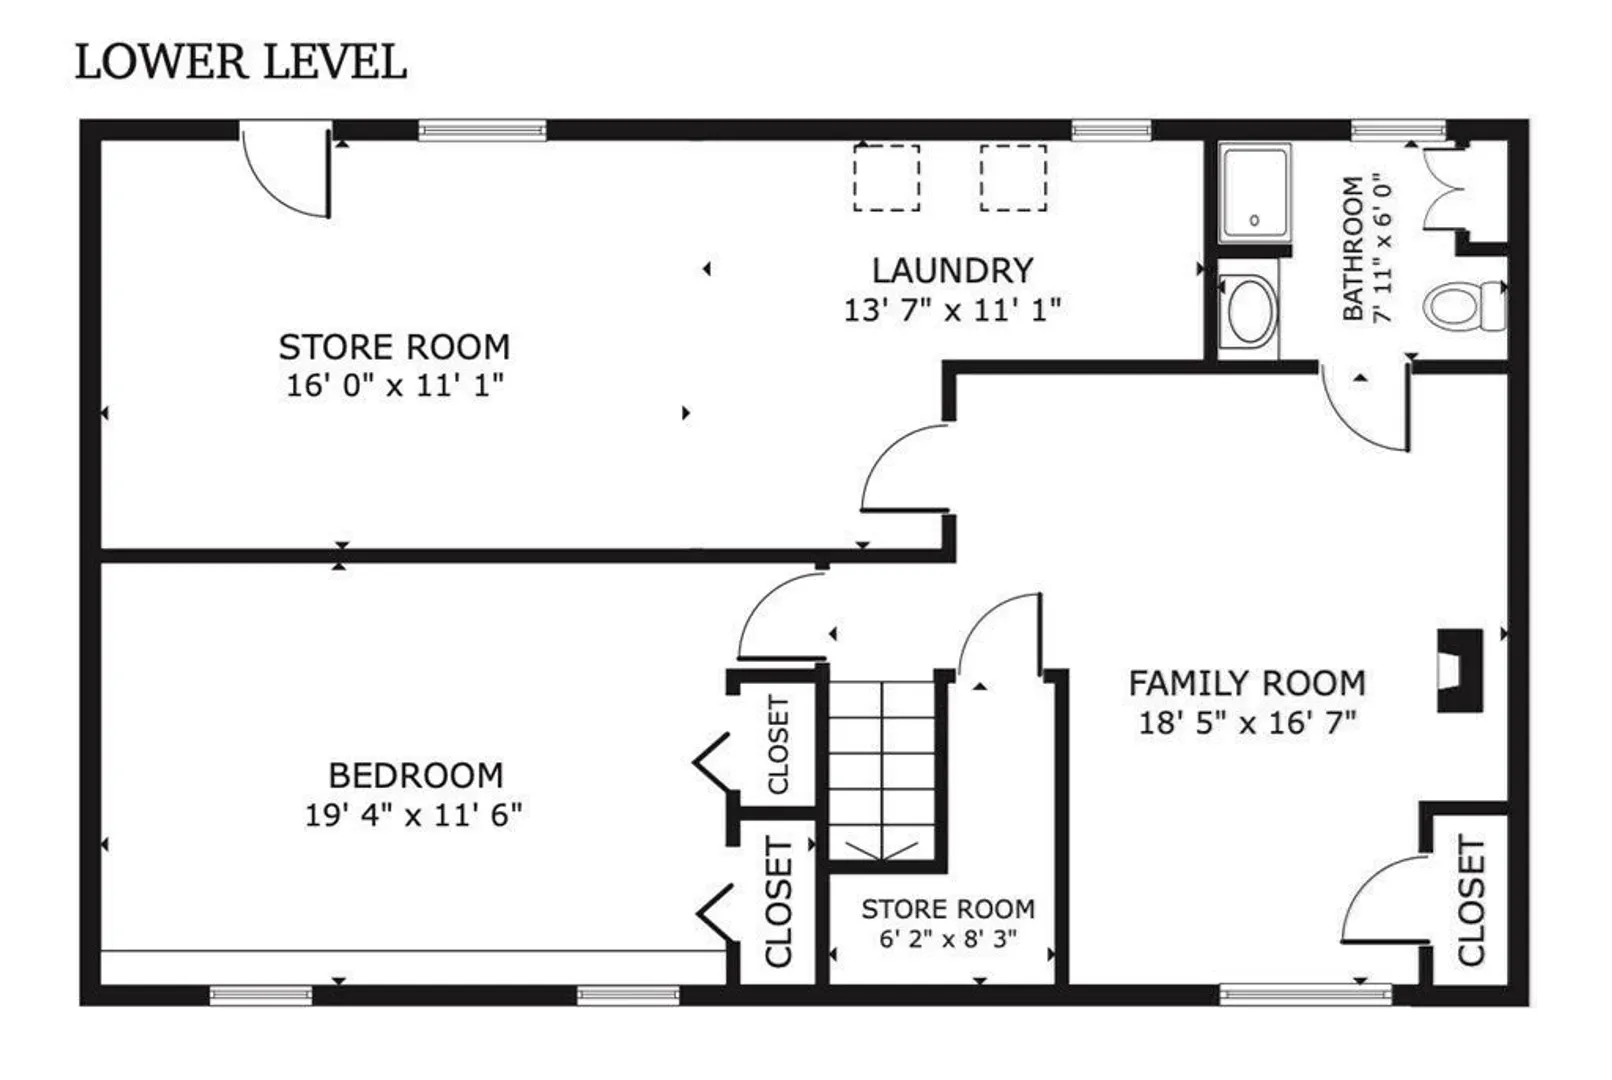
This lovely home is sure to please with freshly painted walls, newly refinished gleaming HW floors and efficient Harvey windows. Main level features a kitchen with SS, lots of cabinets and lg. dining area with slider to a screened porch and deck where you can enjoy the views of the private backyard. Living room, 3 BR with big closets, and tiled full BA complete this floor. The LL includes a cozy family room with a toasty gas stove, the 4th BR with a wall of closets, and another full BA. The home boasts newer mechanicals, including the hot water heater (2017) and the furnace (2019). The storage room/laundry features newer Electrolux W/D. A spacious 22’ x 24’ heated 2-car garage with attic storage will delight car enthusiasts or craftspeople. Stone walls and perennial gardens define the amazing back yard. Holliston has a quaint downtown area with shops and restaurants and is home to the popular Upper Charles Rail Trail, Lake Winthrop with 2 beaches, and various trails in town forests.
-
Highlights
- Cooling: Central Air
- Parking Spots: 4
- Property Type: Single Family Residence
- Total Rooms: 7
- Status: Closed
- Heating: Central, Forced Air, Natural Gas
- Property Class: Residential
- Style: Raised Ranch, Split Entry
- Year Built: 1966
-
Additional Details
- Appliances: Range, Microwave, Refrigerator, Washer, Dryer, Plumbed For Ice Maker, Utility Connections for Gas Range, Utility Connections for Gas Dryer
- Construction: Frame
- Flooring: Tile, Vinyl, Carpet, Hardwood, Flooring - Hardwood
- Interior Features: Closet - Linen, Lighting - Overhead, Center Hall, Entry Hall, Solar Tube(s), High Speed Internet
- Roof: Shingle
- Year Built Source: Public Records
- Basement: Full, Finished, Interior Entry, Bulkhead, Radon Remediation System, Concrete
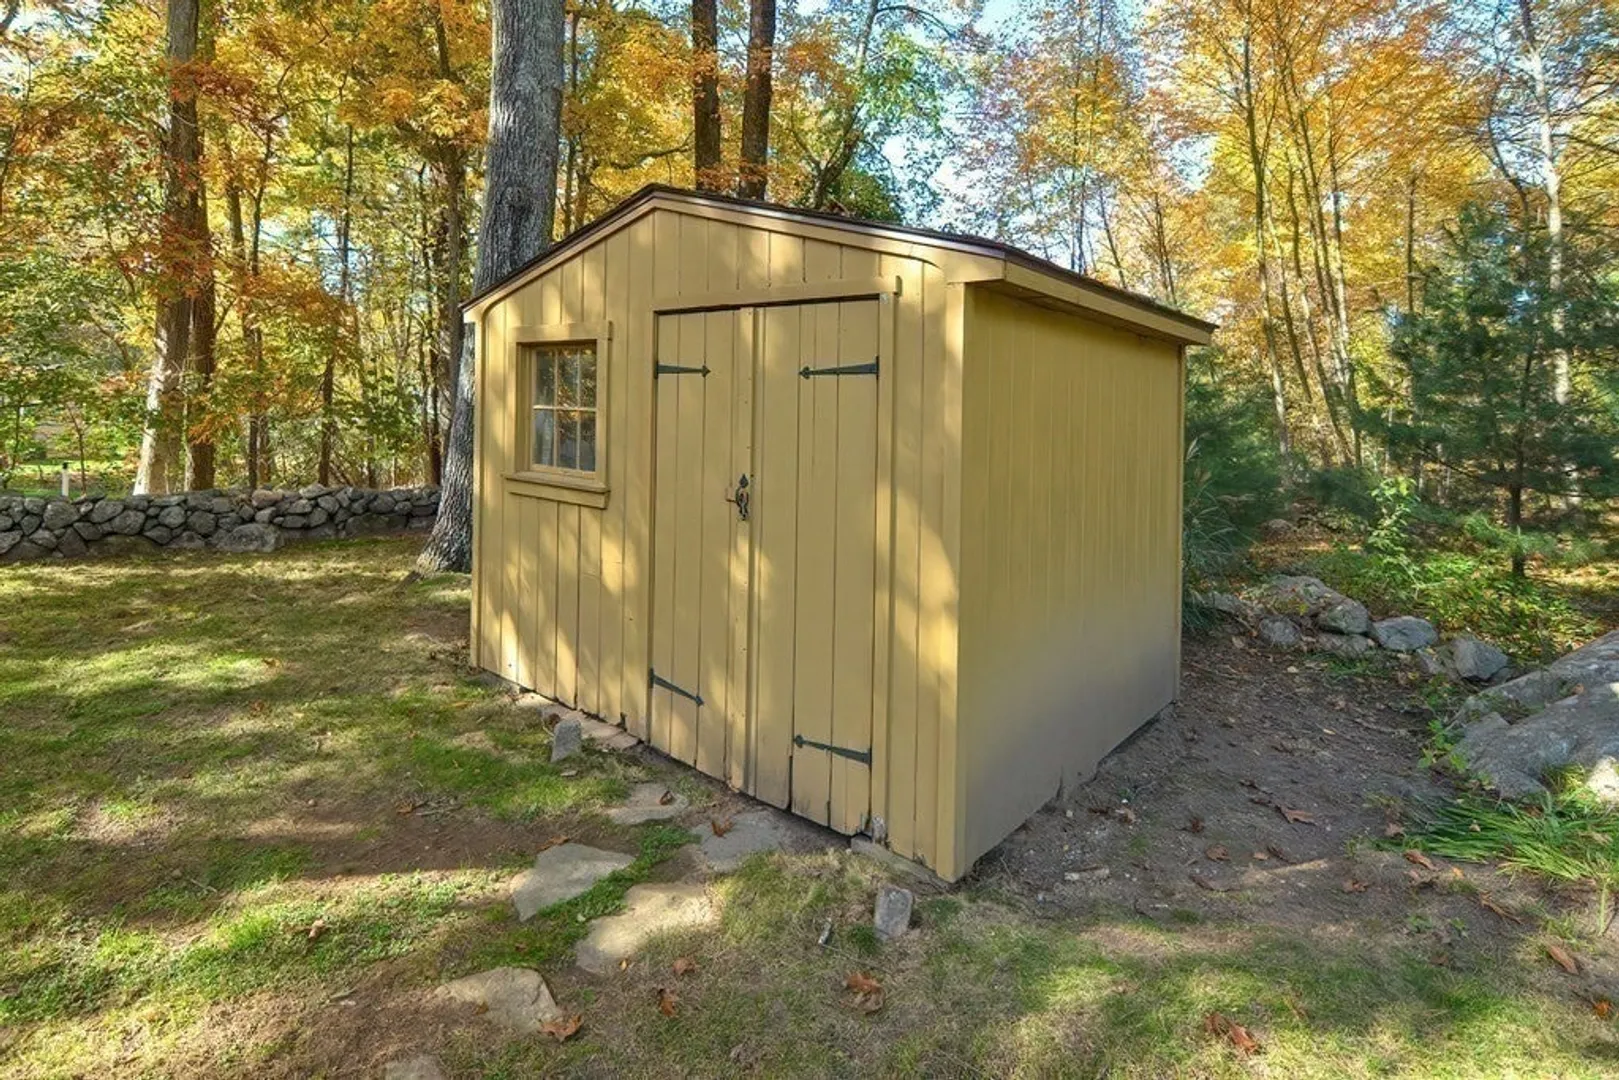
- Exterior Features: Porch - Screened, Deck, Rain Gutters, Storage, Screens, Garden
- Foundation: Concrete Perimeter
- Road Frontage Type: Public
- Year Built Details: Actual
- Zoning: 30
-
Amenities
- Community Features: Shopping, Tennis Court(s), Park, Walk/Jog Trails, Stable(s), Golf, Bike Path, Conservation Area, House of Worship, Public School
- Parking Features: Detached, Garage Door Opener, Heated Garage, Storage, Workshop in Garage, Garage Faces Side, Insulated, Paved Drive, Off Street, Paved
- Covered Parking Spaces: 2
-
Utilities
- Electric: Circuit Breakers, 100 Amp Service
- Water Source: Public
- Sewer: Private Sewer
-
Fees / Taxes
- Assessed Value: $509,100
- Compensation Based On: Net Sale Price
- Tax Year: 2023
- Buyer Agent Compensation: 2.5% net%
- Facilitator Compensation: 1.0% net%
- Taxes: $7,840
Similar Listings
Sold
41 Photos
Sold
36 Photos
Sold
42 Photos
Sold
30 Photos
Content © 2026 MLS Property Information Network, Inc. The information in this listing was gathered from third party resources including the seller and public records.
Listing information provided courtesy of Keller Williams Elite.
MLS Property Information Network, Inc. and its subscribers disclaim any and all representations or warranties as to the accuracy of this information.
