
64 Marshall St
$685,000
3
Beds
2
Baths
1,316
Sqft
- Request Info
- Call
- Save
-
More
- Mortgage Calculator

Property Tools
$685,000
3
Beds
2
Baths
1,316
Living Area
-
Property Description
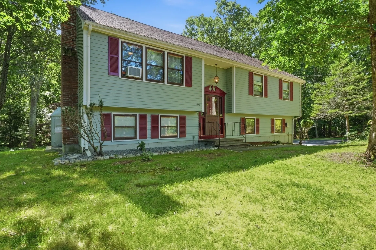
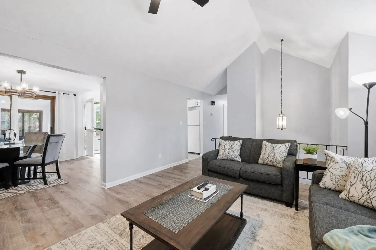
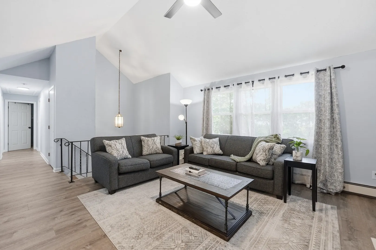
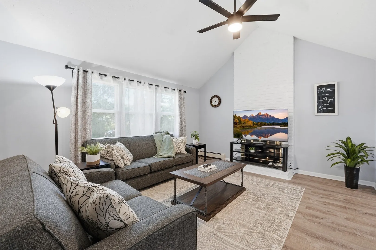
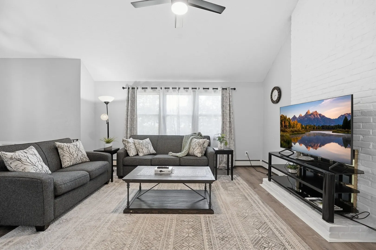
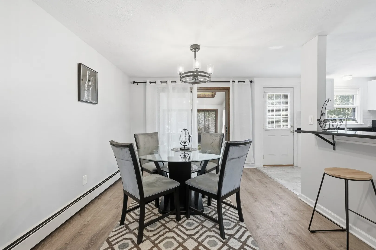
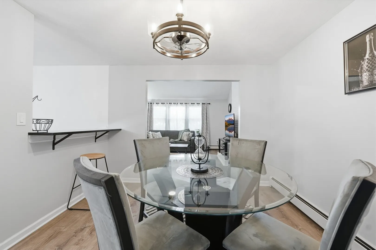
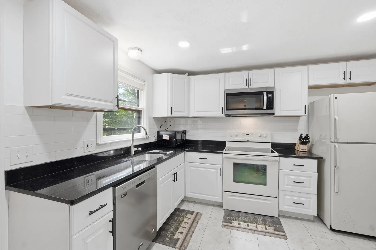
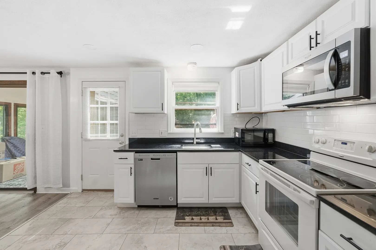
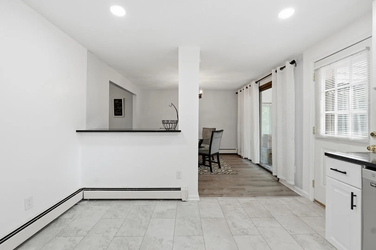
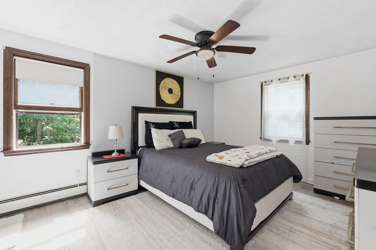
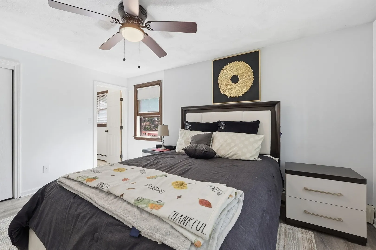
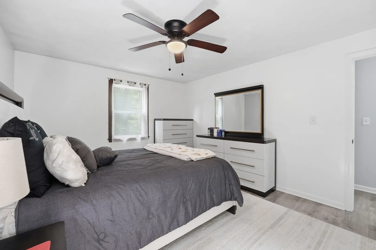
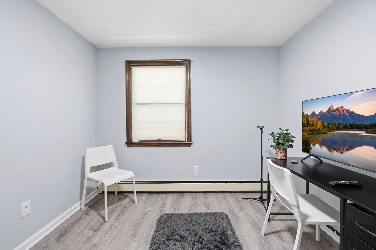
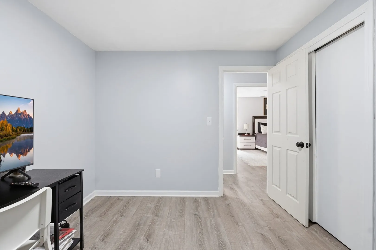
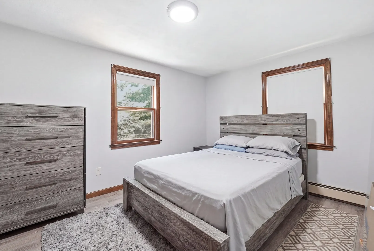
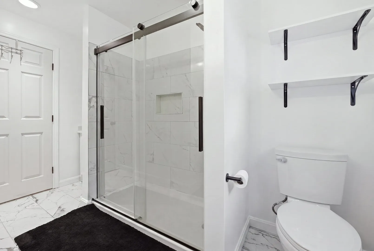
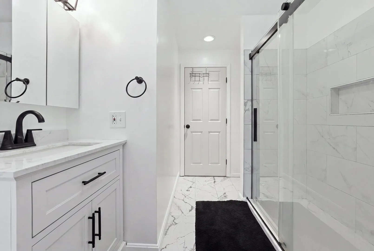
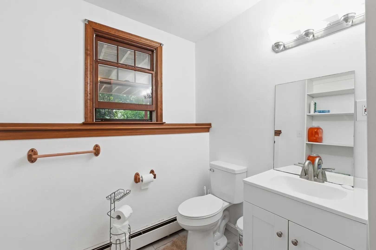
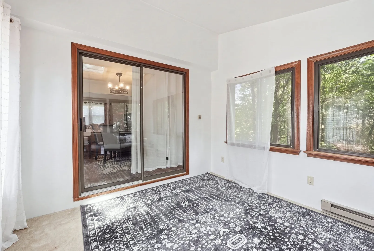
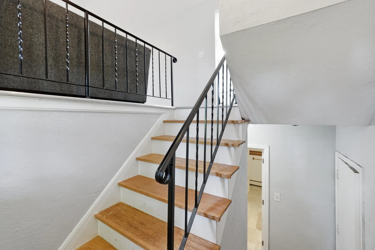
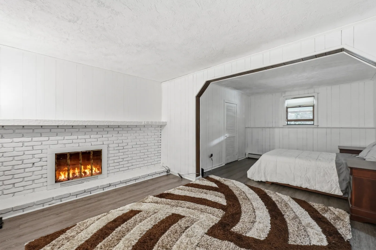
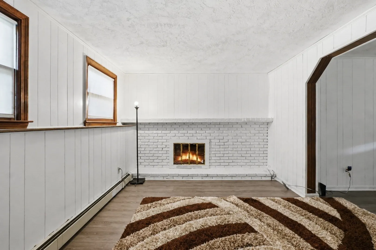
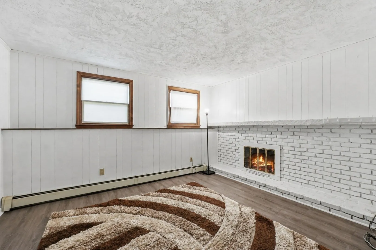
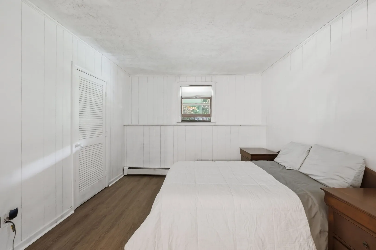
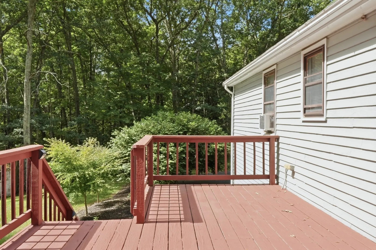
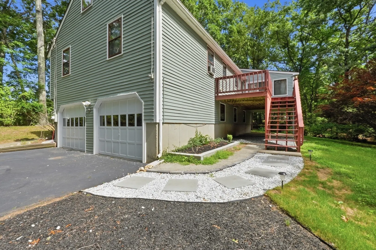
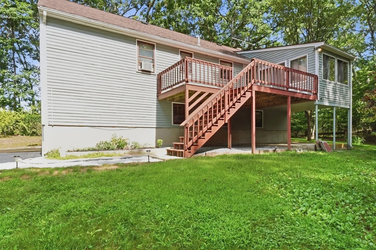
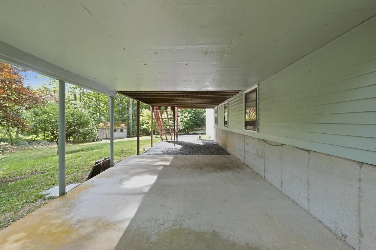
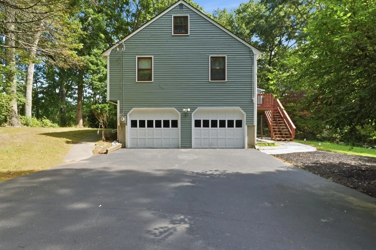
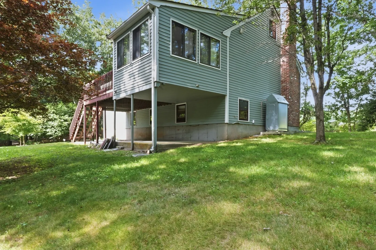
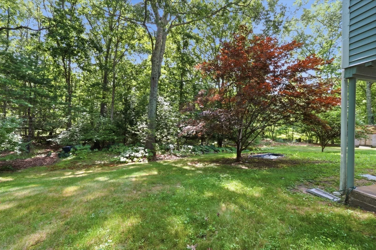
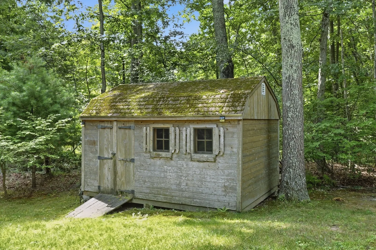
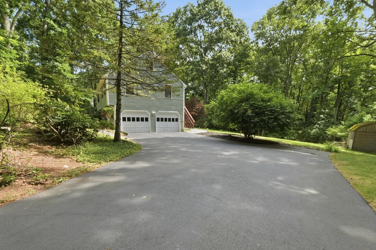
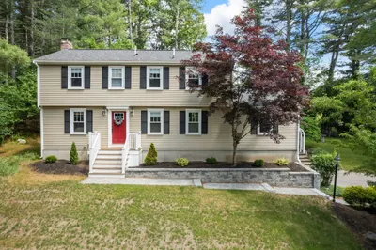
A touch of modern city but in the quiet suburbs. This 3-bedroom, 2 bath raised ranch offers both. Property is over 2 acres of privacy and quiet, with modern updates in the kitchen and baths. Upper level offers an open living room with fireplace, that leads into the dining area and kitchen. Take a moment sitting in the sun either on your deck off the kitchen or sunroom with skylights off the dining area. Move down the hall and you will find closet space, three bedrooms, and a full jack-and-jill bath attached to the main bedroom. Proceed to the lower level and you will find a fire placed family room, bonus room, full bath, storage, and access to the 2-car garage. As a surprise there is a finished space as well as storage in the pull-down attic. Some other bonuses include a covered patio on the lower level in the back, newer oil tank, storage shed, and small little pond.
-
Highlights
- Acres: 2
- Heating: Baseboard, Oil
- Property Class: Residential
- Style: Raised Ranch
- Year Built: 1977
- Cooling: Window Unit(s)
- Parking Spots: 10
- Property Type: Single Family Residence
- Total Rooms: 8
- Status: Active
-
Additional Details
- Appliances: Range, Dishwasher, Microwave, Refrigerator, Washer, Dryer
- Exterior Features: Deck, Patio, Storage
- Flooring: Wood, Tile, Carpet, Laminate, Flooring - Wall to Wall Carpet
- Interior Features: Cathedral Ceiling(s), Sun Room
- Road Frontage Type: Public
- SqFt Source: Public Record
- Year Built Source: Public Records
- Basement: Full, Partially Finished, Garage Access
- Fireplaces: 2
- Foundation: Concrete Perimeter
- Lot Features: Wooded
- Roof: Shingle
- Year Built Details: Actual
- Zoning: 80
-
Amenities
- Covered Parking Spaces: 2
- Parking Features: Under, Garage Door Opener, Paved Drive, Off Street
-
Utilities
- Electric: Circuit Breakers
- Water Source: Public
- Sewer: Private Sewer
-
Fees / Taxes
- Assessed Value: $601,200
- Taxes: $8,808
- Tax Year: 2025
Similar Listings
Sold
41 Photos
Sold
33 Photos
Sold
30 Photos
Sold
39 Photos
Content © 2026 MLS Property Information Network, Inc. The information in this listing was gathered from third party resources including the seller and public records.
Listing information provided courtesy of Berkshire Hathaway HomeServices Commonwealth Real Estate.
MLS Property Information Network, Inc. and its subscribers disclaim any and all representations or warranties as to the accuracy of this information.