
Sold!
$635,500
3
Beds
2
Baths
2,087
Living Area
-
Property Description
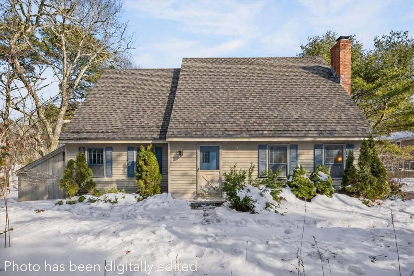
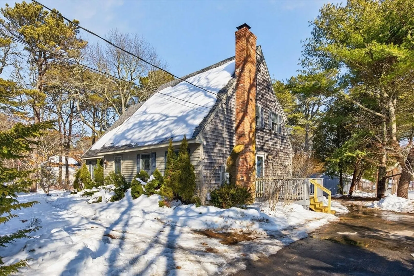
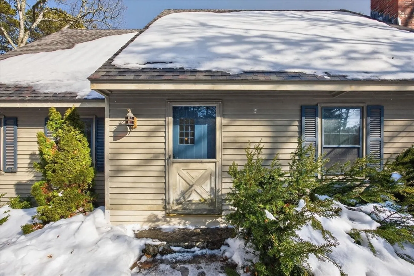
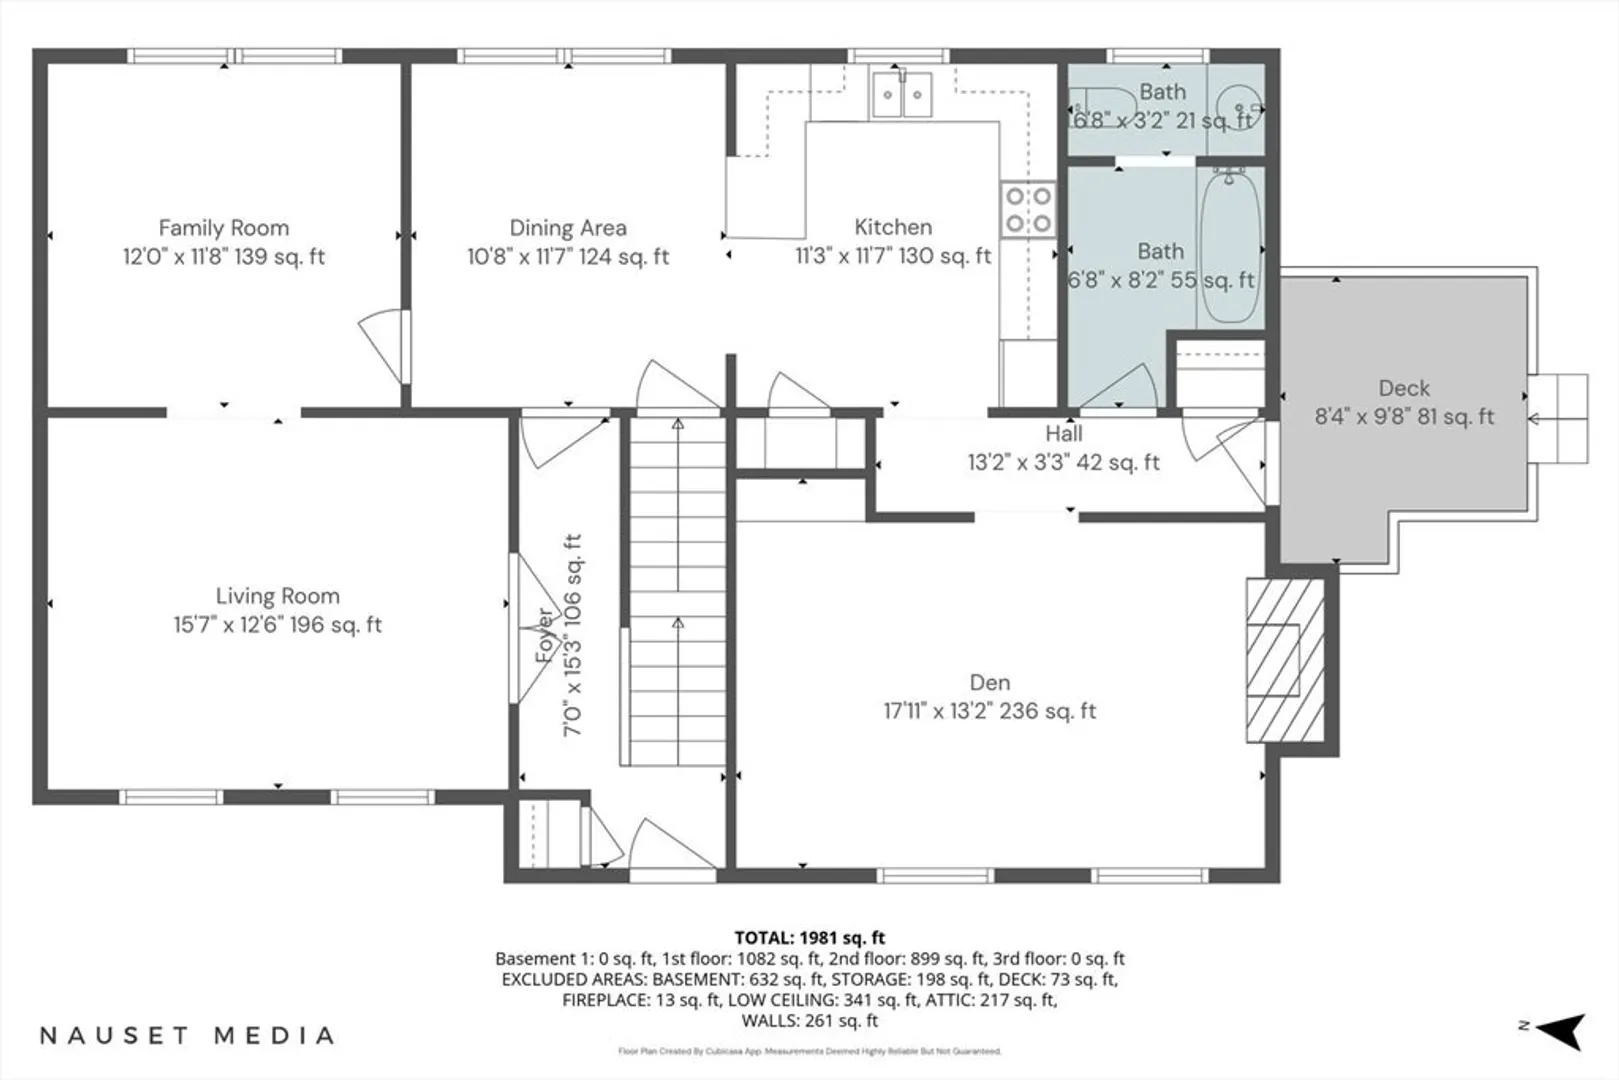
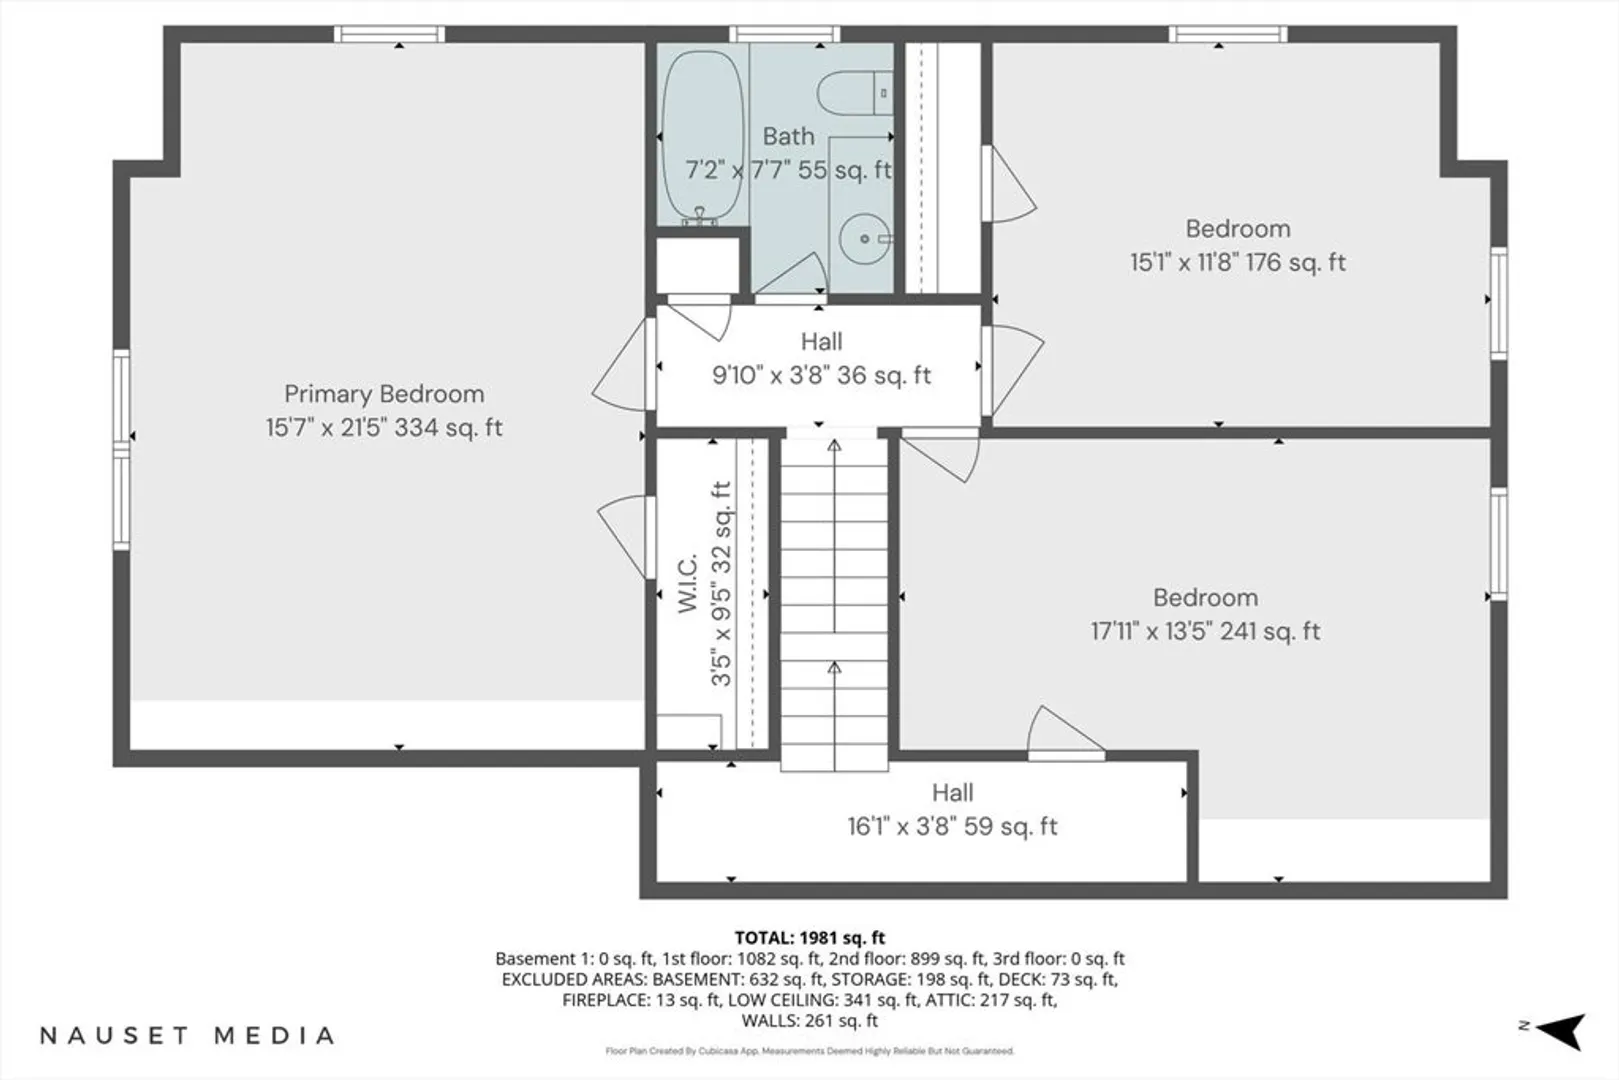
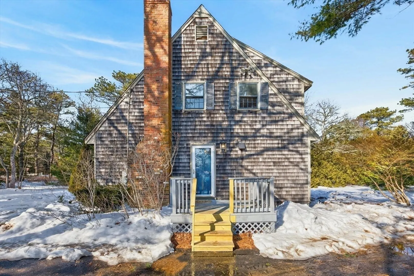
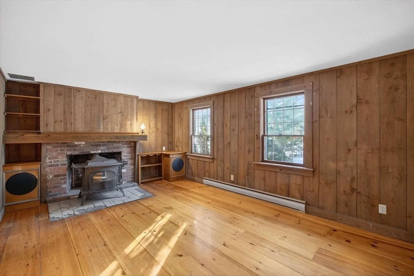
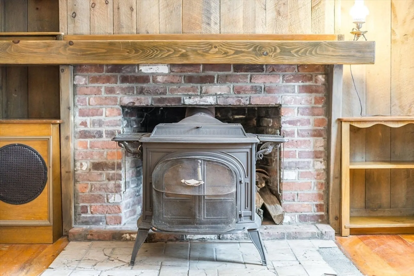
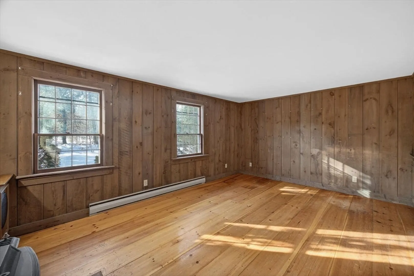
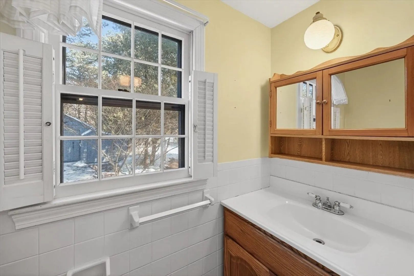
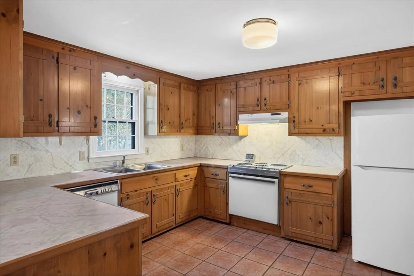
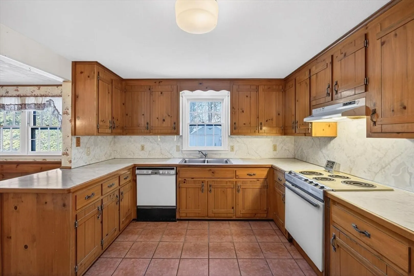
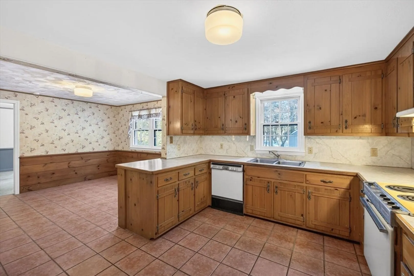
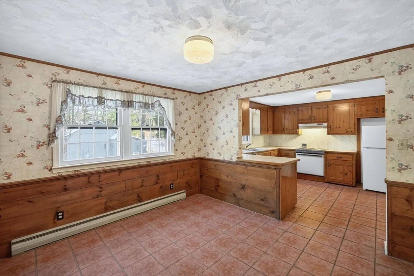
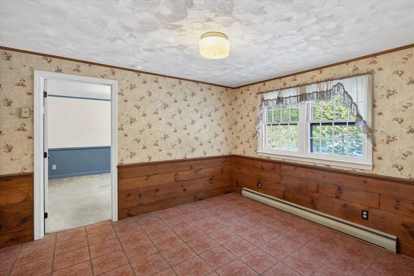
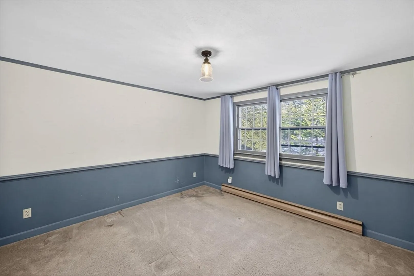
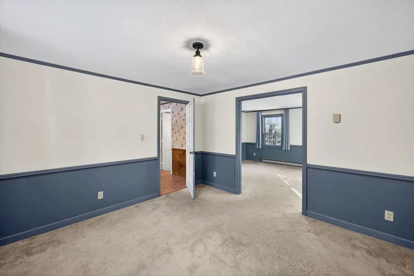
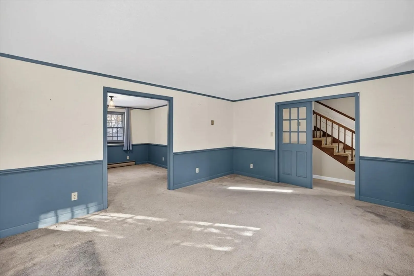
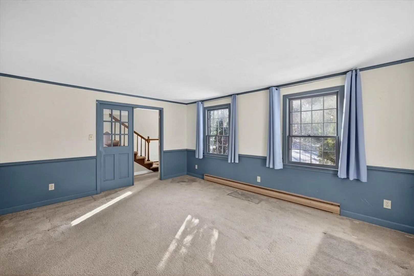
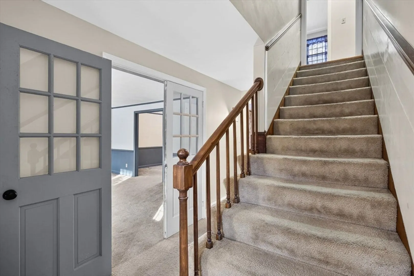
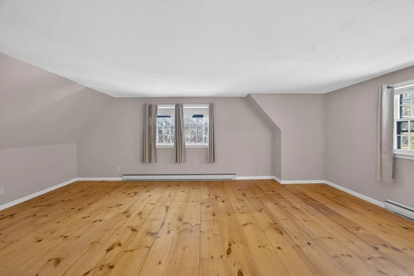
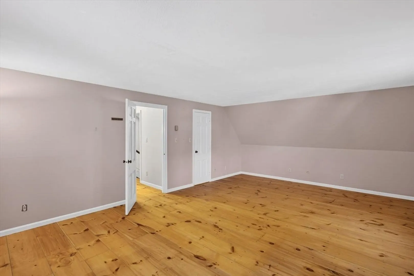
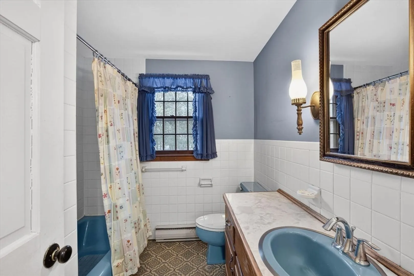
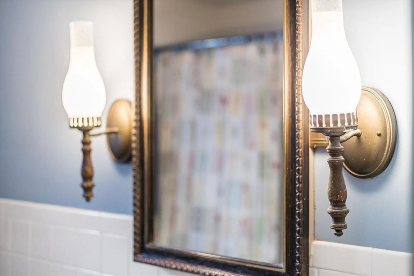
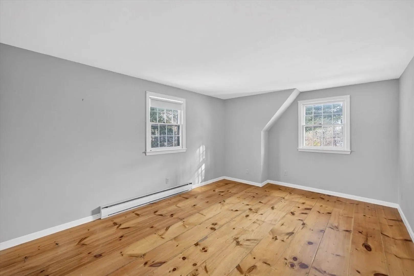
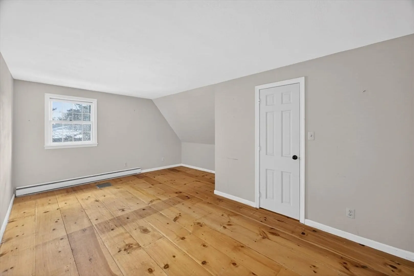
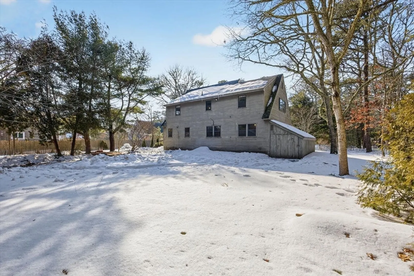
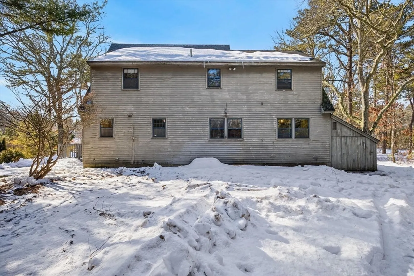
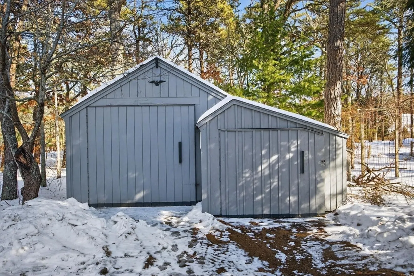
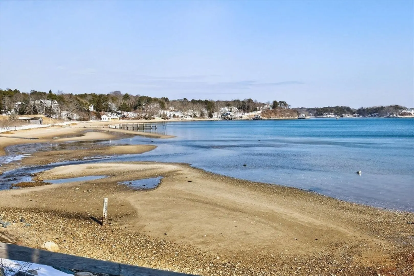
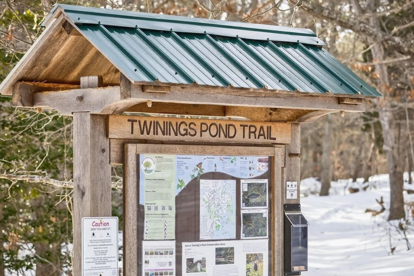
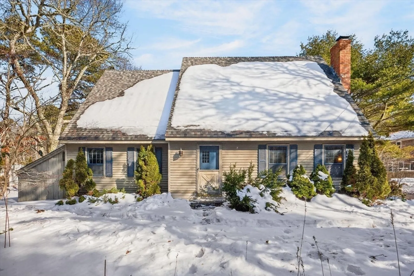
Experience the quintessential Lower Cape lifestyle in this 3-bedroom, 2-bath residence on a private .55-acre lot in Orleans. Spanning 2,087 sq/ft, this home is a premier opportunity for those looking to build sweat equity and restore a classic Cape to its full glory. The interior is anchored by stunning wide pine floors throughout the den and second level, radiating warmth and timeless appeal. The layout features an expansive kitchen and dining area, a formal living room, a quiet den, and a flexible family room that could serve as a formal dining space. A rare find, the property includes three dedicated workshops—perfect for artists, craftsmen, or extensive storage for maritime gear. Ideally positioned for the nature lover, you are just steps from the scenic Twinings Pond Trail and minutes to South Orleans Beach and Pleasant Bay. Bring your vision and coastal inspiration to this Orleans gem!
-
Highlights
- Heating: Electric Baseboard, Electric
- Property Class: Residential
- Style: Cape
- Year Built: 1970
- Parking Spots: 2
- Property Type: Single Family Residence
- Total Rooms: 6
- Status: Closed
-
Additional Details
- Appliances: Electric Water Heater, Water Heater
- Exterior Features: Storage, Outdoor Shower
- Flooring: Wood, Tile, Vinyl, Carpet, Flooring - Wood
- Interior Features: Den, Walk-up Attic
- Road Frontage Type: Public
- Year Built Details: Approximate
- Zoning: R
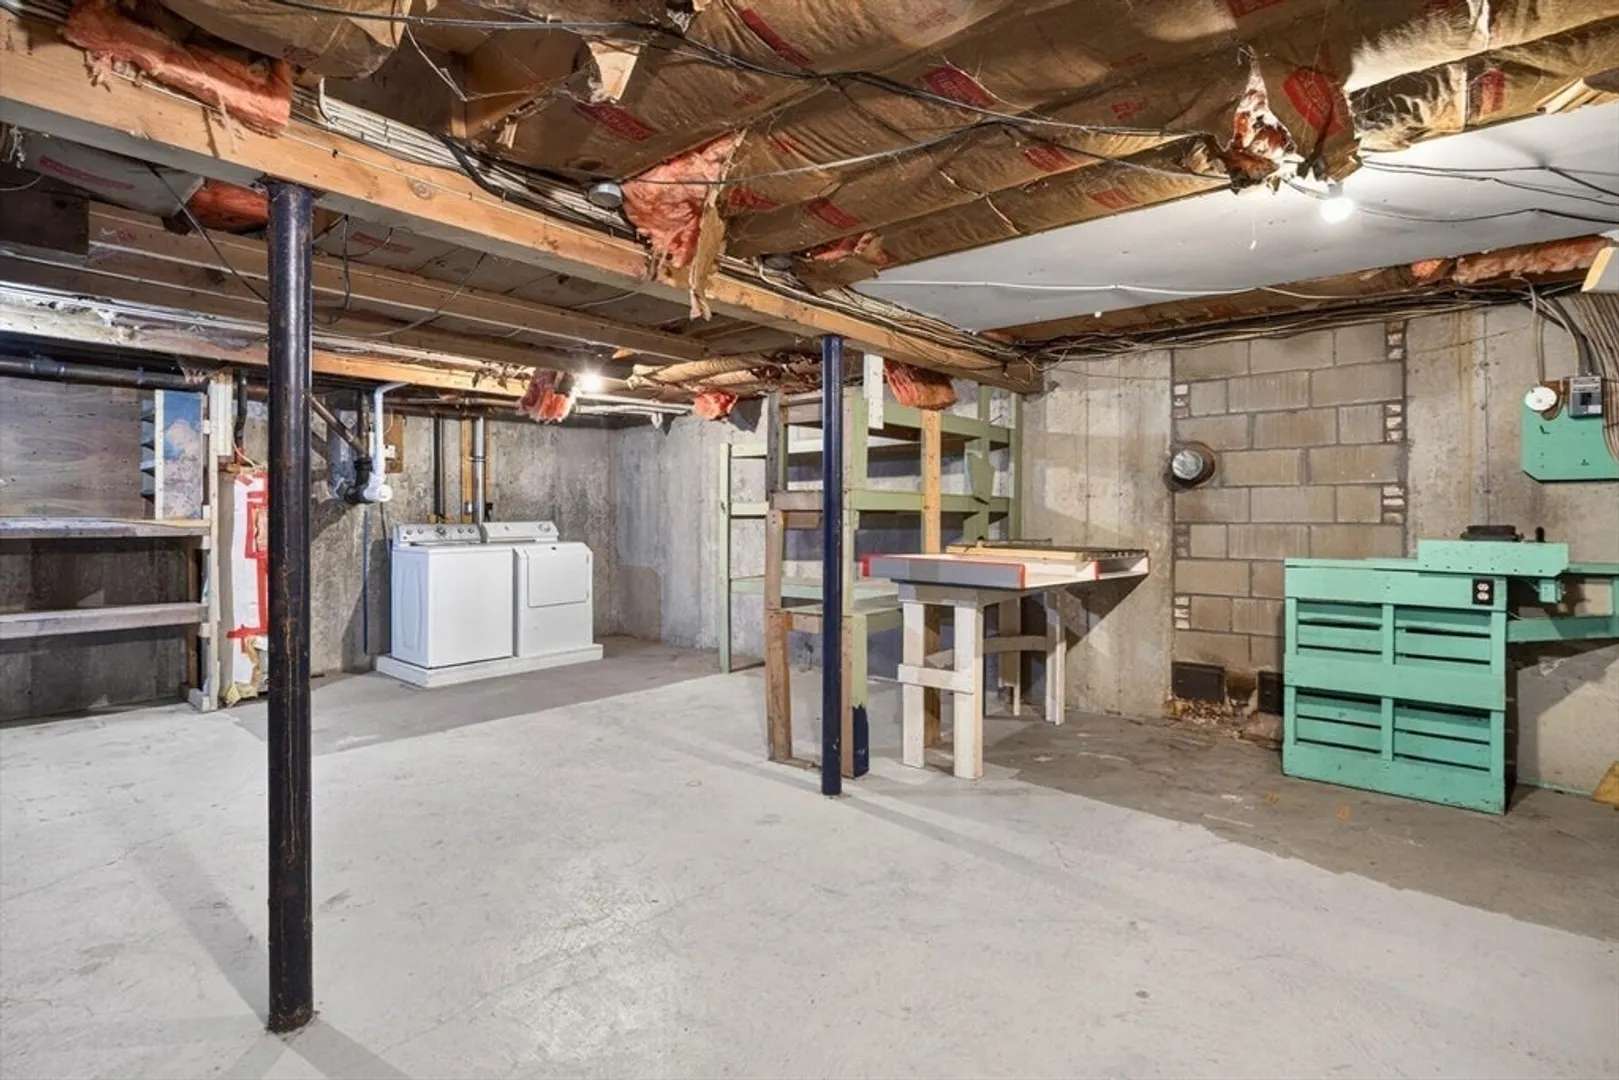
- Basement: Full
- Fireplaces: 1
- Foundation: Concrete Perimeter
- Lot Features: Wooded, Level
- SqFt Source: Public Record
- Year Built Source: Public Records
-
Amenities
- Community Features: Conservation Area
- Waterfront Features: Bay, 1/2 to 1 Mile To Beach, Beach Ownership(Public)
-
Utilities
- Sewer: Inspection Required for Sale
- Water Source: Public
-
Fees / Taxes
- Assessed Value: $692,800
- Taxes: $4,323
- Tax Year: 2025
Similar Listings
Sold
40 Photos
Sold
28 Photos
Sold
38 Photos
Sold
39 Photos
Content © 2026 MLS Property Information Network, Inc. The information in this listing was gathered from third party resources including the seller and public records.
Listing information provided courtesy of Non Member Office.
MLS Property Information Network, Inc. and its subscribers disclaim any and all representations or warranties as to the accuracy of this information.
