
Sold!
$559,000
3
Beds
1
Bath
1,739
Living Area
-
Property Description
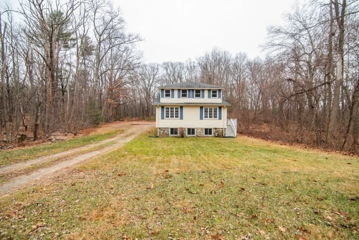
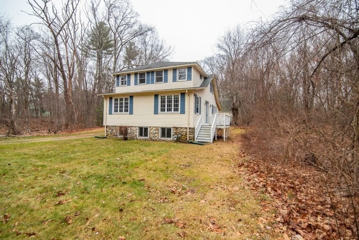
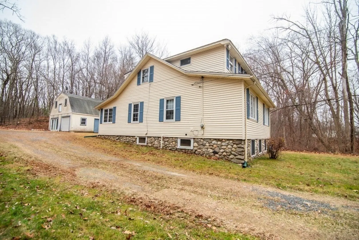
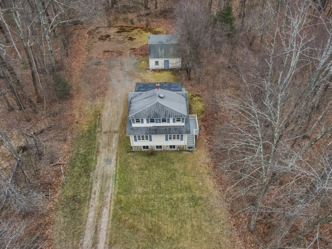
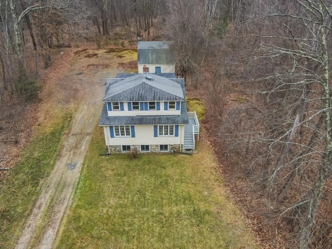
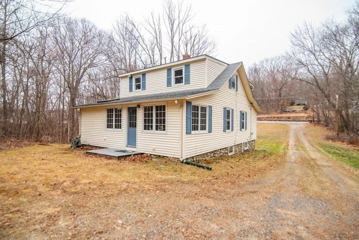
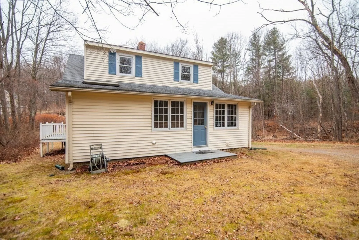
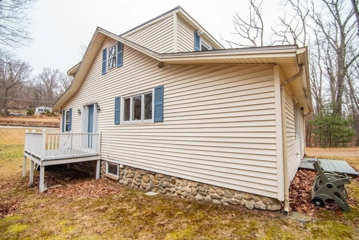
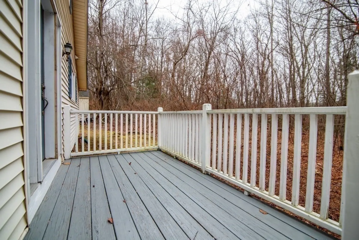
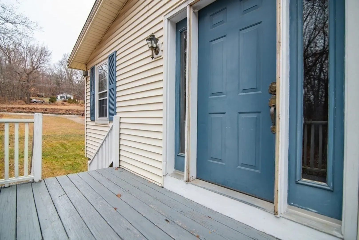
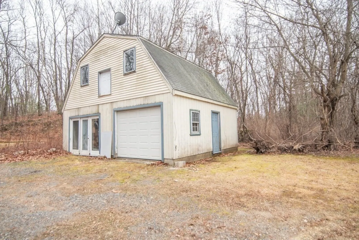
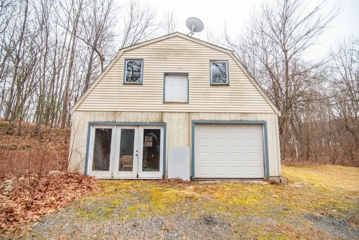
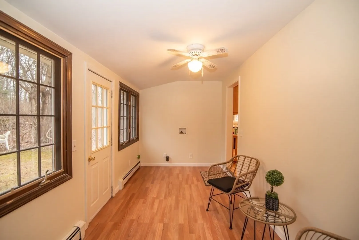
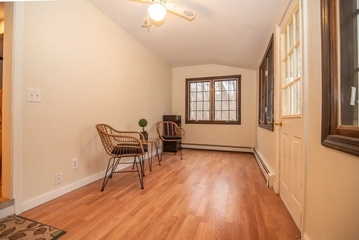
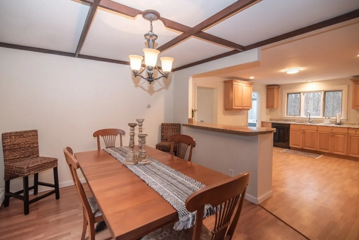
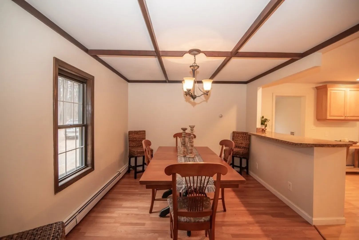
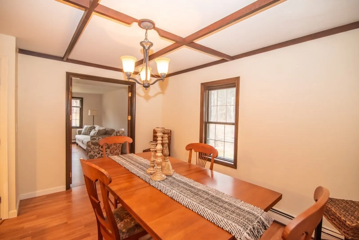
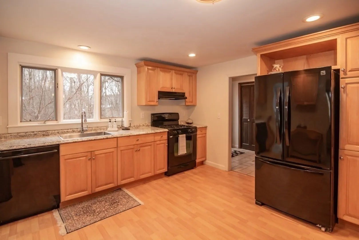
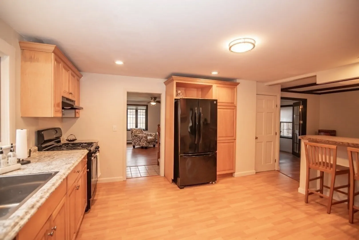
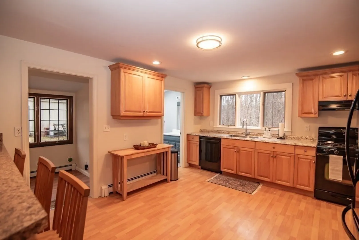
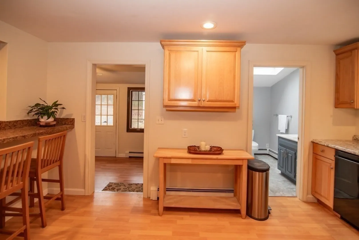
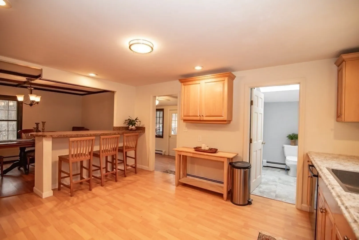
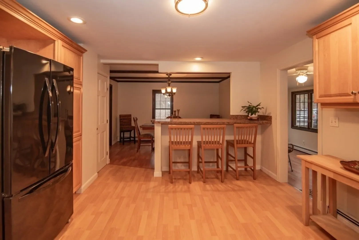
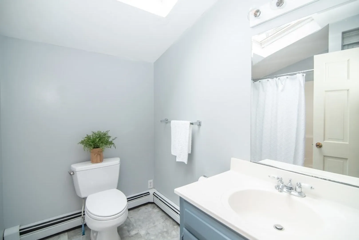
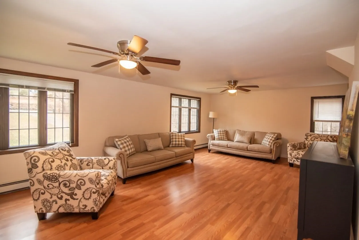
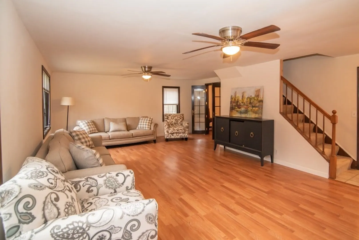
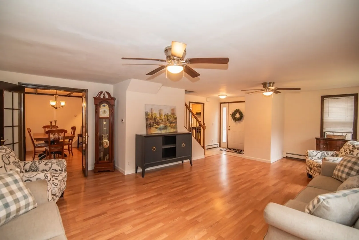
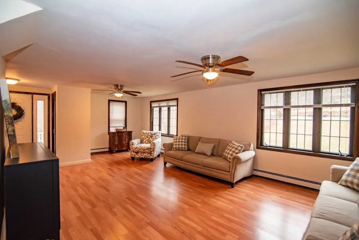
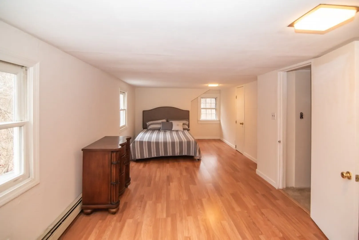
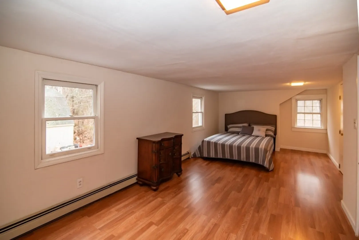
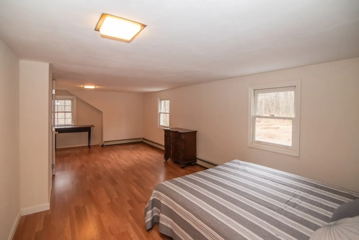
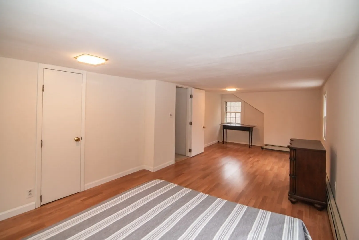
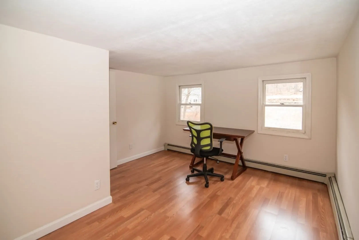
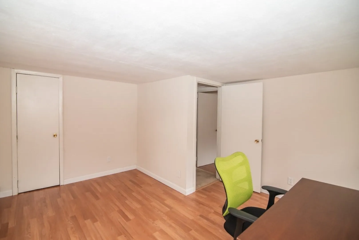
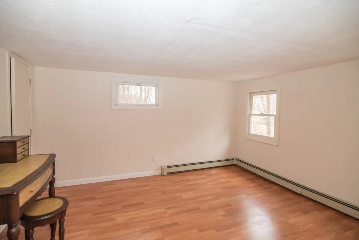
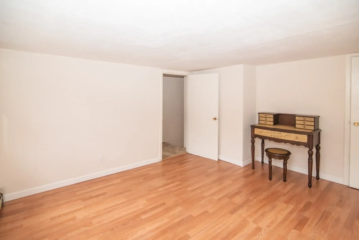
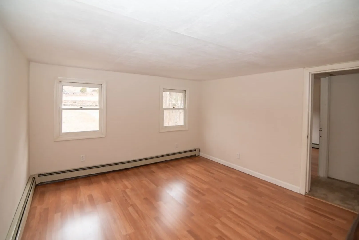
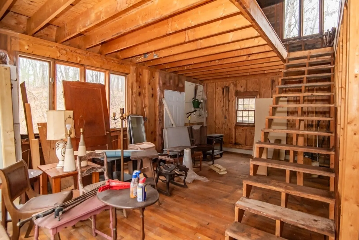
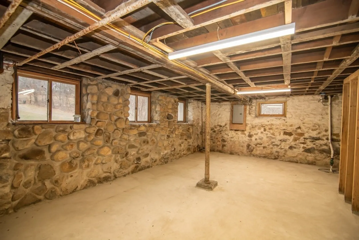
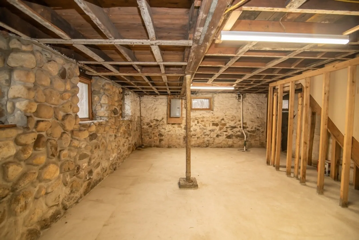
"Great Location!!" This Newly Listed home has lots of Potential!! Zoned for Commercial use!! Perfect for residential living, business opportunities or a combination or both!! (Due Diligence by Buyer) Located at 449 Amesbury Rd, Haverhill, MA consists of 3 bedrooms and 1 full bath, walk-in mud room, spacious Kitchen with breakfast bar, plenty of cabinet storage (Incudes all appliances), Charming Dining room, 1st floor full bathroom and a good sized Family/Living Room for relaxing and/or entertaining. Engineered Woodflooring throughout! Full sized basement, interior access and concrete floors! Detached barn 22x26 with garage or use as a wood shop! Conveniently located across from 495, minutes away from Downtown Historical Haverhill where you will find restaurants, shopping, walking trails, close to Northern Essex College and much more!!
-
Highlights
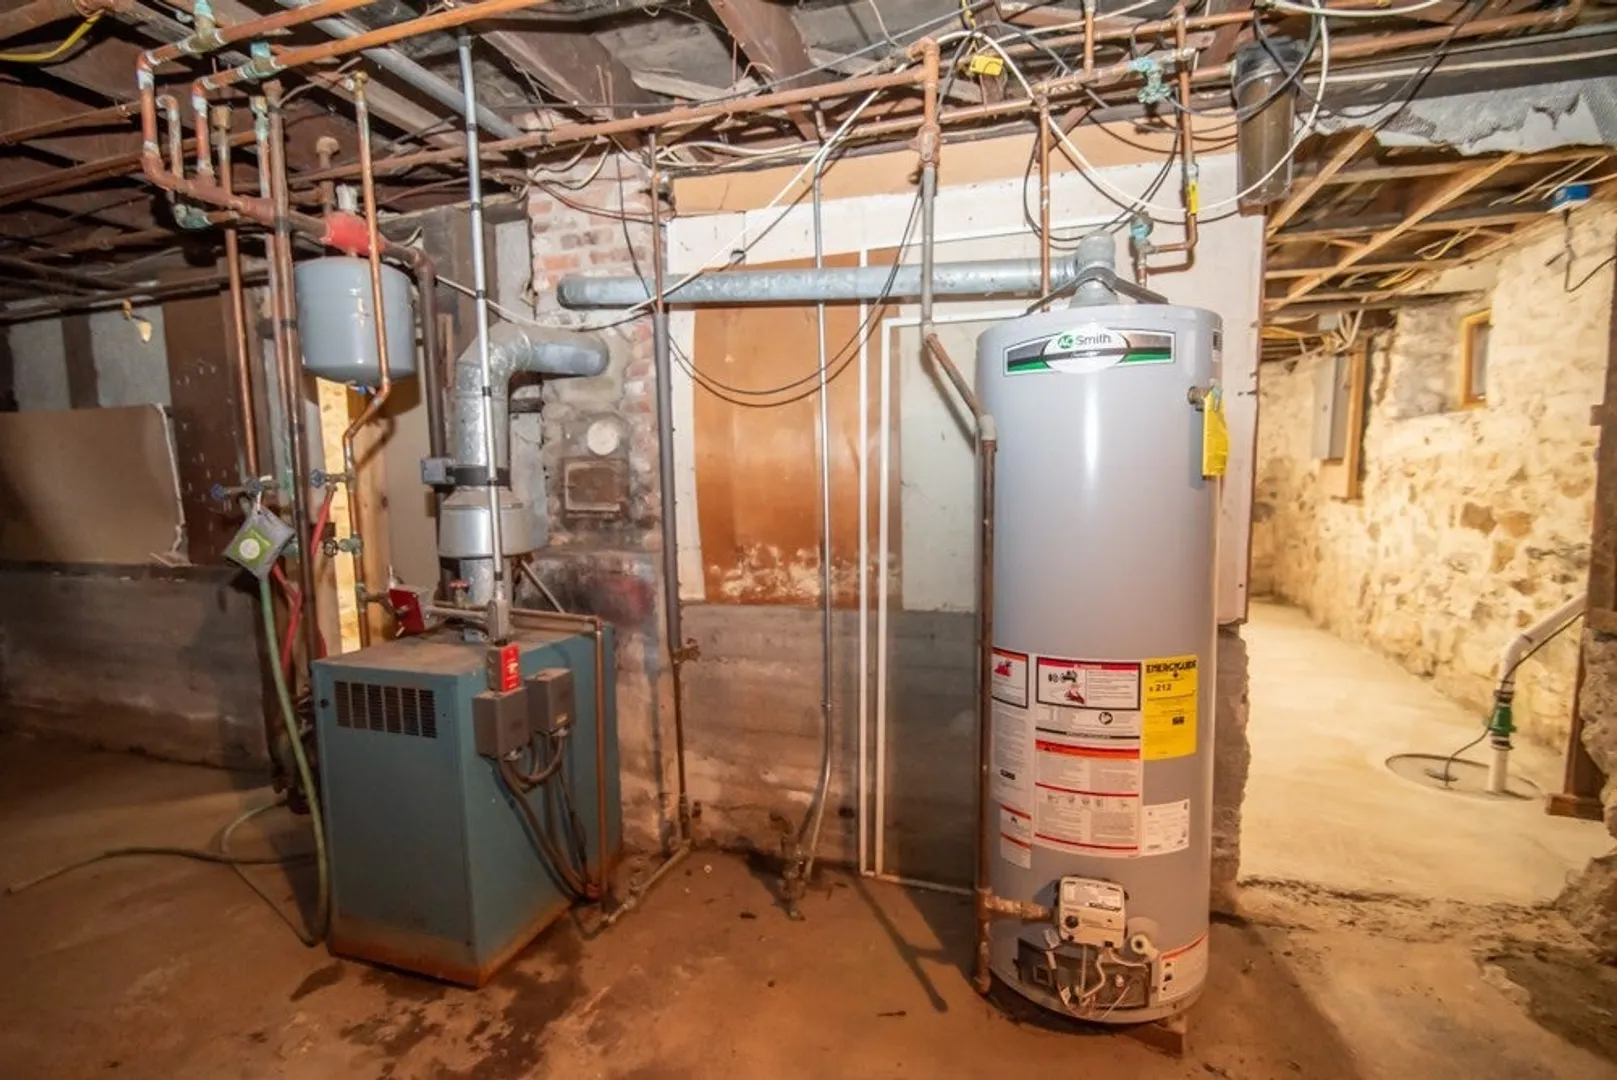
- Heating: Steam, Natural Gas
- Property Class: Residential
- Style: Other (See Remarks)
- Year Built: 1920
- Parking Spots: 6
- Property Type: Single Family Residence
- Total Rooms: 6
- Status: Closed
-
Additional Details
- Appliances: Range, Dishwasher, Refrigerator
- Construction: Frame
- Flooring: Tile, Carpet, Engineered Hardwood
- Interior Features: Mud Room
- Road Frontage Type: Public
- SqFt Source: Public Record
- Year Built Source: Public Records
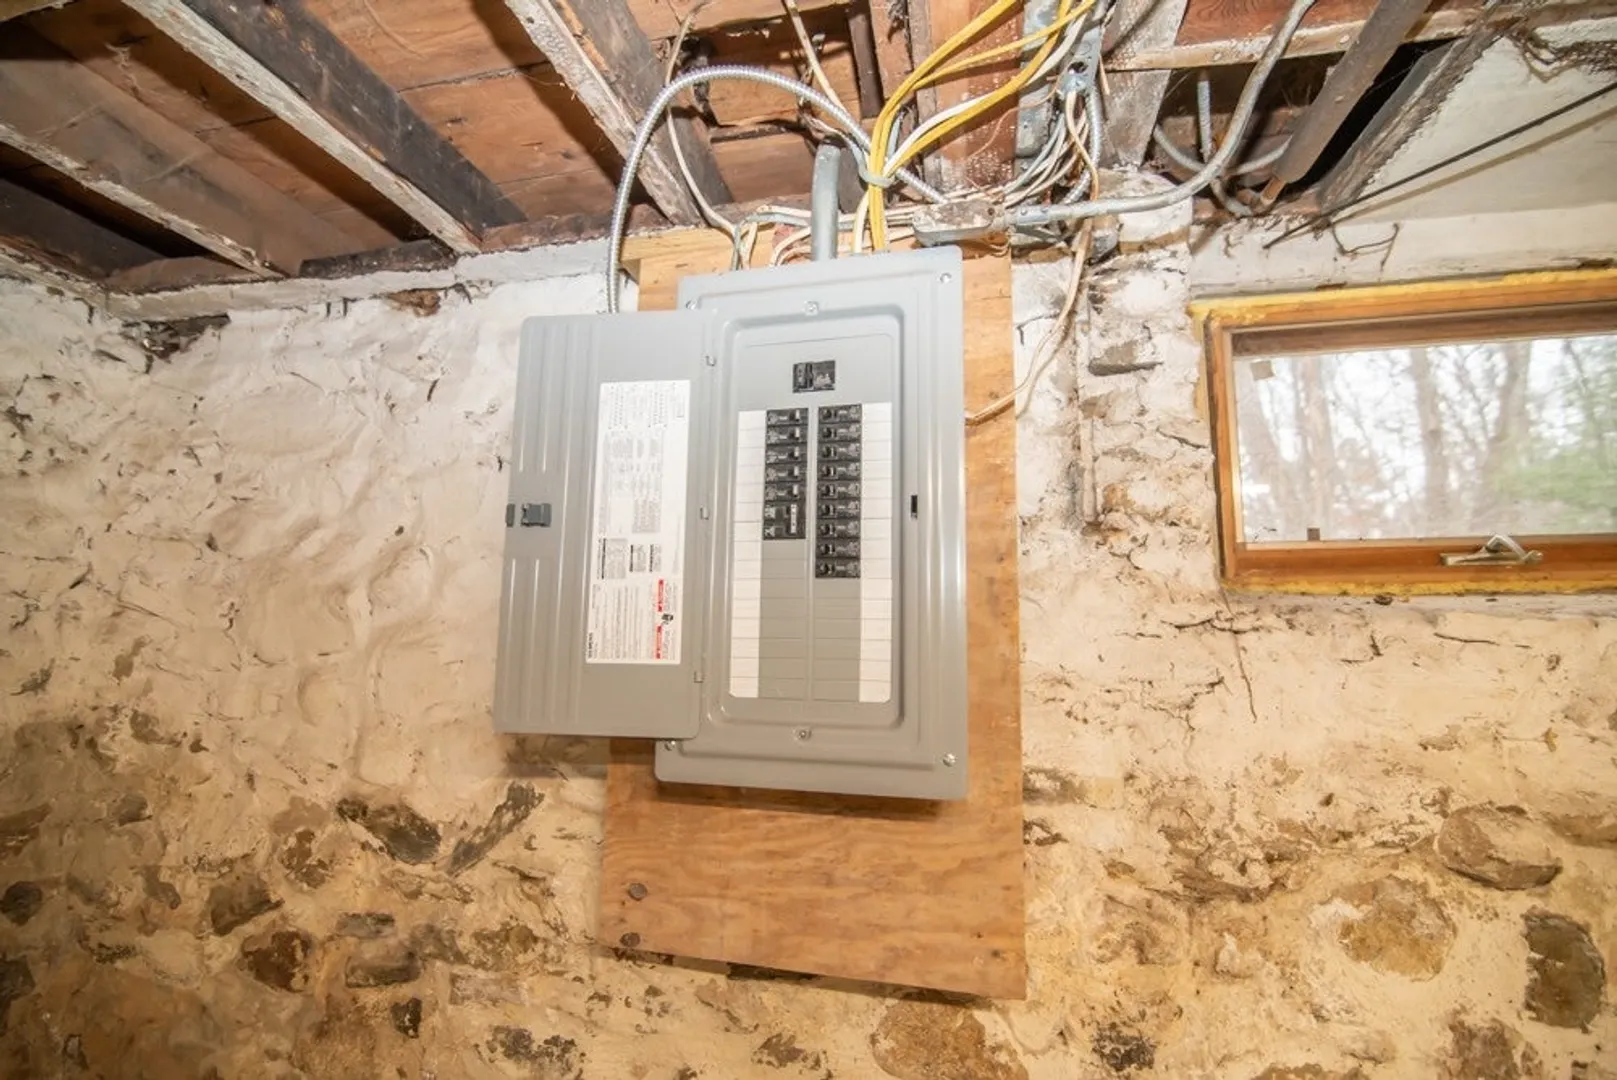
- Basement: Full, Interior Entry, Sump Pump, Concrete, Unfinished
- Exterior Features: Storage
- Foundation: Stone
- Lot Features: Level
- Roof: Shingle
- Year Built Details: Actual, Renovated Since
- Zoning: Residentia
-
Amenities
- Community Features: Shopping, Walk/Jog Trails, Highway Access, Public School
- Parking Features: Detached, Barn, Unpaved
- Covered Parking Spaces: 1
-
Utilities
- Electric: Circuit Breakers
- Water Source: Public
- Sewer: Private Sewer
-
Fees / Taxes
- Assessed Value: $433,100
- Taxes: $4,639
- Tax Year: 2025
Similar Listings
Sold
41 Photos
Sold
42 Photos
Sold
39 Photos
Sold
33 Photos
Content © 2026 MLS Property Information Network, Inc. The information in this listing was gathered from third party resources including the seller and public records.
Listing information provided courtesy of Compass.
MLS Property Information Network, Inc. and its subscribers disclaim any and all representations or warranties as to the accuracy of this information.
