
Sold!
$255,000
1
Bed
1
Bath
707
Living Area
-
Property Description
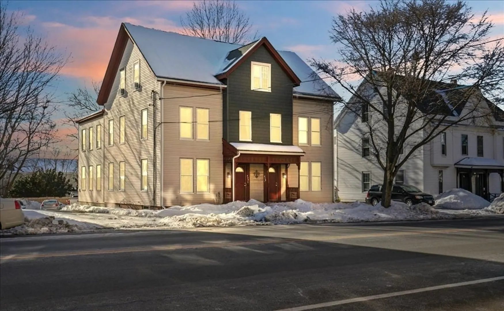
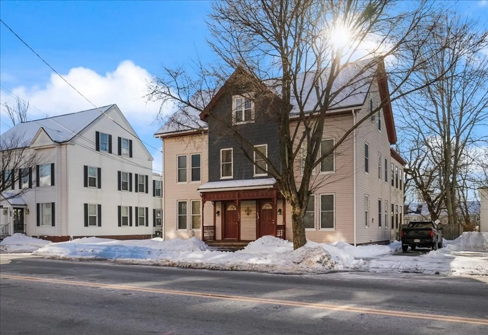
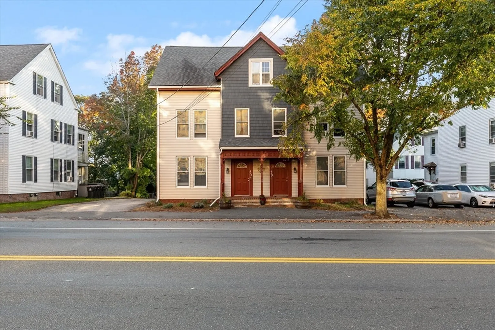
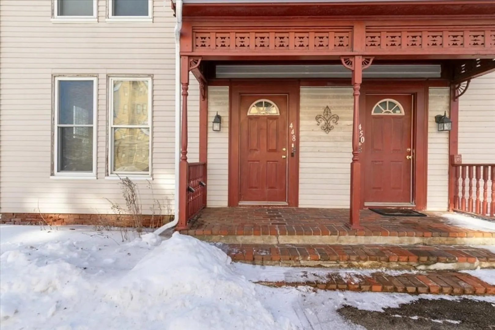
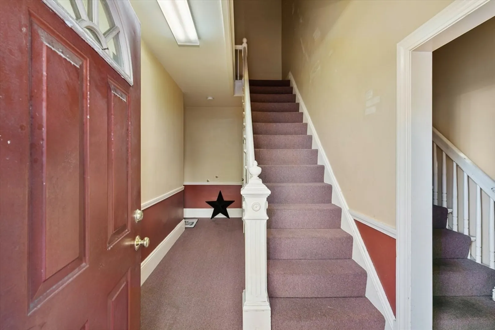
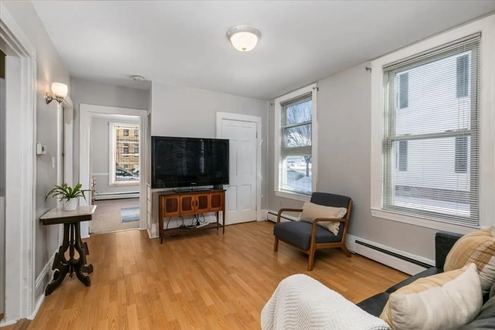
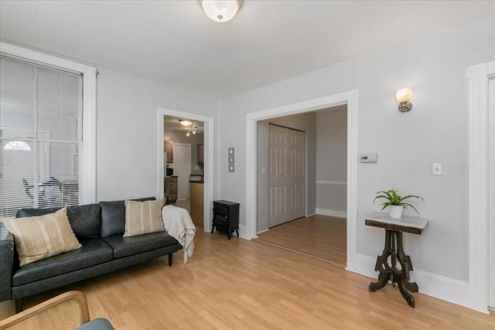
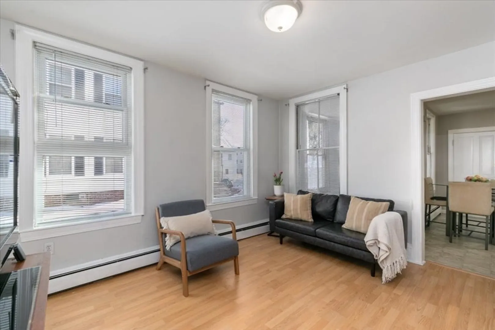
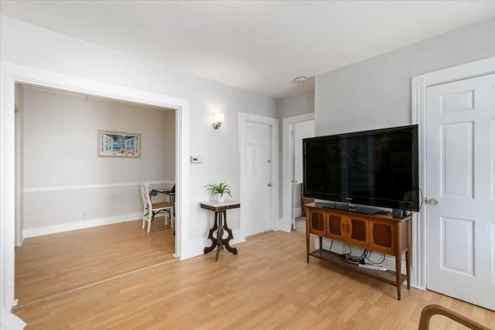
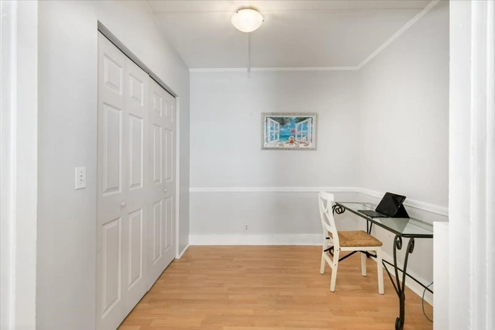
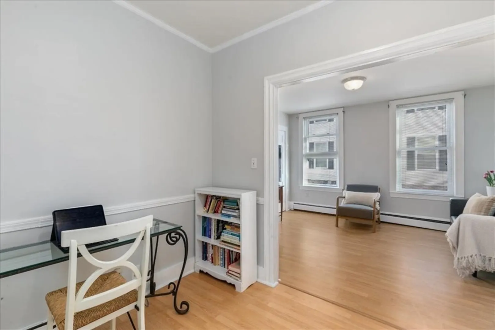
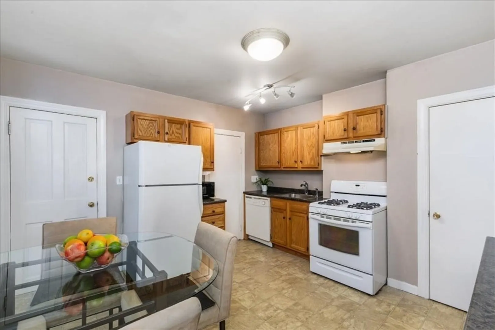
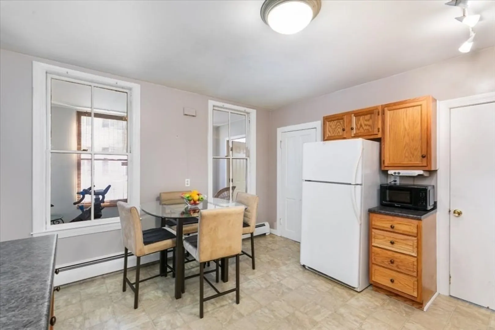
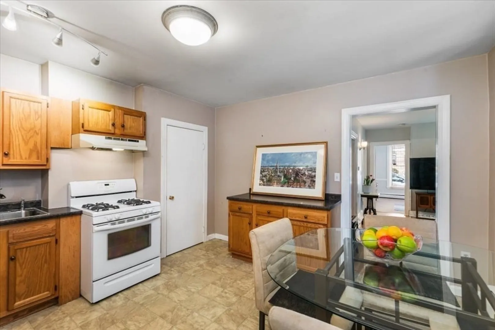
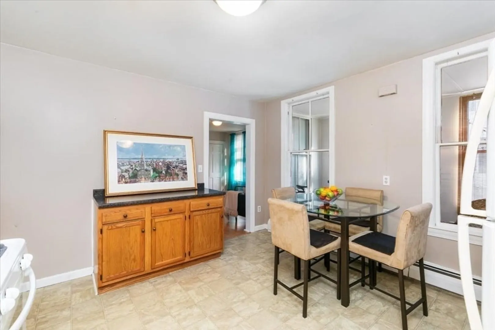
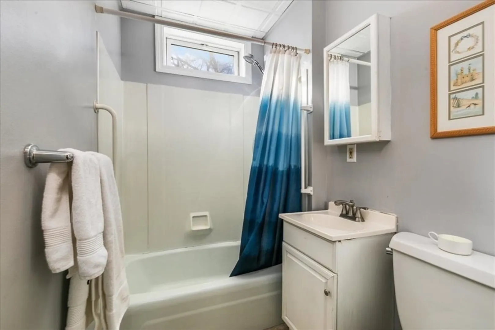
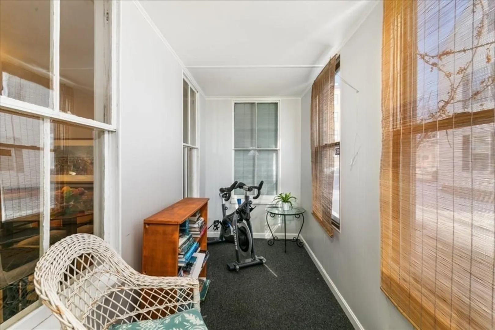
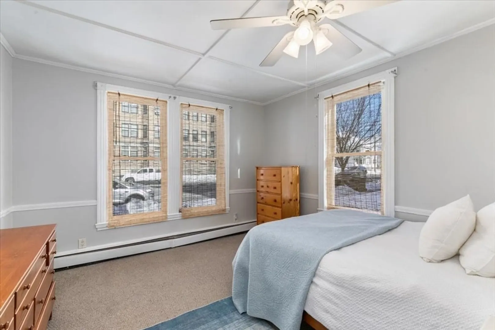
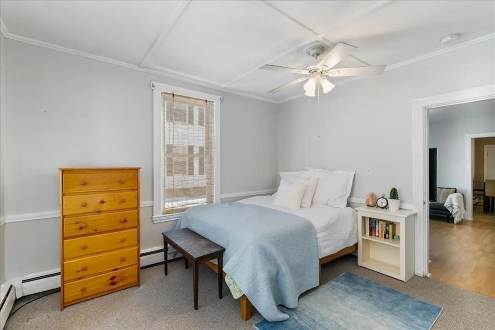
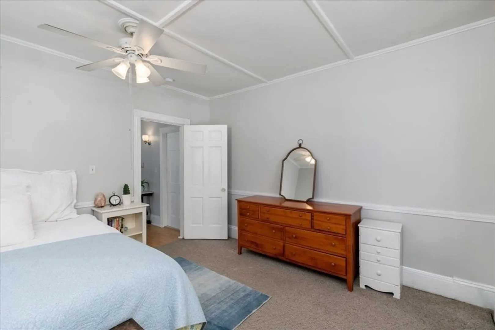
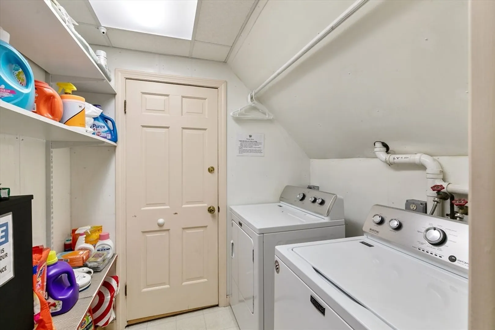
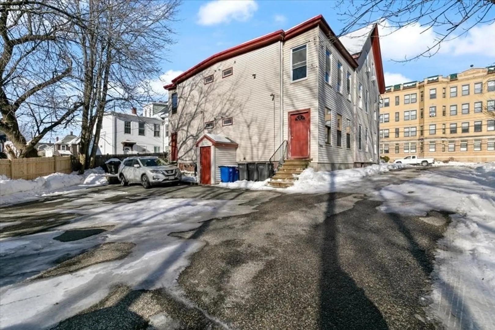
Welcome to this move-in-ready, first-floor 1-bedroom condo at 448 Main Street—the perfect home for those seeking comfort and convenience. With updated flooring, lighting, high ceilings, painted in neutrals, this bright and airy unit offers a welcoming atmosphere, enhanced by large windows allowing natural light to flood the space. The bathroom features both a tub and shower, offering versatility. The kitchen boasts newer appliances and a large pantry. There’s also a flexible room ideal for an office or additional bedroom, same floor laundry. Enjoy the outdoors in your private 3-season sunroom or take advantage of shared outdoor space. Assigned parking, & its low condo fee makes it a budget-friendly option. Plus, it’s pet-friendly, so your furry friends are welcome too! Conveniently located close to shopping, restaurants, public transport,& highways, this condo is perfectly situated for easy access to all you need.
-
Highlights
- Building Name: Colby Commons On Main Street Condominium
- HOA Fee: $200
- Property Class: Residential
- Stories: 1
- Unit Number: 1
- Status: Closed
- Heating: Central
- Parking Spots: 1
- Property Type: Condominium
- Total Rooms: 4
- Year Built: 1900
-
Additional Details
- Appliances: Range, Dishwasher, Disposal, Refrigerator, Range Hood
- Construction: Frame
- Exterior Features: Porch, Patio
- Interior Features: Closet, Lighting - Overhead, Crown Molding, Office, Sun Room, Internet Available - Unknown
- Roof: Shingle
- Total Number of Units: 5
- Year Built Source: Public Records
- Zoning: Res
- Basement: Y
- Exclusions: See Inclusion/Exclusion
- Flooring: Vinyl, Carpet, Laminate, Flooring - Wall to Wall Carpet
- Pets Allowed: Yes w/ Restrictions
- SqFt Source: Public Record
- Year Built Details: Approximate
- Year Converted: 2005
-
Amenities
- Community Features: Public Transportation, Shopping, Medical Facility, Highway Access, House of Worship, Public School, T-Station
- Parking Features: Off Street, Assigned, Paved
-
Utilities
- Sewer: Public Sewer
- Water Source: Public
-
Fees / Taxes
- Assessed Value: $178,900
- HOA Fee Includes: Water, Sewer, Insurance, Maintenance Structure, Snow Removal, Reserve Funds
- Taxes: $1,916
- HOA Fee Frequency: Monthly
- Tax Year: 2025
Similar Listings
Sold
20 Photos
Sold
21 Photos
Sold
27 Photos
Sold
13 Photos
Content © 2026 MLS Property Information Network, Inc. The information in this listing was gathered from third party resources including the seller and public records.
Listing information provided courtesy of Francisco Cruz Real Estate.
MLS Property Information Network, Inc. and its subscribers disclaim any and all representations or warranties as to the accuracy of this information.
