
Sold!
$301,000
1
Bed
1
Bath
676
Living Area
-
Property Description
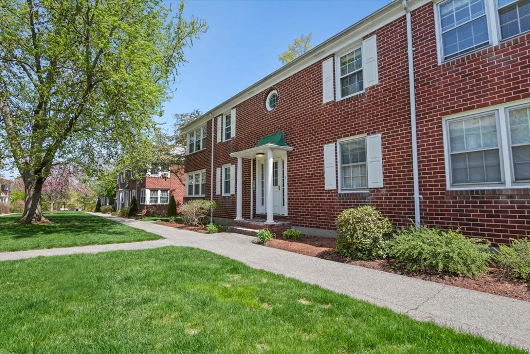
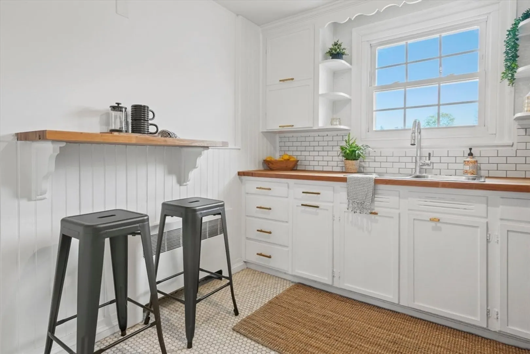
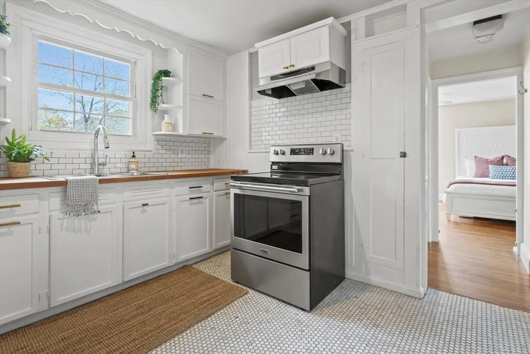
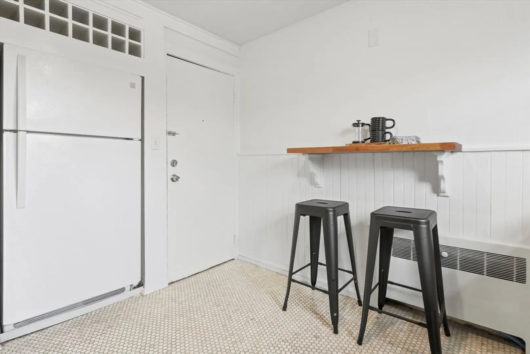
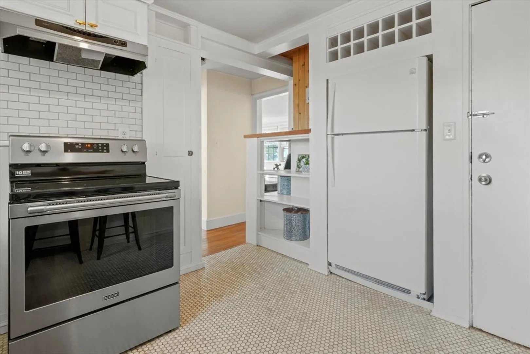
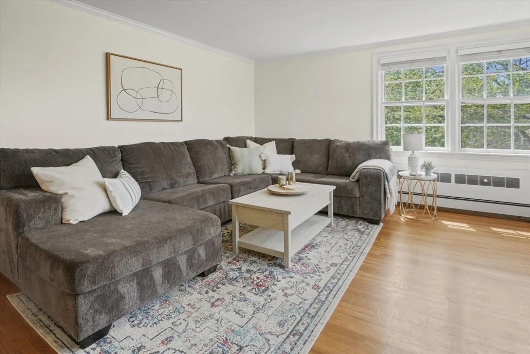
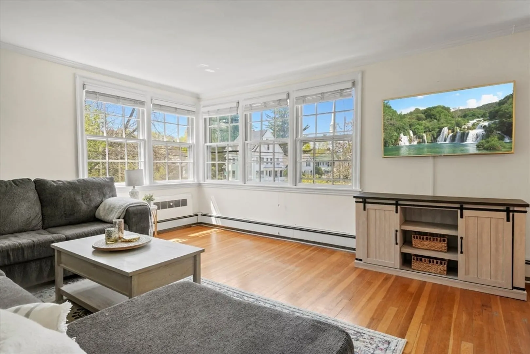
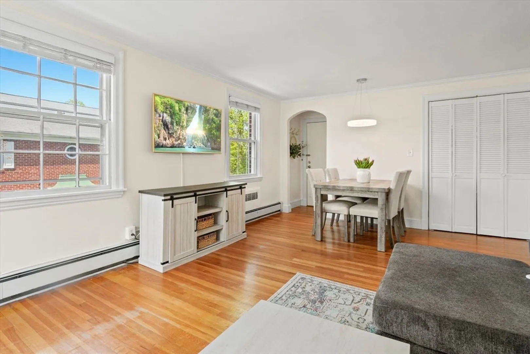
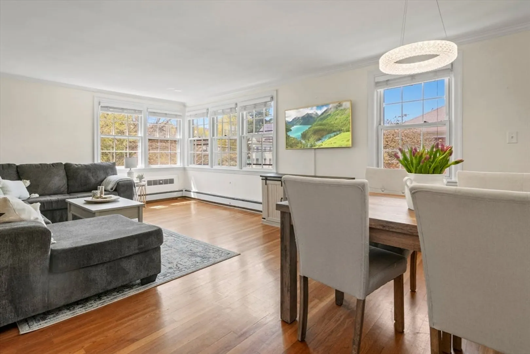
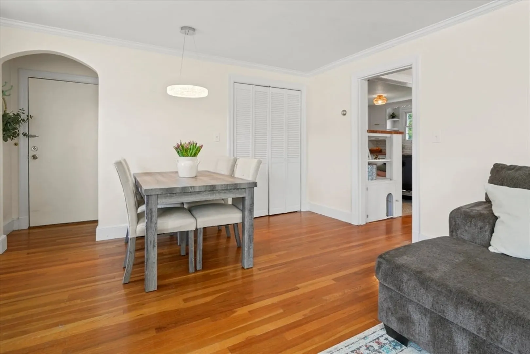
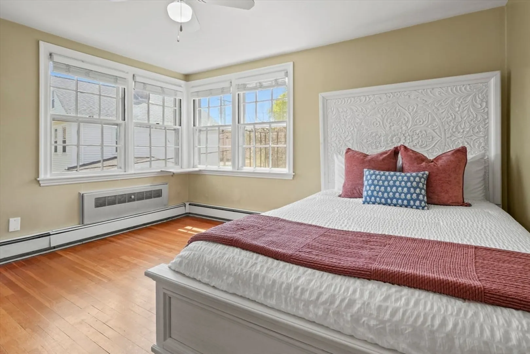
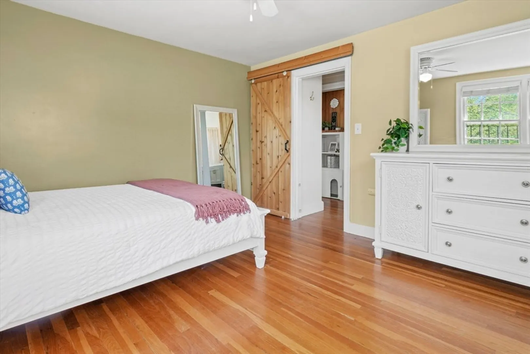
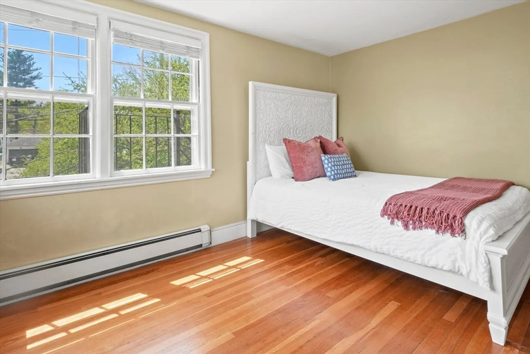
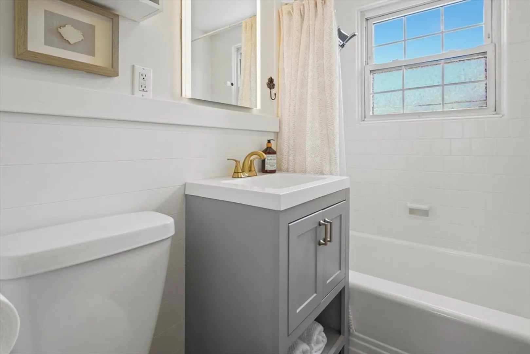
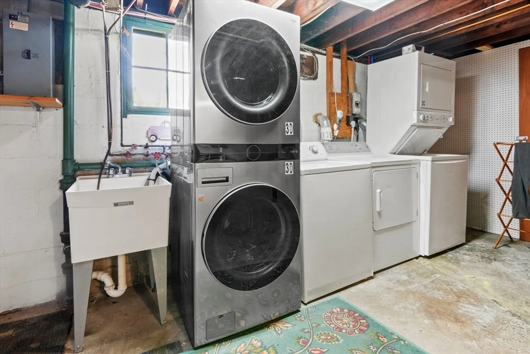
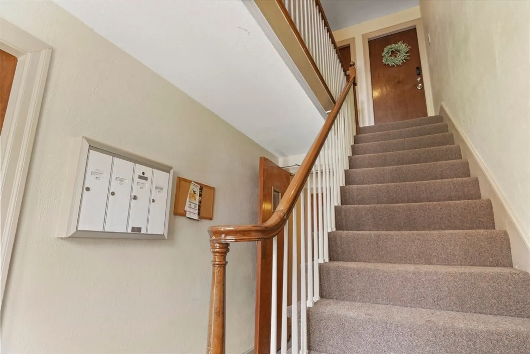
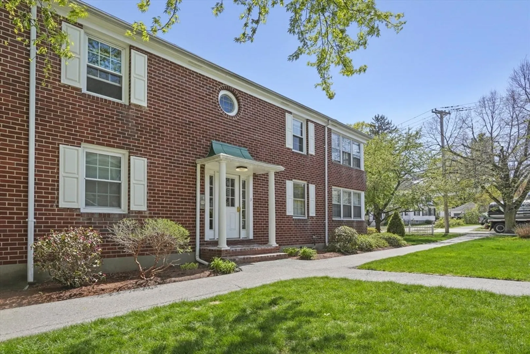
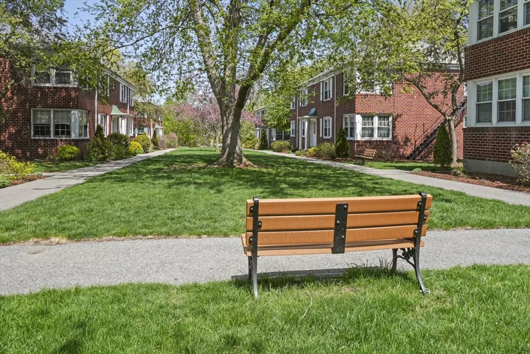
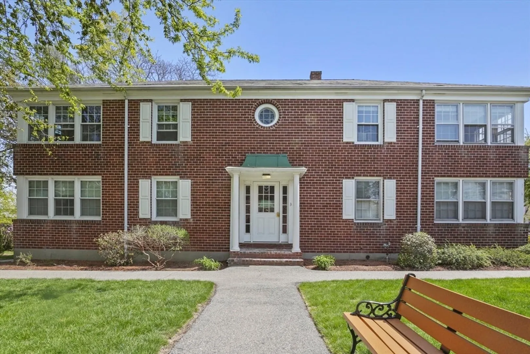
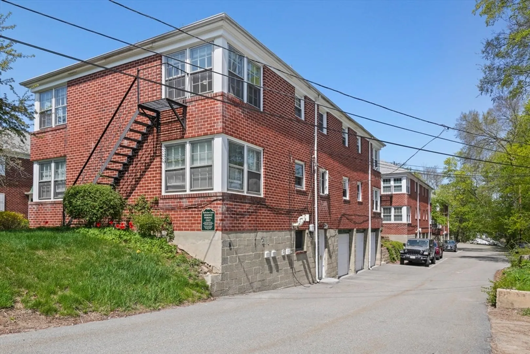
This charming and updated corner unit is right in the desirable Bradford neighborhood of Haverhill! This sunny oversized one bedroom is bright and airy with so much natural light. The kitchen features a breakfast bar, butcher block countertops, built in pantry and open shelf storage. The large living room and dining room feature hardwood flooring and overlook the courtyard. The oversized bedroom has wrap around corner windows and the full bathroom has been recently updated! Separate unit laundry and storage area in the basement. Heat and Hot Water are both INCLUDED with the condo fee. Pet friendly complex that is in a prime location with easy highway access!
-
Highlights
- Area: Bradford
- Cooling: Window Unit(s)
- HOA Fee: $416
- Property Class: Residential
- Stories: 2
- Unit Number: D
- Status: Closed
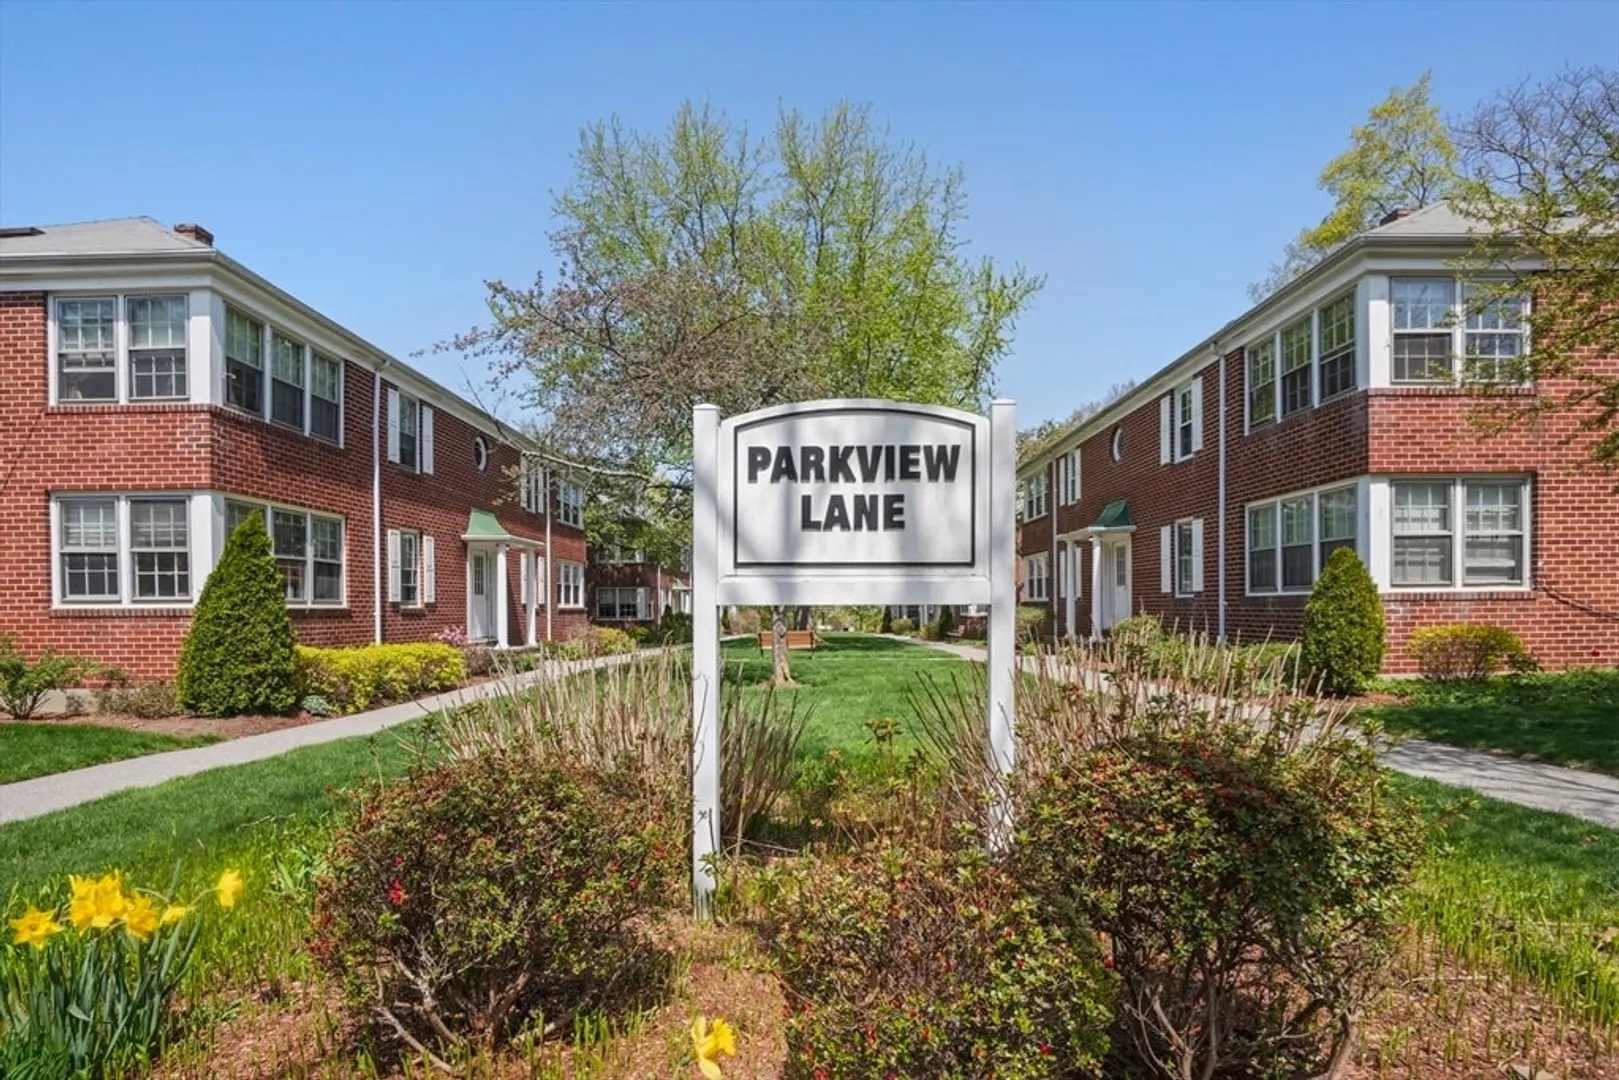
- Building Name: Parkview Lane
- Heating: Central, Baseboard, Natural Gas
- Parking Spots: 2
- Property Type: Condominium
- Total Rooms: 4
- Year Built: 1940
-
Additional Details
- Appliances: Range, Refrigerator, Washer, Dryer, Range Hood
- Exclusions: Washer/Dryer Are Negotiable
- Flooring: Tile, Vinyl, Hardwood
- Roof: Shingle
- Total Number of Units: 24
- Year Built Source: Public Records
- Basement: Y
- Exterior Features: Courtyard, Rain Gutters
- Pets Allowed: Yes
- SqFt Source: Public Record
- Year Built Details: Actual
- Zoning: R
-
Amenities
- Community Features: Shopping, Park, Walk/Jog Trails, Medical Facility, House of Worship, Public School
- Parking Features: Off Street, Common
-
Utilities
- Electric: Circuit Breakers, 150 Amp Service
- Water Source: Public
- Sewer: Public Sewer
-
Fees / Taxes
- Assessed Value: $244,300
- HOA Fee Includes: Heat, Water, Sewer, Insurance, Maintenance Structure, Road Maintenance, Maintenance Grounds, Snow Removal, Trash
- Taxes: $2,616
- HOA Fee Frequency: Monthly
- Tax Year: 2025
Similar Listings
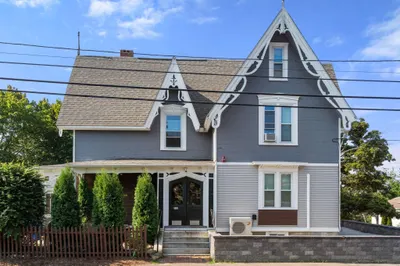
Sold
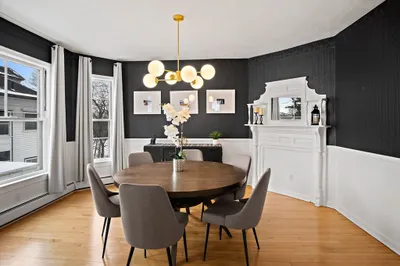
15 Photos
Sold

23 Photos
Sold
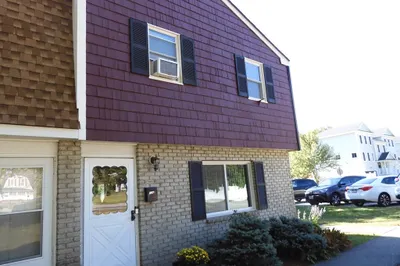
24 Photos
Sold
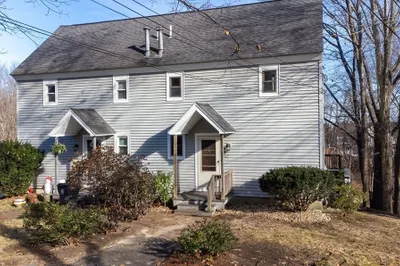
36 Photos
Content © 2026 MLS Property Information Network, Inc. The information in this listing was gathered from third party resources including the seller and public records.
Listing information provided courtesy of Keller Williams Realty Evolution.
MLS Property Information Network, Inc. and its subscribers disclaim any and all representations or warranties as to the accuracy of this information.
