
Sold!
$712,000
3
Beds
3
Baths
2,240
Living Area
-
Property Description
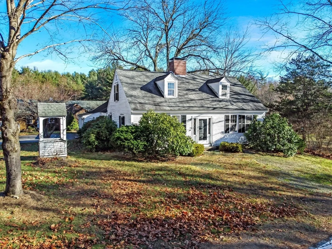
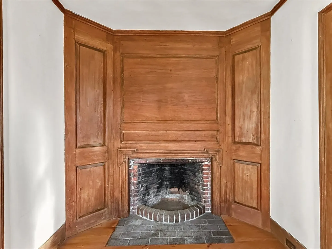
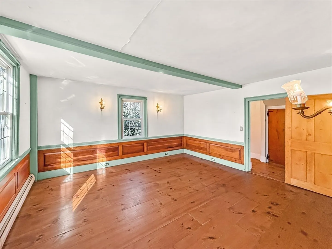
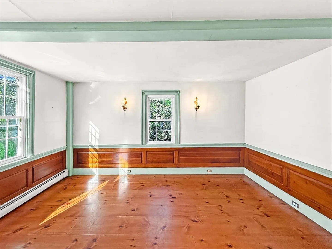
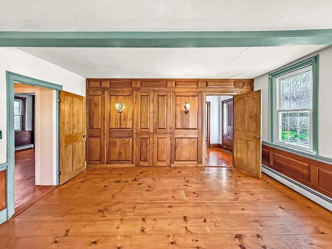
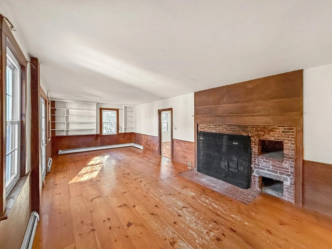
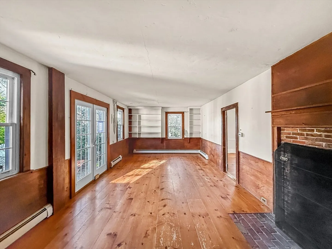
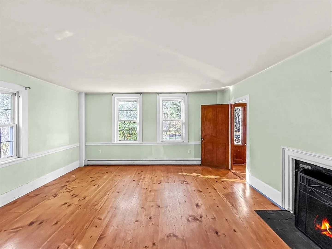
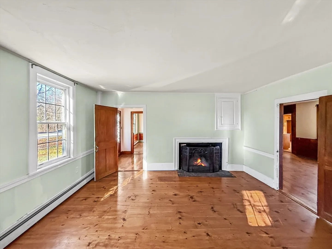
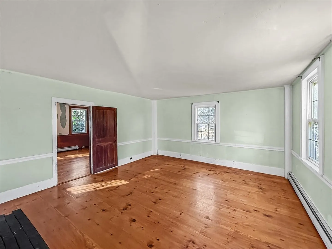
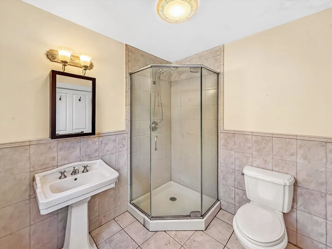
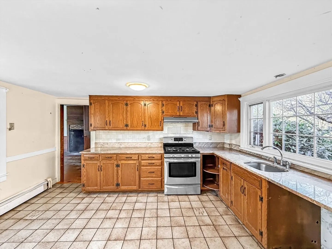
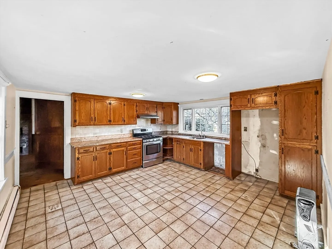
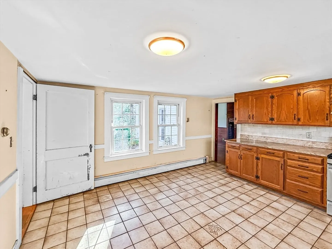
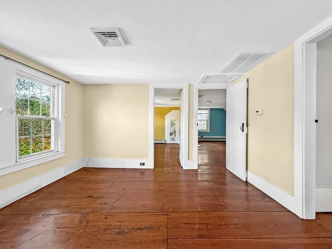
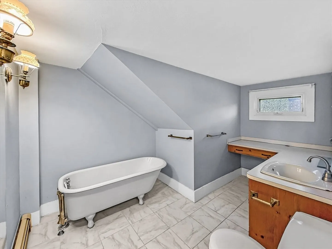
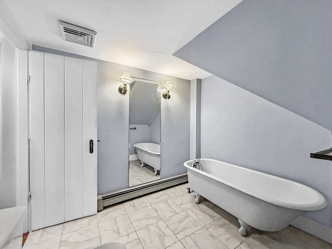
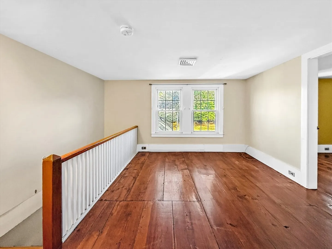
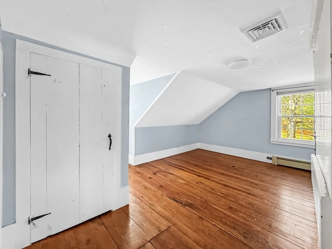
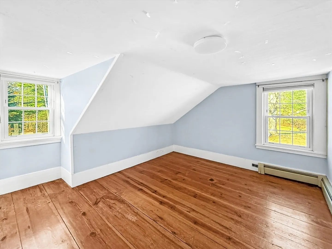
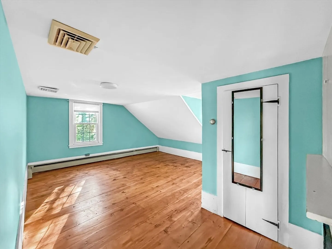
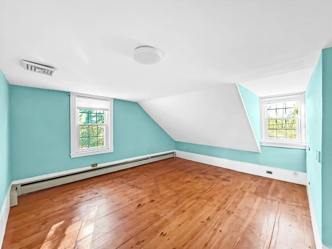
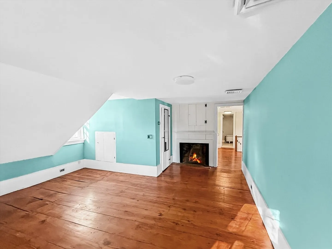
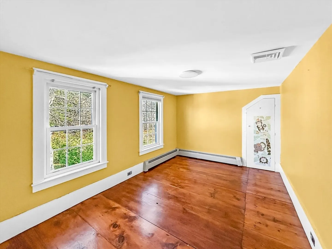
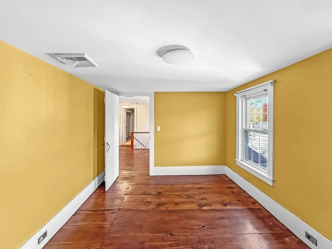
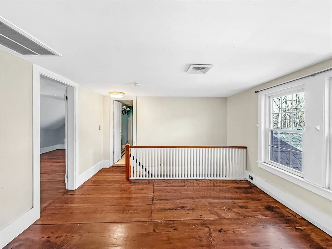
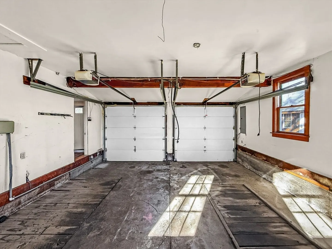
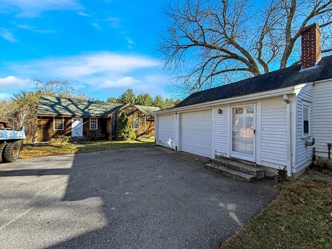
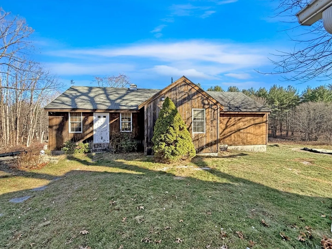
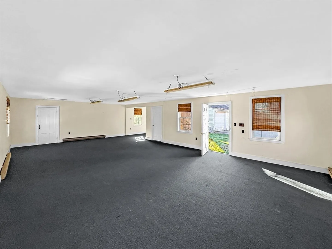
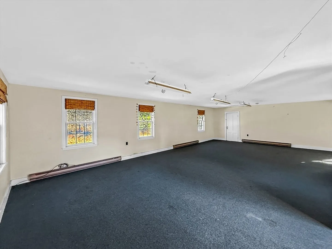
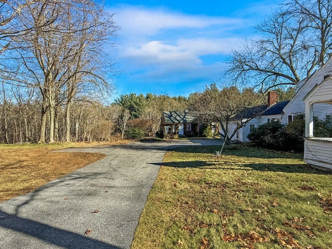
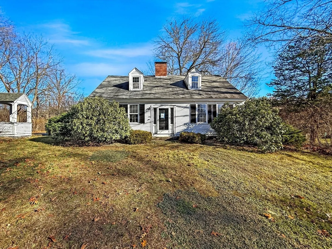
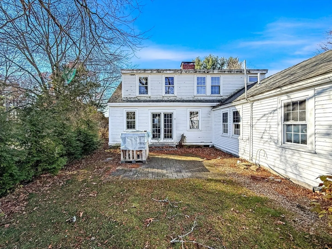
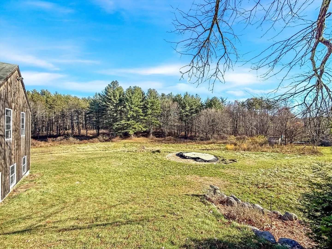
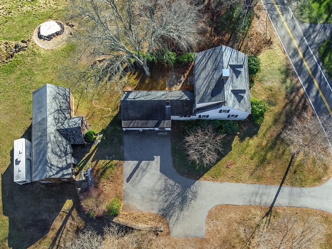
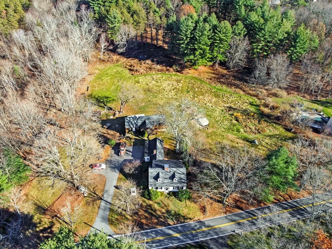
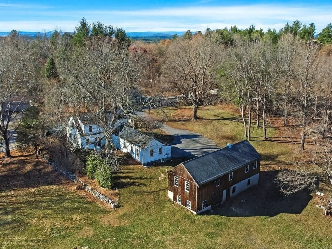
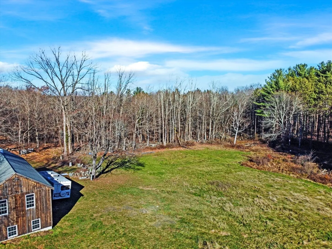
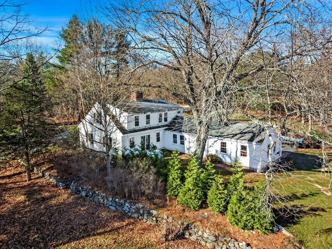
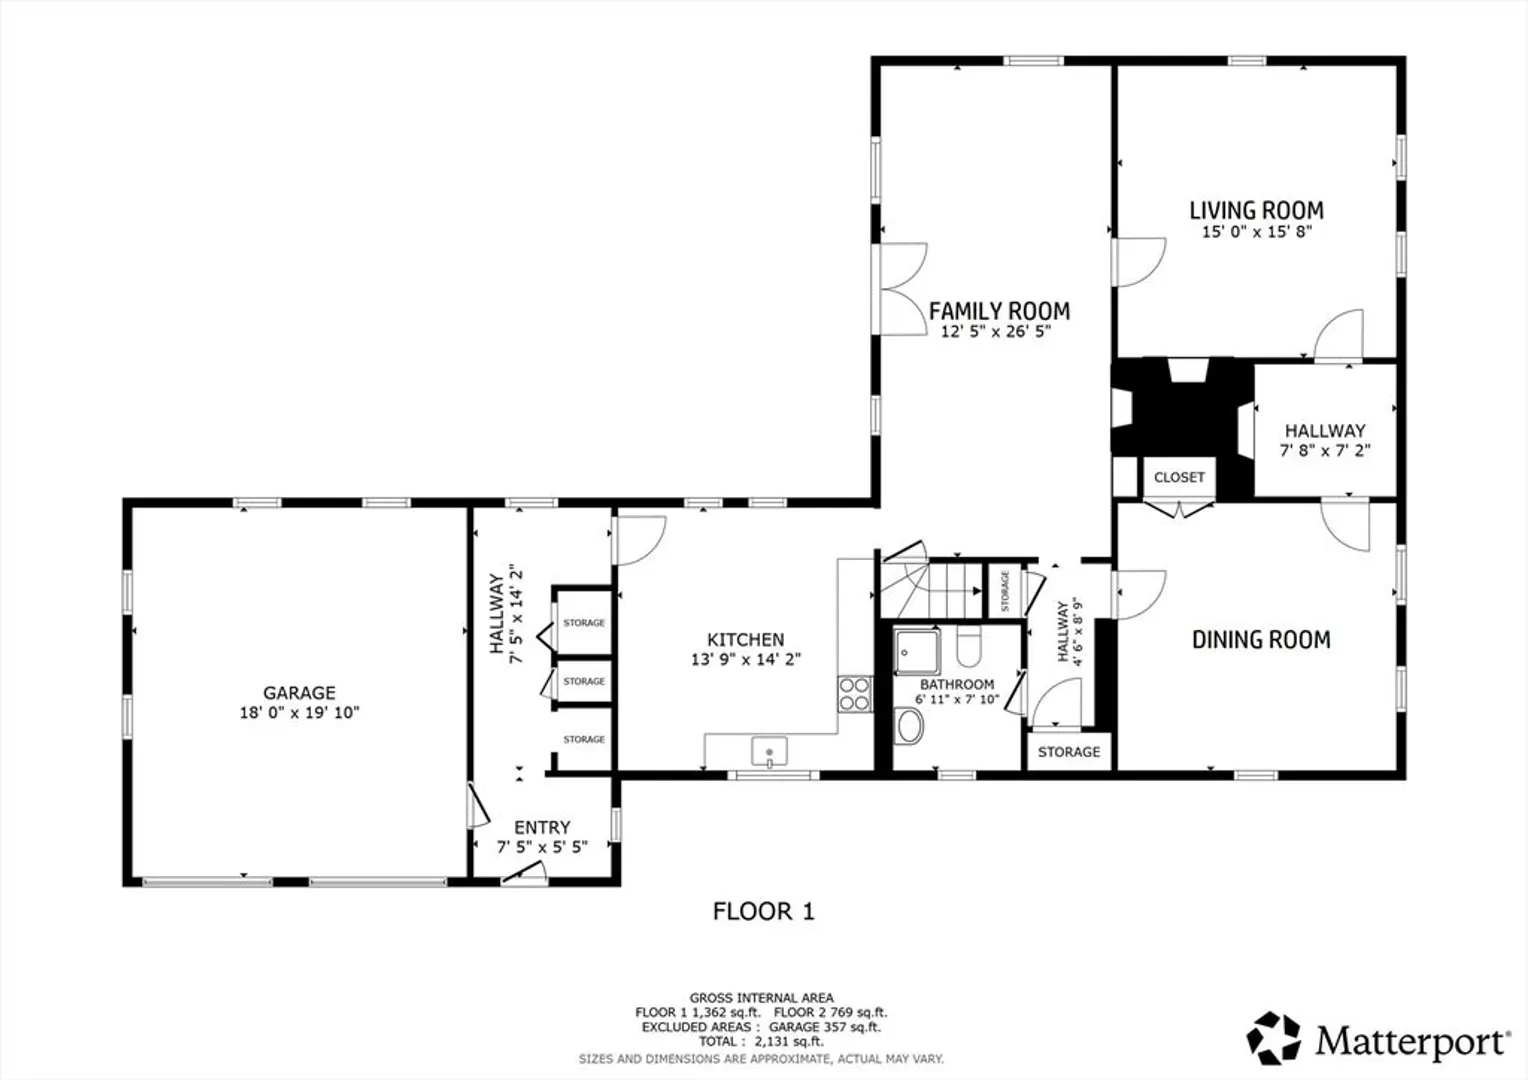
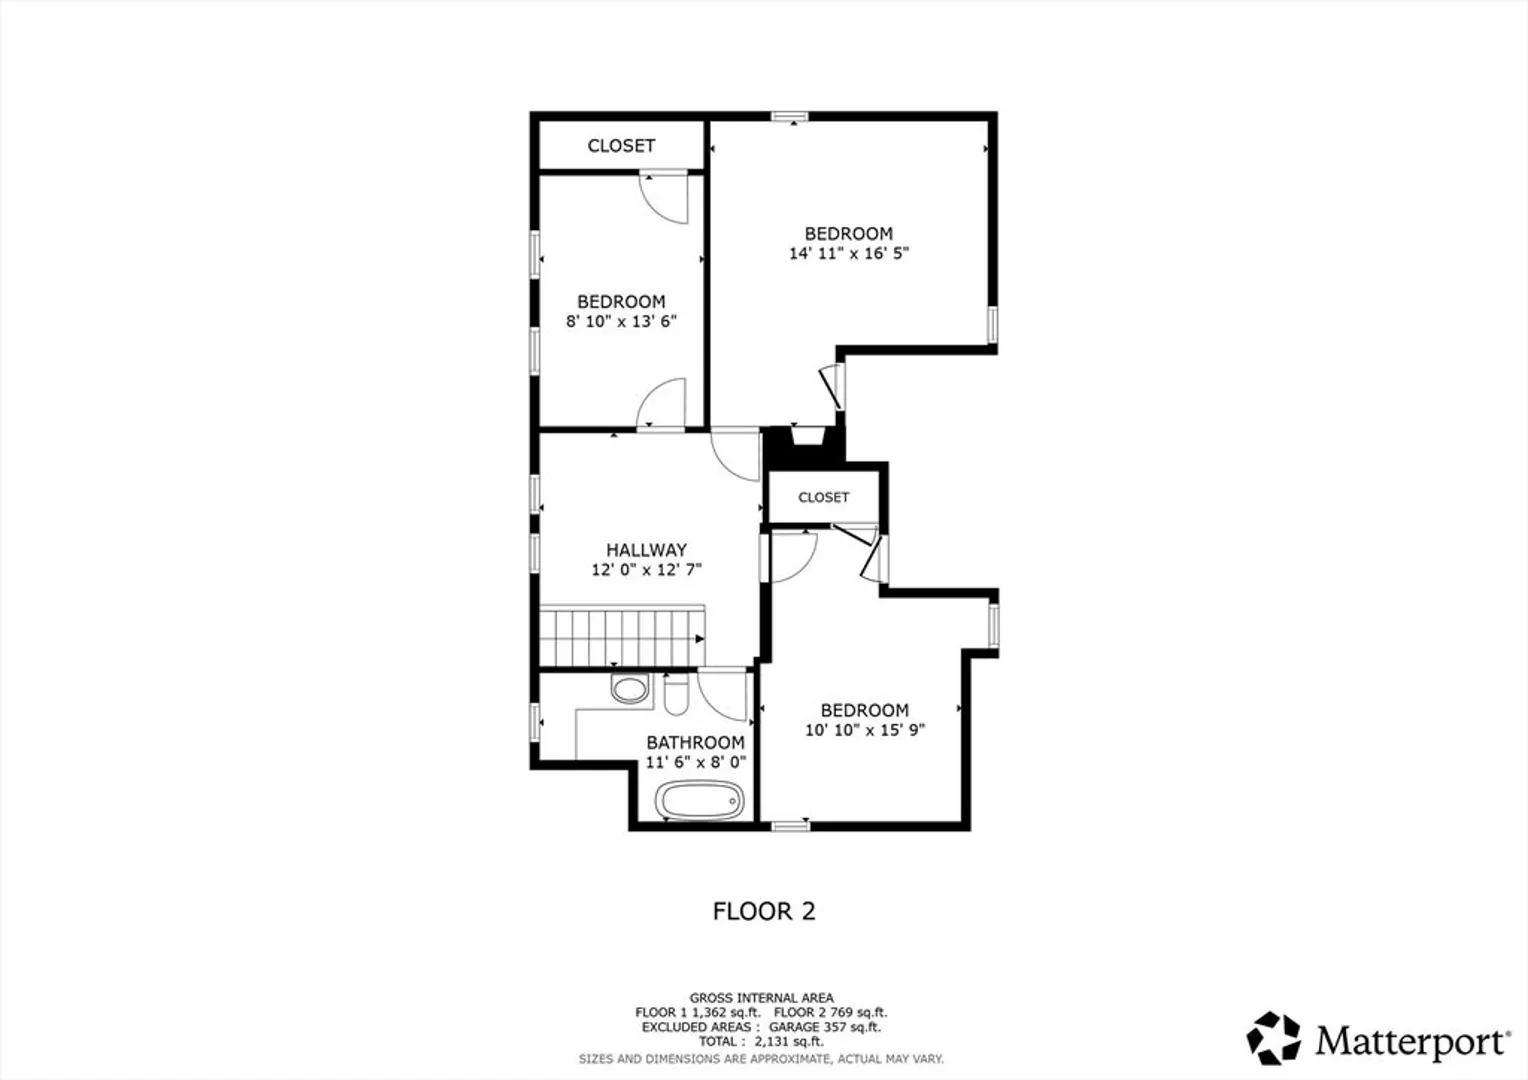
**MULTIPLE OFFER NOTIFICATION**HIGHEST AND BEST DUE DECEMBER 10TH @11 AM** Set on 6.75 acres in a peaceful country setting, this antique Cape offers a rare opportunity for owner-occupants, investors, or anyone who appreciates New England history and craftsmanship. Built in 1784, the home features wide pine floors, detailed woodwork, and a striking center fireplace that speaks to its original charm. The property includes an oversized barn with two garage bays, a finished loft with a 3/4 bath, and lower-level workshop and storage rooms. The main house offers two full bathrooms, generous living areas, three bedrooms, and plenty of natural light throughout. An extra two-car garage is attached to the main house. While the home needs restoration, its structure and setting provide immediate equity and potential. Located minutes from local amenities yet surrounded by nature, this is a chance to bring history back to life. Schedule your showing today!
-
Highlights
- Acres: 6
- Heating: Baseboard, Oil
- Property Class: Residential
- Style: Cape, Antique
- Year Built: 1784
- Cooling: Central Air
- Parking Spots: 12
- Property Type: Single Family Residence
- Total Rooms: 11
- Status: Closed
-
Additional Details
- Appliances: Range
- Construction: Frame
- Fireplaces: 4
- Foundation: Stone, Other
- Lot Features: Wooded, Steep Slope
- Roof: Shingle
- Year Built Details: Approximate
- Zoning: Res
- Basement: Full
- Exterior Features: Patio, Barn/Stable
- Flooring: Wood
- Interior Features: Entrance Foyer, Home Office, Game Room, Bathroom
- Road Frontage Type: Public
- SqFt Source: Public Record
- Year Built Source: Public Records
-
Amenities
- Community Features: Highway Access
- Parking Features: Garage Door Opener, Storage, Workshop in Garage, Barn, Paved Drive, Off Street, Paved
- Covered Parking Spaces: 4
-
Utilities
- Sewer: Private Sewer
- Water Source: Private
-
Fees / Taxes
- Assessed Value: $791,100
- Taxes: $10,878
- Tax Year: 2025
Similar Listings
Sold
36 Photos
Sold
20 Photos
Sold
42 Photos
Sold
42 Photos
Content © 2026 MLS Property Information Network, Inc. The information in this listing was gathered from third party resources including the seller and public records.
Listing information provided courtesy of Coldwell Banker Realty - Concord.
MLS Property Information Network, Inc. and its subscribers disclaim any and all representations or warranties as to the accuracy of this information.
