
Sold!
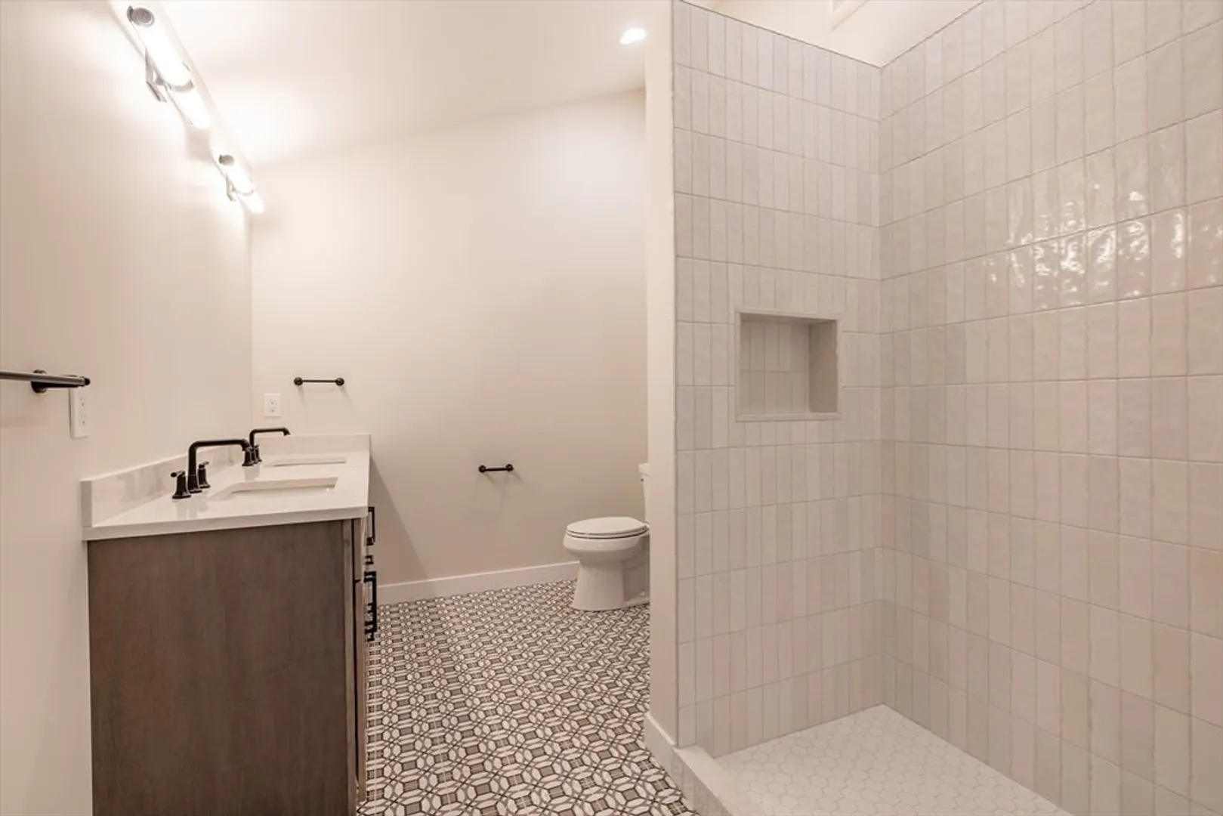
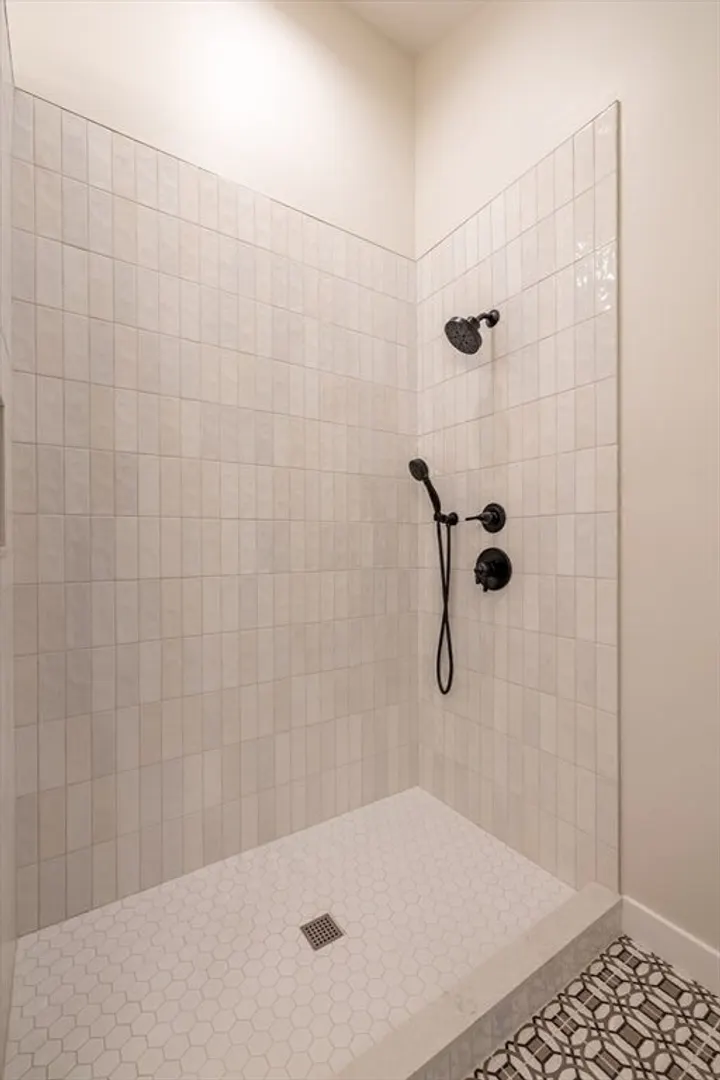
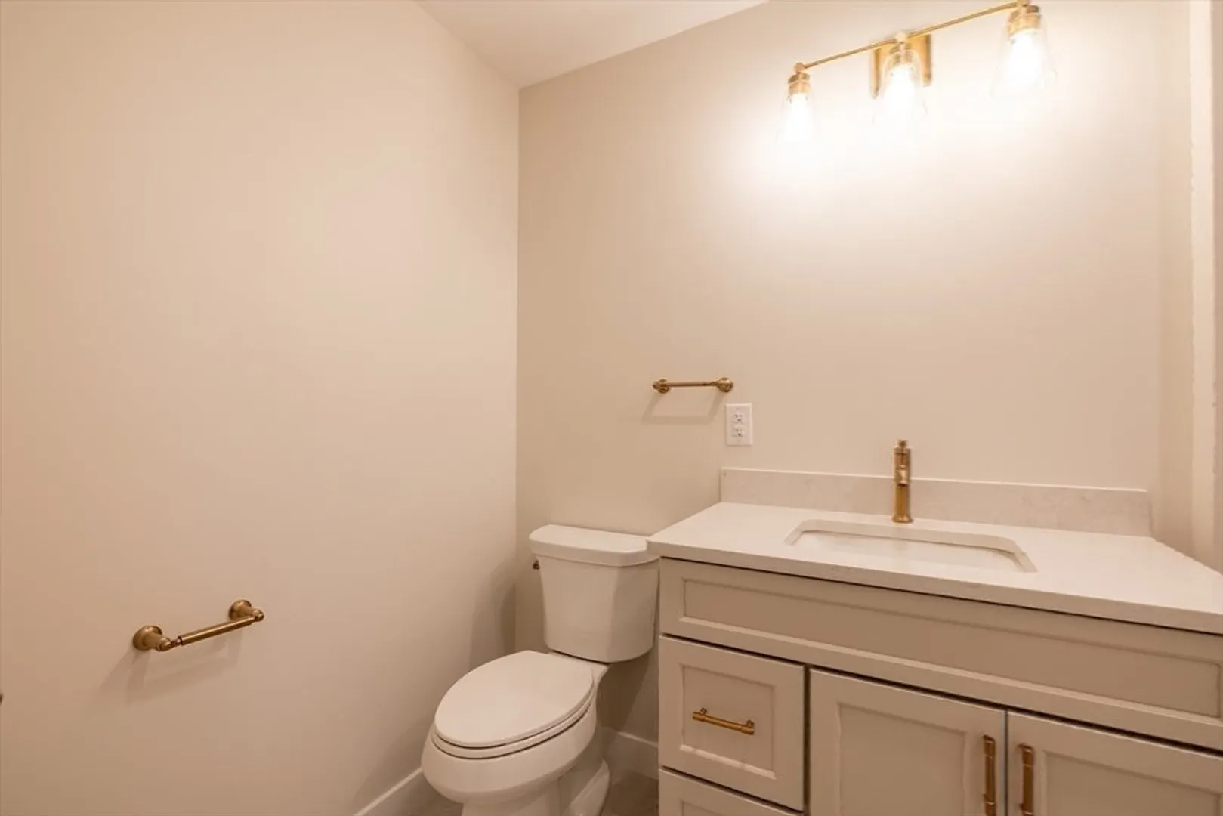
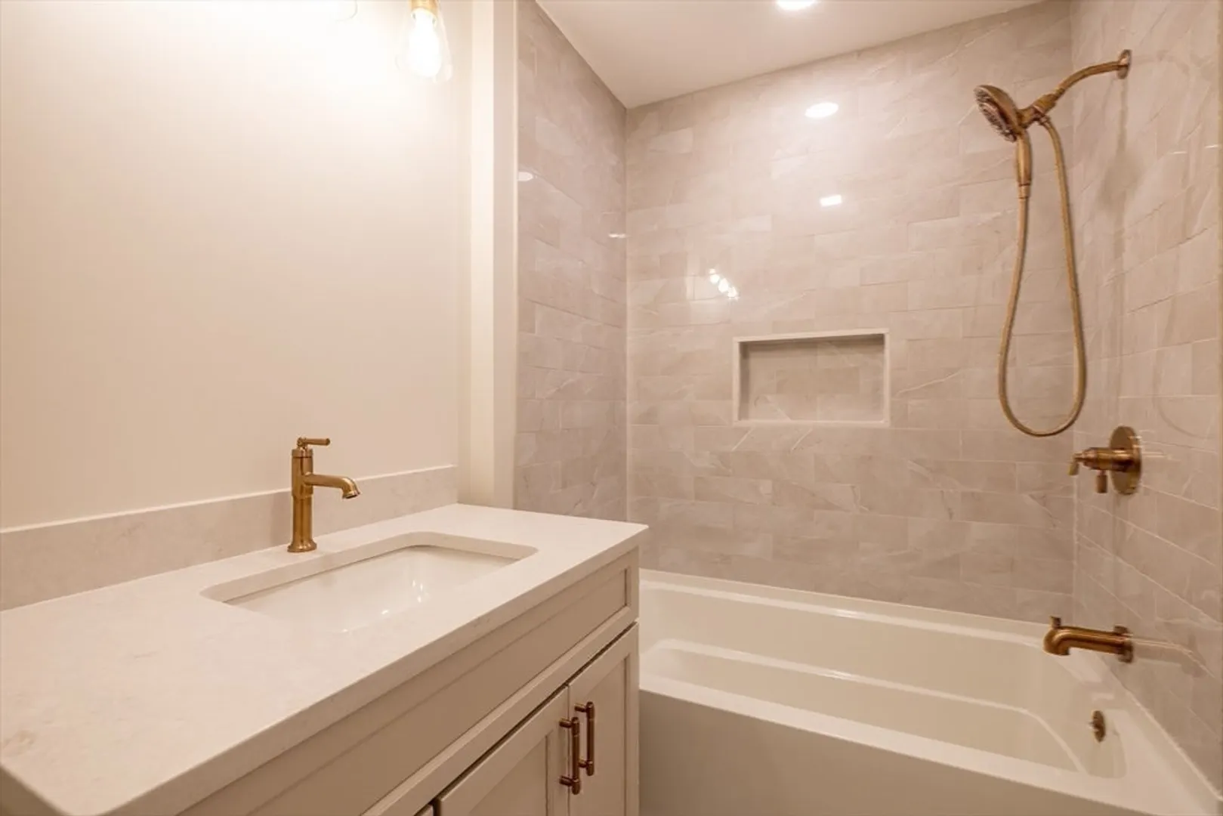
$792,500
3
Beds
2/1
Baths
2,689
Living Area
-
Property Description
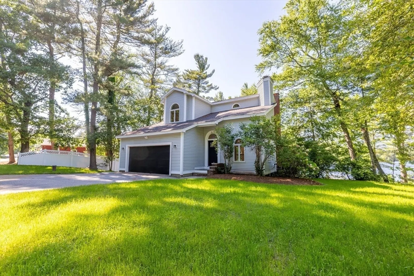
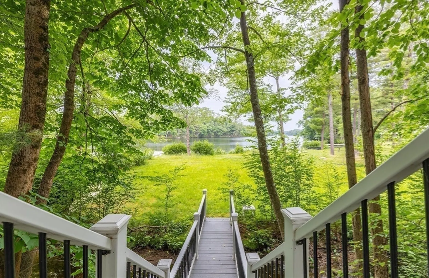
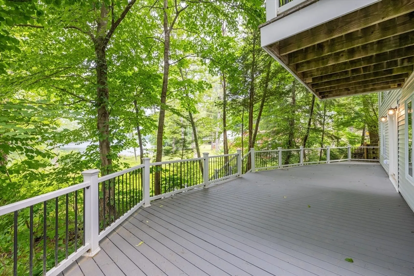
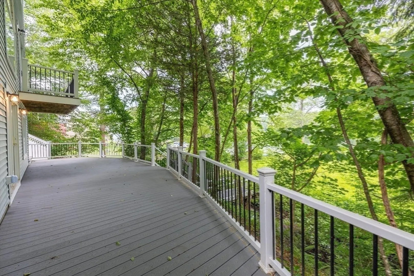
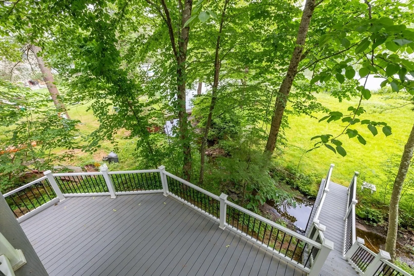
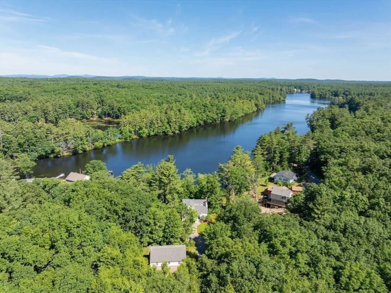
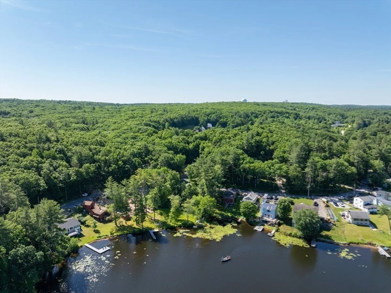
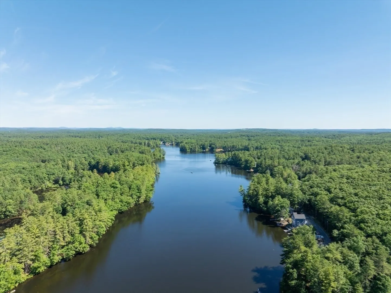
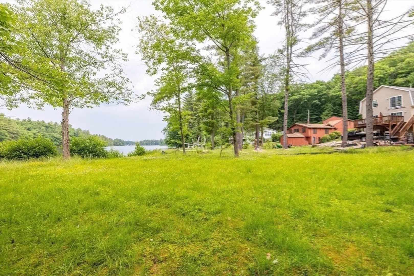
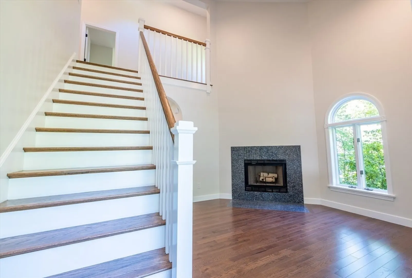
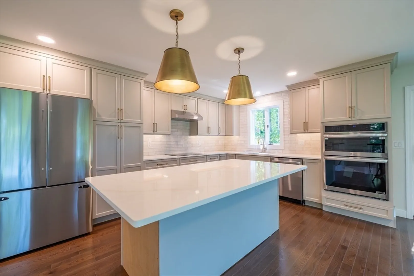
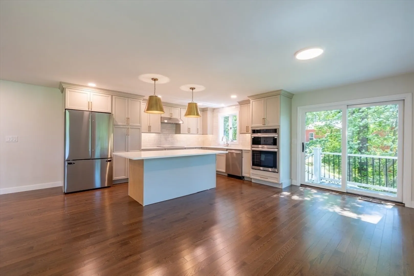
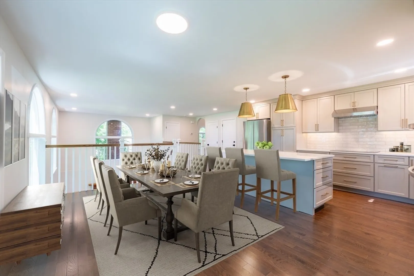
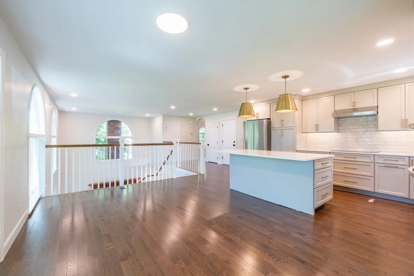
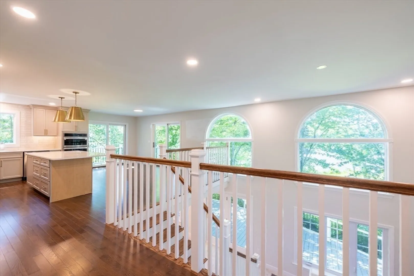
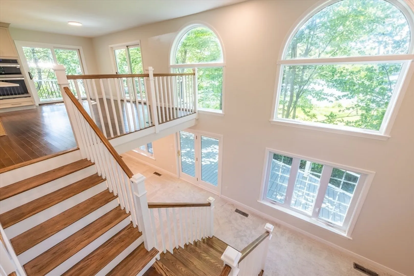
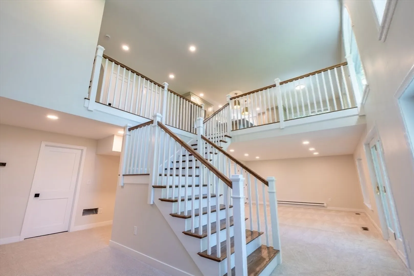
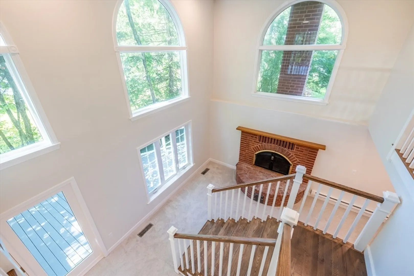
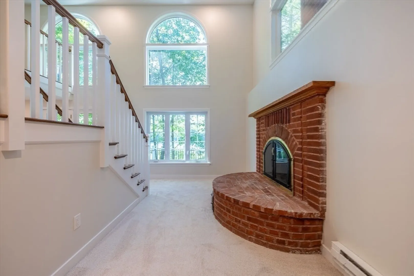
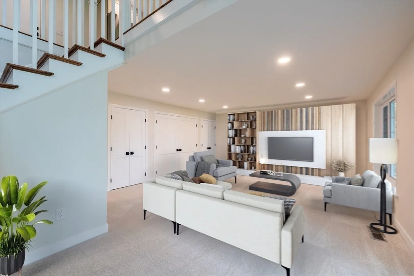
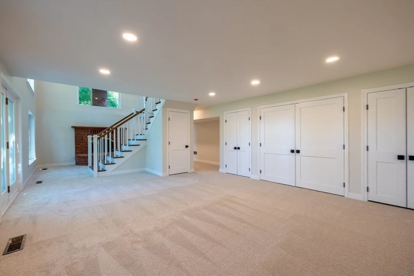
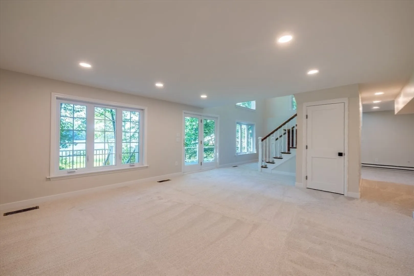
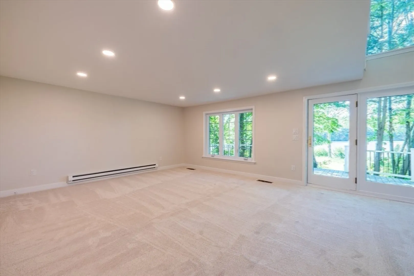
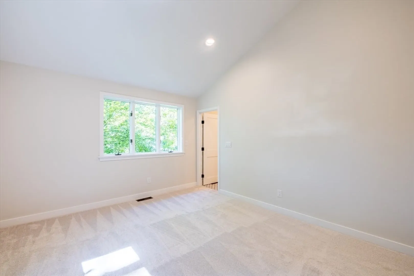
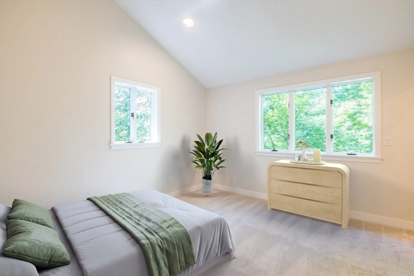
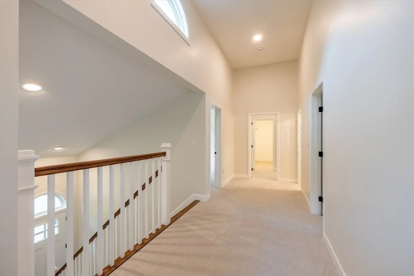
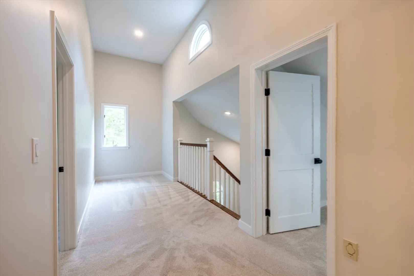
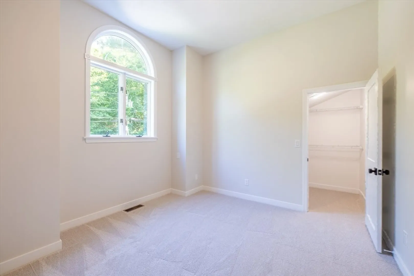
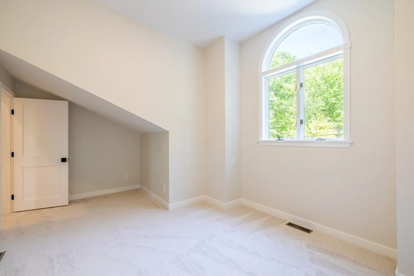
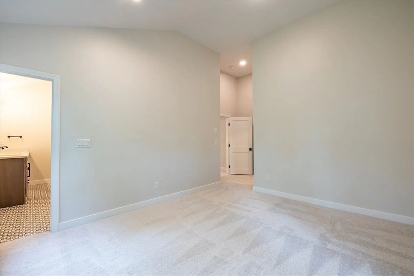
Seller will consider all offers. Seller to pay $10,000.00 towards buyers allowable prepaids and closing costs. Welcome to your quiet lake front home. Your only must-do is to relax & enjoy the serenity of the natural surroundings. Entertaining is easy from the gorgeous open concept kitchen looking onto the large deck accessible from outside stairs or from the walk-out on the level below giving clear access down to the water for both summer & winter activities. Cathedral ceilings and large windows funnel the sunlight in to the upper level bedrooms. This spacious home has added warmth in the cooler temperatures with the two wood burning fireplaces. The epoxy floored two car garage provides for a total 4 off-street parking spots on this nearly 3/4 acre lot. Get your retreat living started with this ready to move in lake front home.
-
Highlights
- Cooling: Central Air
- Heating: Electric Baseboard, Natural Gas
- Property Class: Residential
- Style: Contemporary
- Year Built: 1987
- Has View: Yes
- Parking Spots: 4
- Property Type: Single Family Residence
- Total Rooms: 6
- Status: Closed
-
Additional Details
- Appliances: Gas Water Heater, Oven, Dishwasher, Range, Refrigerator, Washer, Dryer
- Construction: Frame
- Fireplaces: 2
- Foundation: Concrete Perimeter
- Road Frontage Type: Public
- SqFt Source: Public Record
- Year Built Details: Approximate
- Zoning: R1
- Basement: Walk-Out Access, Interior Entry
- Exterior Features: Deck, Deck - Composite, Balcony
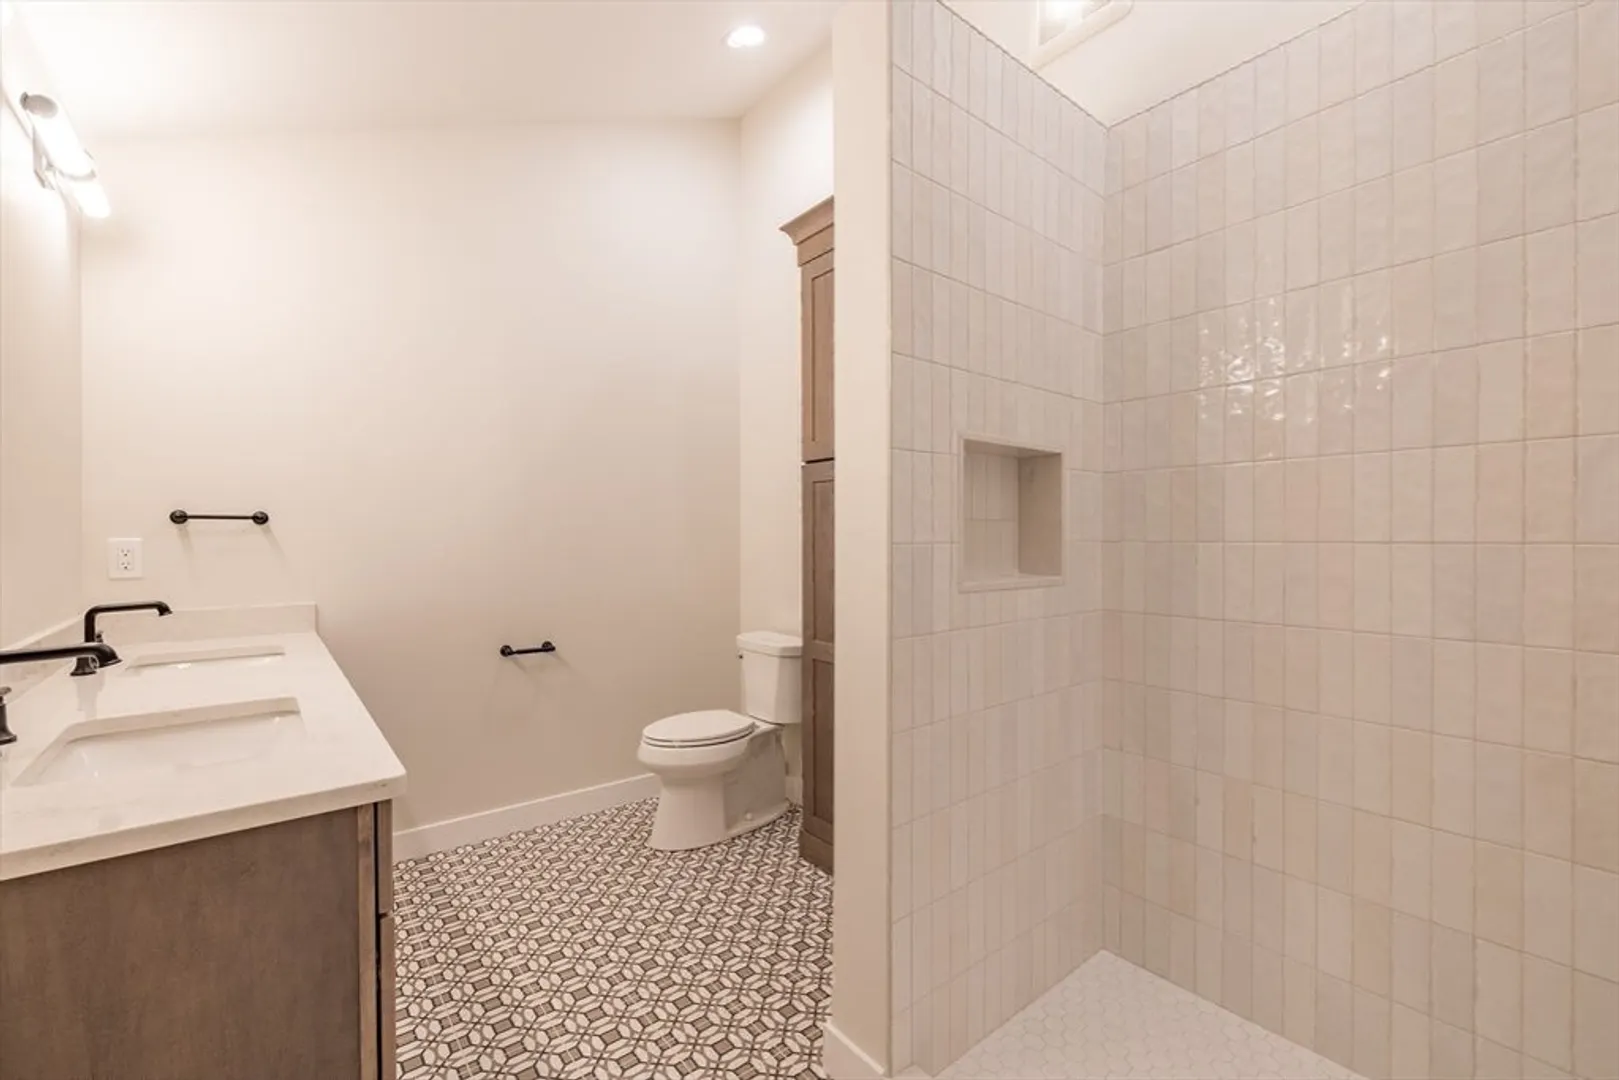
- Flooring: Tile, Carpet, Hardwood
- Lot Features: Wooded
- Roof: Shingle
- View: Scenic View(s)
- Year Built Source: Public Records
-
Amenities
- Community Features: Other
- Parking Features: Attached, Paved Drive, Off Street
- Waterfront Features: Waterfront, Stream, Pond
- Covered Parking Spaces: 2
- Waerfront: Yes
-
Utilities
- Electric: 220 Volts, Circuit Breakers
- Water Source: Private
- Sewer: Private Sewer
-
Fees / Taxes
- Assessed Value: $539,100
- Taxes: $6,857
- Tax Year: 2024
Similar Listings
Sold
36 Photos
Sold
37 Photos
Sold
24 Photos
Sold
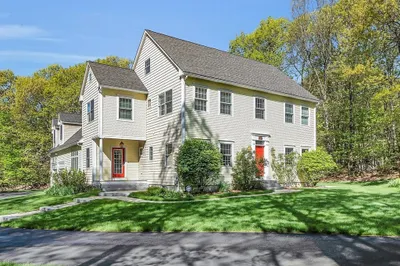
42 Photos
Content © 2026 MLS Property Information Network, Inc. The information in this listing was gathered from third party resources including the seller and public records.
Listing information provided courtesy of Keller Williams Realty-Merrimack.
MLS Property Information Network, Inc. and its subscribers disclaim any and all representations or warranties as to the accuracy of this information.
