
Sold!
$364,999
2
Beds
1/1
Bath
1,202
Living Area
-
Property Description
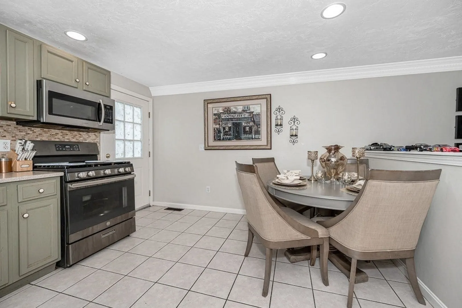
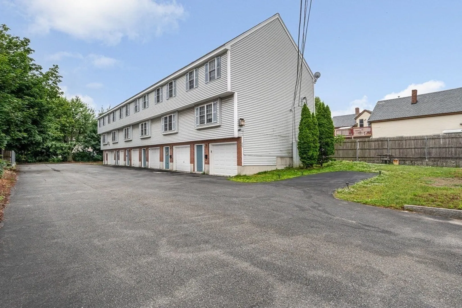
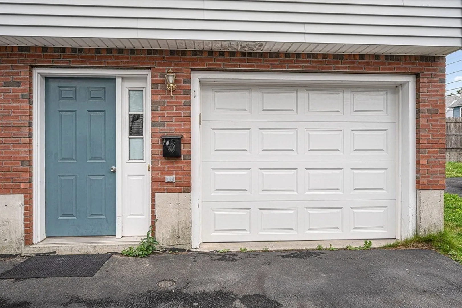
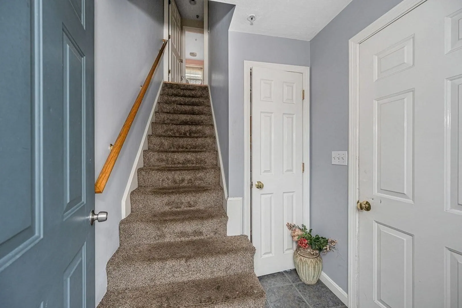
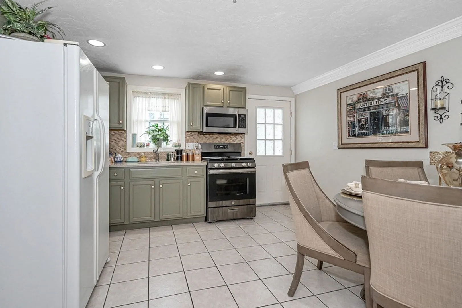
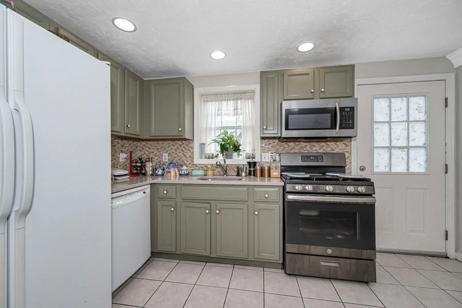
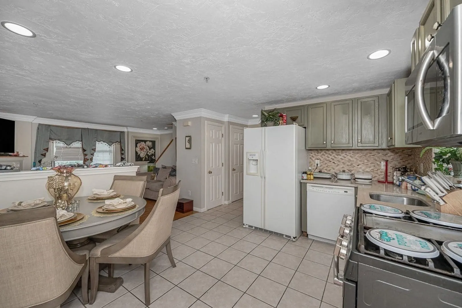
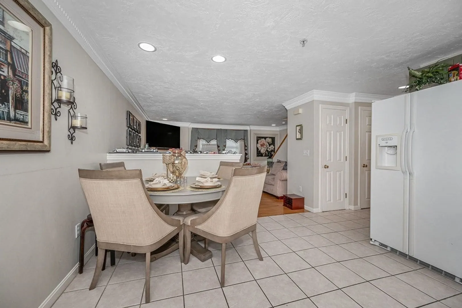
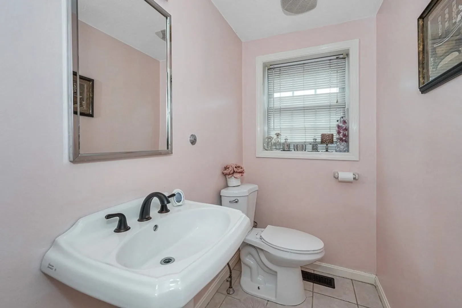
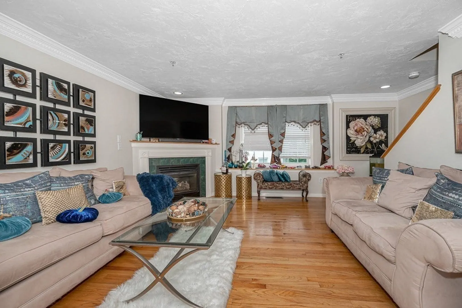
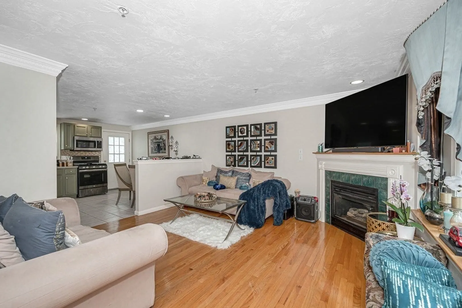
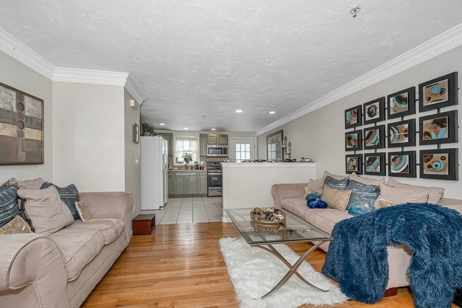
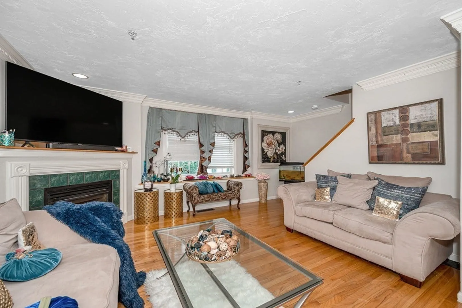
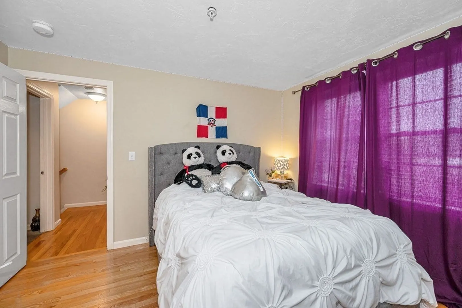
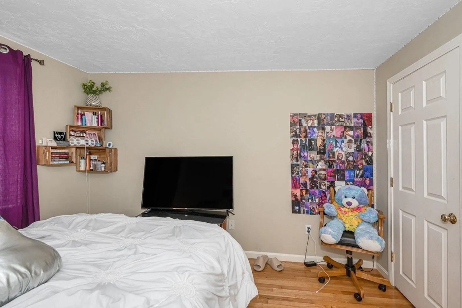
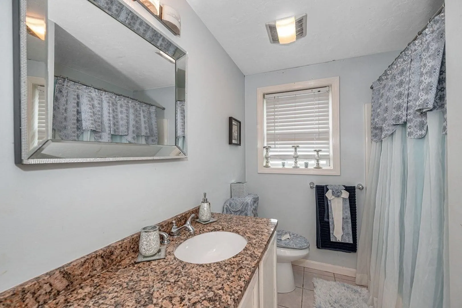
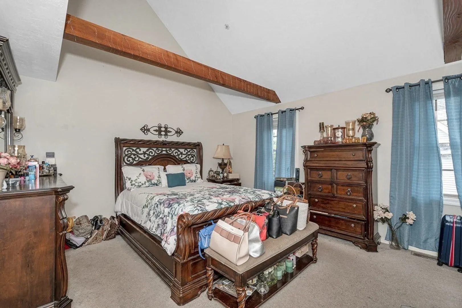
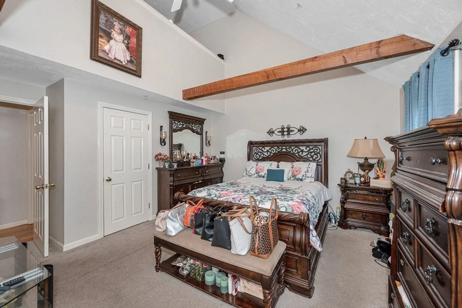
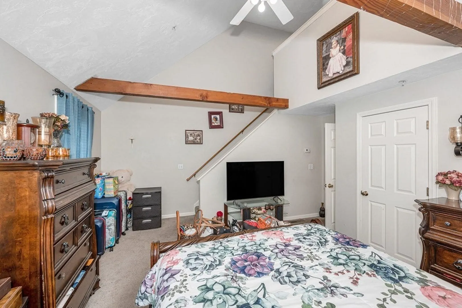
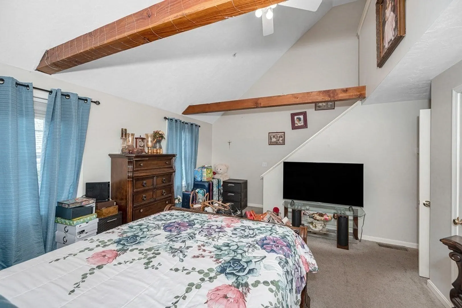
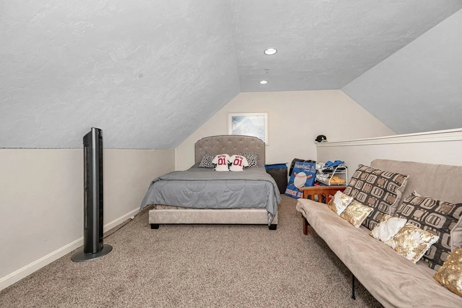
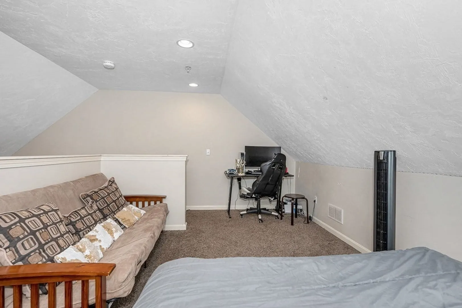
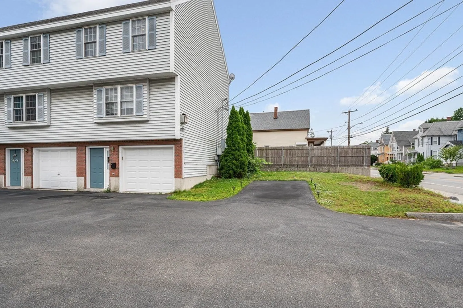
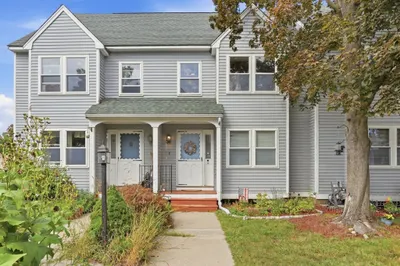
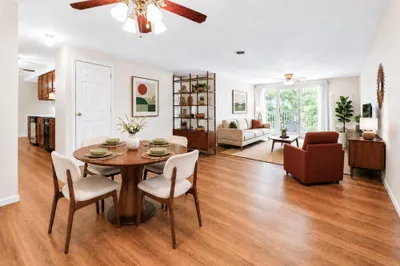
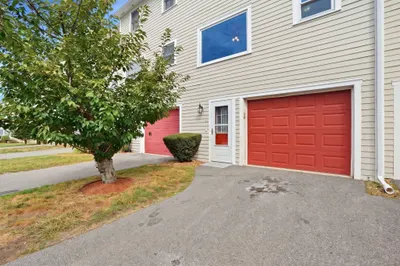
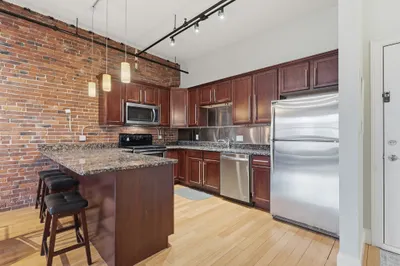
Explore the allure of this lovely townhome, tucked away in the heart of Lowell Highlands, with convenient city water and city sewer services. This 2-bedroom, 1.5-bathroom unit offers a 1200 Sq. ft of living space. The open-concept design on the main level features a well-appointed eat-in kitchen, modern appliances, and a spacious living room adorned with gleaming hardwood floors, a cozy corner gas fireplace, and elegant molding. A conveniently located half bathroom adds practicality to this level. The second floor offers a spacious master bedroom with beautiful beams, lofty ceilings, and a versatile loft space perfect for an office or additional living area. A second bedroom with ample closet space completes this floor. Parking is a breeze with off-street parking and a garage under the unit. Close to UMass Lowell, highways, restaurants, and shops. A low condo fee at $180, making this townhome an even more affordable.
-
Highlights
- Building Name: Highland Square
- Heating: Central, Forced Air, Natural Gas
- Parking Spots: 4
- Property Type: Condominium
- Total Rooms: 5
- Year Built: 2000
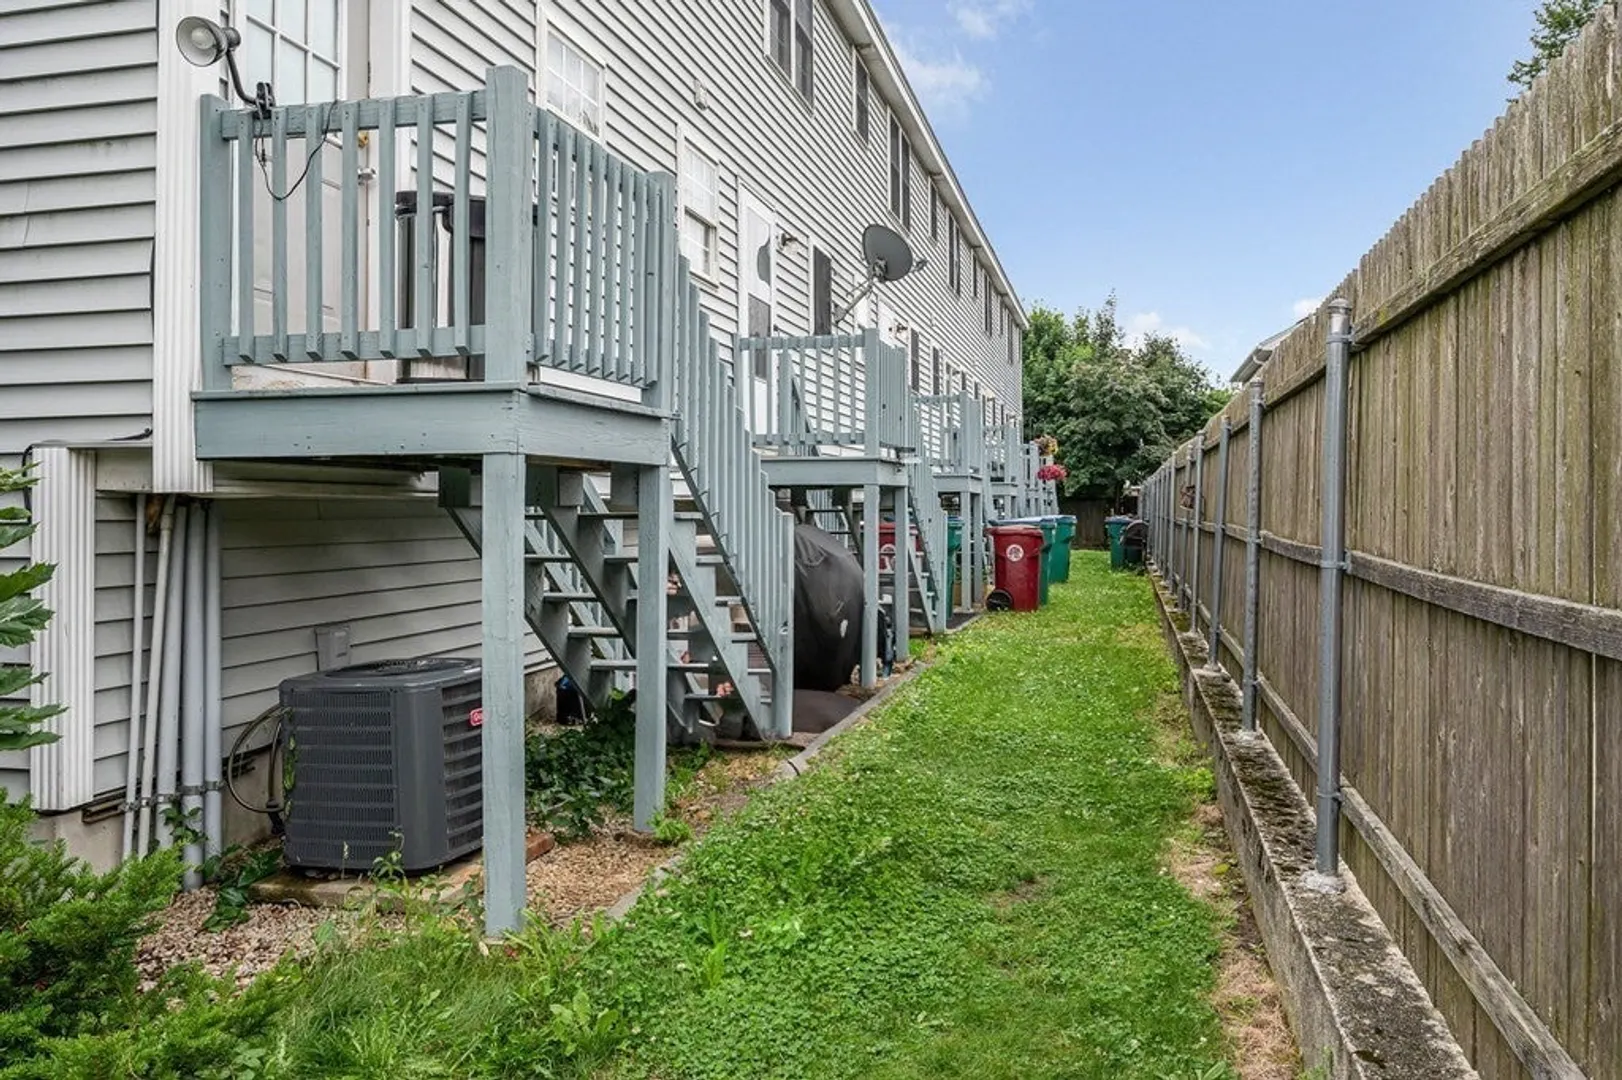
- Cooling: Central Air
- HOA Fee: $180
- Property Class: Residential
- Stories: 2
- Unit Number: 1
- Status: Closed
-
Additional Details
- Appliances: Range, Dishwasher, Refrigerator
- Fireplaces: 1
- Pets Allowed: Yes
- Total Number of Units: 6
- Year Built Source: Public Records
- Basement: N
- Flooring: Hardwood
- SqFt Source: Public Record
- Year Built Details: Actual
- Zoning: Tmf
-
Amenities
- Covered Parking Spaces: 1
- Parking Features: Attached
-
Utilities
- Sewer: Public Sewer
- Water Source: Public
-
Fees / Taxes
- Assessed Value: $235,900
- HOA Fee Includes: Insurance, Maintenance Structure, Maintenance Grounds, Snow Removal
- Taxes: $2,930
- HOA Fee Frequency: Monthly
- Tax Year: 2023
Similar Listings
Sold
41 Photos
Sold
42 Photos
Sold
37 Photos
Sold
36 Photos
Content © 2026 MLS Property Information Network, Inc. The information in this listing was gathered from third party resources including the seller and public records.
Listing information provided courtesy of Century 21 North East.
MLS Property Information Network, Inc. and its subscribers disclaim any and all representations or warranties as to the accuracy of this information.
