
Sold!
$745,000
3
Beds
3
Baths
2,574
Living Area
-
Property Description
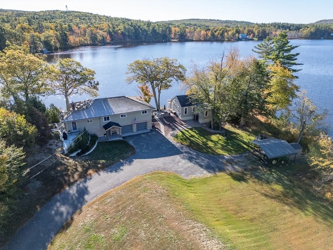
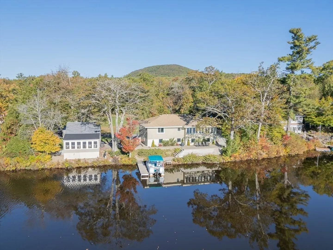
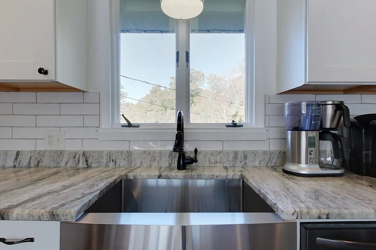
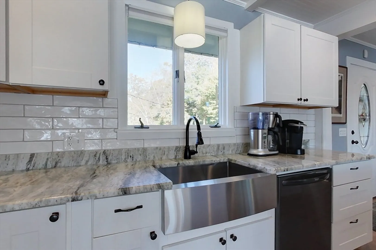
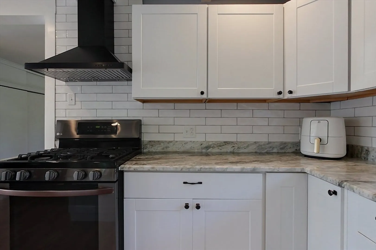
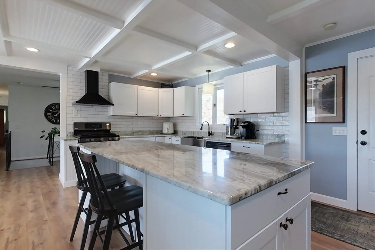
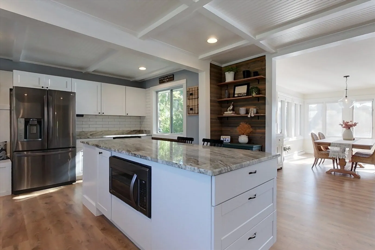
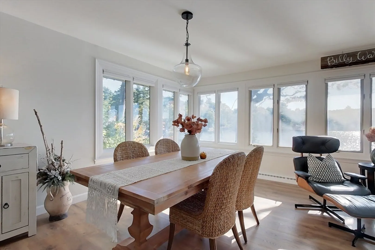
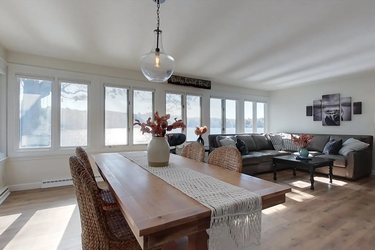
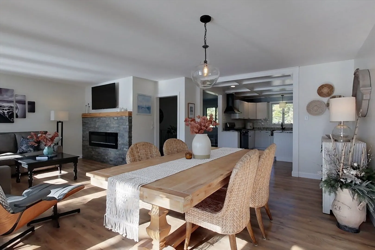
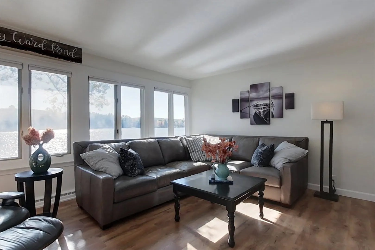
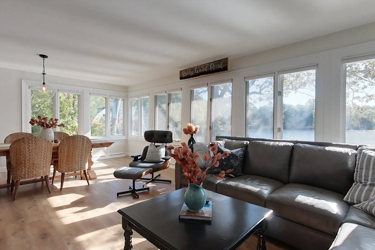
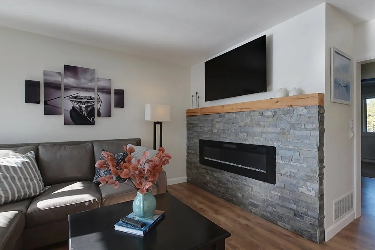
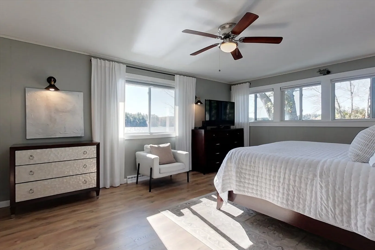
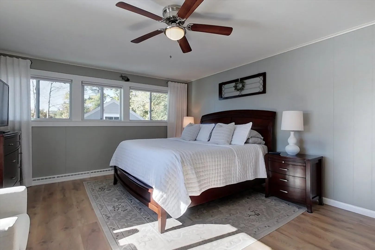
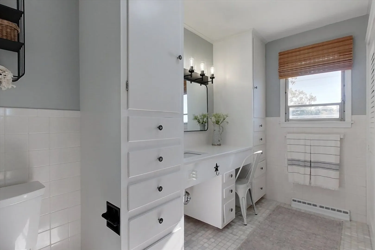
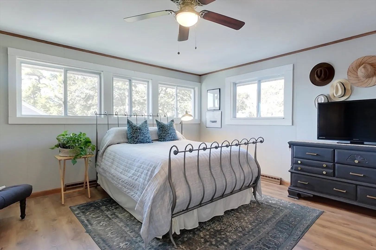
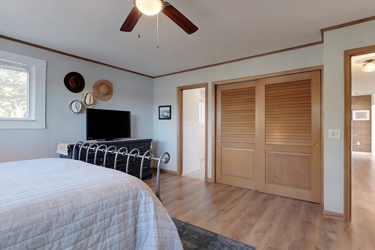
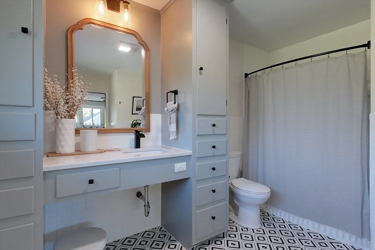
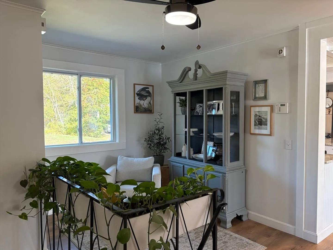
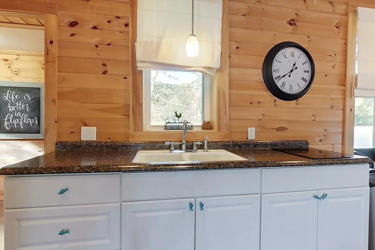
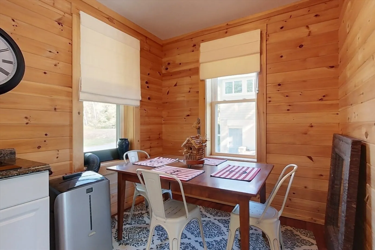
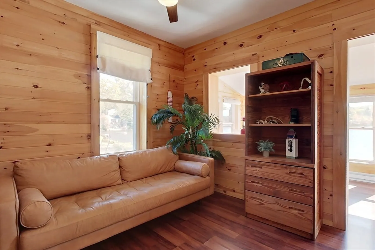
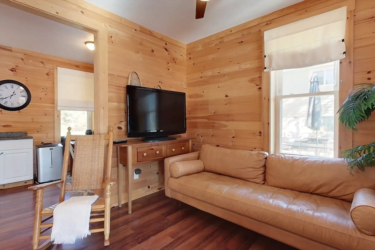
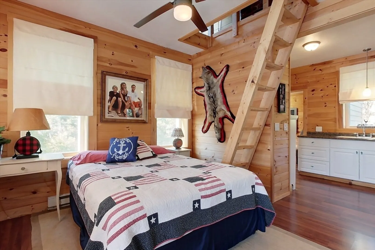
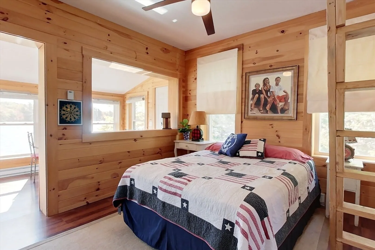
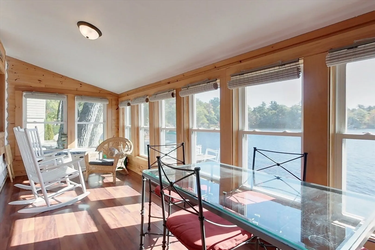
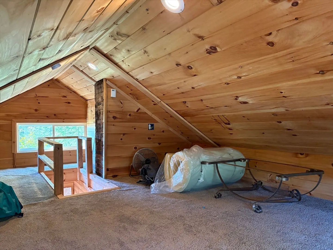
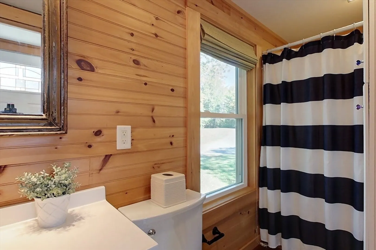
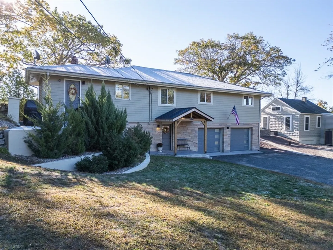
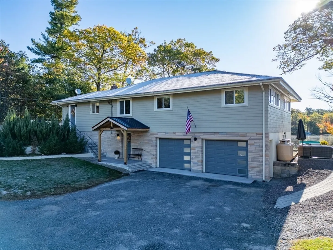
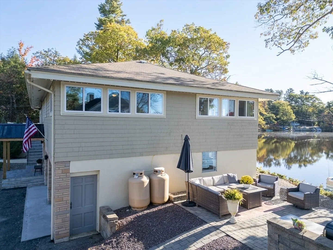
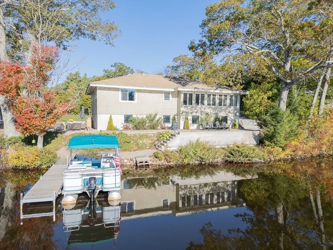
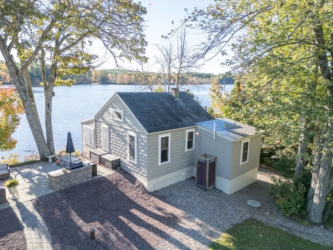
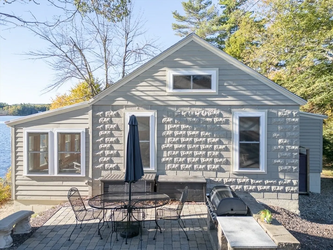
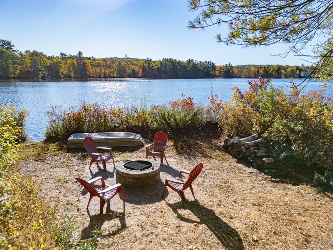
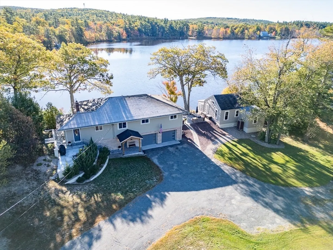
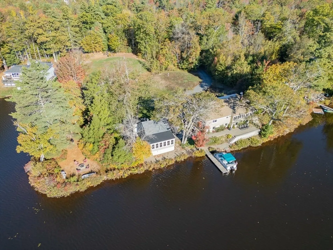
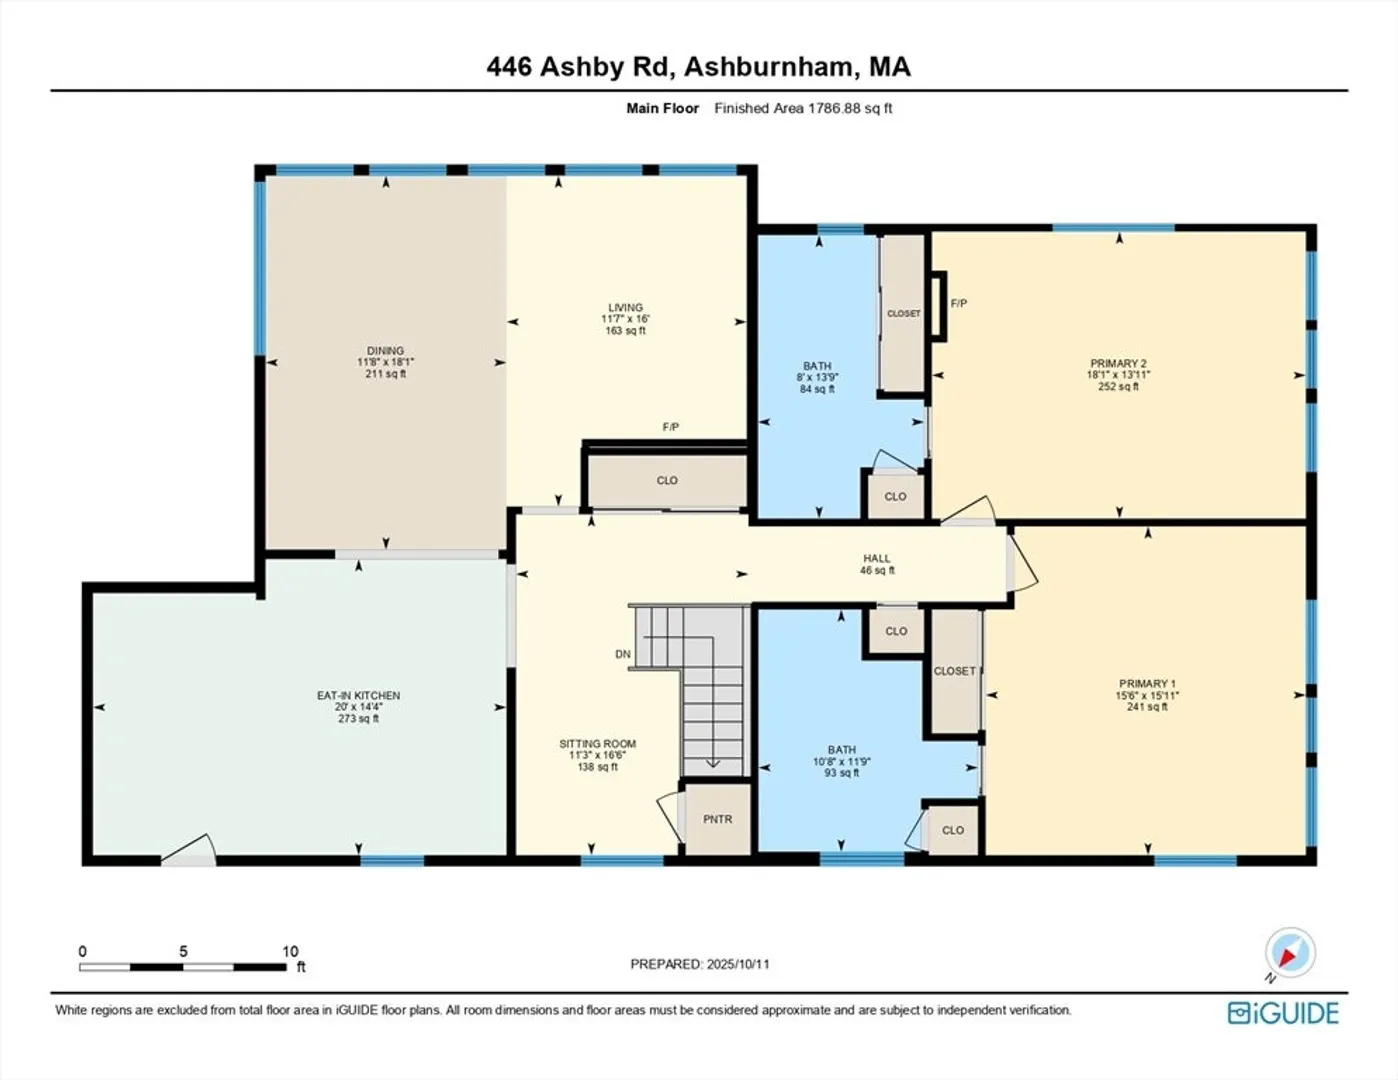
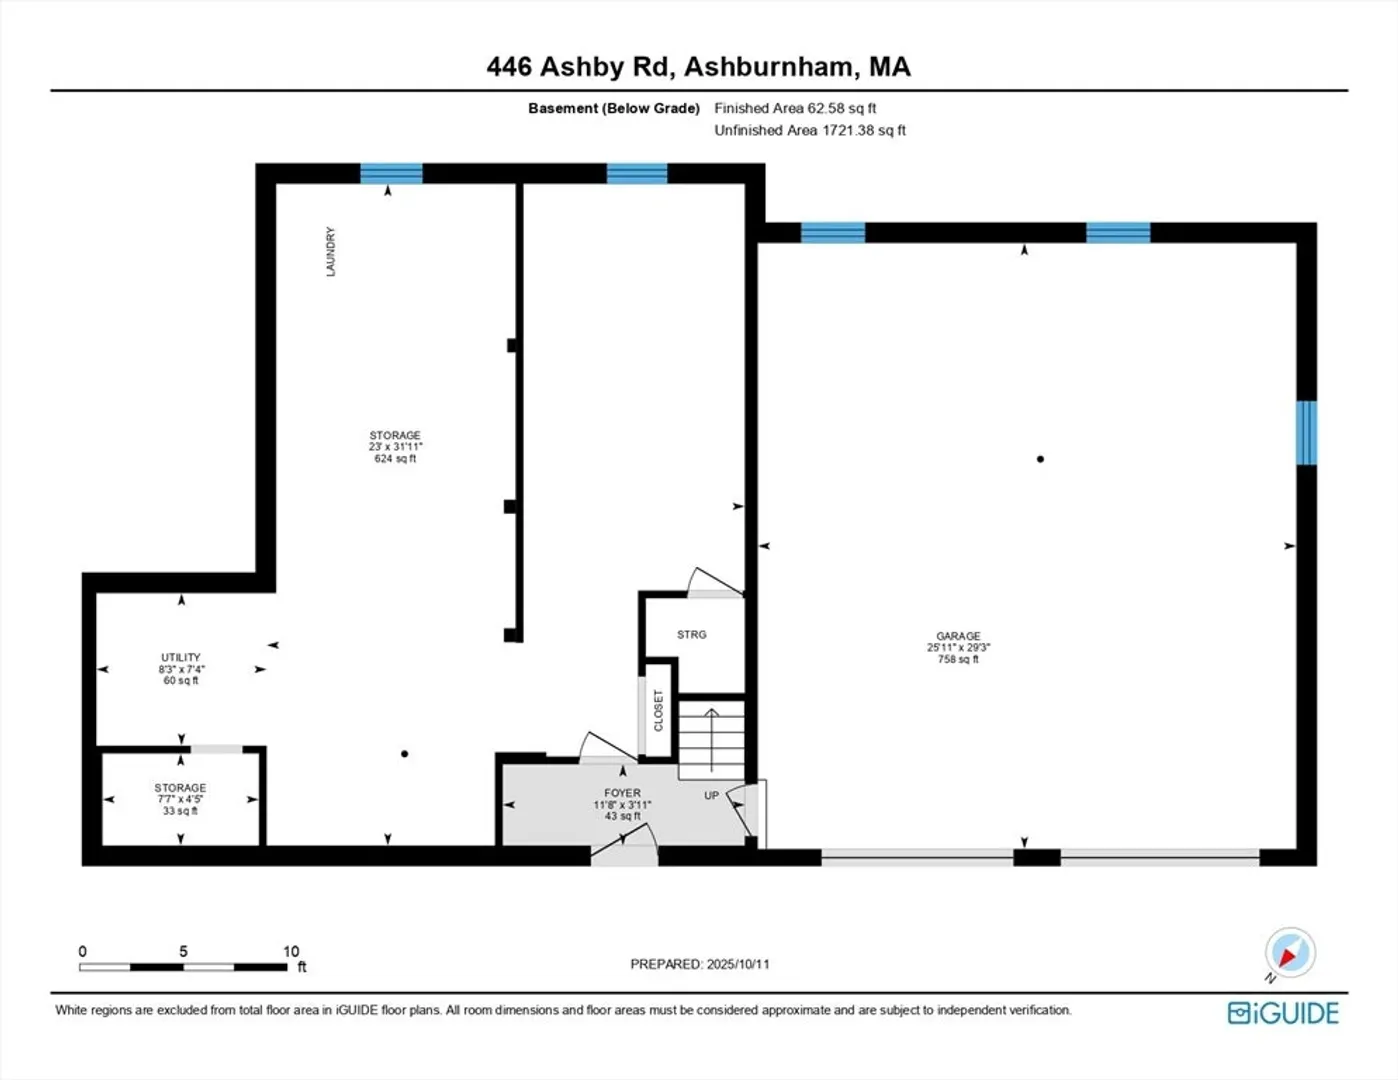
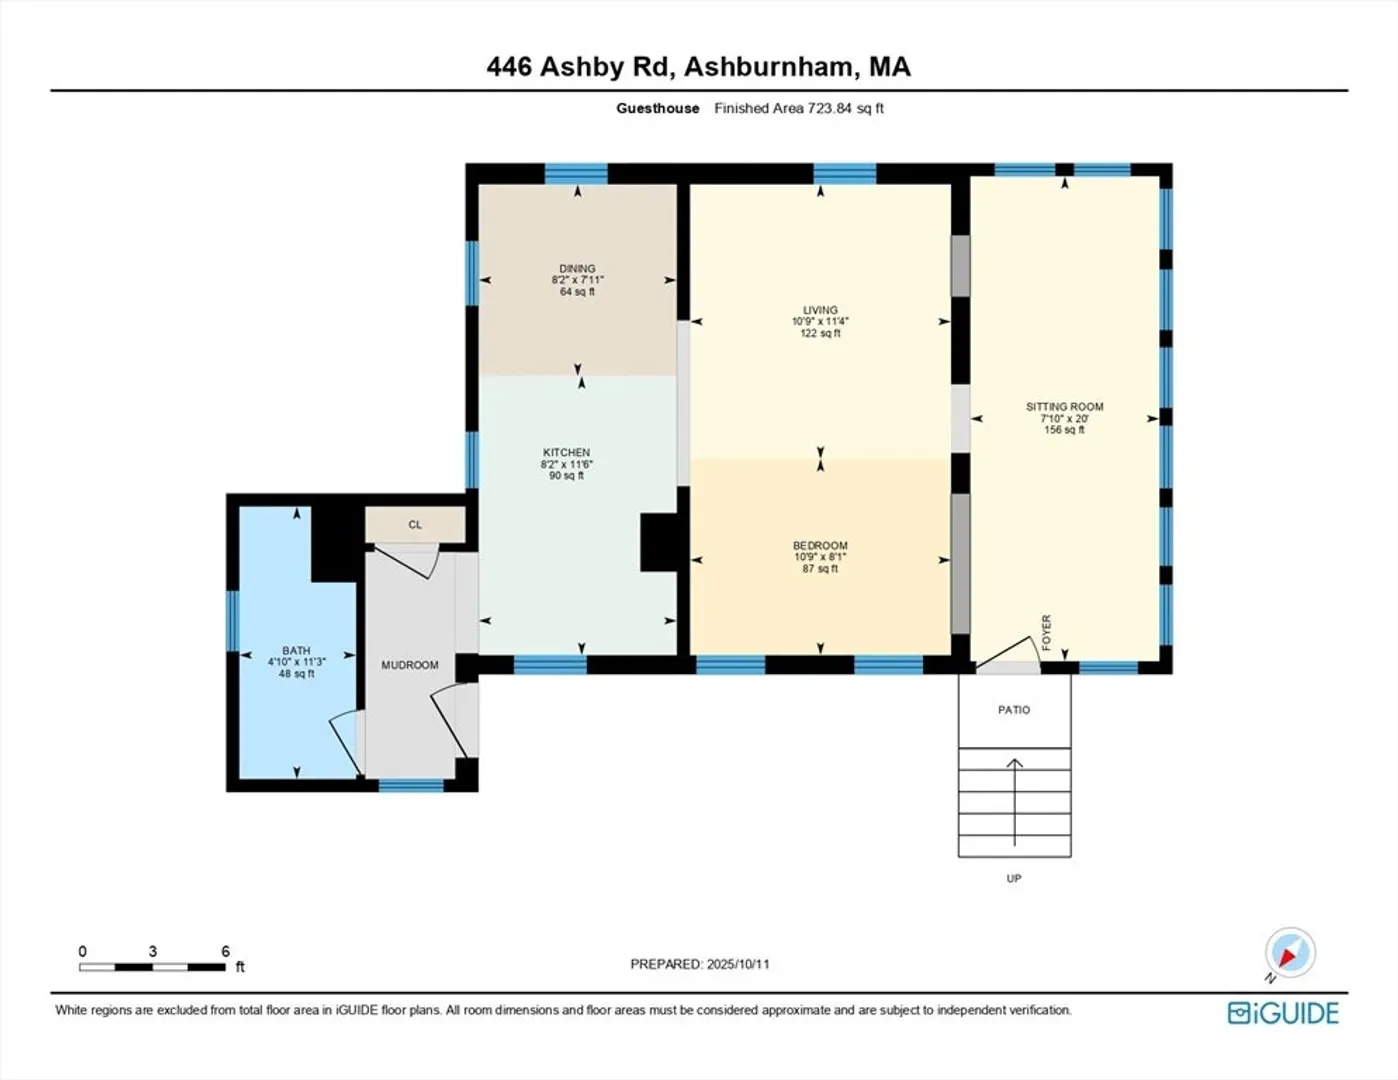
Experience year-round waterfront living on nearly 2.5 acres w/ over 400 ft of frontage! This stunning 2-bedroom raised ranch w/ a detached 1-bedroom lofted cottage—each w/ its own kitchen & living area—has been beautifully updated throughout. Enjoy new floors, counters, & island, fully renovated baths, added electric fireplaces, & new garage doors and insulation (2019). The main home’s open layout showcases a grand kitchen w/ white shaker cabinets, stainless farmers sink, & coffered ceilings that flow into a sun-drenched living & dining area wrapped in 14 windows framing serene water views. Both bedrooms feature private ensuites. Outdoors, enjoy professionally landscaped grounds, an outdoor shower, new dock (power boats welcome), fire pit area, & oversized heated garage. The unfinished lower level offers excellent storage or future expansion. The charming guest cottage completes this private, picturesque retreat.
-
Highlights
- Acres: 2
- Heating: Forced Air, Electric Baseboard, Propane
- Parking Spots: 12
- Property Type: Single Family Residence
- Total Rooms: 8
- Status: Closed
- Cooling: Central Air
- HOA Fee: $165
- Property Class: Residential
- Style: Raised Ranch
- Year Built: 1958
-
Additional Details
- Appliances: Electric Water Heater, Water Heater, Range, Dishwasher, Microwave, Refrigerator, Washer, Dryer, Water Treatment, Range Hood, Other, Plumbed For Ice Maker
- Construction: Frame
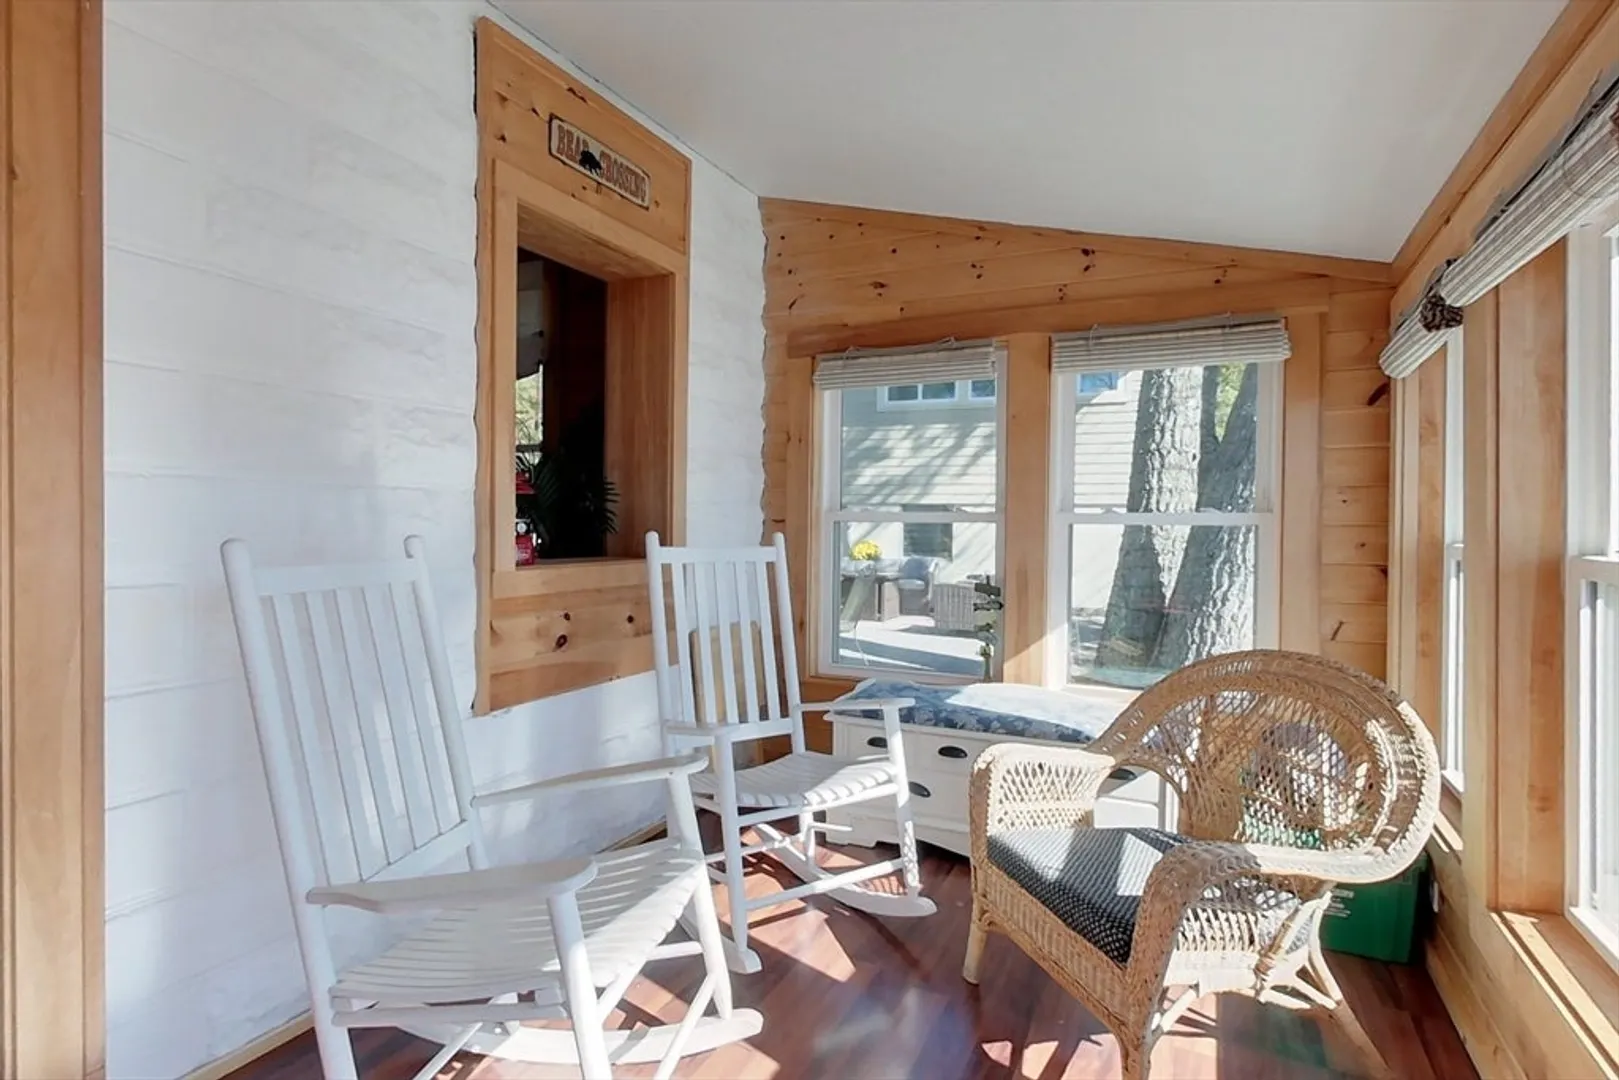
- Exterior Features: Porch - Enclosed, Patio, Storage, Professional Landscaping, Satellite Dish, Outdoor Shower
- Flooring: Tile, Vinyl, Carpet
- Lot Features: Cleared
- Roof: Shingle, Rubber
- Year Built Details: Actual
- Zoning: Res
- Basement: Full, Walk-Out Access, Interior Entry, Garage Access, Unfinished
- Exclusions: Wall Mounted Tv's
- Fireplaces: 2
- Foundation: Concrete Perimeter, Block
- Road Frontage Type: Public
- SqFt Source: Measured
- Year Built Source: Public Records
-
Amenities
- Covered Parking Spaces: 2
- Waerfront: Yes
- Parking Features: Under, Garage Door Opener, Heated Garage, Paved Drive, Off Street
- Waterfront Features: Waterfront, Pond, Lake/Pond, Direct Access, Frontage, 0 to 1/10 Mile To Beach, Beach Ownership(Private)
-
Utilities
- Electric: Circuit Breakers, Generator Connection
- Water Source: Private
- Sewer: Private Sewer
-
Fees / Taxes
- Assessed Value: $572,900
- HOA Fee Frequency: Annually
- Taxes: $8,519
- HOA: Yes
- Tax Year: 2025
Similar Listings
Sold
32 Photos
Sold
37 Photos
Sold
23 Photos
Content © 2026 MLS Property Information Network, Inc. The information in this listing was gathered from third party resources including the seller and public records.
Listing information provided courtesy of Lamacchia Realty, Inc..
MLS Property Information Network, Inc. and its subscribers disclaim any and all representations or warranties as to the accuracy of this information.
