
Sold!
$729,900
3
Beds
2
Baths
2,300
Living Area
-
Property Description
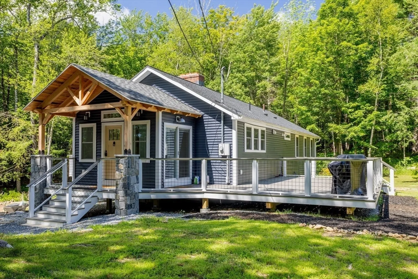
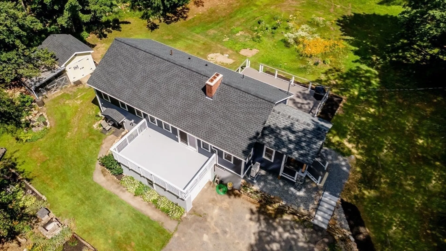
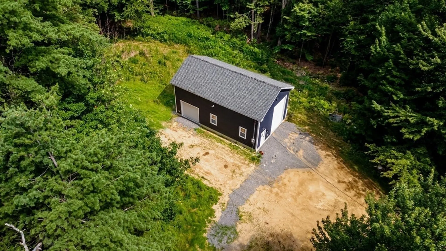
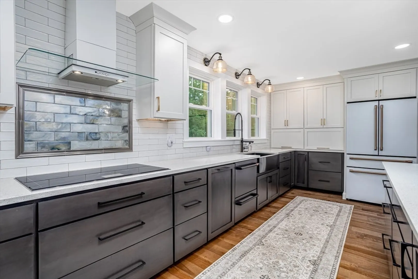
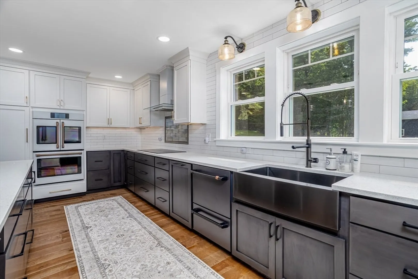
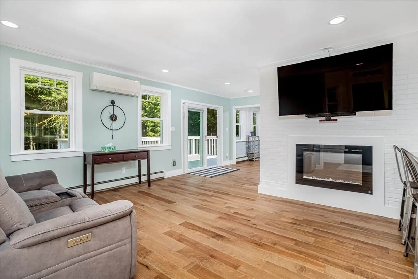
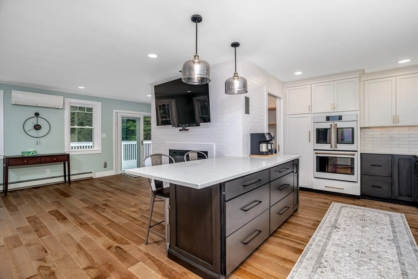
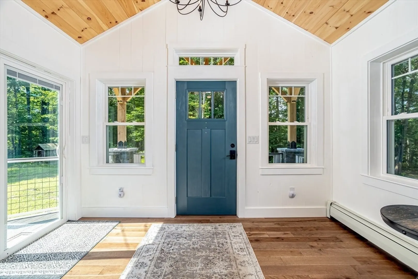
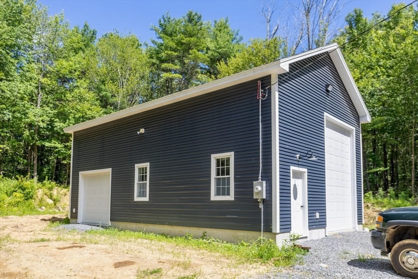
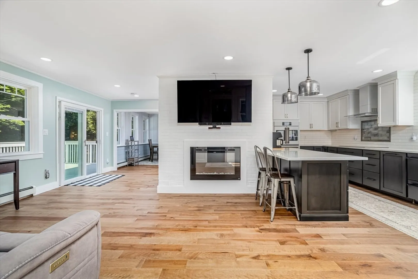
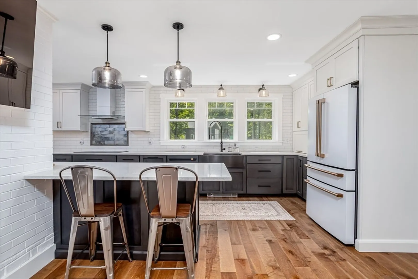
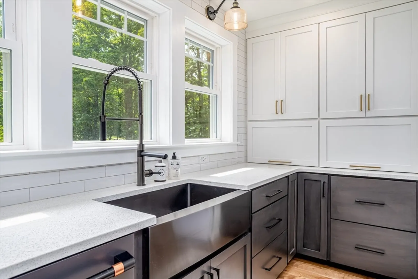
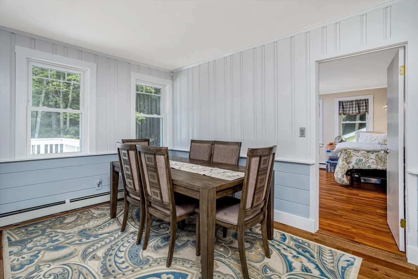
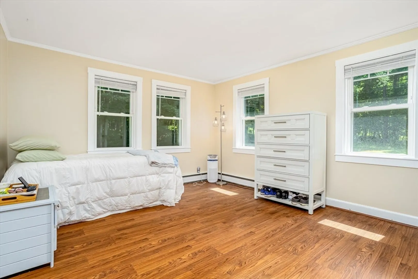
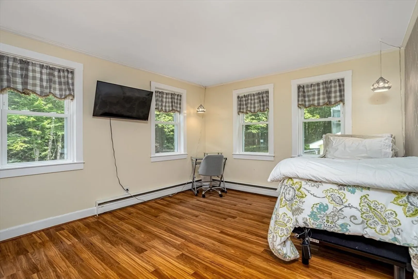
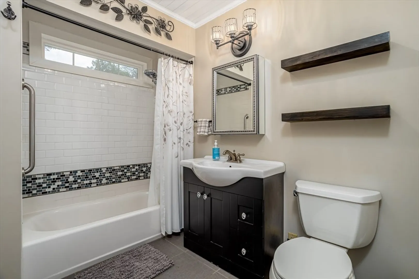
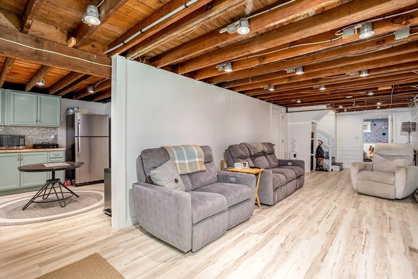
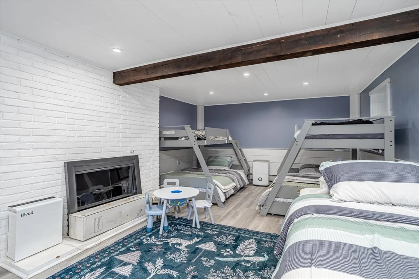
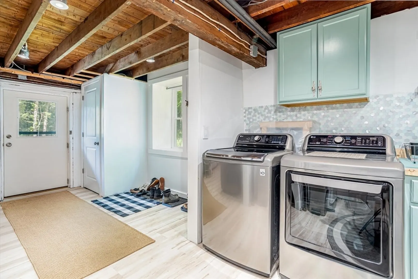
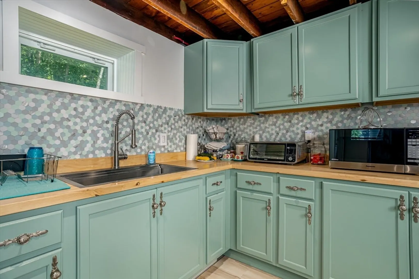
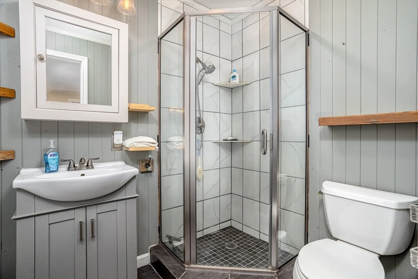
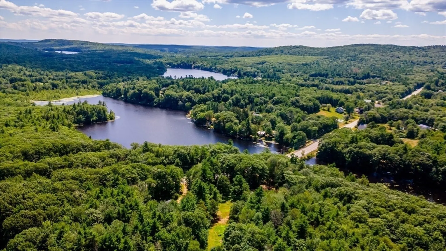
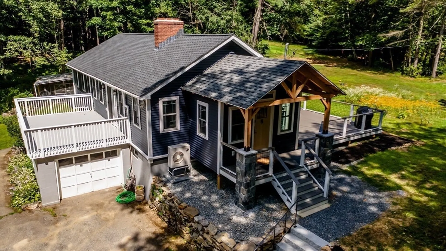
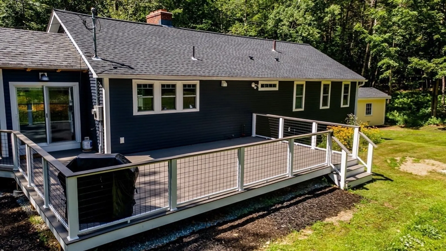
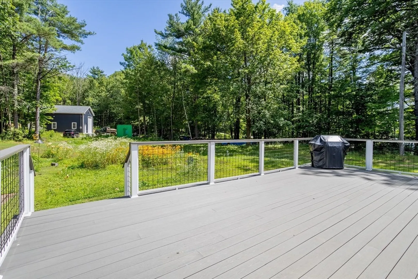
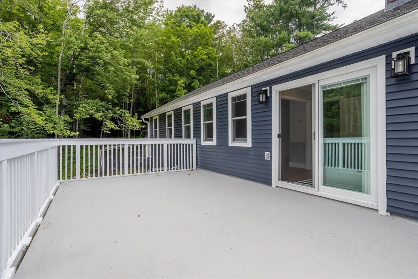
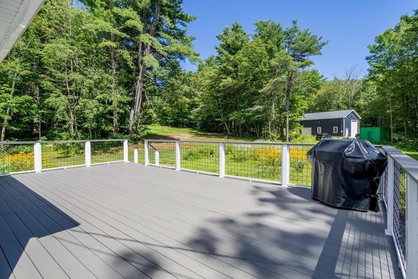
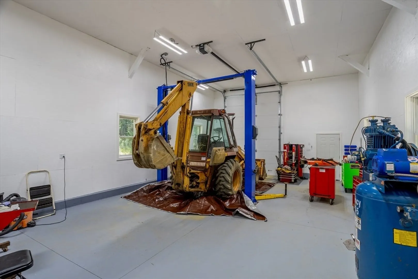
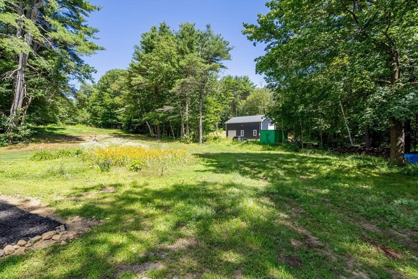
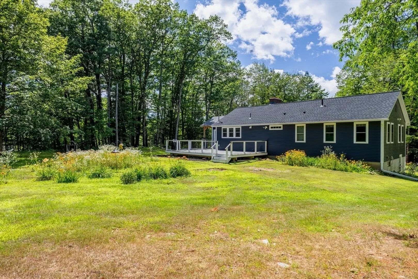
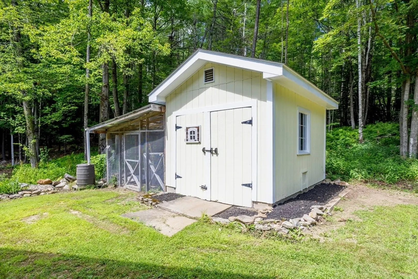
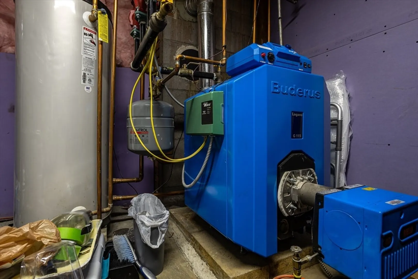
Modern & GORGEOUS best describes this renovated on ownership Ranch home with welcoming custom front entry on 5.19 wooded acres with 125ft frontage on Watatic Pond! NEW 3 Bedroom Septic installed!MUST SEE attached Upgrade document on MLS-TOO much to list! Beautiful & full mode with state-of-the-art Kitchen & appliances:Thermador induction cook top,wall mount glass chimney hood,Cafe Dishwasher drawers,Quartz star white counters, Kith one cabinets,Karus sink,recessed lighting.Open concept living/dining! 2 large decks! 2bright BR & one w/ 3/4 bath.Lovely full bathroom.NEW flooring,roof,windows,doors,baseboards,Bouderus furnace,HW tank,Mitsubishi splits,Modern light fixtures!!Finished basement with den,kitchen area for entertaining,Office/Bedroom! HUGE 10'X24' 2025 Garage on separate lot with 14' & 8' Wi-Fi auto doors,modine heater-electric upgrades,compressor & welder outlets plenty of room for toys!! This property offers privacy,landscaped yard & water recreation fun all year round.
-
Highlights
- Acres: 5
- Heating: Baseboard, Fireplace(s)
- Property Class: Residential
- Style: Ranch
- Year Built: 1963
- Cooling: Ductless
- Parking Spots: 12
- Property Type: Single Family Residence
- Total Rooms: 5
- Status: Closed
-
Additional Details
- Appliances: Electric Water Heater, Dishwasher, Range, Refrigerator, Washer, Dryer, Range Hood
- Construction: Frame
- Flooring: Tile, Hardwood, Laminate, Flooring - Wood
- Interior Features: Open Floorplan, Recessed Lighting, Den, Kitchen, Bedroom, Internet Available - DSL
- Road Frontage Type: Public
- SqFt Source: Owner
- Year Built Source: Public Records
- Basement: Full, Finished, Interior Entry, Concrete
- Exterior Features: Porch, Deck, Storage, Garden, Stone Wall
- Foundation: Concrete Perimeter
- Lot Features: Wooded, Level
- Roof: Shingle
- Year Built Details: Actual
- Zoning: Res
-
Amenities
- Community Features: Shopping, Conservation Area, House of Worship, Public School
- Parking Features: Detached, Under, Garage Door Opener, Heated Garage, Storage, Workshop in Garage, Insulated, Oversized, Paved Drive, Off Street, Paved, Unpaved
- Waterfront Features: Waterfront, Pond, Lake/Pond, 0 to 1/10 Mile To Beach
- Covered Parking Spaces: 4
- Waerfront: Yes
-
Utilities
- Electric: Circuit Breakers
- Water Source: Private
- Sewer: Private Sewer
-
Fees / Taxes
- Tax Year: 2025
- Taxes: $6,373
Similar Listings
Sold
42 Photos
Sold
23 Photos
Content © 2026 MLS Property Information Network, Inc. The information in this listing was gathered from third party resources including the seller and public records.
Listing information provided courtesy of Realty One Group Next Level.
MLS Property Information Network, Inc. and its subscribers disclaim any and all representations or warranties as to the accuracy of this information.
