
445 Walnut Ave
$800,000
4
Beds
2
Baths
2,400
Sqft
- Request Info
- Call
- Save
-
More
- Mortgage Calculator

Property Tools
$800,000
4
Beds
2
Baths
2,400
Living Area
-
Property Description
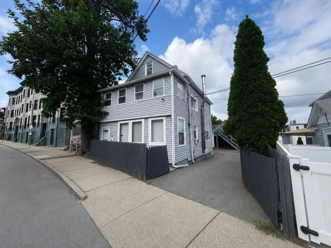
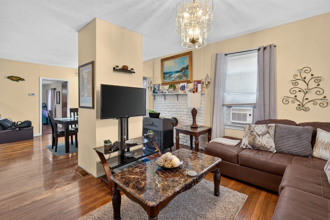
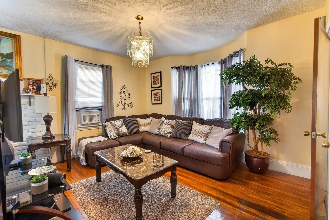
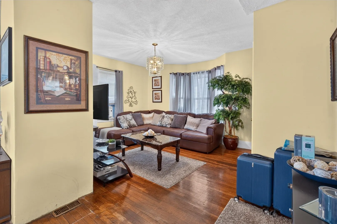
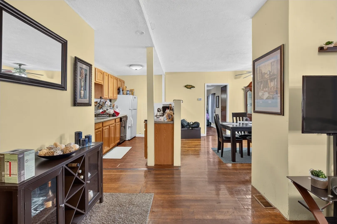
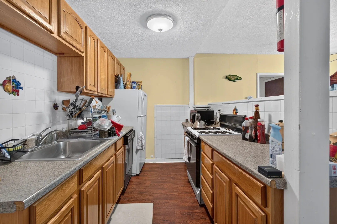
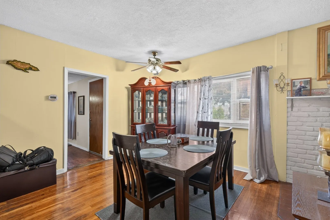
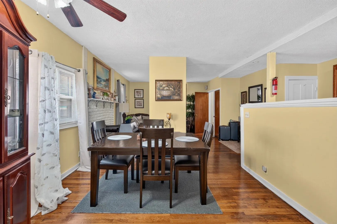
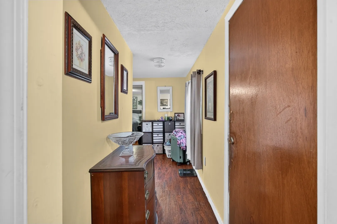
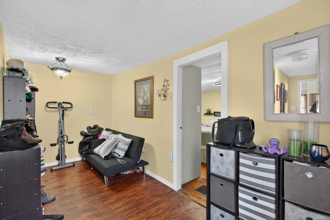
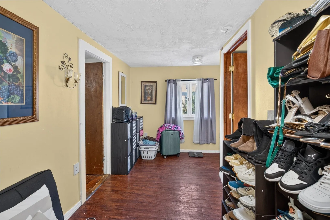
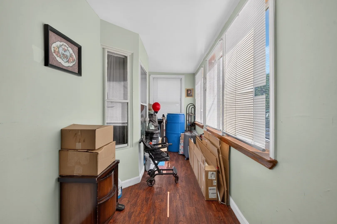
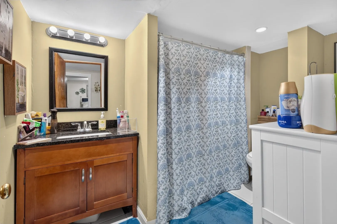
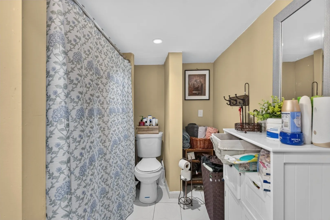
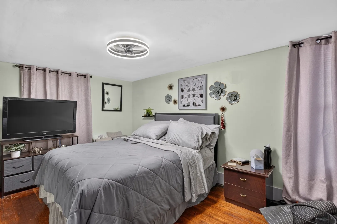
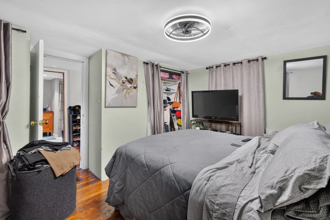
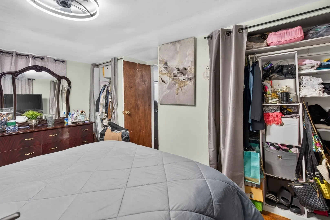
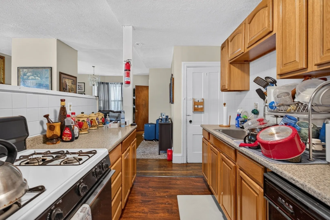
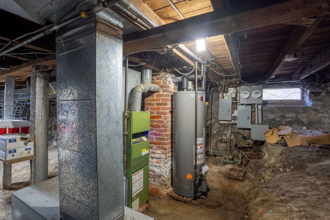
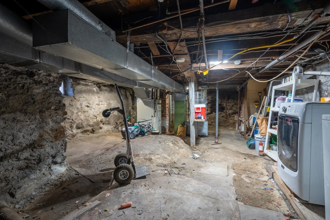
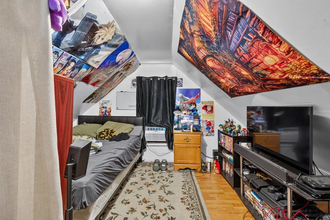
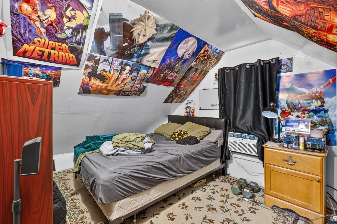
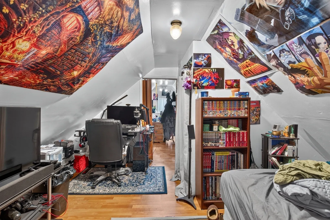
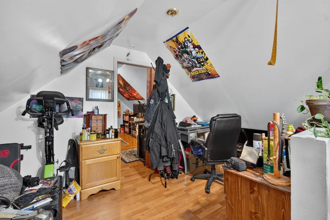
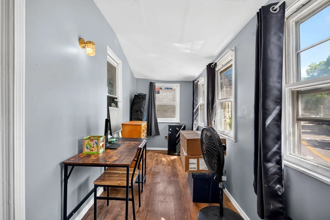
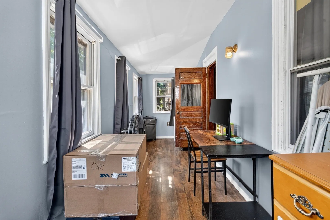
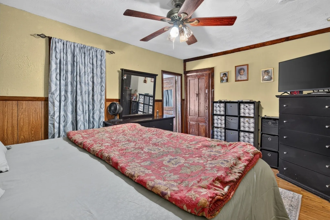
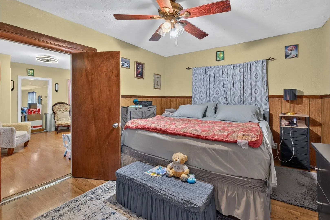
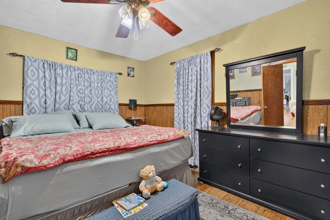
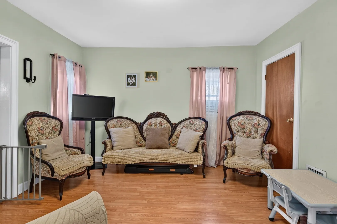
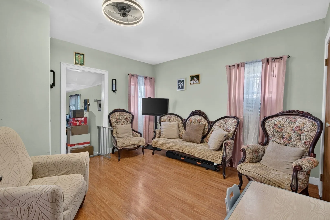
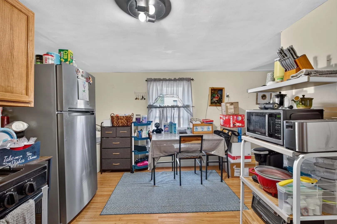
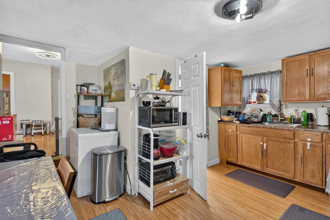
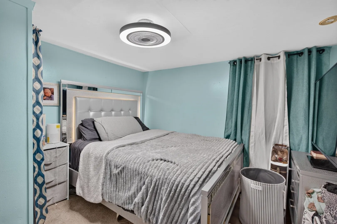
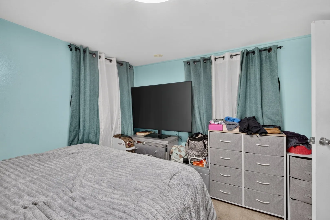
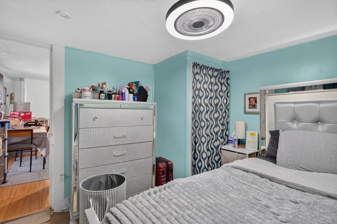
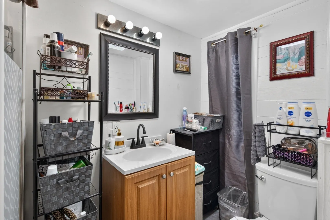
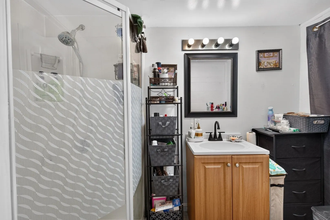
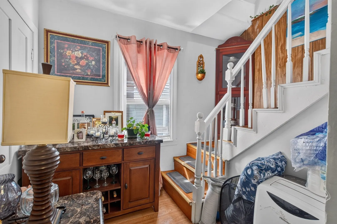
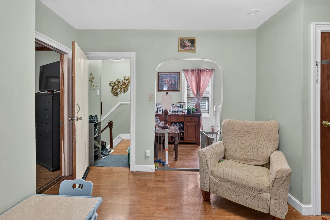
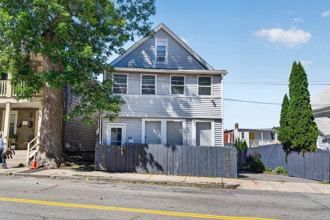
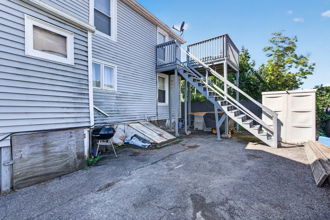
OPPORTUNITY. Rare two-family home in Boston's Jamaica Plain neighborhood. 4 beds, 2 baths across two units, with upper unit spanning two levels for a flexible living area. Gas heating. Hardwood flooring throughout. Enclosed porch with updated paint. Additional features include off-street parking for three cars and a full basement ideal for storage or future expansion. Perfect for owner occupants or developers & contractors looking to capitalize on condo conversion potential. Steps from White Stadium's $325M transformation (future home of Boston Legacy, opening 2027) and bordering Franklin Park's green space and trails. Convenient MBTA Orange line access or direct ride to Downtown Boston. Near Longwood Medical area & Brookline. To be delivered vacant.
-
Highlights
- Area: Jamaica Plain
- Parking Spots: 3
- Property Type: Multi Family
- Total Rooms: 10
- Status: Active
- Levels: 3
- Property Class: Residential Income
- Stories: 3
- Year Built: 1900
-
Additional Details
- Basement: Full, Interior Entry, Unfinished
- Flooring: Tile, Hardwood
- Lot Features: Level
- Roof: Shingle
- Total Number of Units: 2
- Year Built Source: Public Records
- Fireplaces: 1
- Foundation: Stone
- Road Frontage Type: Public
- SqFt Source: Other
- Year Built Details: Actual
- Zoning: R2
-
Amenities
- Community Features: Public Transportation, Shopping, Tennis Court(s), Park, Walk/Jog Trails, Golf, Laundromat, House of Worship, Public School, T-Station, University, Sidewalks
- Parking Features: Paved Drive, Off Street, Paved
-
Utilities
- Sewer: Public Sewer
- Water Source: Public
-
Fees / Taxes
- Assessed Value: $795,700
- Taxes: $9,214
- Tax Year: 2025
Similar Listings
Sold
15 Photos
Sold
37 Photos
Sold
23 Photos
Sold
30 Photos
Content © 2026 MLS Property Information Network, Inc. The information in this listing was gathered from third party resources including the seller and public records.
Listing information provided courtesy of Coldwell Banker Realty - Cambridge.
MLS Property Information Network, Inc. and its subscribers disclaim any and all representations or warranties as to the accuracy of this information.