
Sold!
$446,500
2
Beds
1
Bath
832
Living Area
-
Property Description
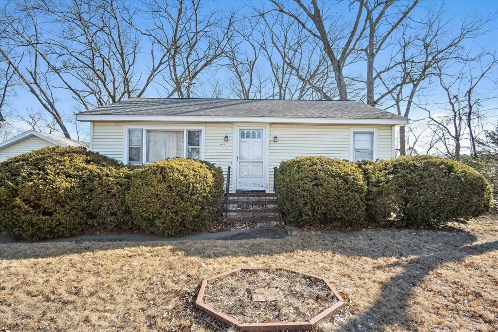
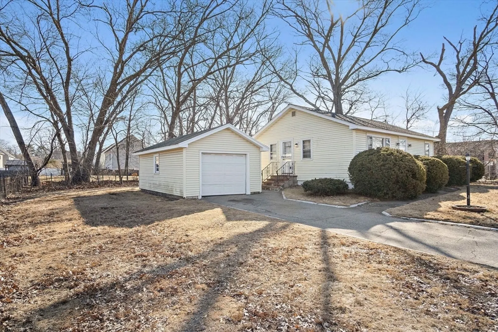
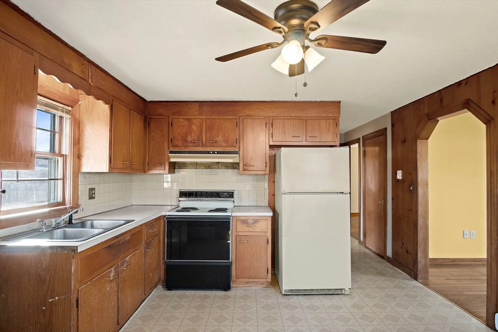
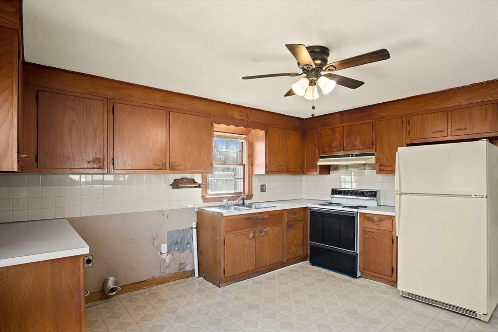
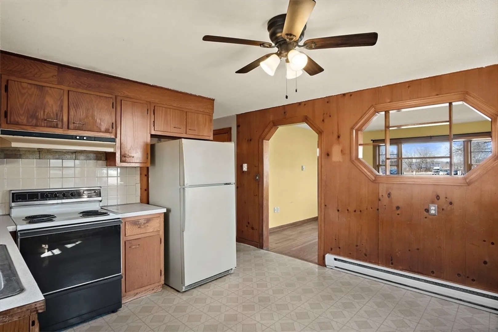
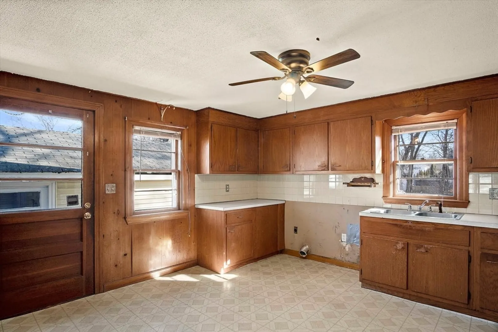
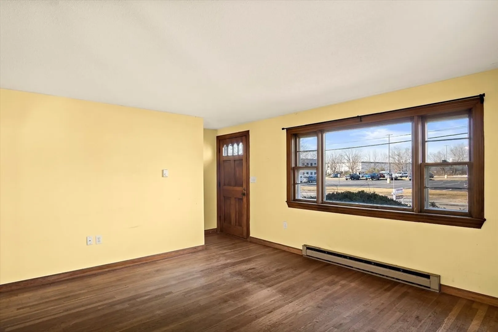
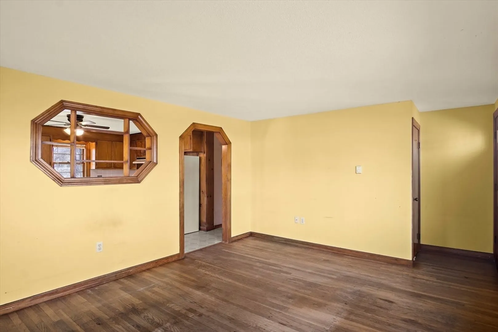
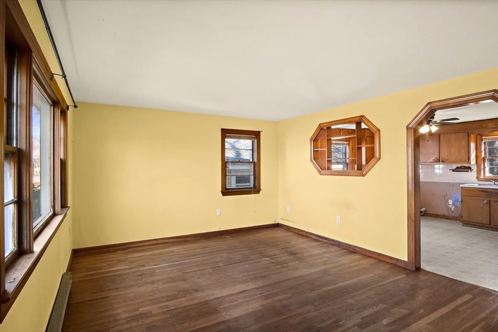
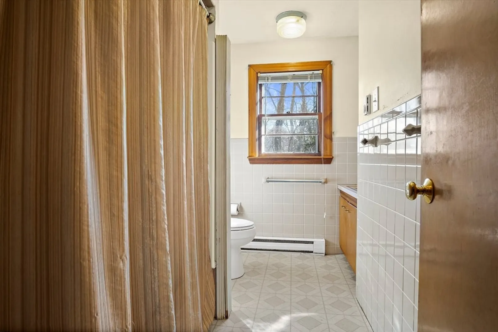
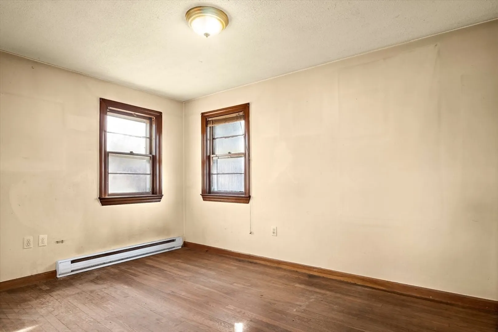
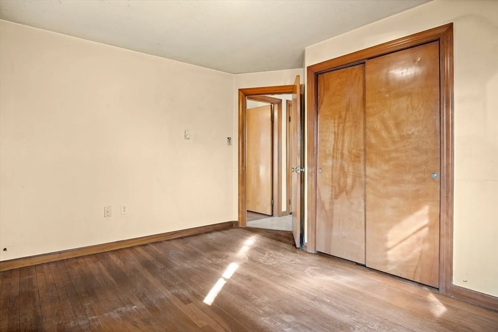
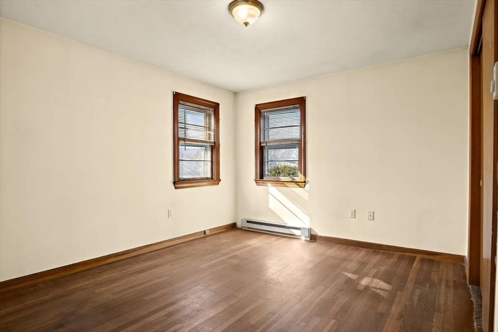
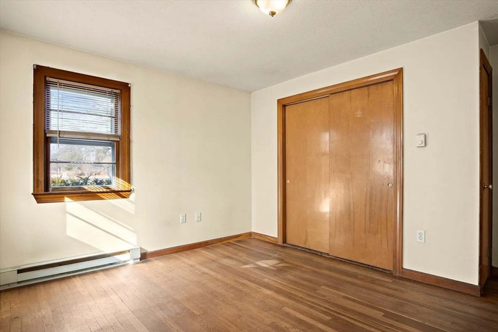
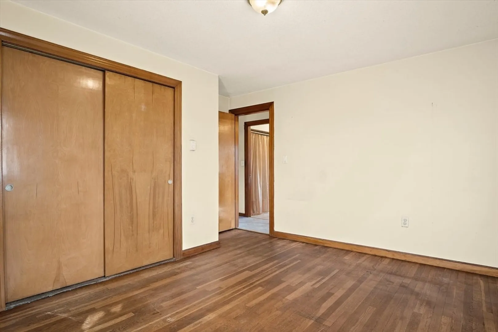
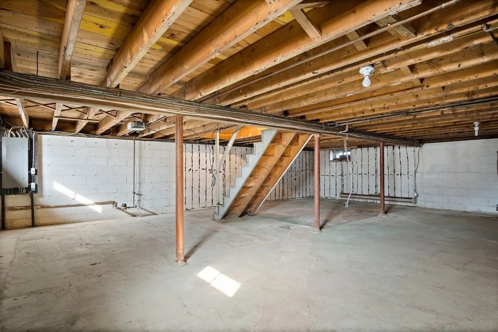
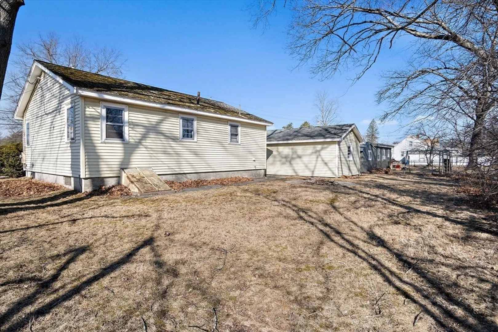
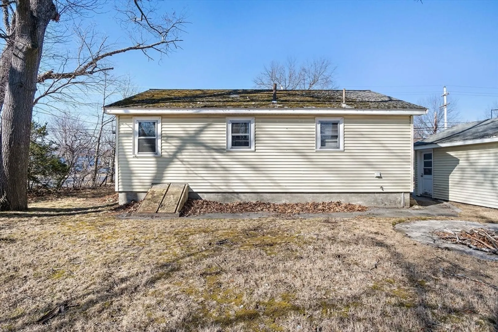
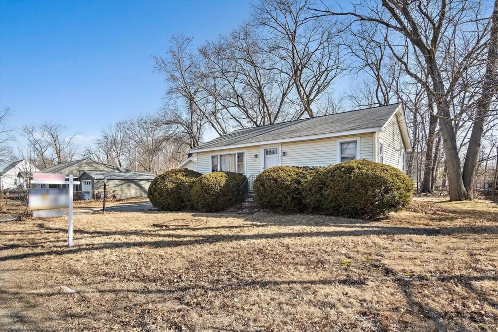
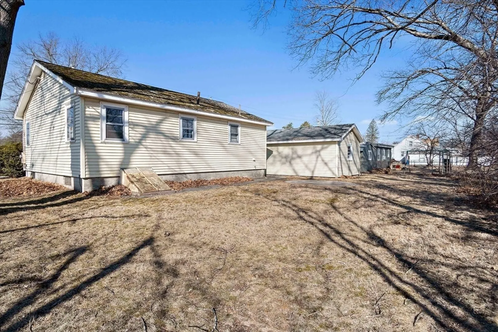
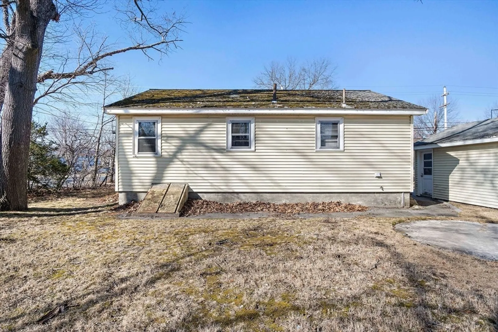
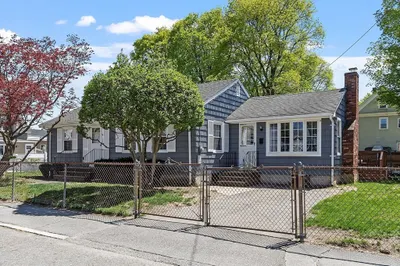
Welcome to this charming ranch home, perfect for handy buyers, contractors, and investors alike. This property offers a great opportunity to put in some sweat equity and make it your own. With 2 bedrooms and 1 bathroom spread over 832 square feet of living space, this home sits on a generous .23-acre lot, providing plenty of space for outdoor activities and potential expansion possibilities. Additionally, the home offers potential for future growth and value appreciation. Don't miss out on this fantastic opportunity to own a property with great potential in a desirable location. Schedule a showing today and envision the possibilities that await you at this Tewksbury gem. Town water/sewer connection in 2011. New roof on house (not garage) was done in July 2008. Utility company has confirmed that gas is available on street. Property sold AS IS. Buyer responsible for smoke inspection certificate.
-
Highlights
- Heating: Electric Baseboard
- Property Class: Residential
- Style: Ranch
- Year Built: 1962
- Parking Spots: 3
- Property Type: Single Family Residence
- Total Rooms: 4
- Status: Closed
-
Additional Details
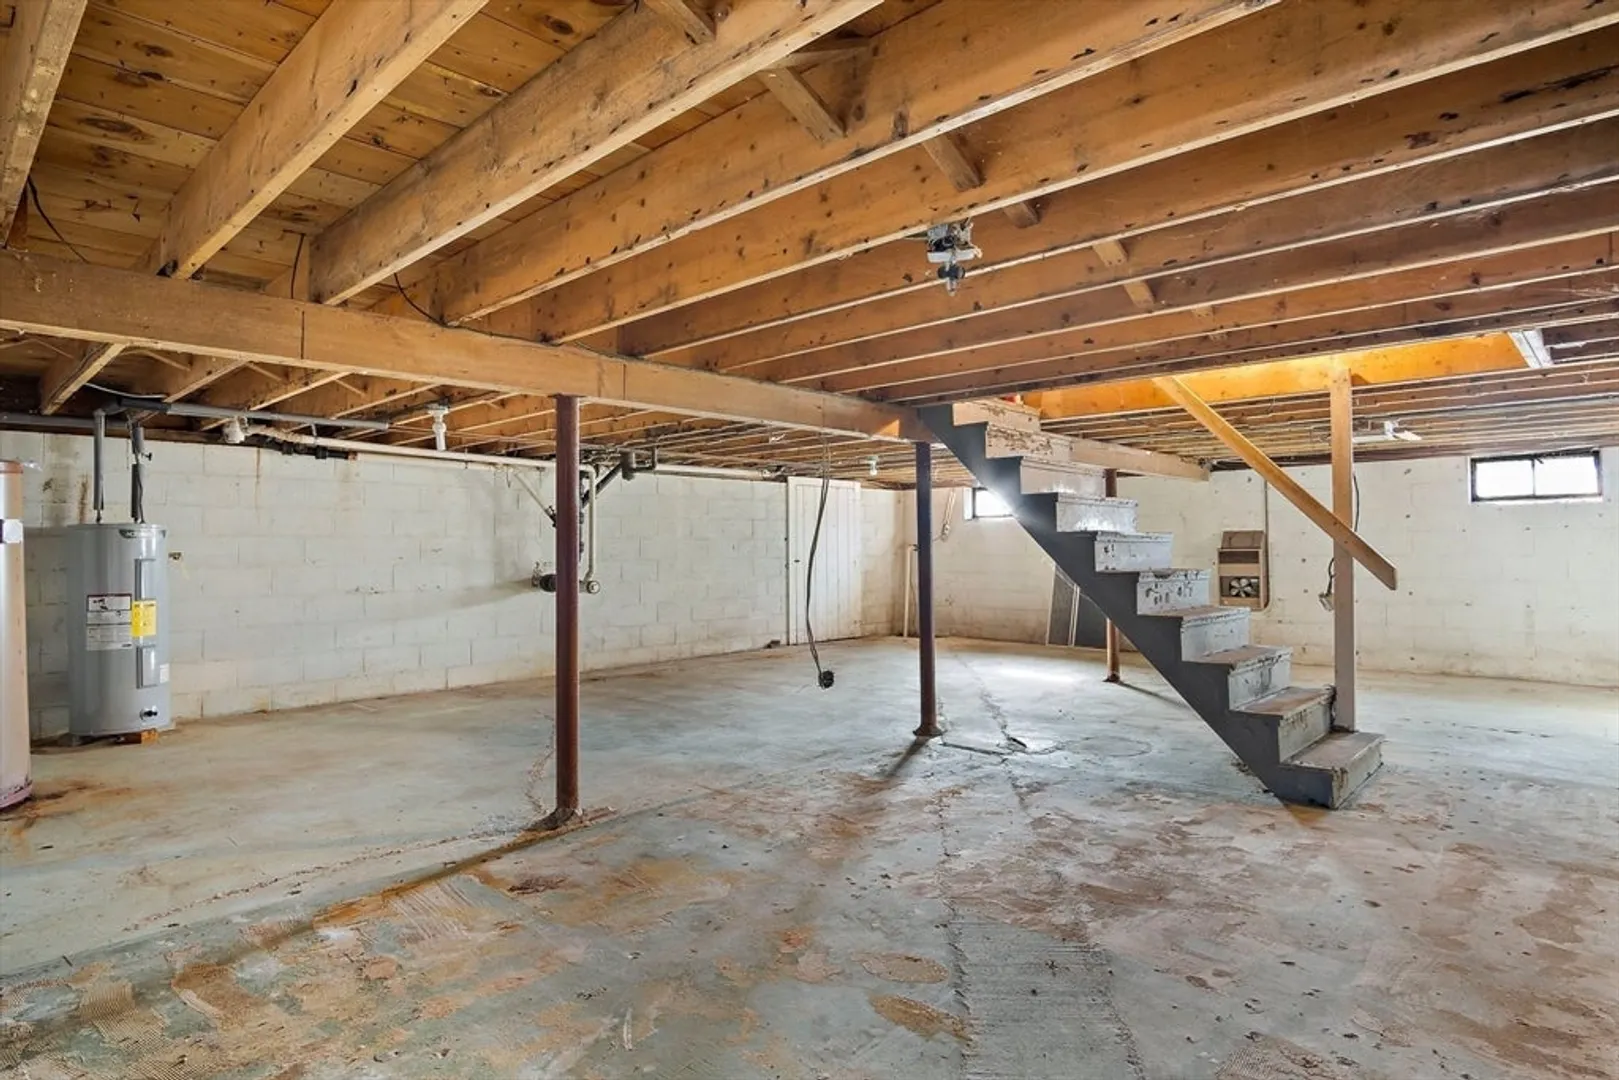
- Appliances: Electric Water Heater, Range, Refrigerator
- Construction: Frame
- Foundation: Concrete Perimeter
- Lot Features: Corner Lot, Wooded
- Roof: Shingle
- Year Built Details: Actual
- Zoning: Ih
- Basement: Full, Bulkhead, Sump Pump
- Flooring: Tile, Hardwood
- Interior Features: Internet Available - Unknown
- Road Frontage Type: Public
- SqFt Source: Public Record
- Year Built Source: Public Records
-
Amenities
- Community Features: Public Transportation, Shopping, Park, Walk/Jog Trails, Golf, Medical Facility, Highway Access, House of Worship, Public School
- Parking Features: Detached, Paved Drive, Off Street
- Covered Parking Spaces: 1
-
Utilities
- Sewer: Public Sewer
- Water Source: Public
-
Fees / Taxes
- Assessed Value: $472,000
- Taxes: $6,240
- Tax Year: 2025
Similar Listings
Sold
20 Photos
Sold
22 Photos
Sold
18 Photos
Sold
42 Photos
Content © 2026 MLS Property Information Network, Inc. The information in this listing was gathered from third party resources including the seller and public records.
Listing information provided courtesy of EXIT Premier Real Estate.
MLS Property Information Network, Inc. and its subscribers disclaim any and all representations or warranties as to the accuracy of this information.
