
Sold!
$515,000
3
Beds
2
Baths
1,015
Living Area
-
Property Description
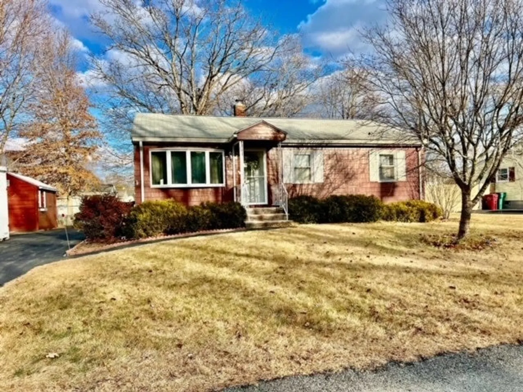
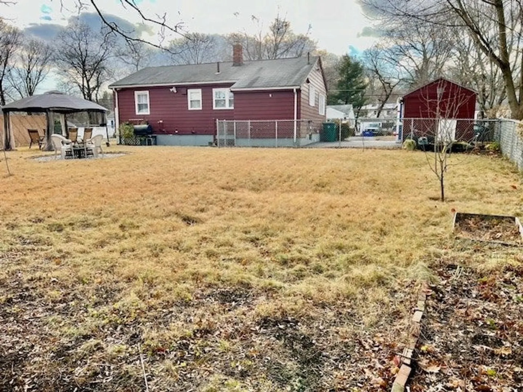
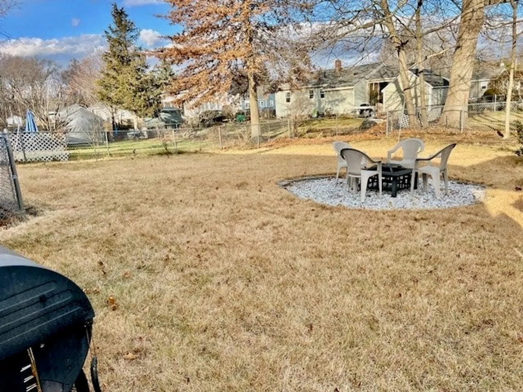
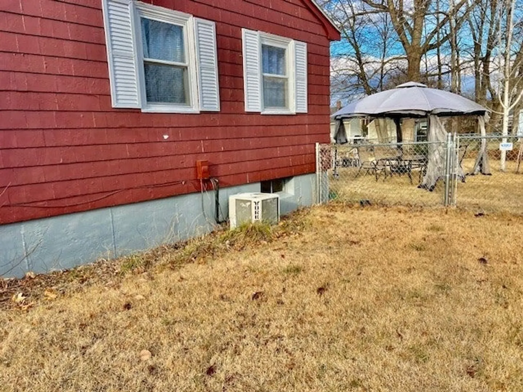
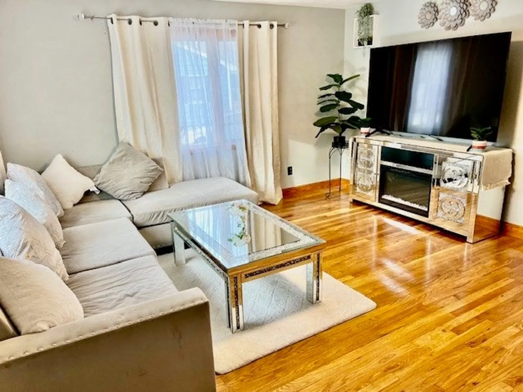
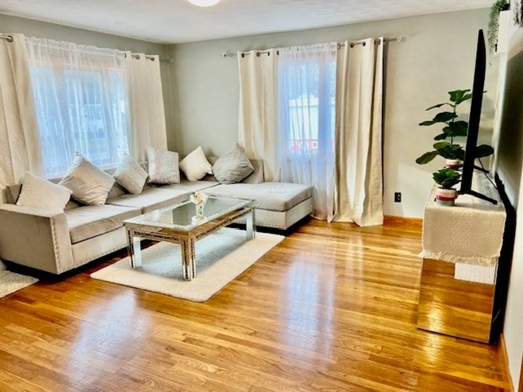
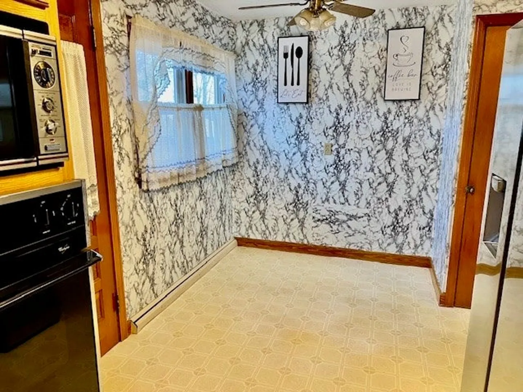
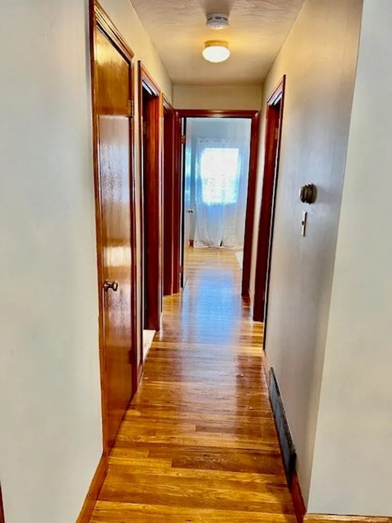
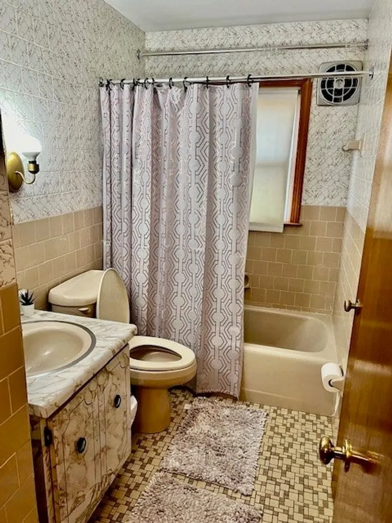
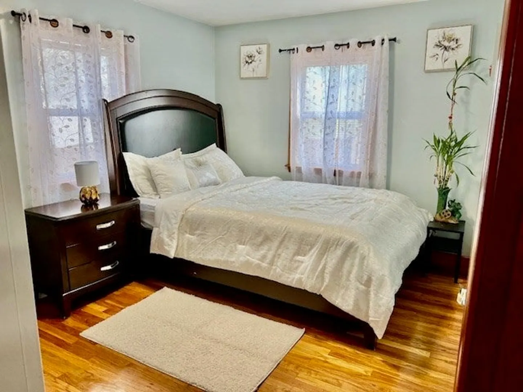
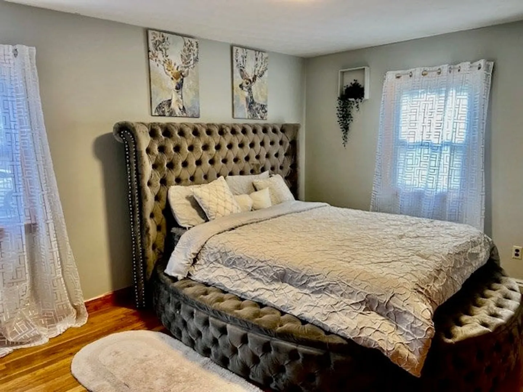
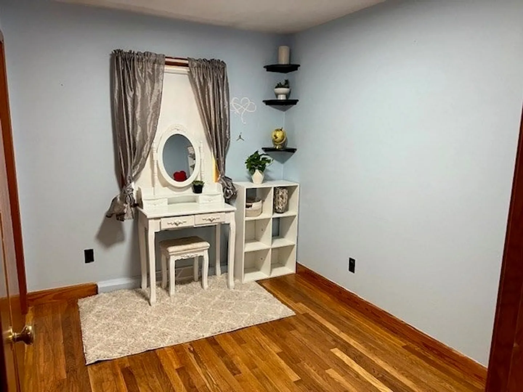
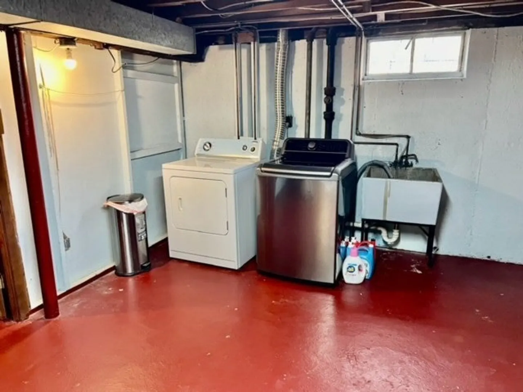
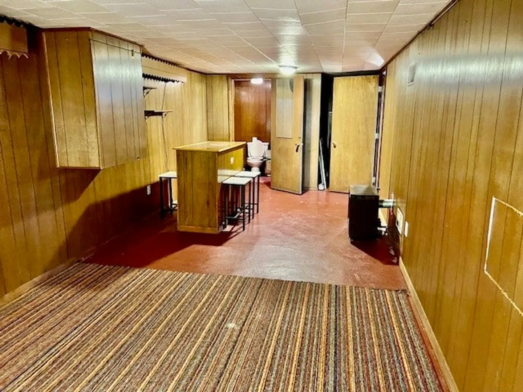
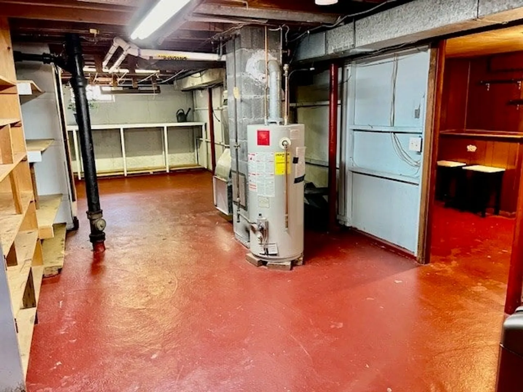
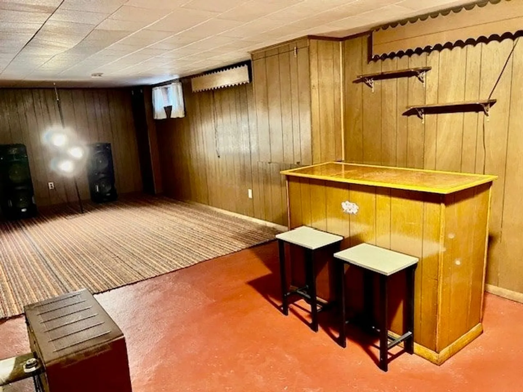
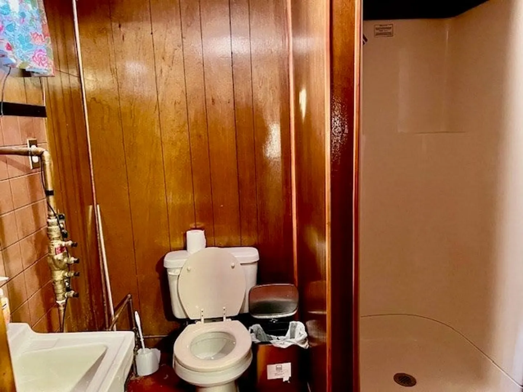
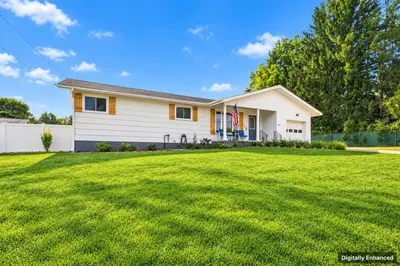
Here is an extraordinary single family home Ranch style located in Belvidere has been well maintained by current owner is now available for sale. Come take a look at this charming single family home consists of 3 bedrooms, 2 full bathrooms, force hot air heat, central air for cooling, approximately 4 plus cars off-street parking and nice fenced in level lot. In addition to a bonus room and full bathroom with standup shower in partially finished basement, an additional living space could be utilize as storage, office, playroom, etc. OPEN HOUSE: Sat 12/28 & Sun 12/29 from 12pm - 2pm.
-
Highlights
- Cooling: Central Air
- Parking Spots: 4
- Property Type: Single Family Residence
- Total Rooms: 6
- Status: Closed
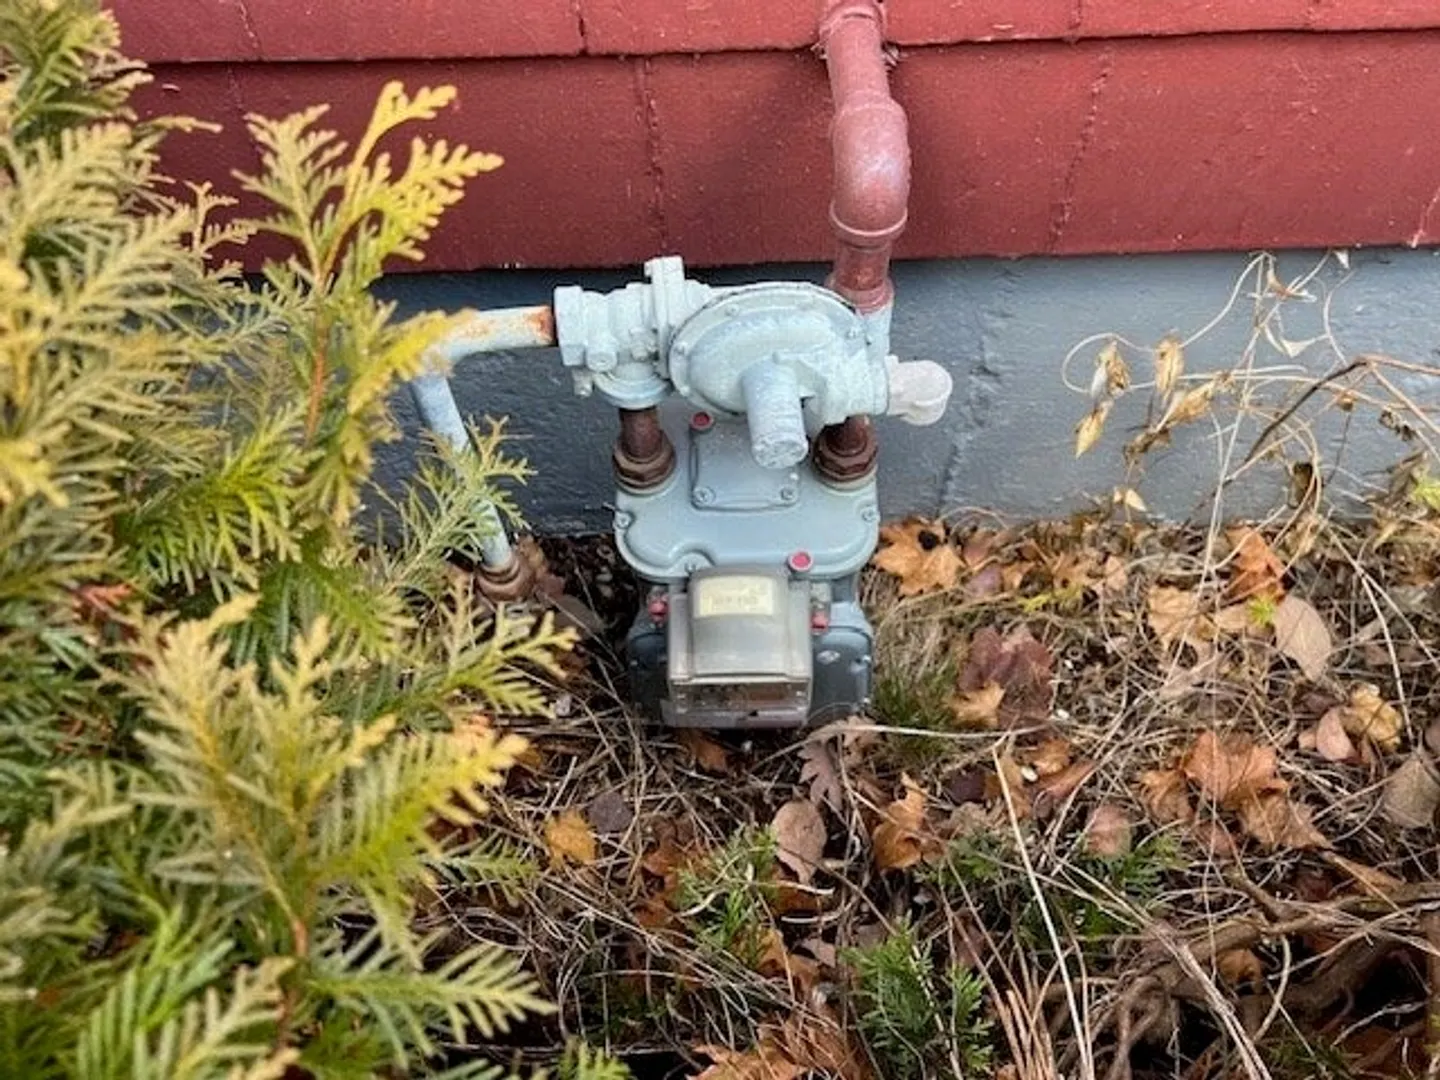
- Heating: Forced Air, Natural Gas
- Property Class: Residential
- Style: Ranch
- Year Built: 1955
-
Additional Details
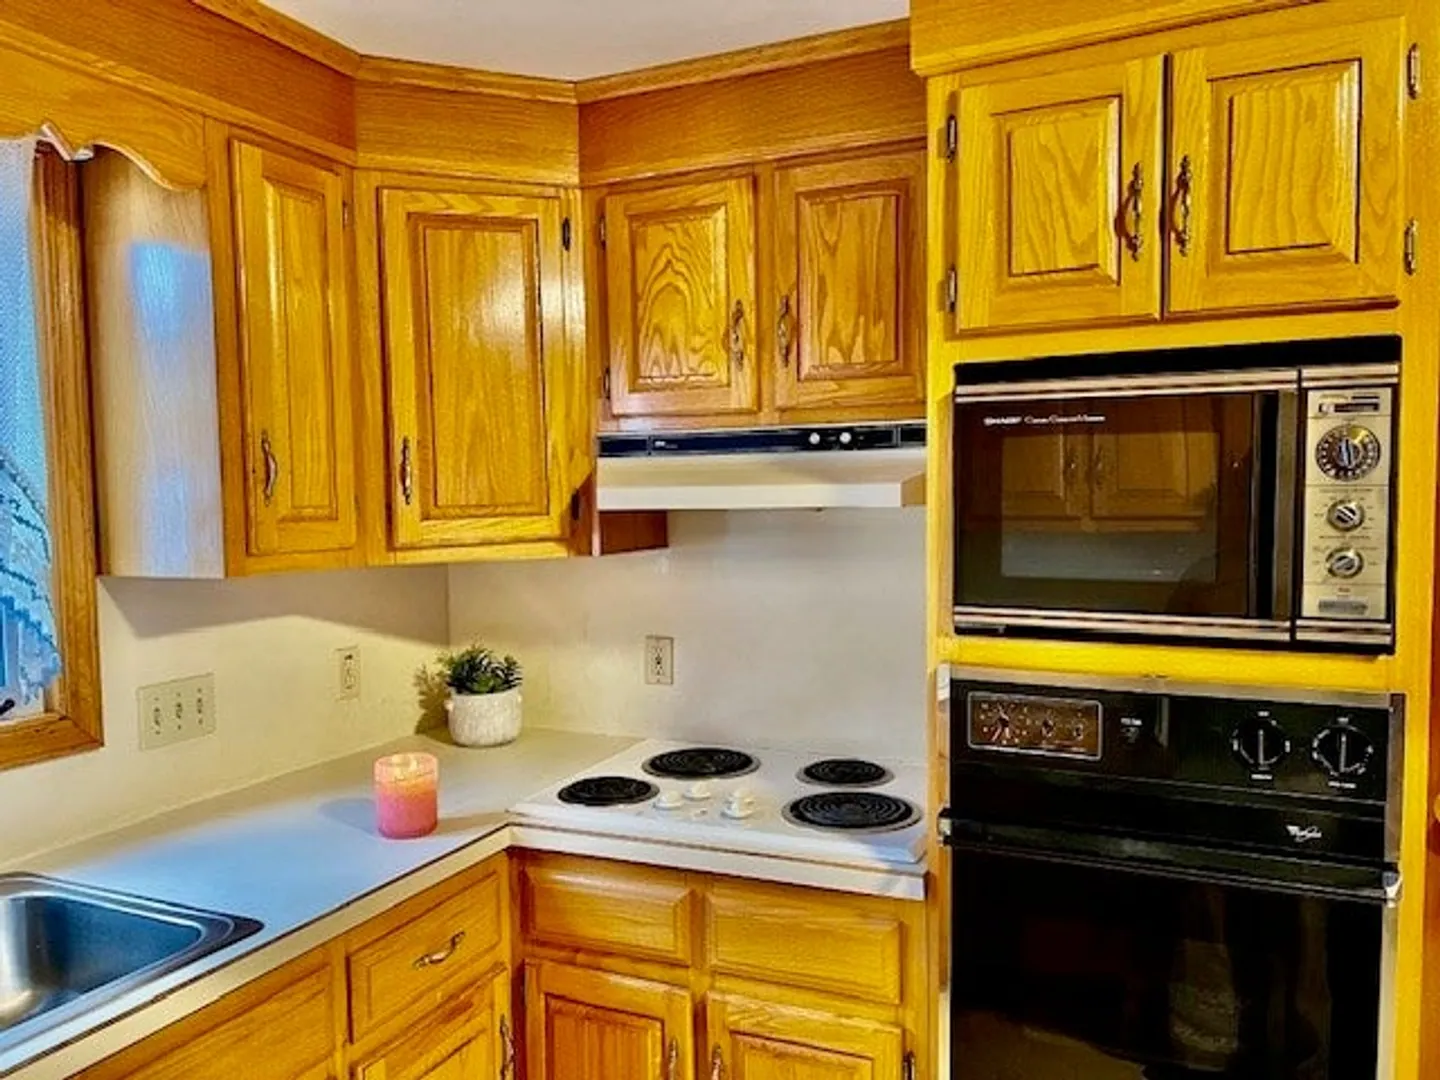
- Appliances: Gas Water Heater, Water Heater, Range, Oven, Microwave, Washer, Dryer
- Construction: Frame
- Exterior Features: Storage, Sprinkler System, Fenced Yard
- Foundation: Concrete Perimeter
- Roof: Shingle
- Year Built Details: Approximate
- Zoning: Ssf
- Basement: Full, Partially Finished, Interior Entry
- Exclusions: Refrigerator In Kithcen Is Not Included In Real Estate Sale.
- Flooring: Hardwood
- Road Frontage Type: Public
- SqFt Source: Public Record
- Year Built Source: Public Records
-
Amenities
- Parking Features: Paved Drive, Off Street, Paved
-
Utilities
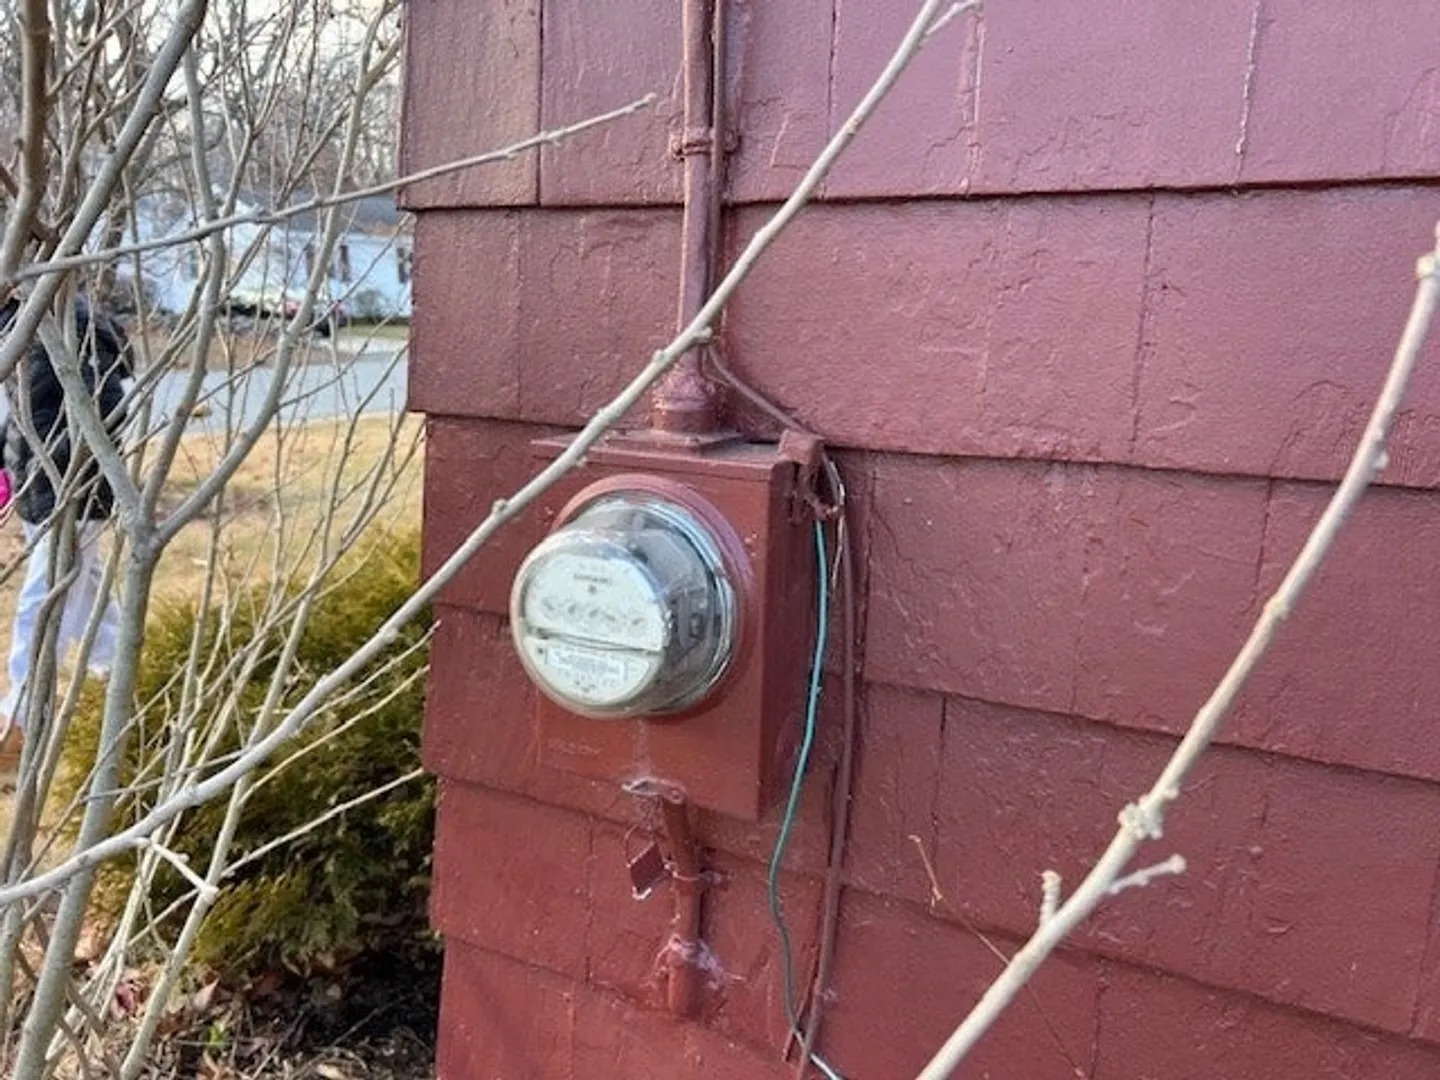
- Electric: Circuit Breakers
- Water Source: Public
- Sewer: Public Sewer
-
Fees / Taxes
- Assessed Value: $406,000
- Taxes: $4,835
- Tax Year: 2024
Similar Listings

Sold
38 Photos
Sold
14 Photos
Sold
38 Photos
Sold
32 Photos
Content © 2026 MLS Property Information Network, Inc. The information in this listing was gathered from third party resources including the seller and public records.
Listing information provided courtesy of Keller Williams Realty Signature Properties.
MLS Property Information Network, Inc. and its subscribers disclaim any and all representations or warranties as to the accuracy of this information.
