
Sold!
$500,000
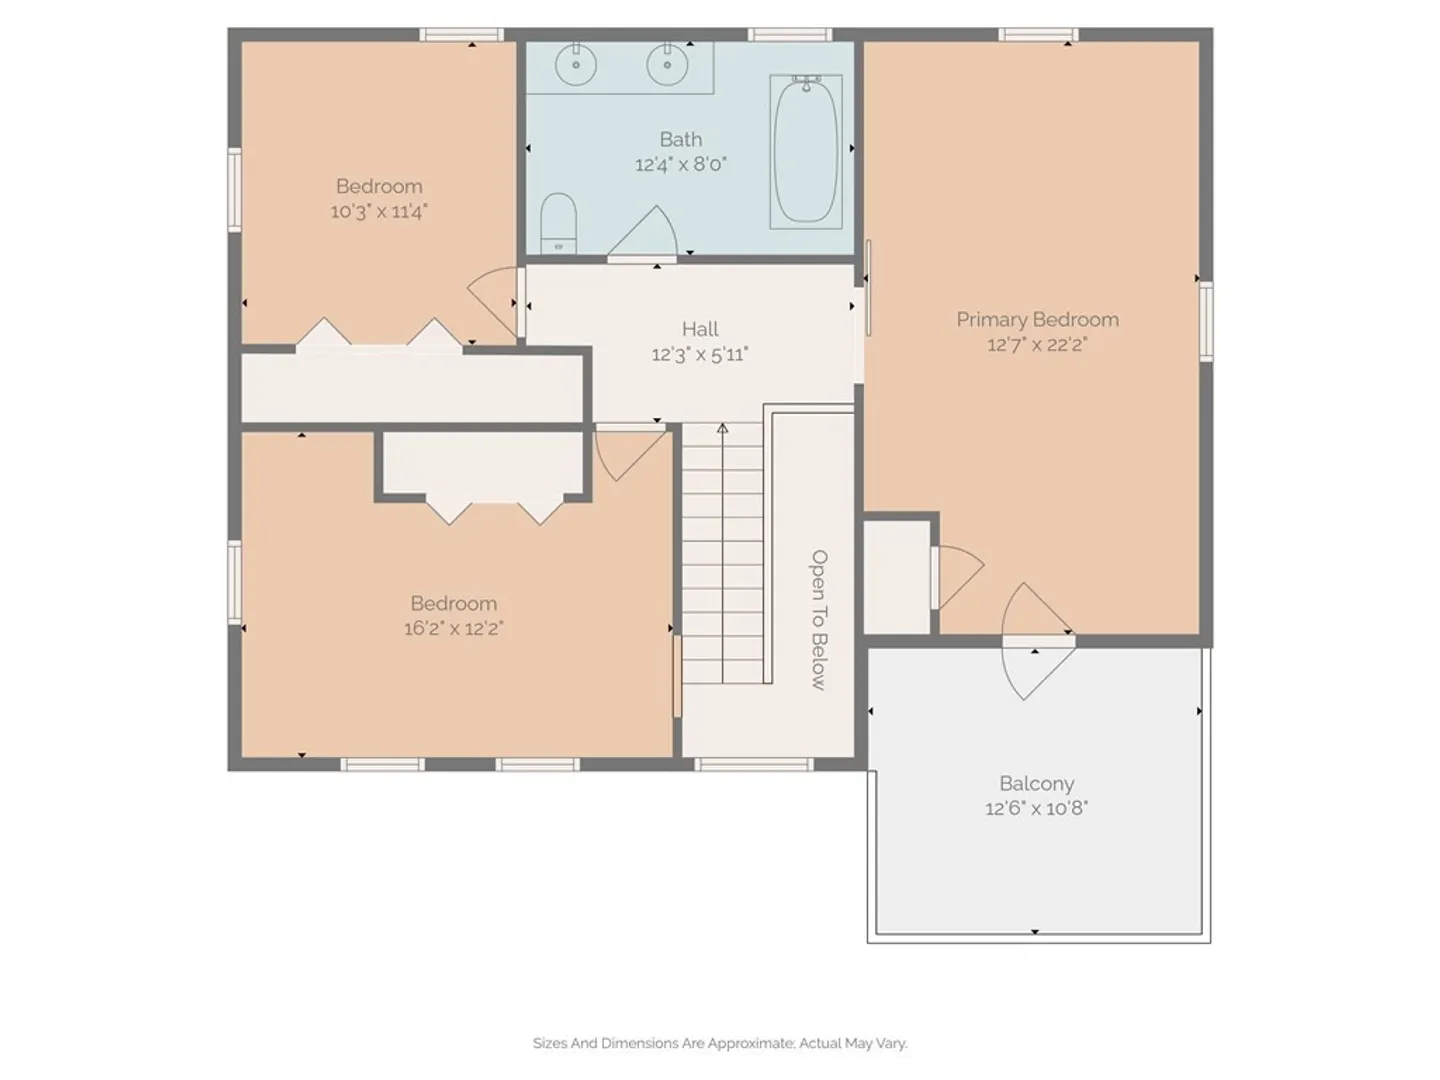
3
Beds
2
Baths
2,074
Living Area
-
Property Description
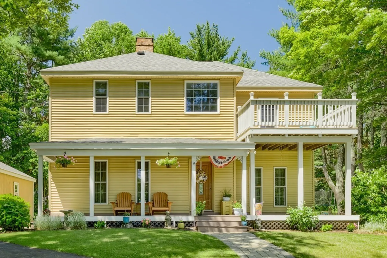
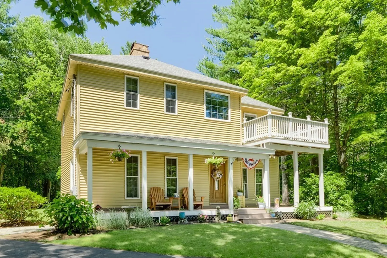
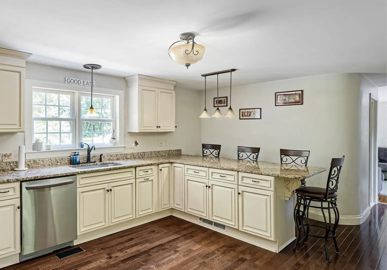
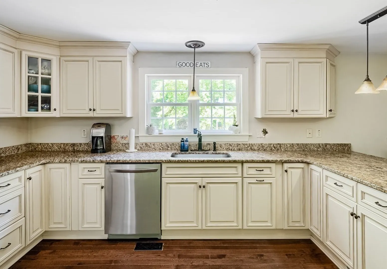
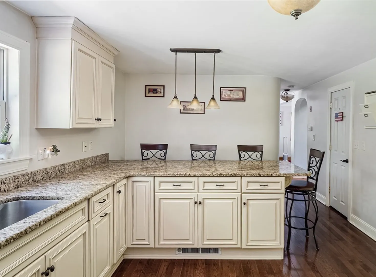
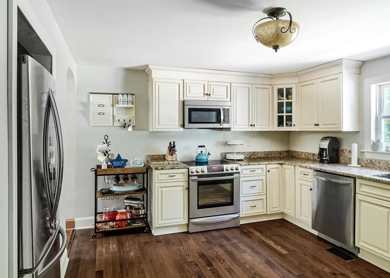
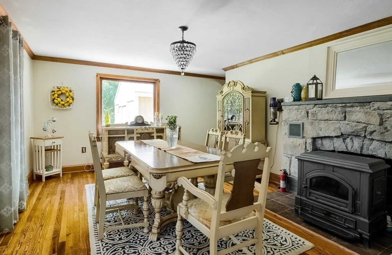
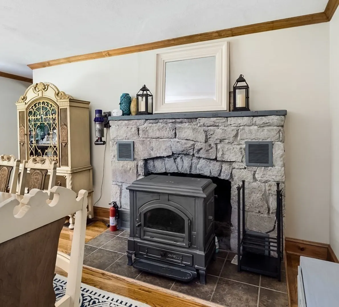
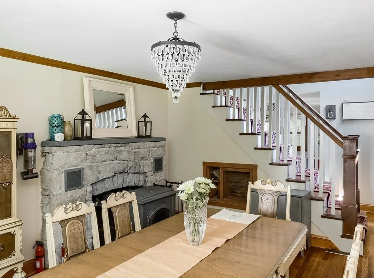
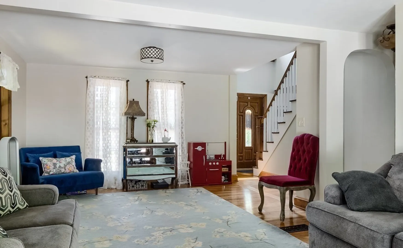
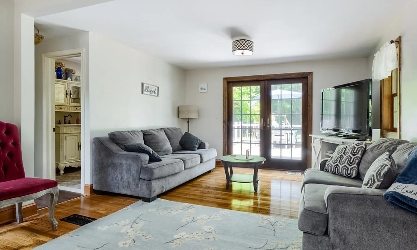
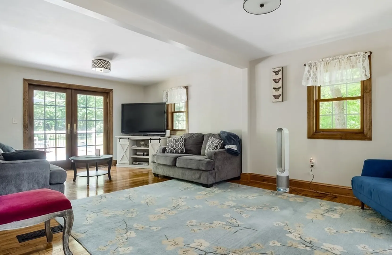
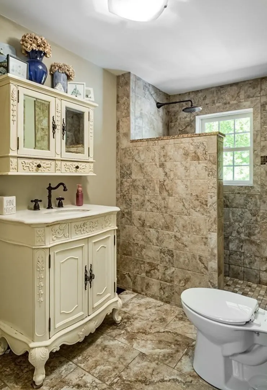
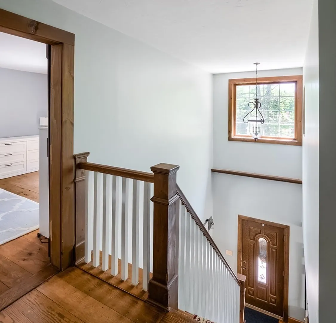
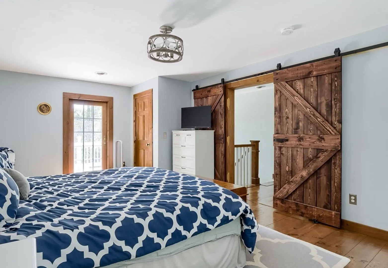
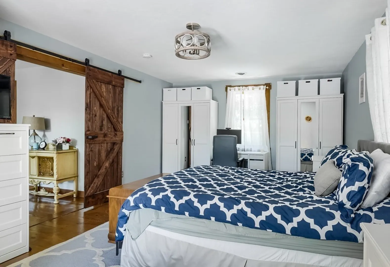
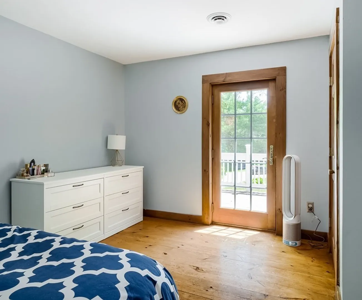
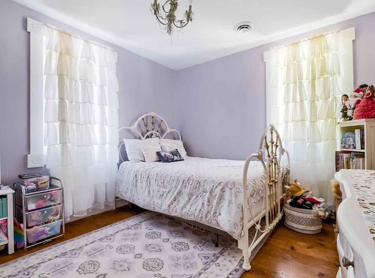
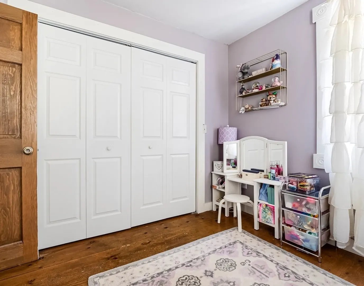
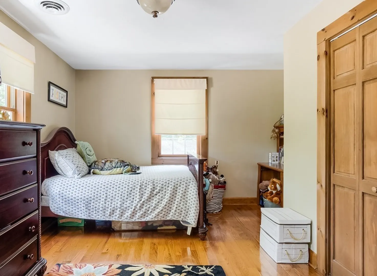
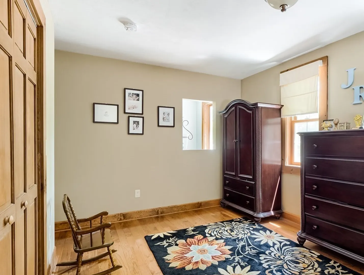
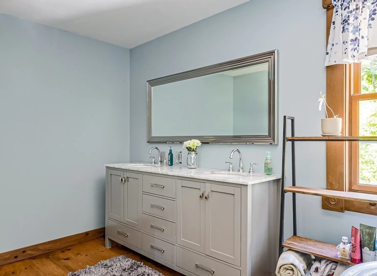
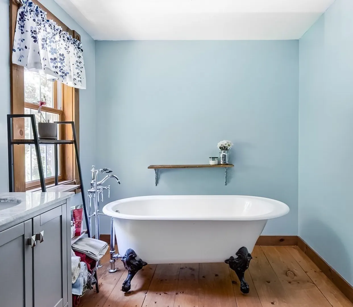
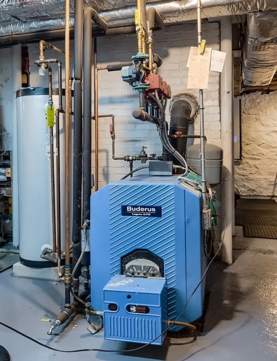
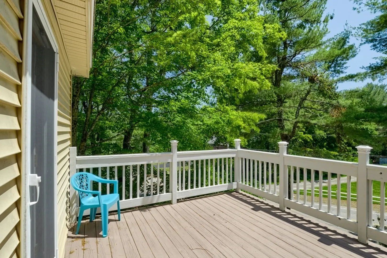
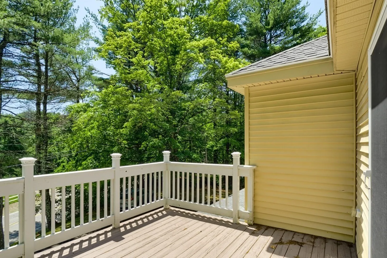
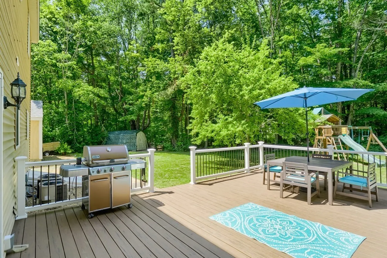
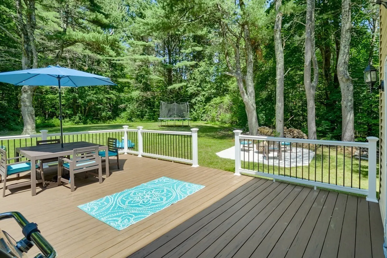
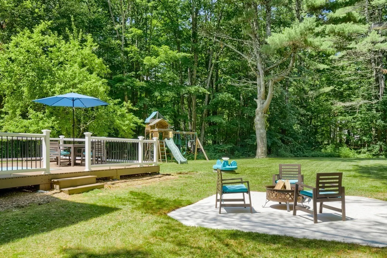
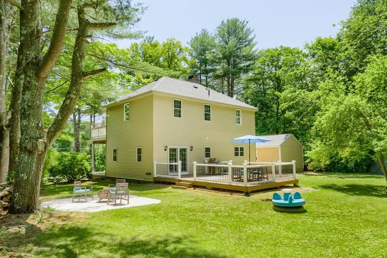
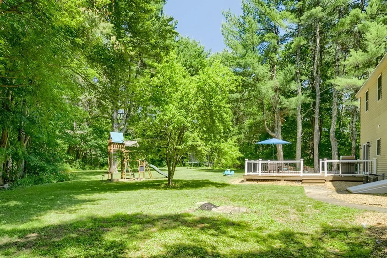
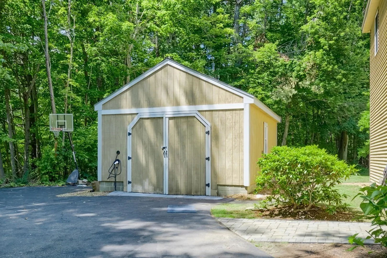
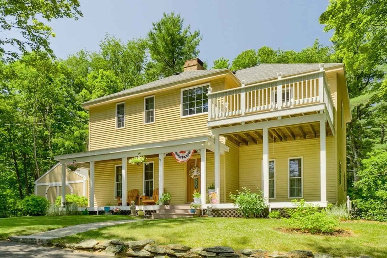
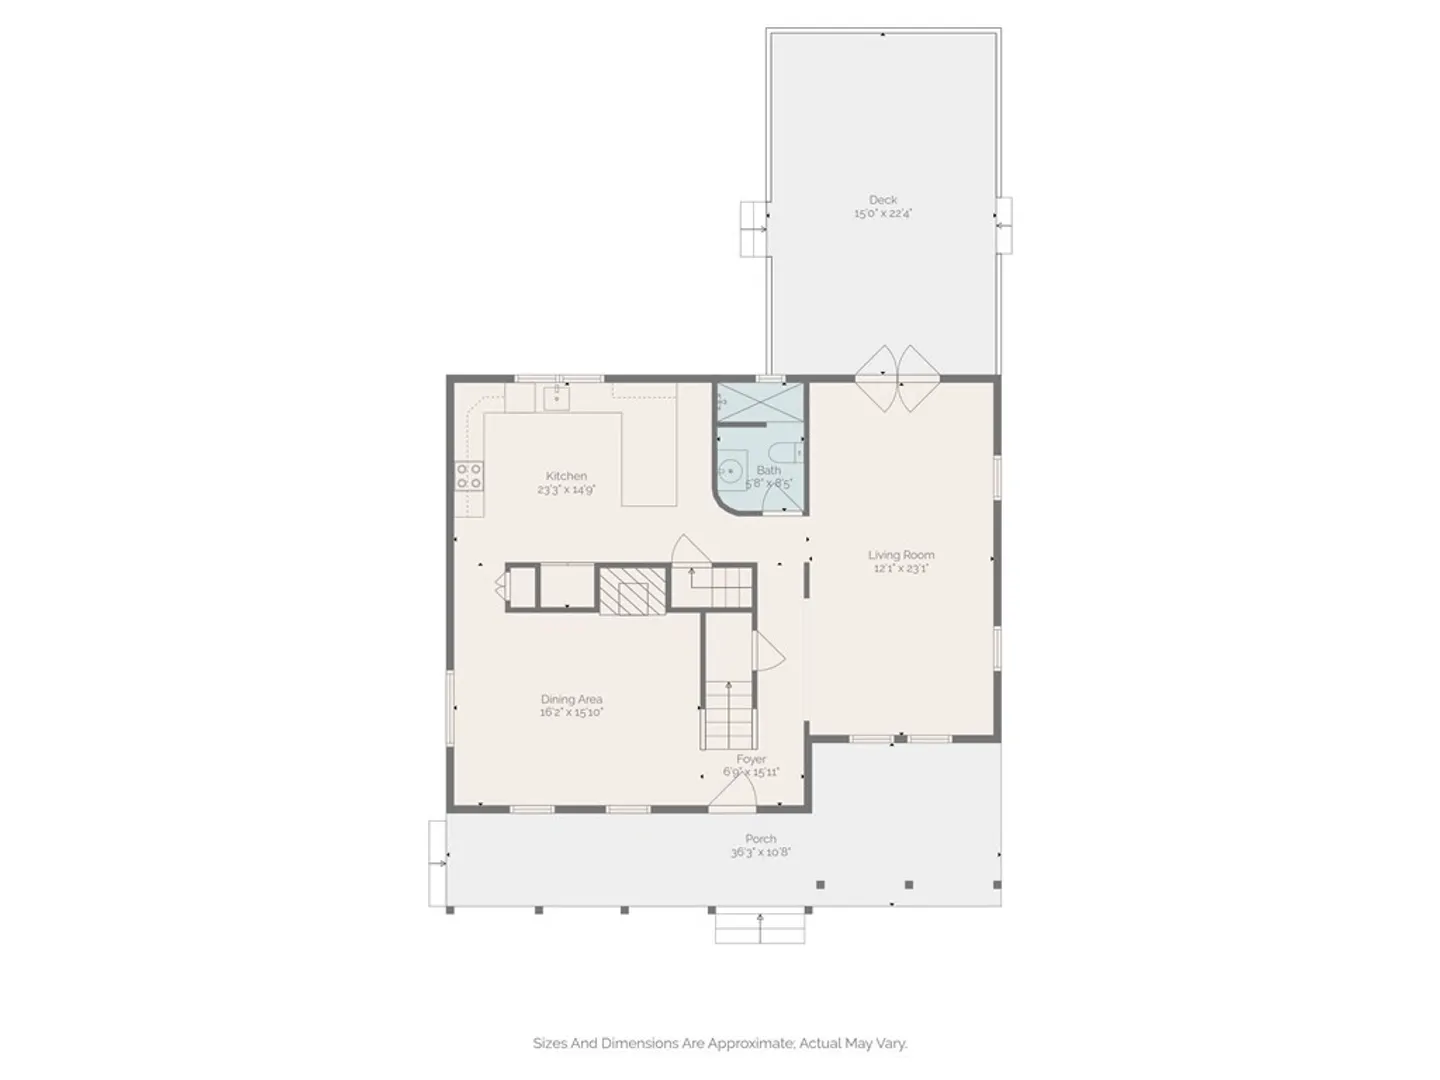
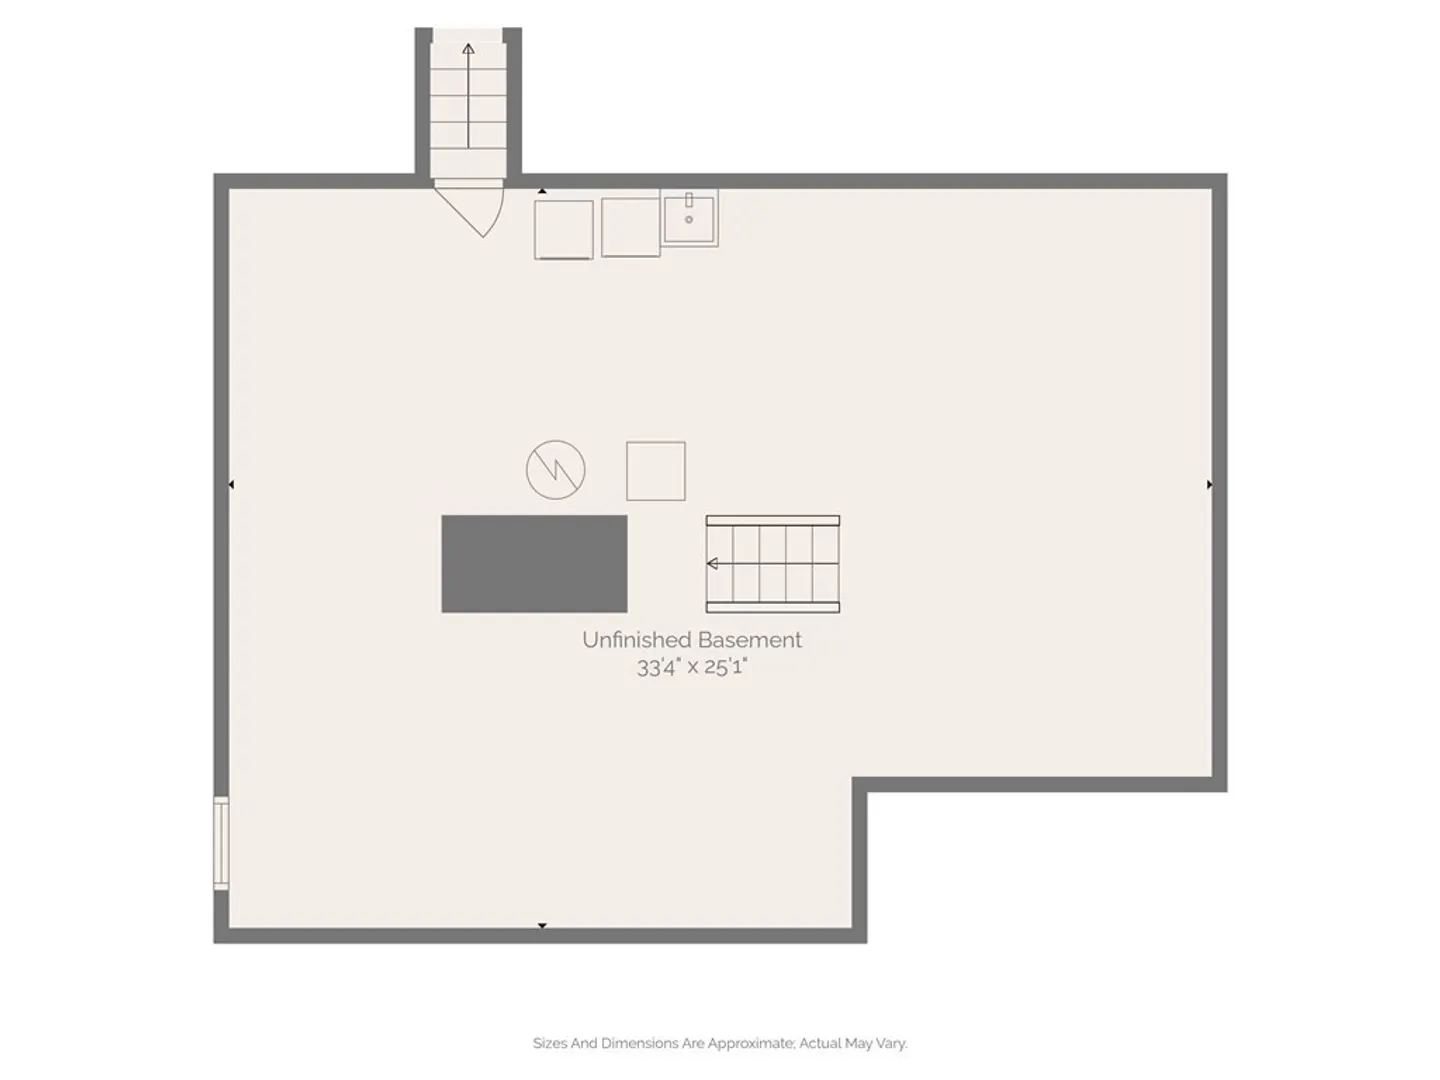
This impeccably kept home offers the perfect blend of classic elegance and modern comfort. Top of the line Buderus furnace & SuperStor hot water tank. New roof, plywood & shingles with solar venting (2022). The kitchen features granite countertops, stainless steel appliances and a convenient breakfast bar for 4. Separate dining room with a wood stove. The expansive living room spans from the front to the back of the house, perfect for both relaxation and entertaining. Its open layout allows for versatile furniture arrangements, and large, inviting furniture. French doors lead to the composite deck, and meticulously maintained private backyard, surrounded by mature landscaping. Step into luxury with two renovated bathrooms featuring stylish tiles, and a claw-foot tub. Three spacious bedrooms upstairs, with barn doors to the master bedroom and a private balcony. One car garage with sub panel & electric car charging.
-
Highlights
- Acres: 1
- Heating: Forced Air, Oil
- Property Class: Residential
- Style: Colonial
- Year Built: 1950
- Cooling: Central Air
- Parking Spots: 6
- Property Type: Single Family Residence
- Total Rooms: 7
- Status: Closed
-
Additional Details
- Construction: Frame
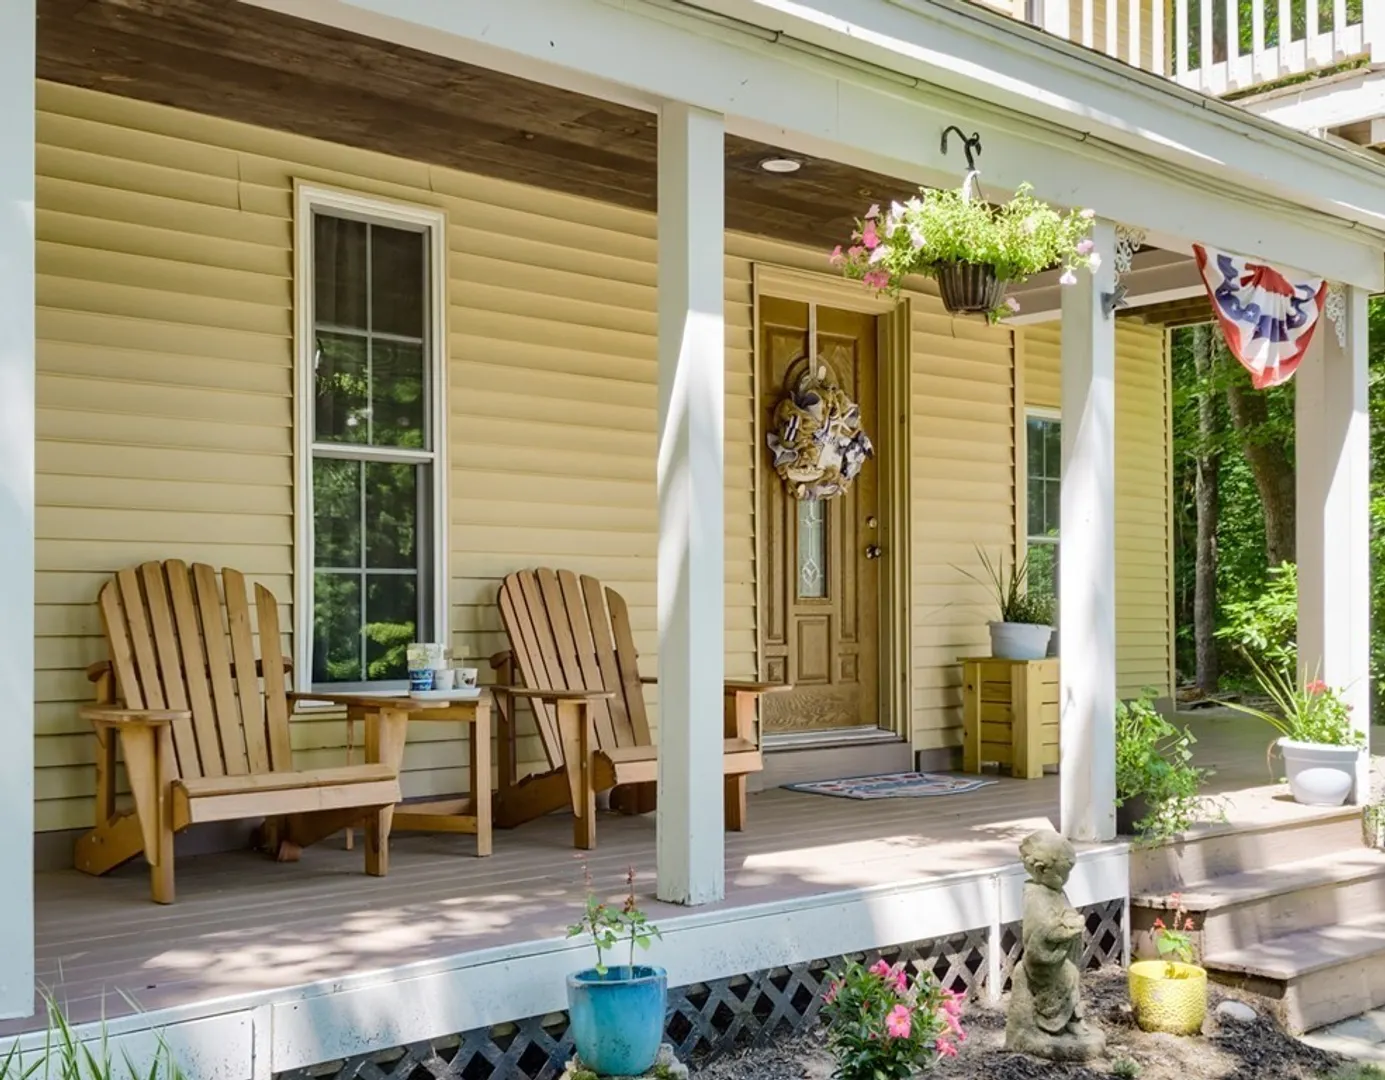
- Exterior Features: Porch, Deck - Composite, Balcony
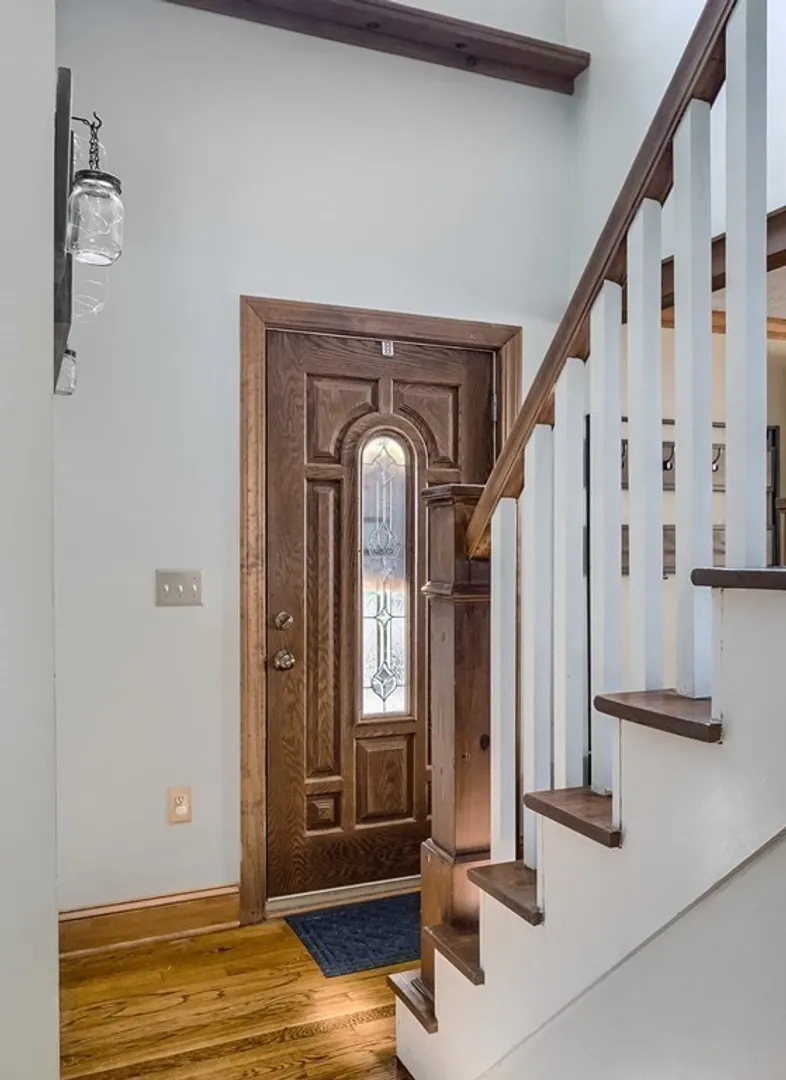
- Flooring: Wood, Hardwood, Pine
- Lot Features: Cleared
- Roof: Shingle
- Year Built Source: Public Records
- Exclusions: Personal Belongings. Basement Freezer. Garage Lift.
- Fireplaces: 1
- Foundation: Stone
- Road Frontage Type: Public
- Year Built Details: Actual
- Zoning: R40
-
Amenities
- Community Features: Public Transportation, Shopping, Pool, Tennis Court(s), Park, Walk/Jog Trails, Golf, Medical Facility, Laundromat, Bike Path, Conservation Area, House of Worship, Public School
- Parking Features: Detached, Paved Drive, Off Street, Paved
- Covered Parking Spaces: 1
-
Utilities
- Electric: 200+ Amp Service
- Water Source: Private
- Sewer: Private Sewer
-
Fees / Taxes
- Assessed Value: $387,900
- Compensation Based On: Net Sale Price
- Tax Year: 2023
- Buyer Agent Compensation: 2%
- Facilitator Compensation: 2%
- Taxes: $6,819
Similar Listings
Sold
42 Photos
Sold
37 Photos
Sold
NEW CONSTRUCTION
41 Photos
Sold
22 Photos
Content © 2026 MLS Property Information Network, Inc. The information in this listing was gathered from third party resources including the seller and public records.
Listing information provided courtesy of Keller Williams Gateway Realty.
MLS Property Information Network, Inc. and its subscribers disclaim any and all representations or warranties as to the accuracy of this information.
