
Sold!
$600,000
3
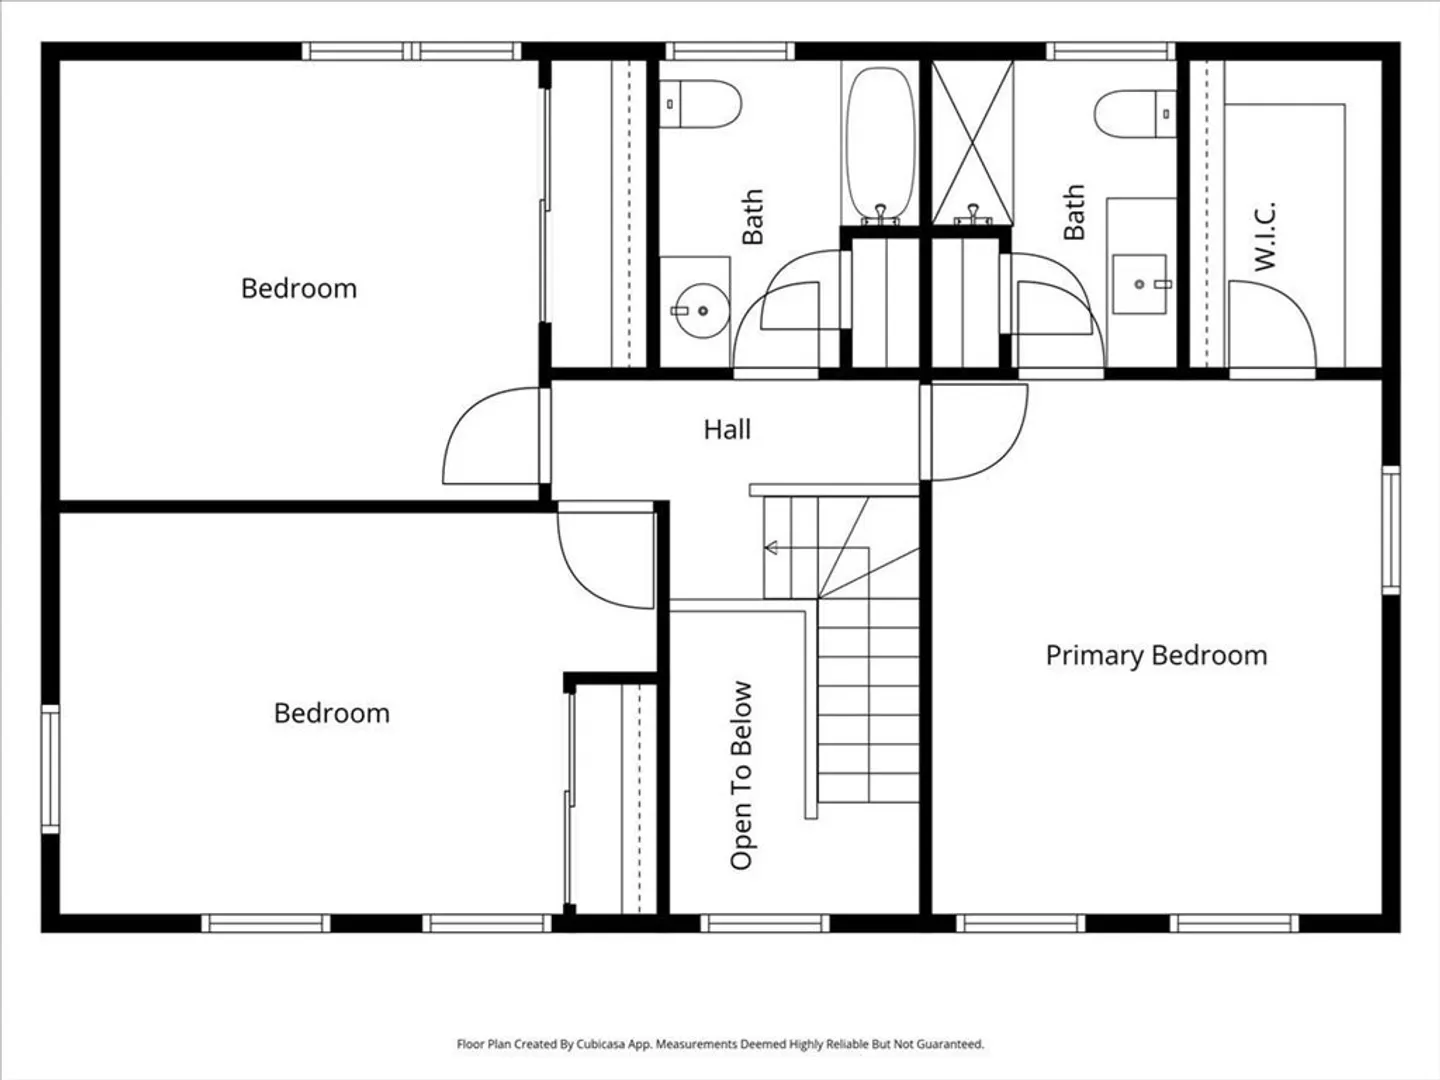
Beds
2/1
Baths
2,168
Living Area
-
Property Description
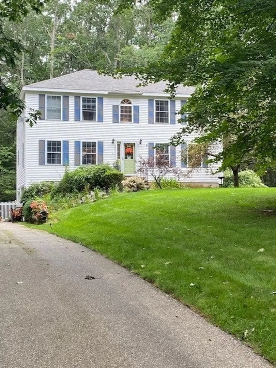
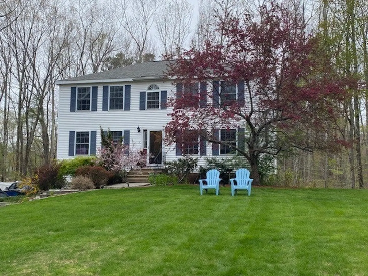
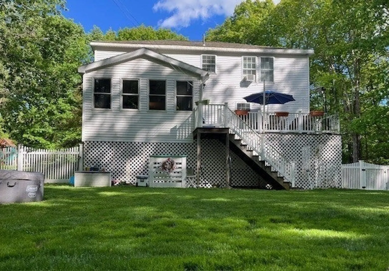
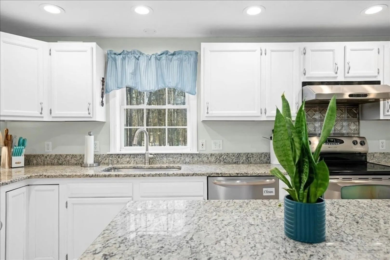
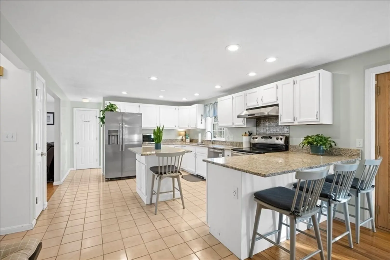
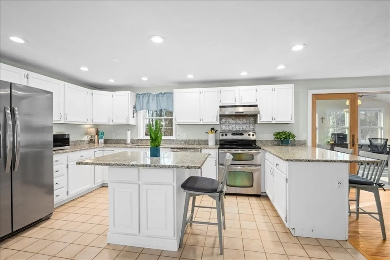
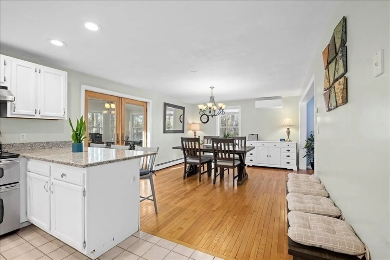
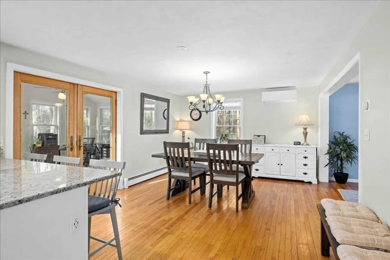
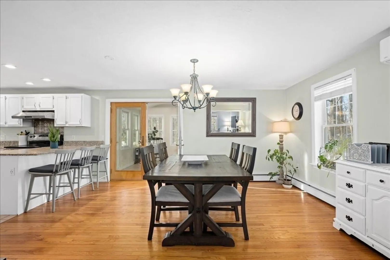
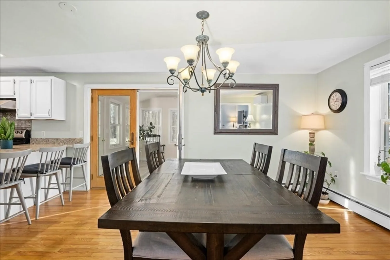
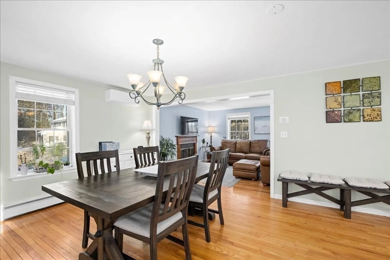
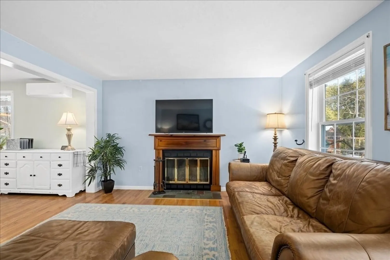
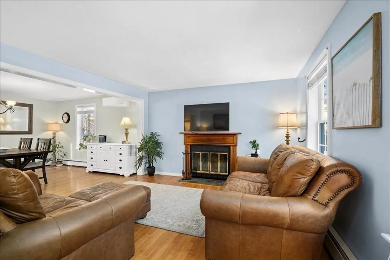
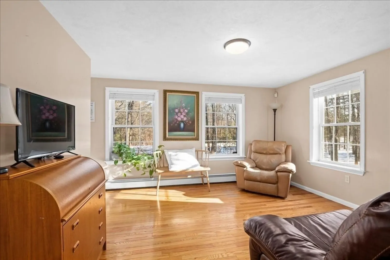
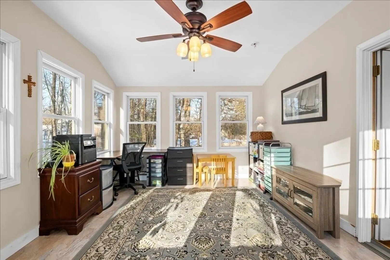
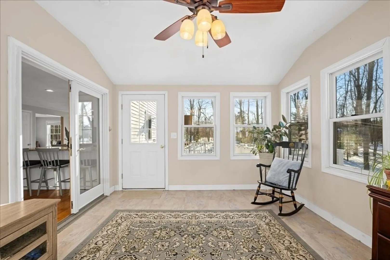
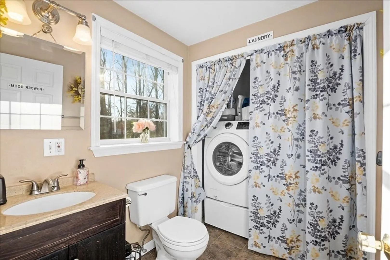
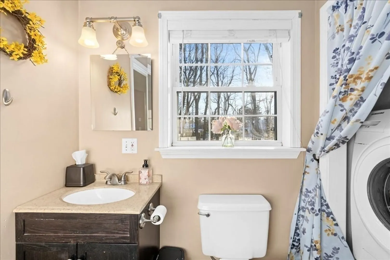
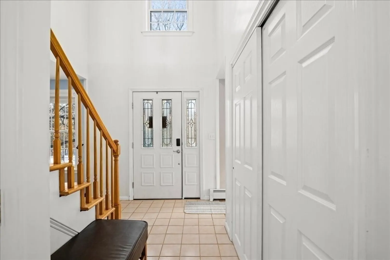
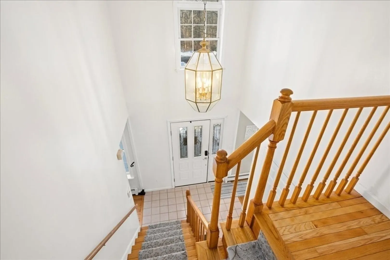
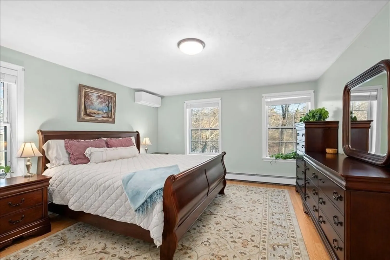
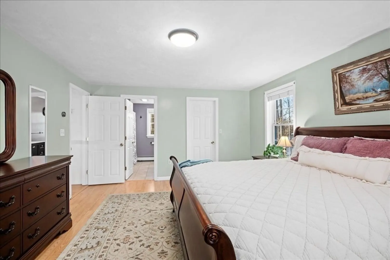
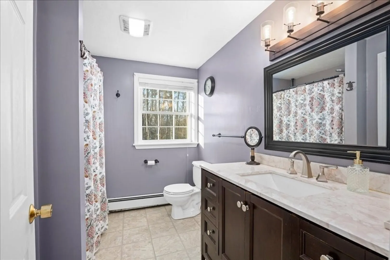
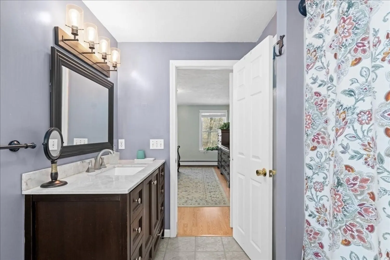
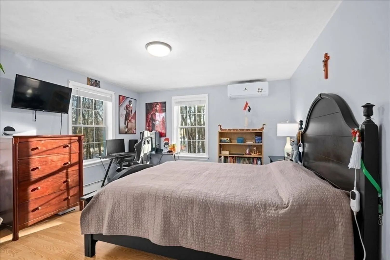
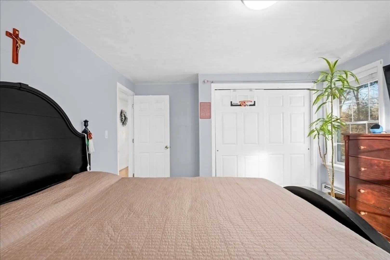
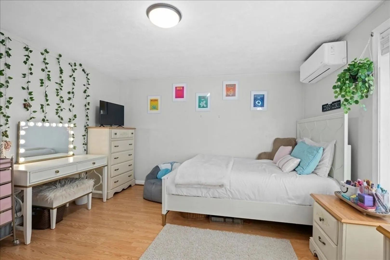
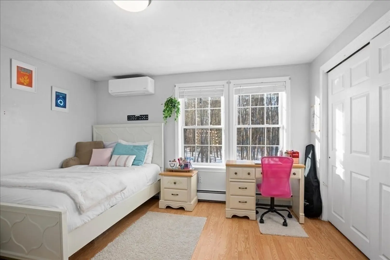
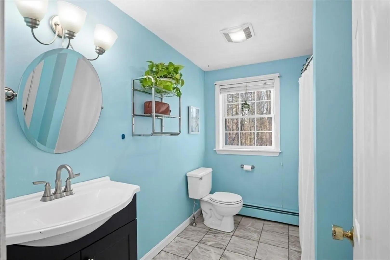
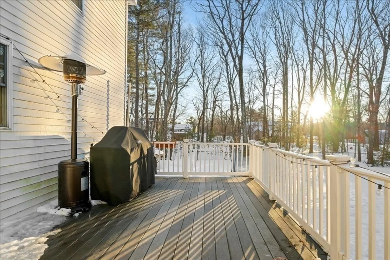
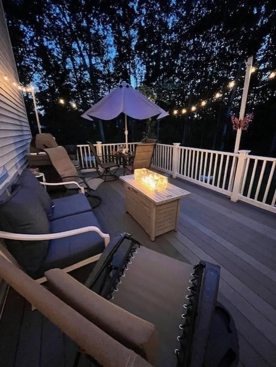
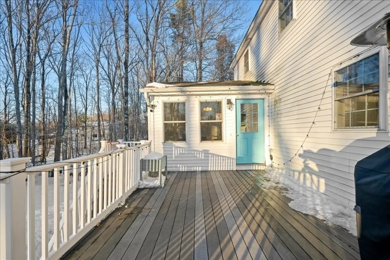
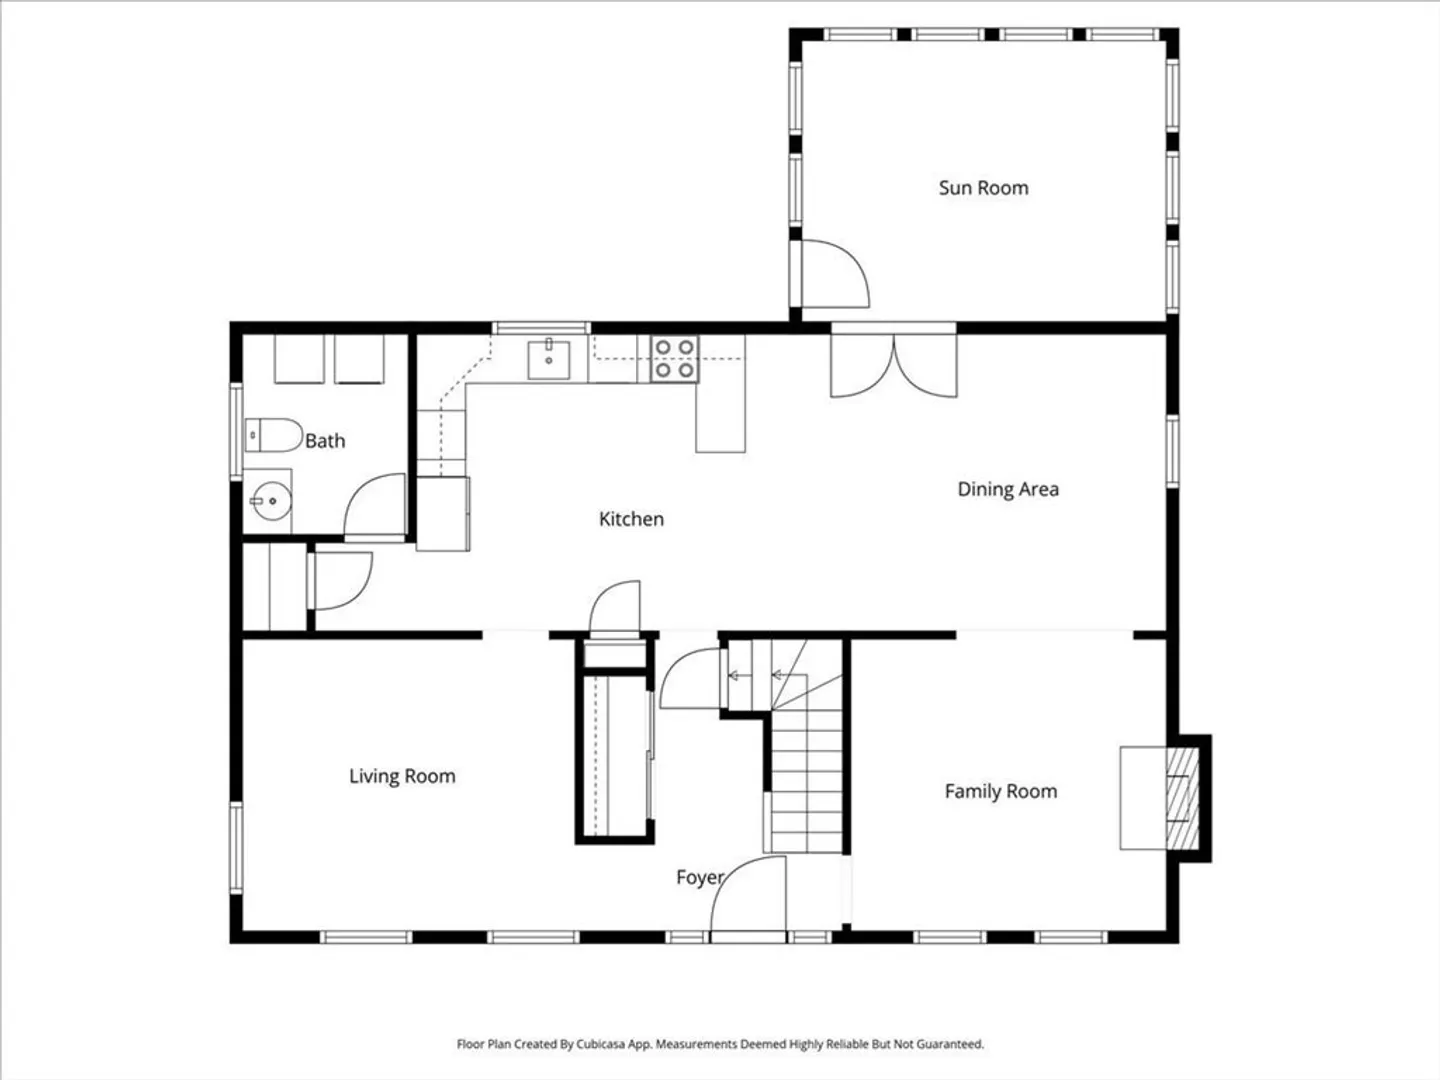
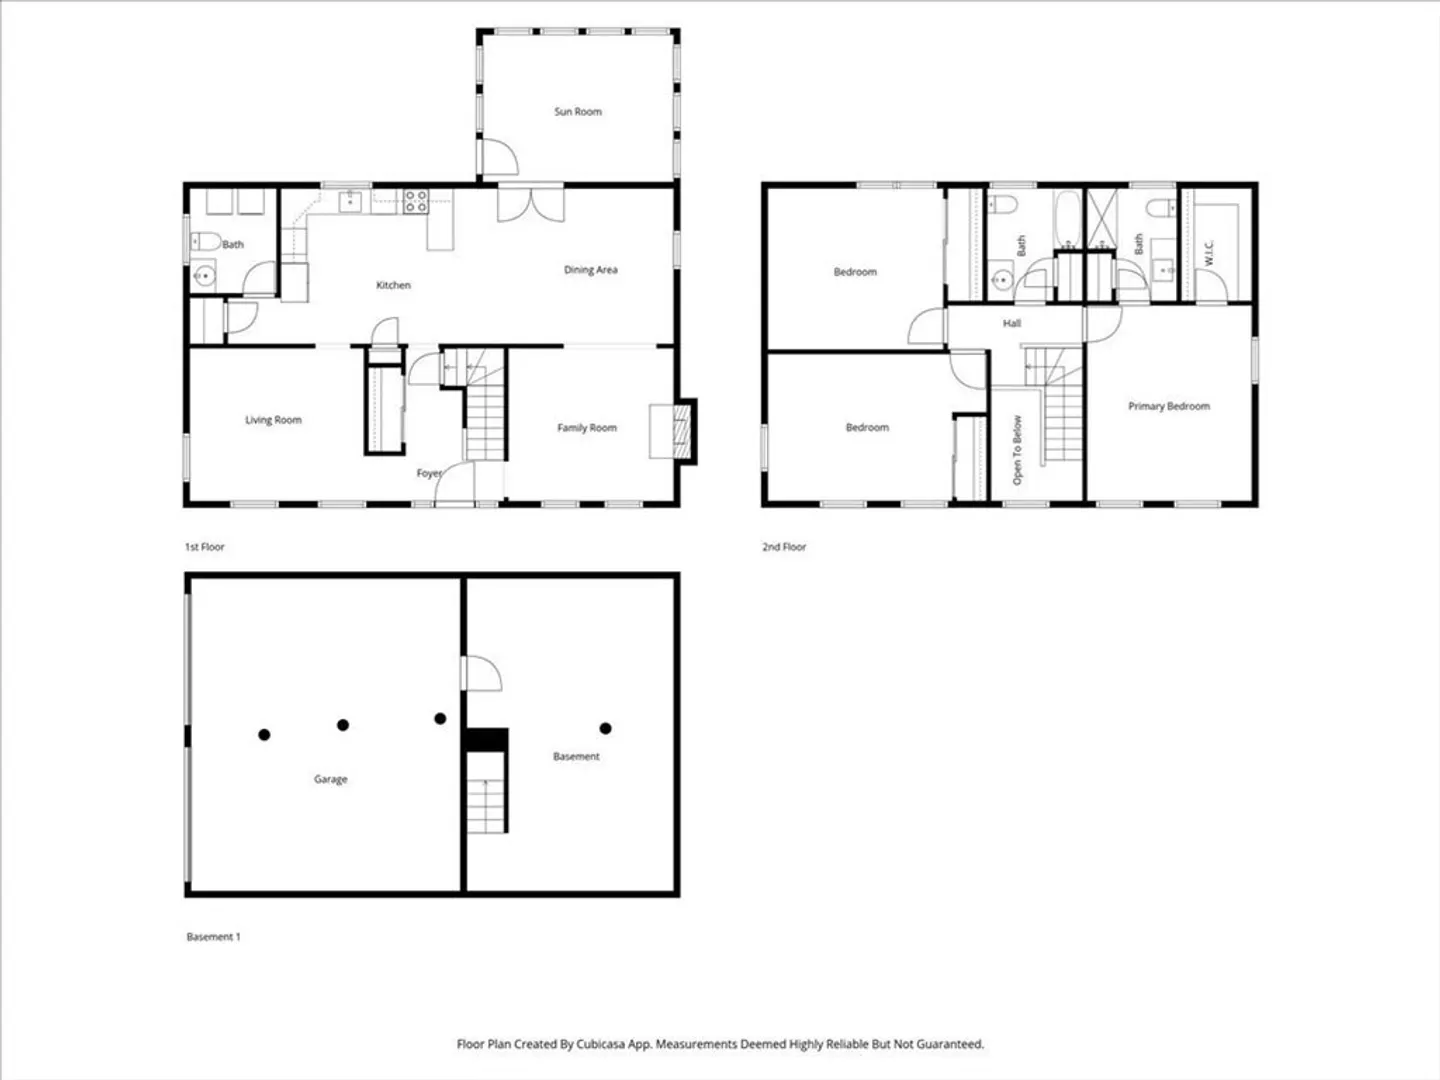
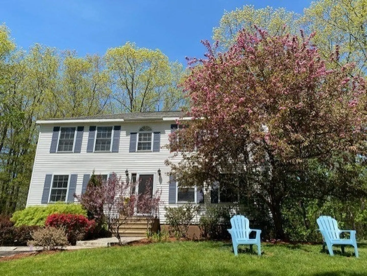
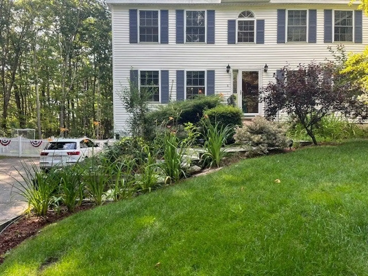
OPEN HOUSE CANCELLED....SELLERS HAVE ACCEPTED AN OFFER. ***Welcome to 8 Hemlock Street! This home sits in an idyllic sub-division setting with a private fenced in yard. The open concept offers plenty of space with several living areas all on the first floor. The bright and airy kitchen is so inviting. Relax in the cozy fireplaced family room or the "bonus" living area which can easily be used as a home office. All three bedrooms are generous in size with double or walk-in closets. First floor laundry provides extra convenience. All three baths are updated. Access the private deck through the spacious sunroom overlooking the large flat backyard! Water softening system, generator hookup, amazon key system to access garage are just a few of the modern upgrades to this lovely home. Close proximity to Kettlebrook Golf Course!
-
Highlights
- Cooling: Ductless
- Parking Spots: 4
- Property Type: Single Family Residence
- Total Rooms: 7
- Status: Closed
- Heating: Baseboard, Oil
- Property Class: Residential
- Style: Colonial
- Year Built: 1997
-
Additional Details
- Appliances: Range, Dishwasher, Refrigerator, Washer, Dryer, Water Treatment, Range Hood
- Construction: Frame
- Fireplaces: 1
- Foundation: Concrete Perimeter
- Lot Features: Wooded
- Roof: Shingle
- Year Built Details: Approximate
- Zoning: R40
- Basement: Partial, Garage Access
- Exterior Features: Porch - Enclosed, Deck - Composite
- Flooring: Wood, Tile, Laminate, Flooring - Stone/Ceramic Tile
- Interior Features: Closet, Ceiling Fan(s), Entrance Foyer, Sun Room
- Road Frontage Type: Public
- SqFt Source: Public Record
- Year Built Source: Public Records
-
Amenities
- Community Features: Golf
- Parking Features: Under, Garage Door Opener, Garage Faces Side, Paved Drive, Off Street, Paved
- Covered Parking Spaces: 2
-
Utilities
- Electric: Generator Connection
- Water Source: Private
- Sewer: Private Sewer
-
Fees / Taxes
- Assessed Value: $542,300
- Taxes: $7,994
- Tax Year: 2026
Similar Listings
Sold
40 Photos
Sold
18 Photos
Sold
42 Photos
Sold
1 Photo
Content © 2026 MLS Property Information Network, Inc. The information in this listing was gathered from third party resources including the seller and public records.
Listing information provided courtesy of Century 21 Custom Home Realty.
MLS Property Information Network, Inc. and its subscribers disclaim any and all representations or warranties as to the accuracy of this information.
