
444 Butman Rd
$450,000
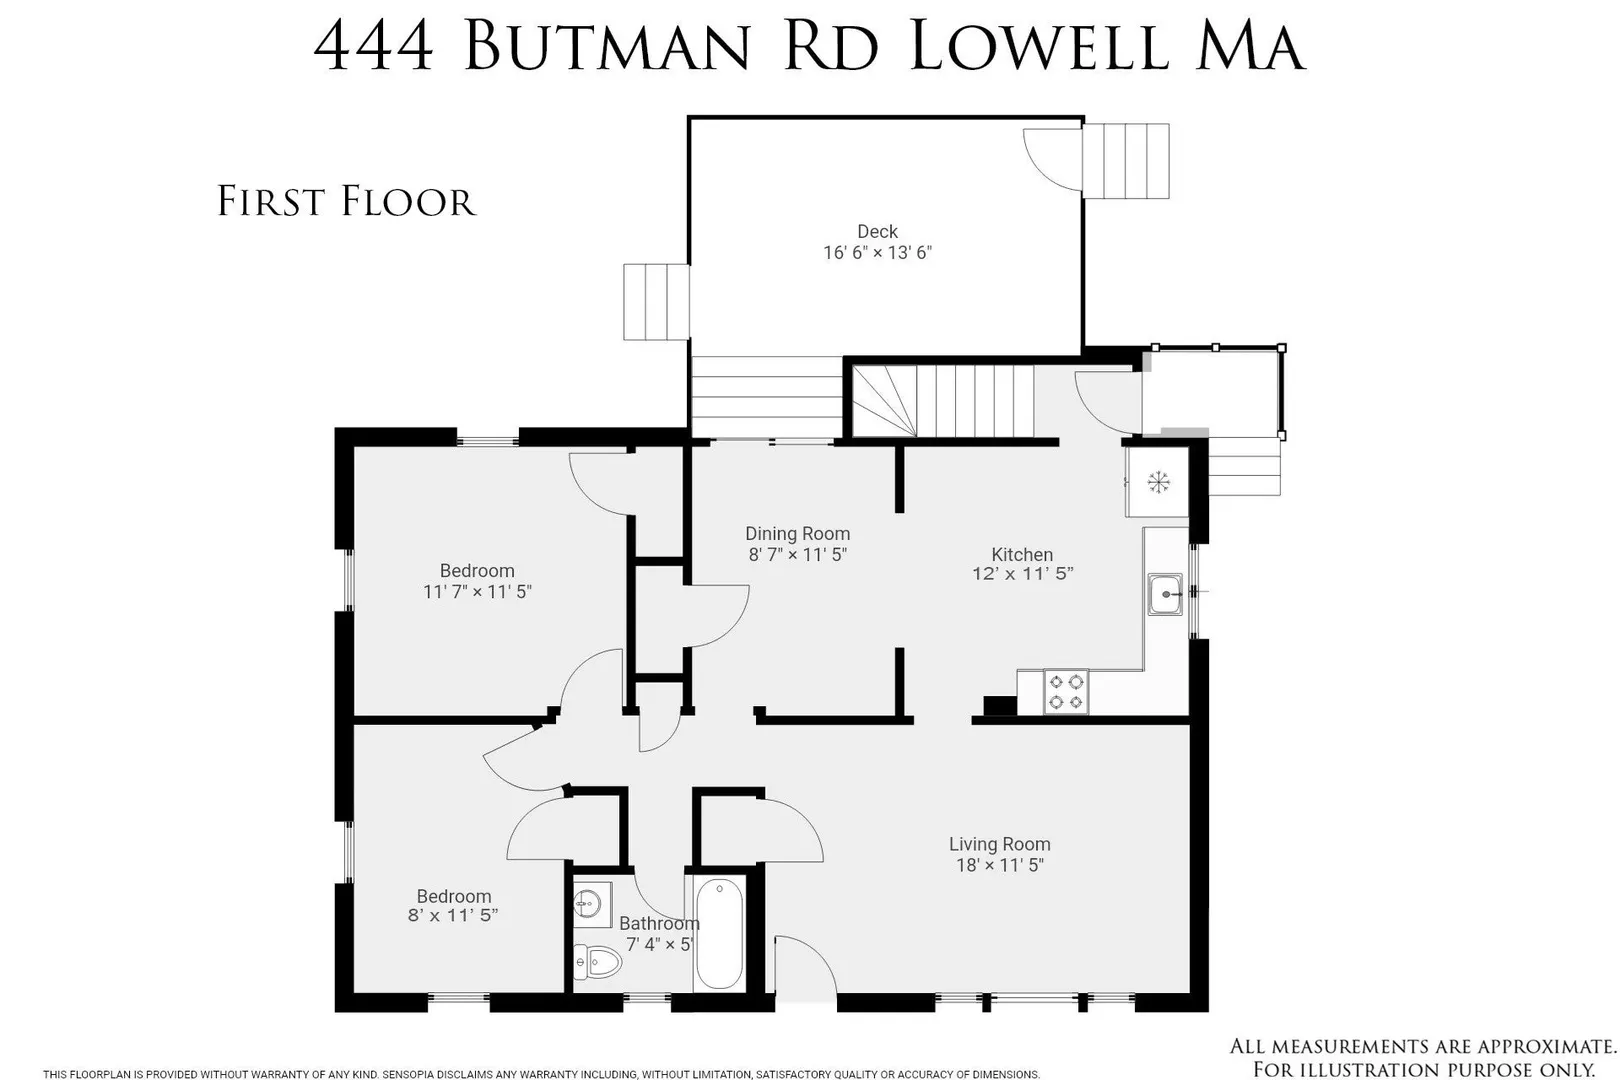
2
Beds
1
Bath
916
Sqft
- Request Info
- Call
- Save
-
More
- Mortgage Calculator

Property Tools
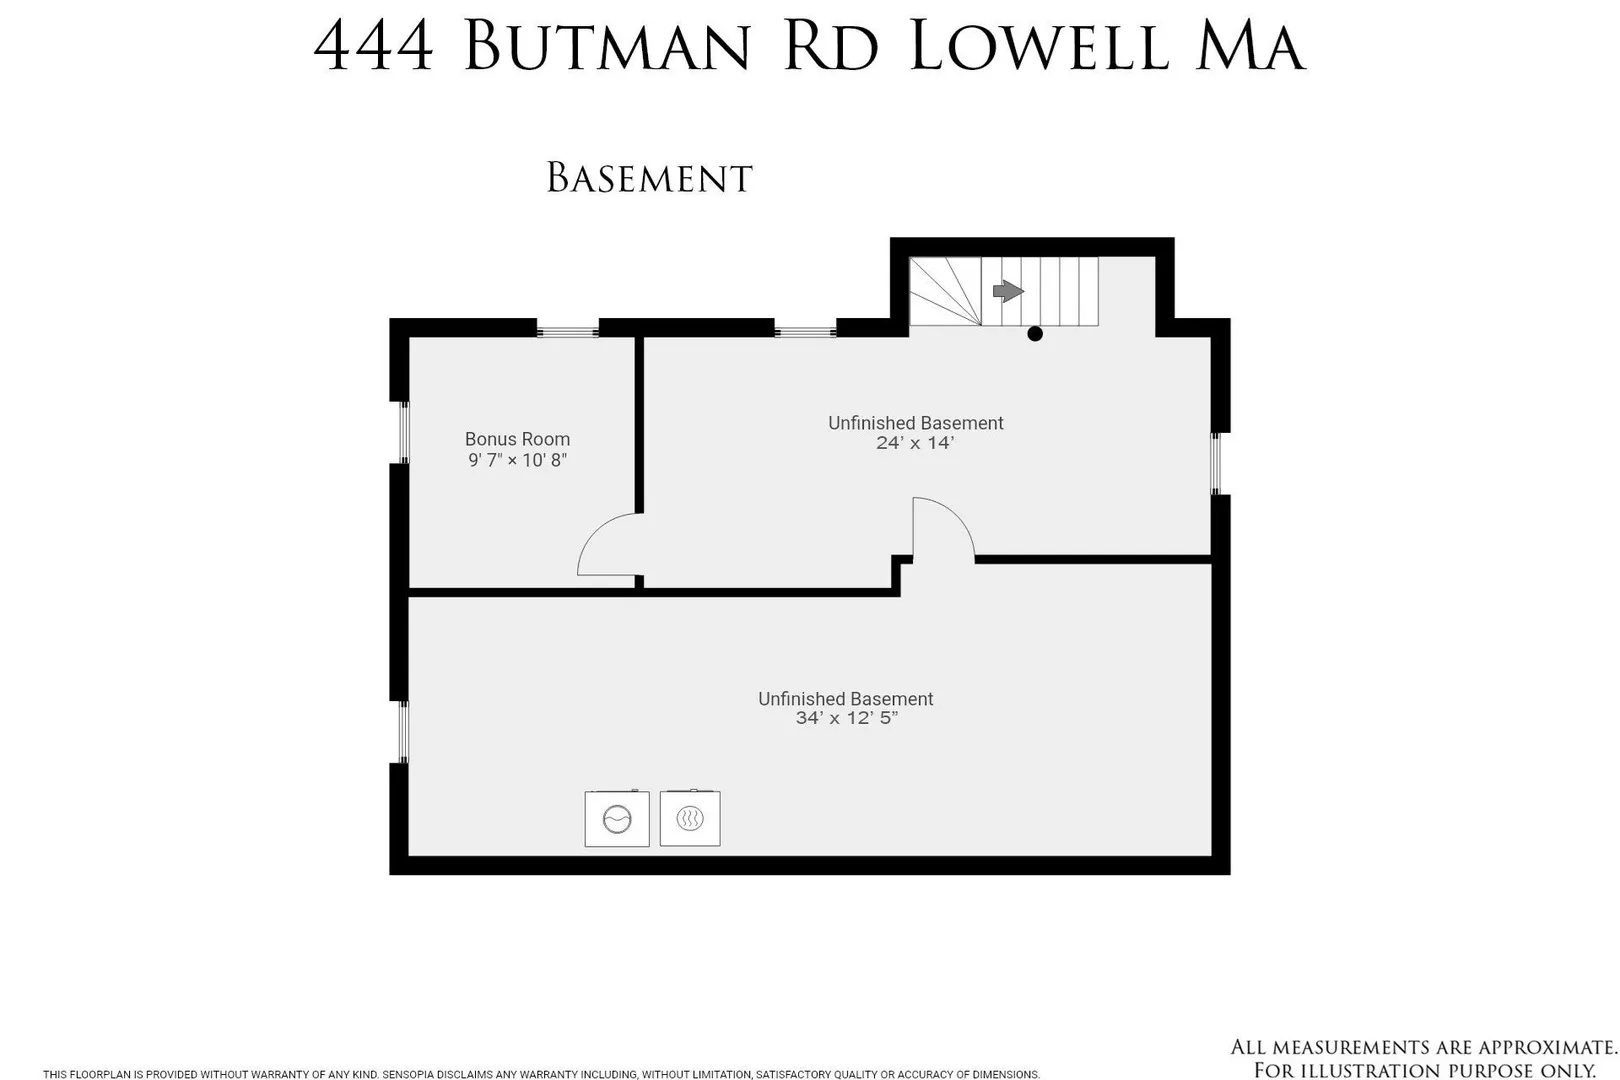
$450,000
2
Beds
1
Bath
916
Living Area
-
Property Description
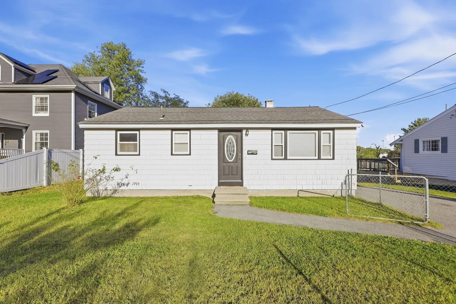
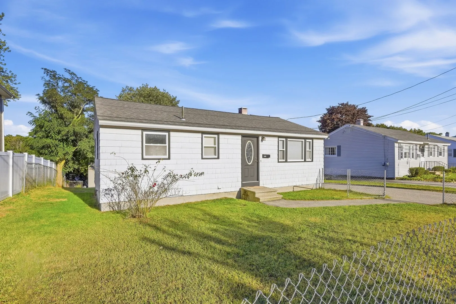
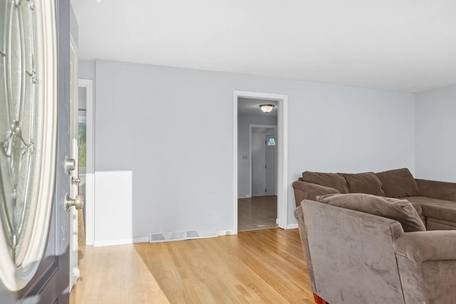
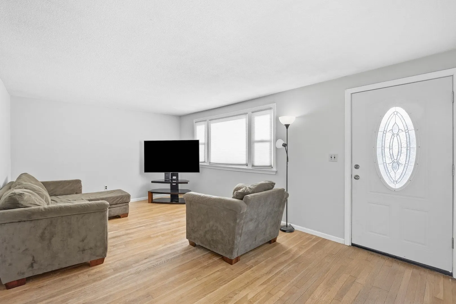
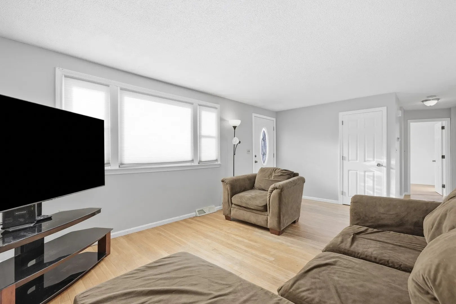
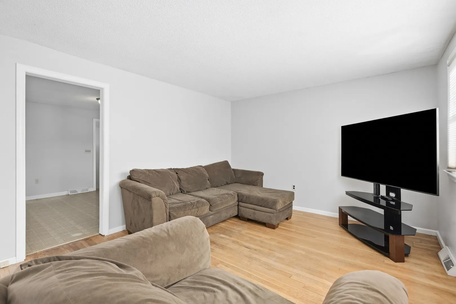
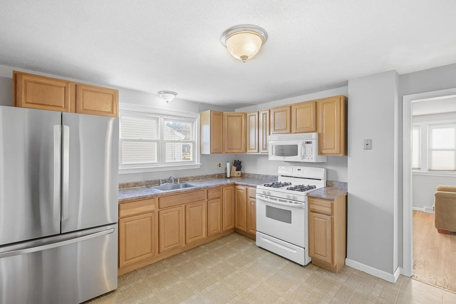
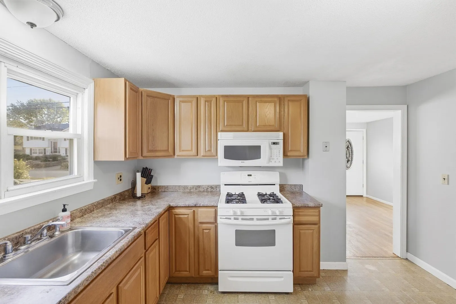
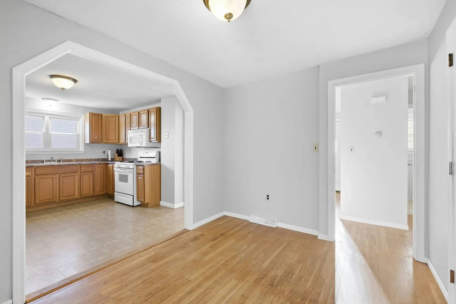
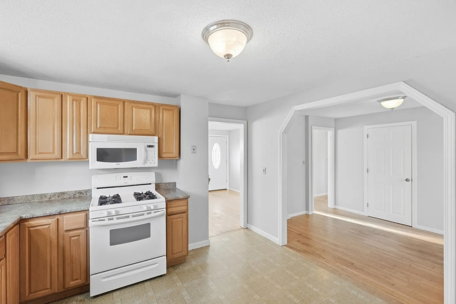
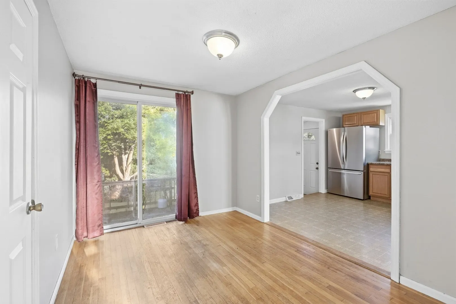
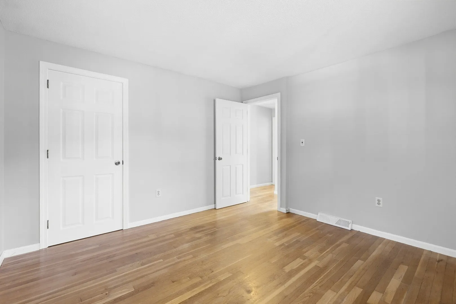
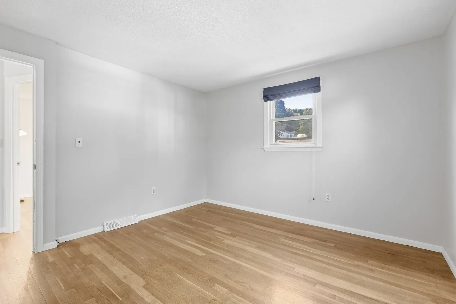
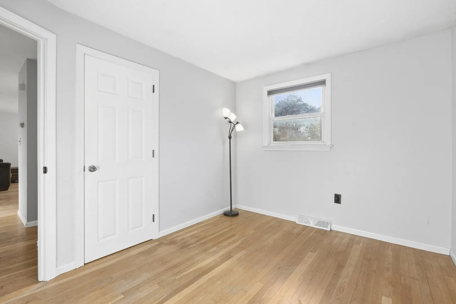
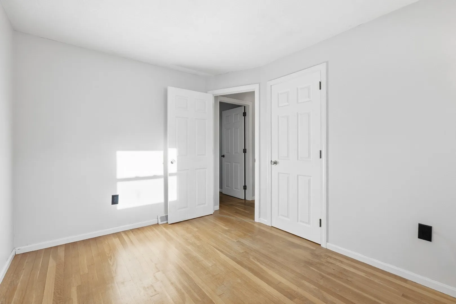
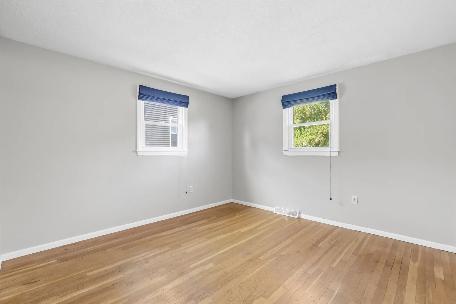
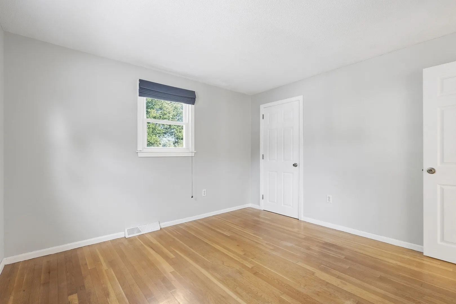
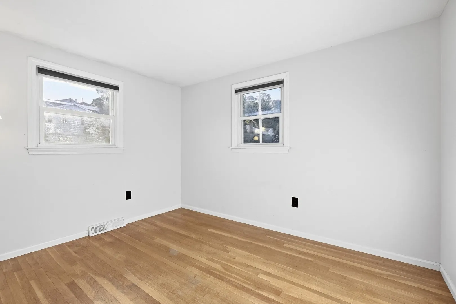
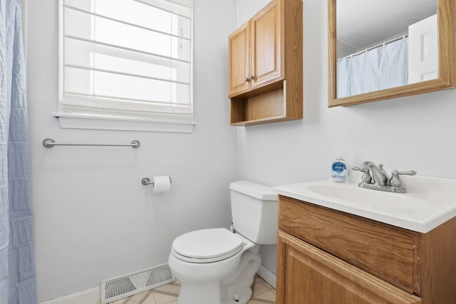
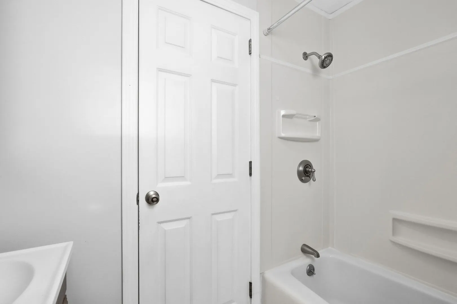
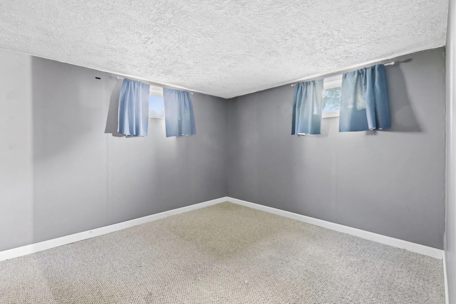
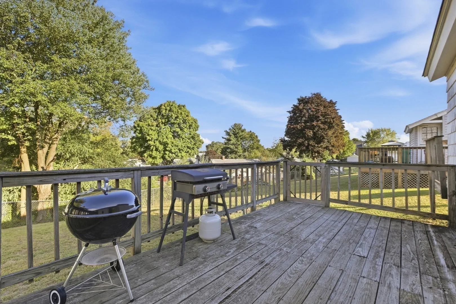
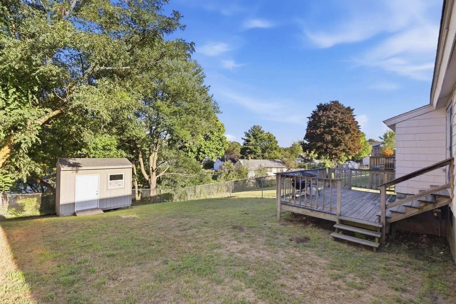
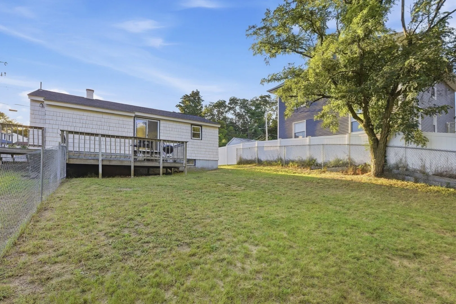
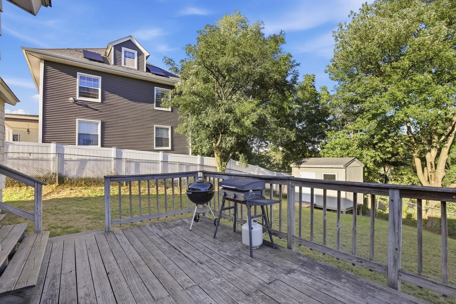
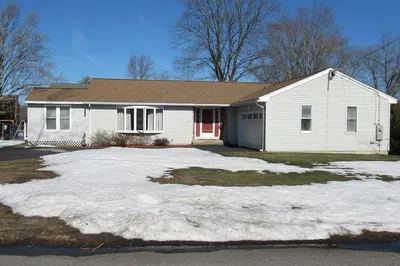
Incredible opportunity in Lowell’s desirable Belvidere neighborhood! This charming 2-bedroom, 1-bath home offers a wonderful combination of comfort, character, and value. Enjoy hardwood floors throughout, a spacious dining room with sliding doors leading to the deck, and a fenced-in yard perfect for outdoor enjoyment. Conveniently located close to major highways, schools, shopping, and everyday amenities. Whether you’re a first-time buyer, downsizing, or looking for an investment opportunity, this is a home you won’t want to miss!
-
Highlights
- Area: Belvidere
- Parking Spots: 2
- Property Type: Single Family Residence
- Total Rooms: 5
- Status: Active
- Heating: Forced Air, Natural Gas
- Property Class: Residential
- Style: Ranch
- Year Built: 1968
-
Additional Details
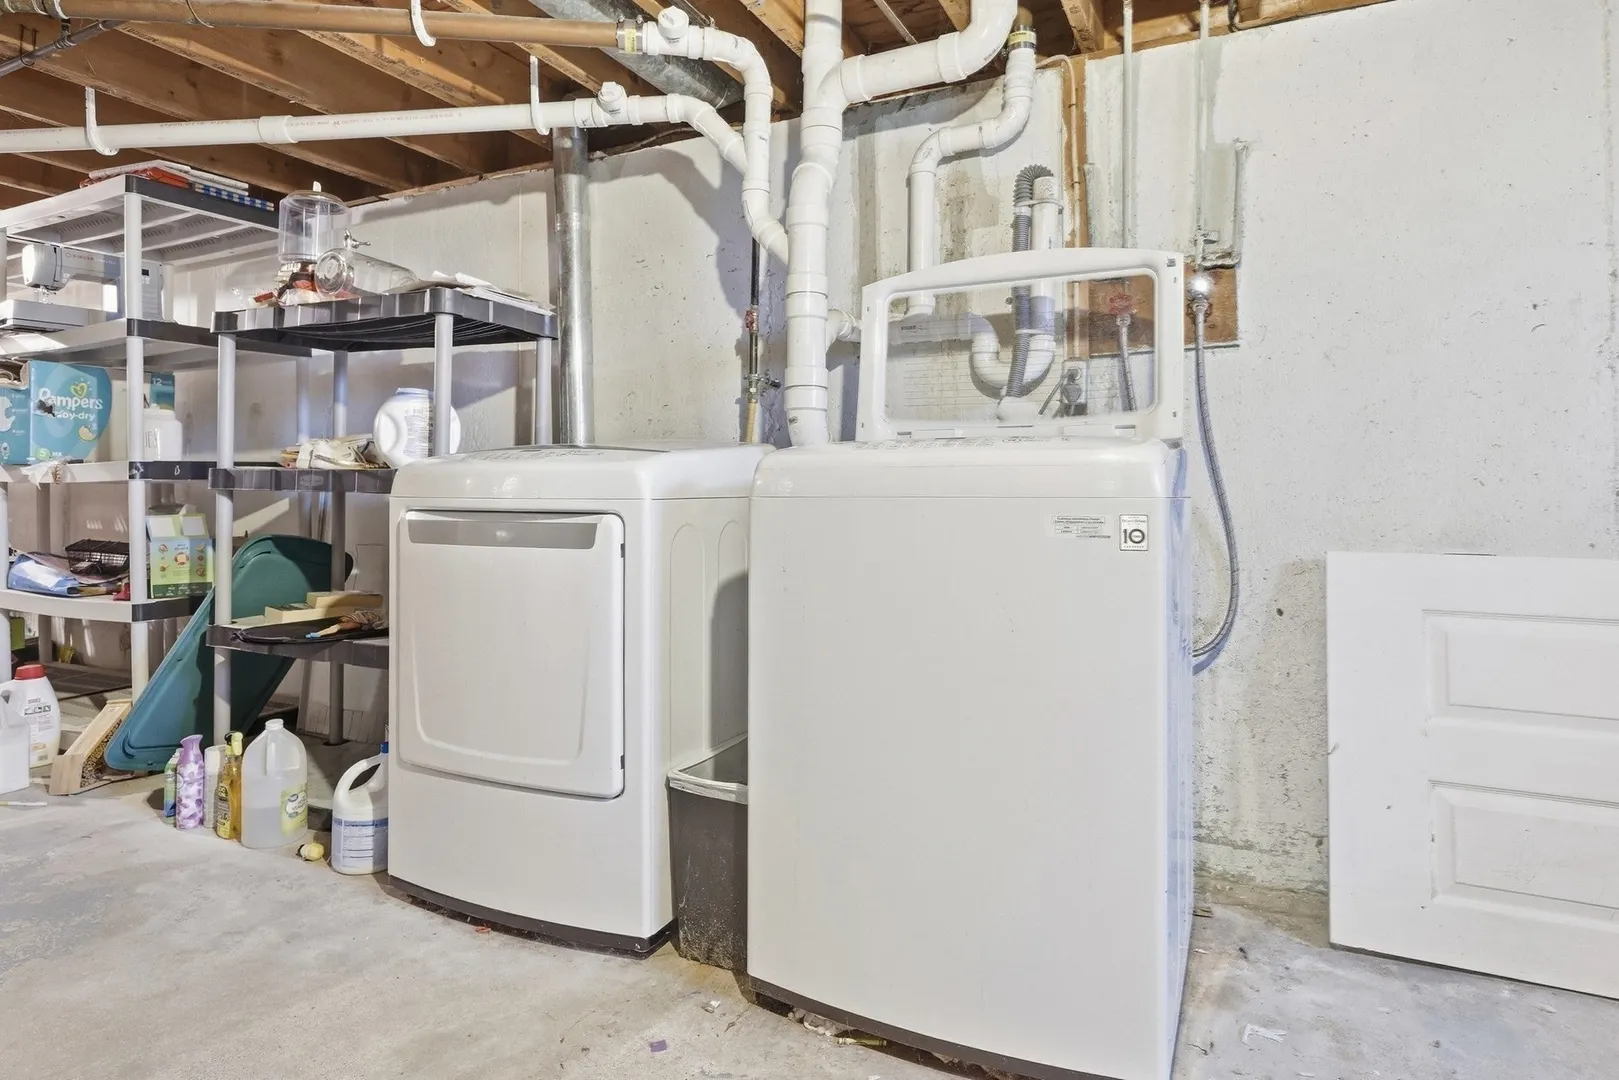
- Appliances: Gas Water Heater
- Exterior Features: Deck - Wood, Fenced Yard
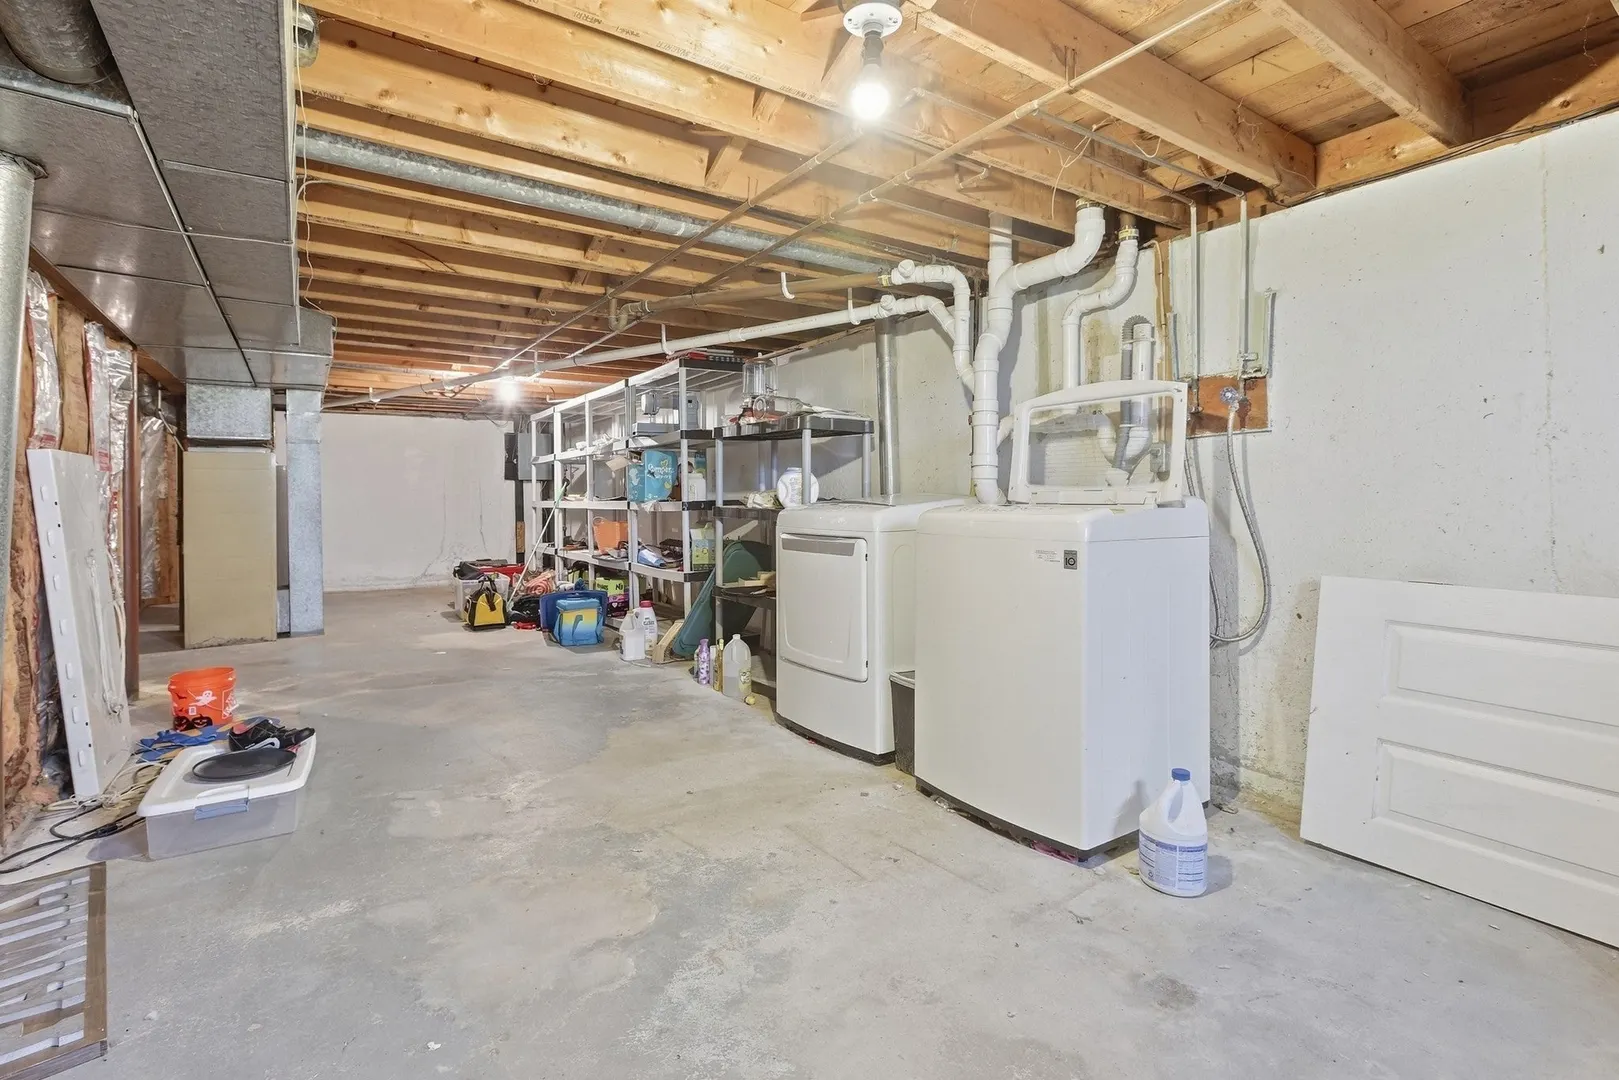
- Foundation: Concrete Perimeter
- Road Frontage Type: Public
- SqFt Source: Public Record
- Year Built Source: Public Records
- Construction: Frame
- Flooring: Tile, Laminate, Hardwood
- Interior Features: Internet Available - Unknown
- Roof: Shingle
- Year Built Details: Actual
- Zoning: Ssf
-
Amenities
- Community Features: Public Transportation, Shopping, Tennis Court(s), Park, Walk/Jog Trails, Golf, Medical Facility, Bike Path, Highway Access, House of Worship, Private School, Public School, University
- Parking Features: Paved Drive, Off Street, Paved
-
Utilities
- Electric: 110 Volts
- Water Source: Public
- Sewer: Public Sewer
-
Fees / Taxes
- Assessed Value: $435,400
- Taxes: $4,941
- Tax Year: 2026
Similar Listings
Sold
36 Photos
Sold
38 Photos
Sold
42 Photos
Sold
35 Photos
Content © 2026 MLS Property Information Network, Inc. The information in this listing was gathered from third party resources including the seller and public records.
Listing information provided courtesy of Keller Williams Realty-Merrimack.
MLS Property Information Network, Inc. and its subscribers disclaim any and all representations or warranties as to the accuracy of this information.