
Sold!

$1,600,000
4
Beds
4/1
Baths
3,732
Living Area
-
Property Description
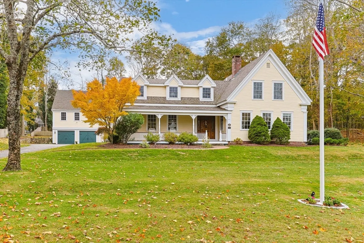
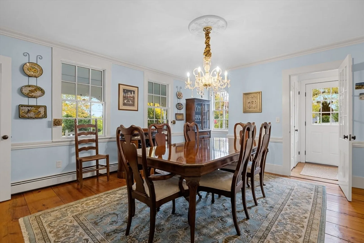
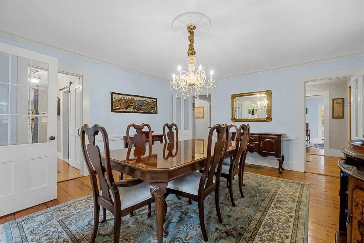
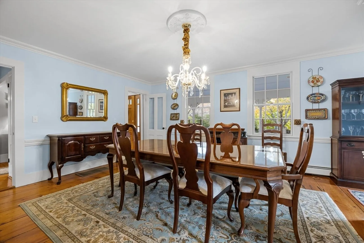
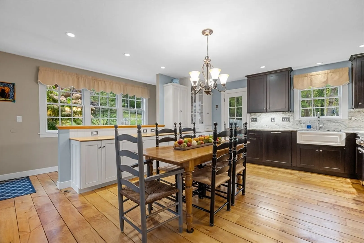
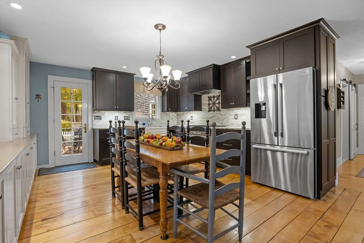
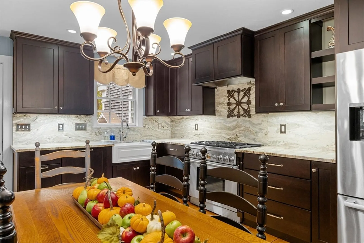
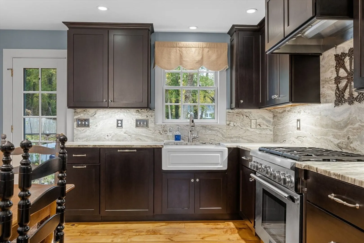
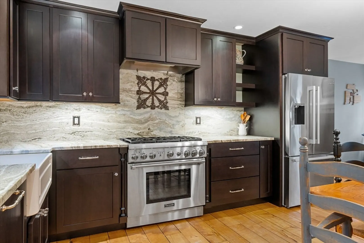
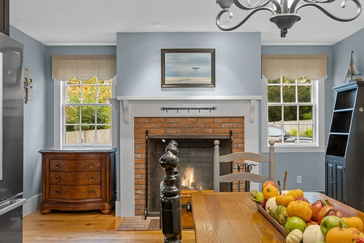
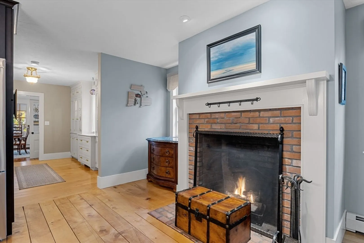
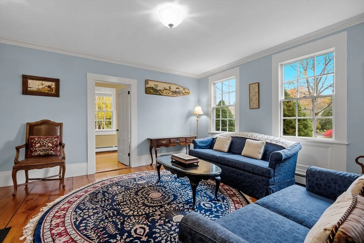
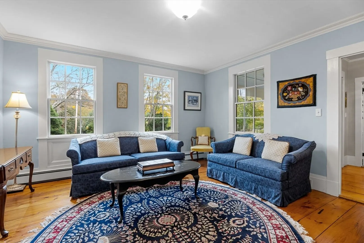
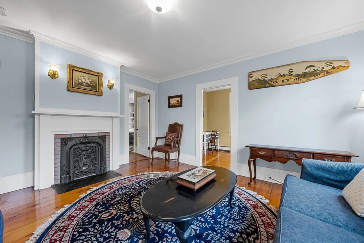
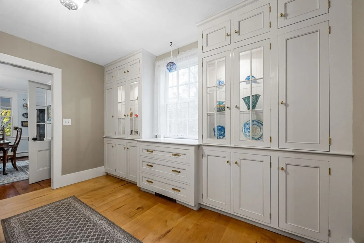
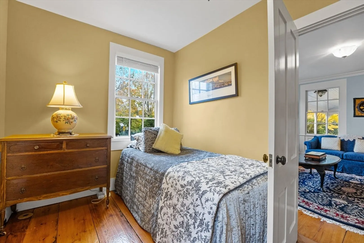
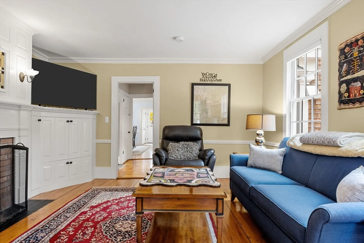
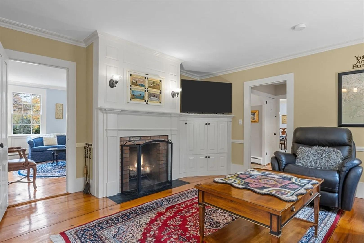
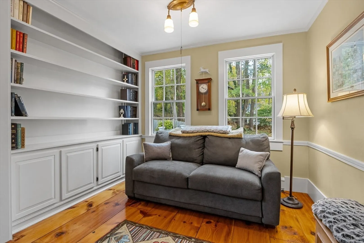
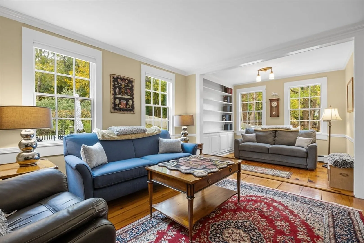
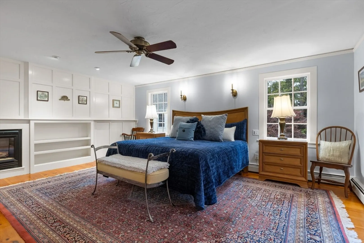
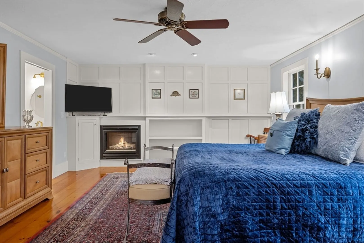
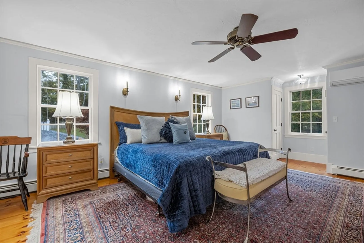
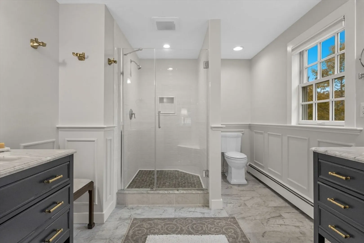
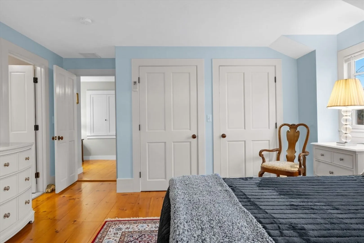
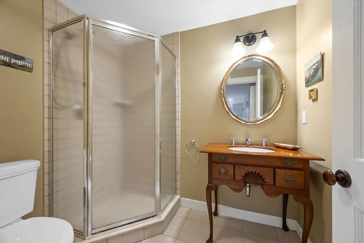
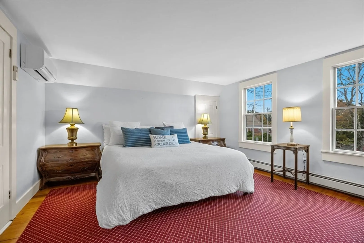
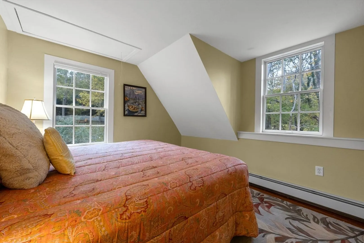
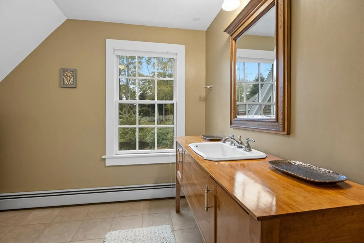
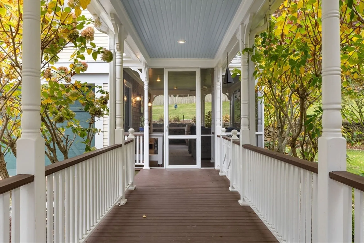
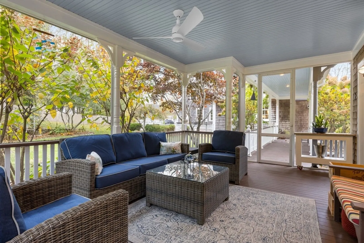
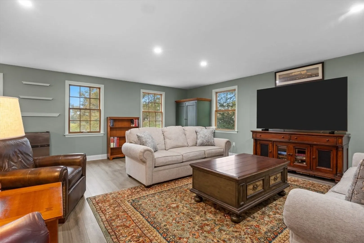
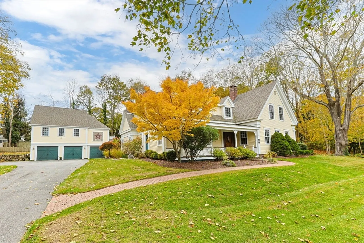
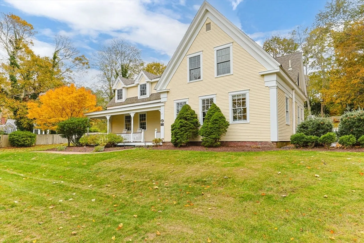
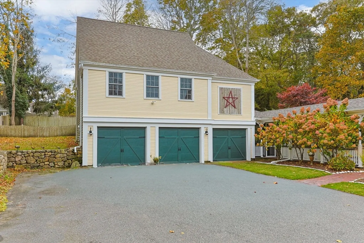
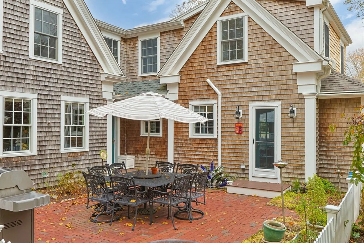
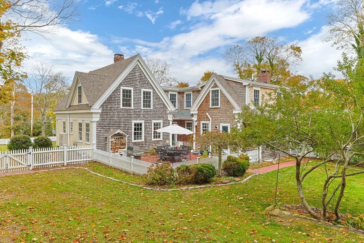
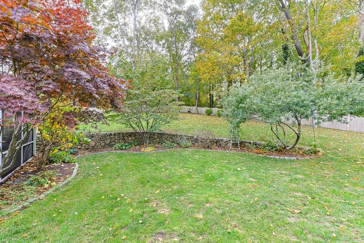
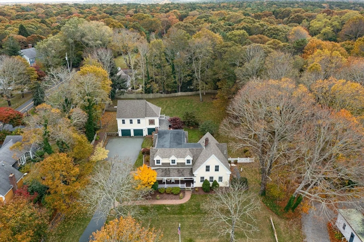
Here is your opportunity to make this beloved landmark yours. This lovingly restored treasure, an 1845 Sea Captain's home blends New England charm w. modern amenities. This prime location showcases Yarmouthport's village charm & breathtaking beaches, capturing the best of Cape Cod history & coastal lifestyle. First floor boasts elegantly appointed kitchen: brick fireplace, leathered granite & maple counters, custom cabinetry, Italian porcelain sink, luxury appliances, maple floor, elegant formal dining rm, foyer featuring exquisite Waterford lighting, full bath, formal living rm, office with ensuite 1/2 bath & sunbathed den with cozy library nook. Upper-level features 2 primary suites each w. ensuite bathrooms, 2 additional spacious bedrooms, 4th full bath. Escape to your backyard oasis featuring endless outdoor entertaining spaces including 4-season gardens, brick patio area, rolling lawns culminating in mahogany breezeway, private entertaining area & vast finished space above garage.
-
Highlights
- Cooling: Central Air, Wall Unit(s)
- Parking Spots: 10
- Property Type: Single Family Residence
- Total Rooms: 11
- Status: Closed
- Heating: Baseboard, Natural Gas, Ductless, Fireplace(s)
- Property Class: Residential
- Style: Victorian
- Year Built: 1845
-
Additional Details
- Appliances: Gas Water Heater, Range, Dishwasher, Microwave, Refrigerator, Freezer, Washer, Dryer, Range Hood
- Exclusions: Exclusions: Gas Grill, Patio Furniture & Shelving In Garage & Basement To Be Excluded From Sale.
- Fireplaces: 4
- Foundation: Concrete Perimeter, Brick/Mortar
- Road Frontage Type: Public
- SqFt Source: Public Record
- Year Built Source: Public Records
- Basement: Partial, Interior Entry
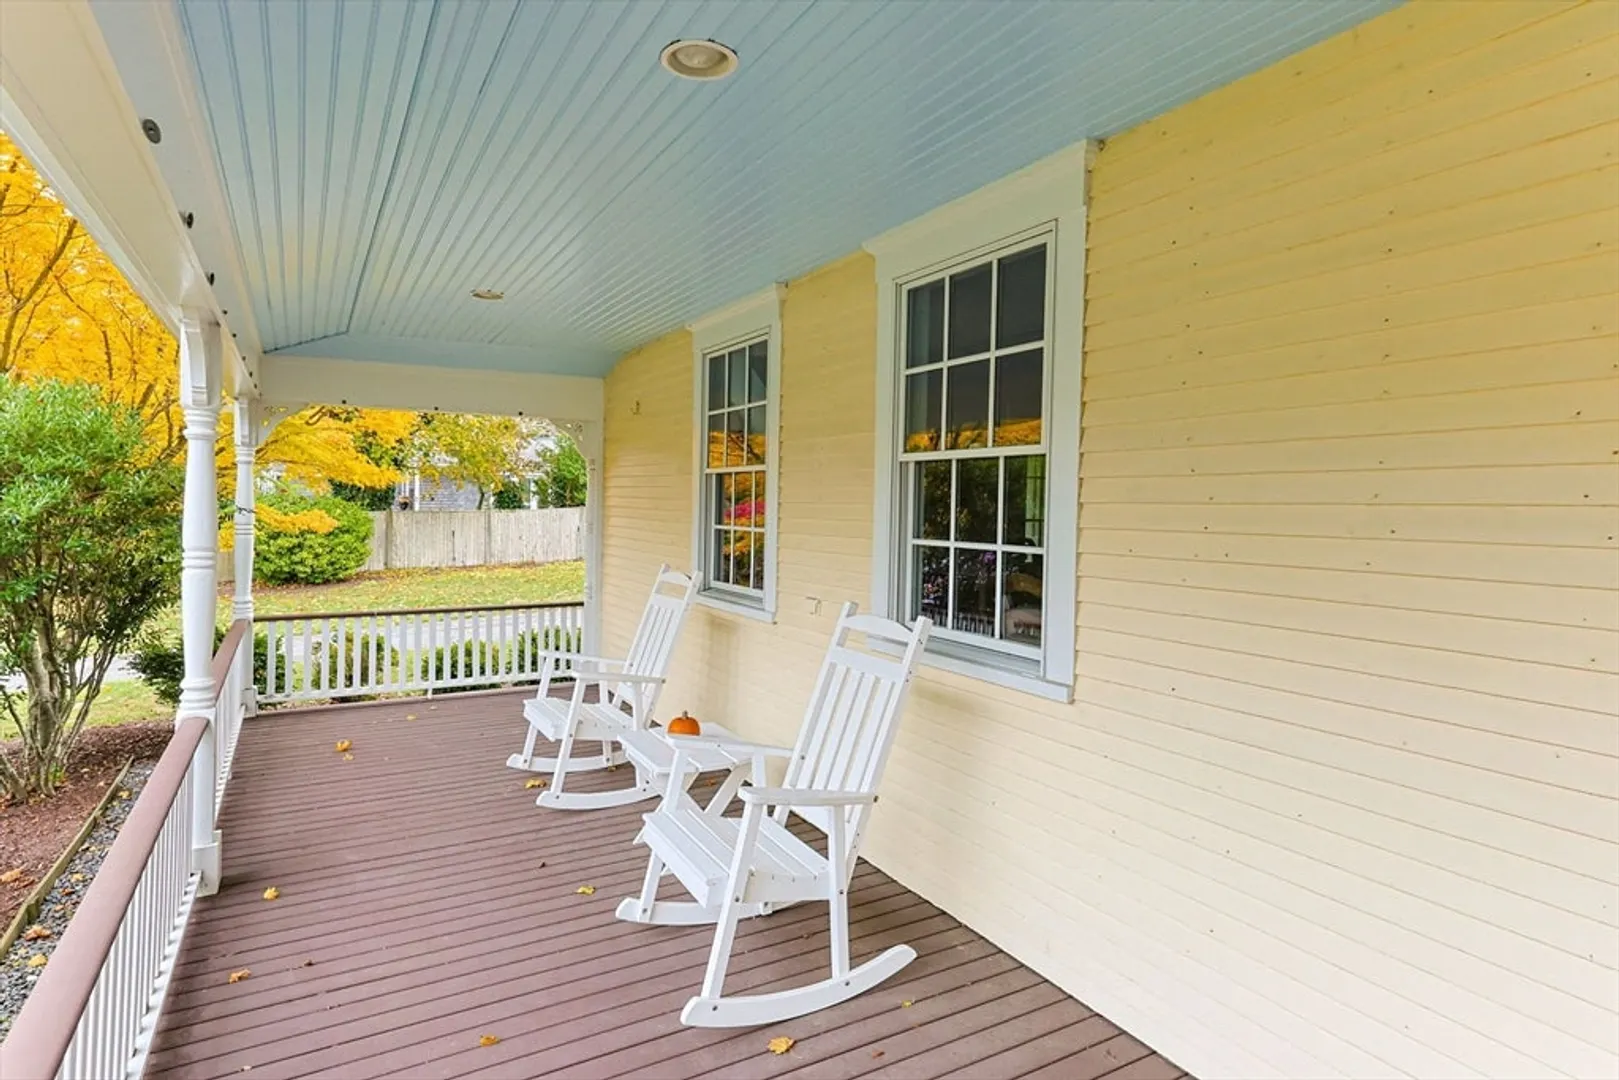
- Exterior Features: Porch, Porch - Screened, Patio, Covered Patio/Deck, Professional Landscaping, Sprinkler System, Fenced Yard, Garden, Stone Wall
- Flooring: Tile, Hardwood, Stone / Slate, Flooring - Hardwood, Flooring - Stone/Ceramic Tile, Flooring - Engineered Hardwood
- Interior Features: Closet/Cabinets - Custom Built, Cable Hookup, Lighting - Sconce, Lighting - Pendant, Bathroom - Half, Bathroom - Tiled With Shower Stall, Closet, Pedestal Sink, Open Floorplan, Recessed Lighting, Den, Foyer, Bonus Room, Entry Hall
- Roof: Shingle
- Year Built Details: Certified Historic
- Zoning: R40
-
Amenities
- Community Features: Shopping, Golf, Medical Facility, Conservation Area, Highway Access, House of Worship, Public School
- Parking Features: Detached, Paved Drive, Off Street, Paved
- Covered Parking Spaces: 2
- Waterfront Features: Bay, 1 to 2 Mile To Beach, Beach Ownership(Public)
-
Utilities
- Sewer: Inspection Required for Sale, Private Sewer
- Water Source: Public
-
Fees / Taxes
- Assessed Value: $1,300,700
- Taxes: $8,260
- Tax Year: 2026
Similar Listings
Sold
38 Photos
Sold
42 Photos
Sold
42 Photos
Sold
42 Photos
Content © 2026 MLS Property Information Network, Inc. The information in this listing was gathered from third party resources including the seller and public records.
Listing information provided courtesy of Keller Williams Realty Signature Properties.
MLS Property Information Network, Inc. and its subscribers disclaim any and all representations or warranties as to the accuracy of this information.
