
Sold!
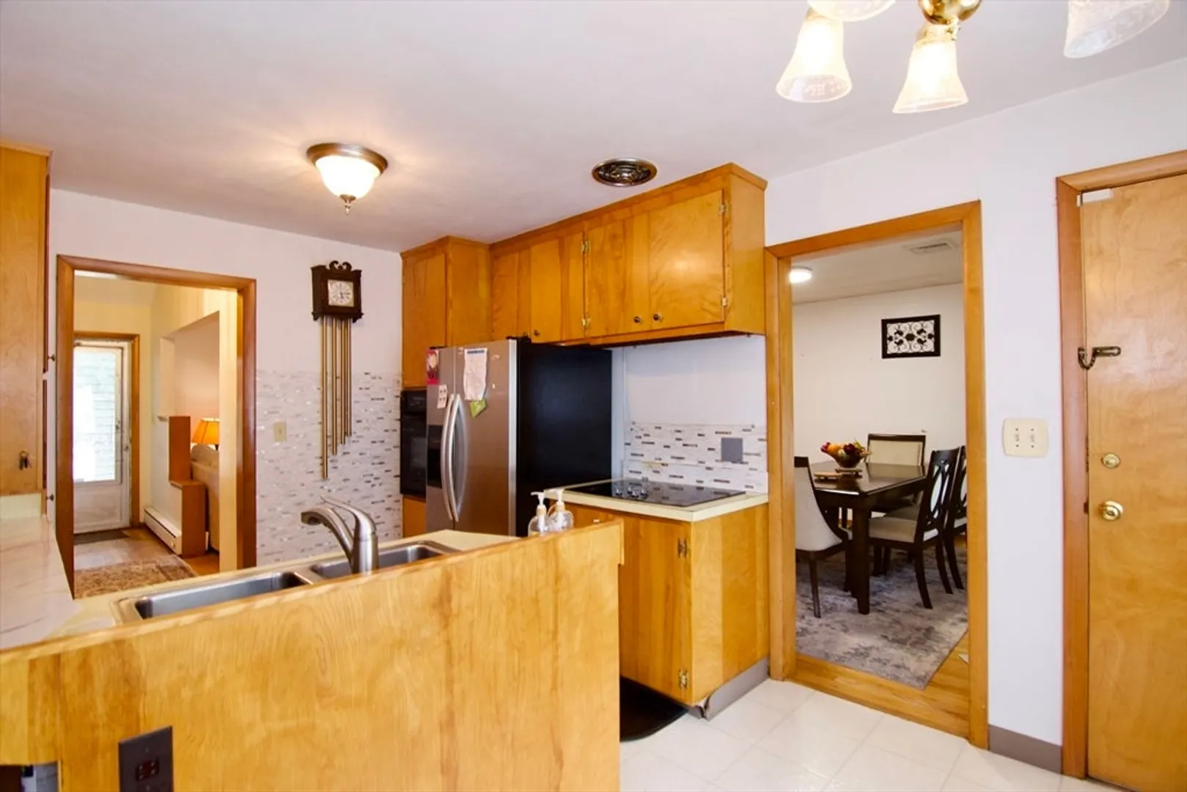
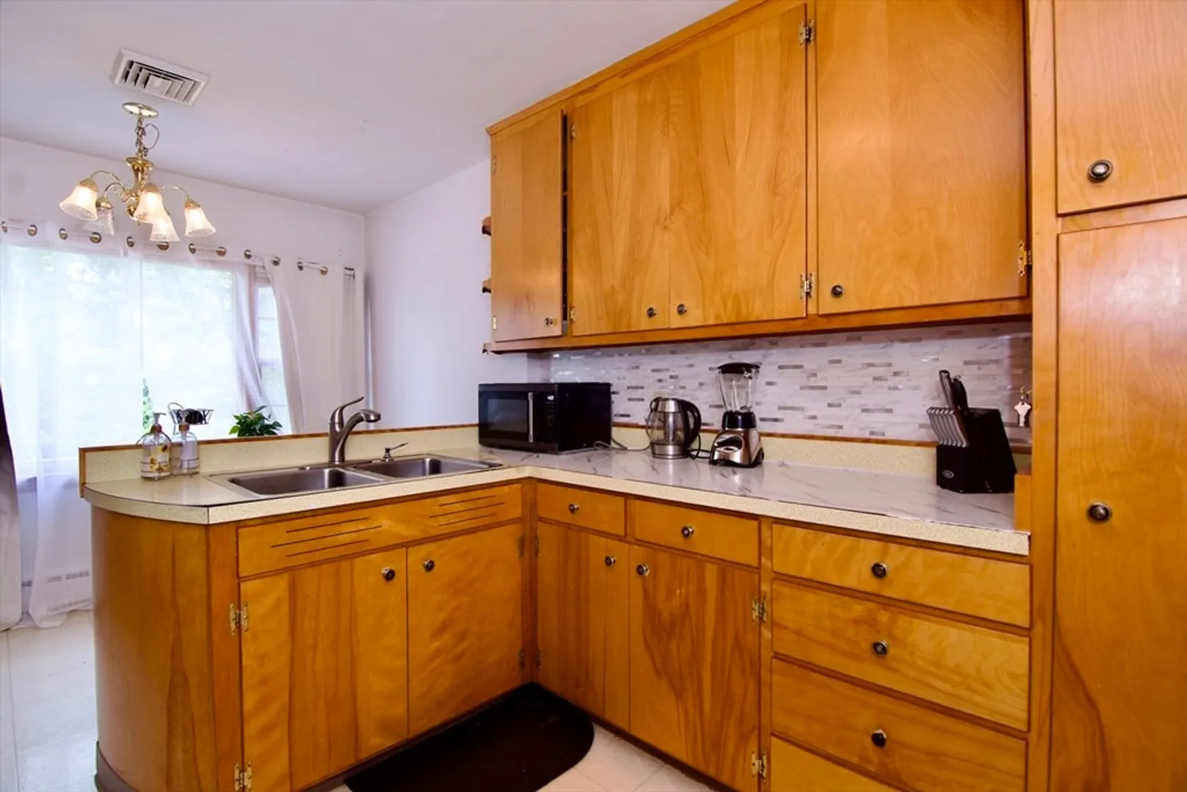
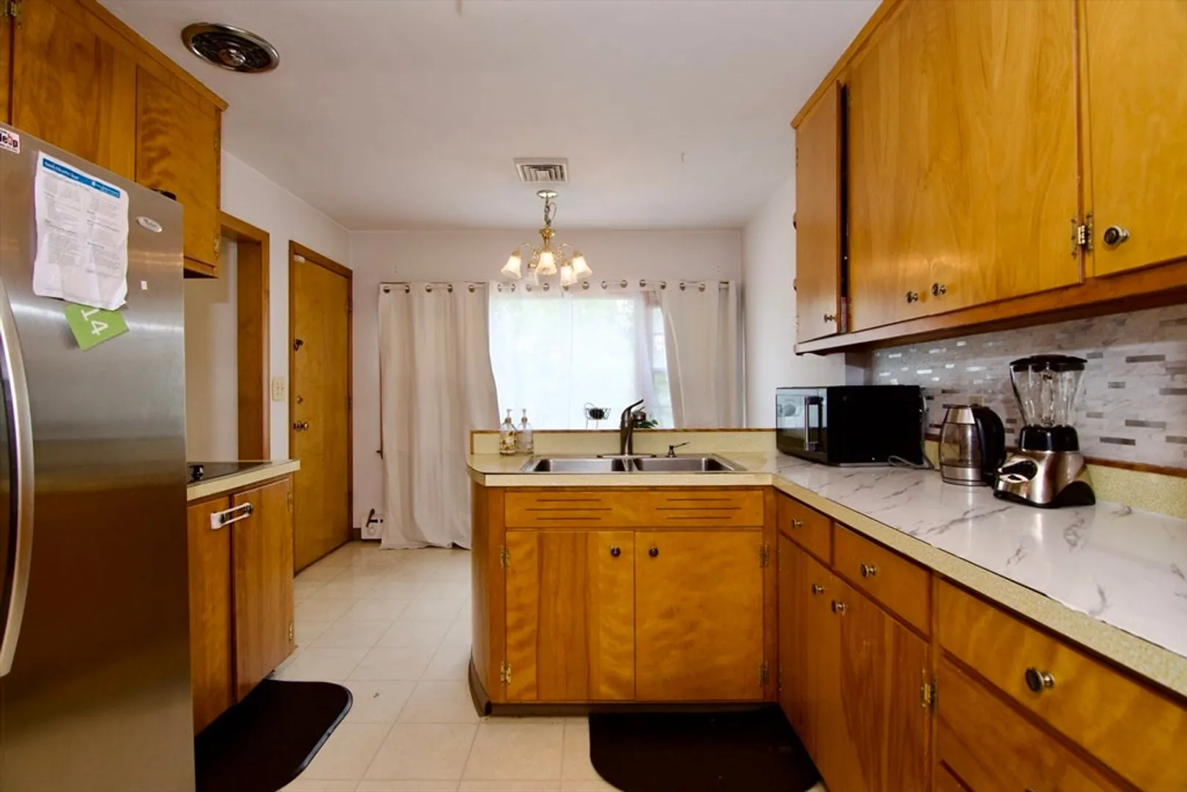
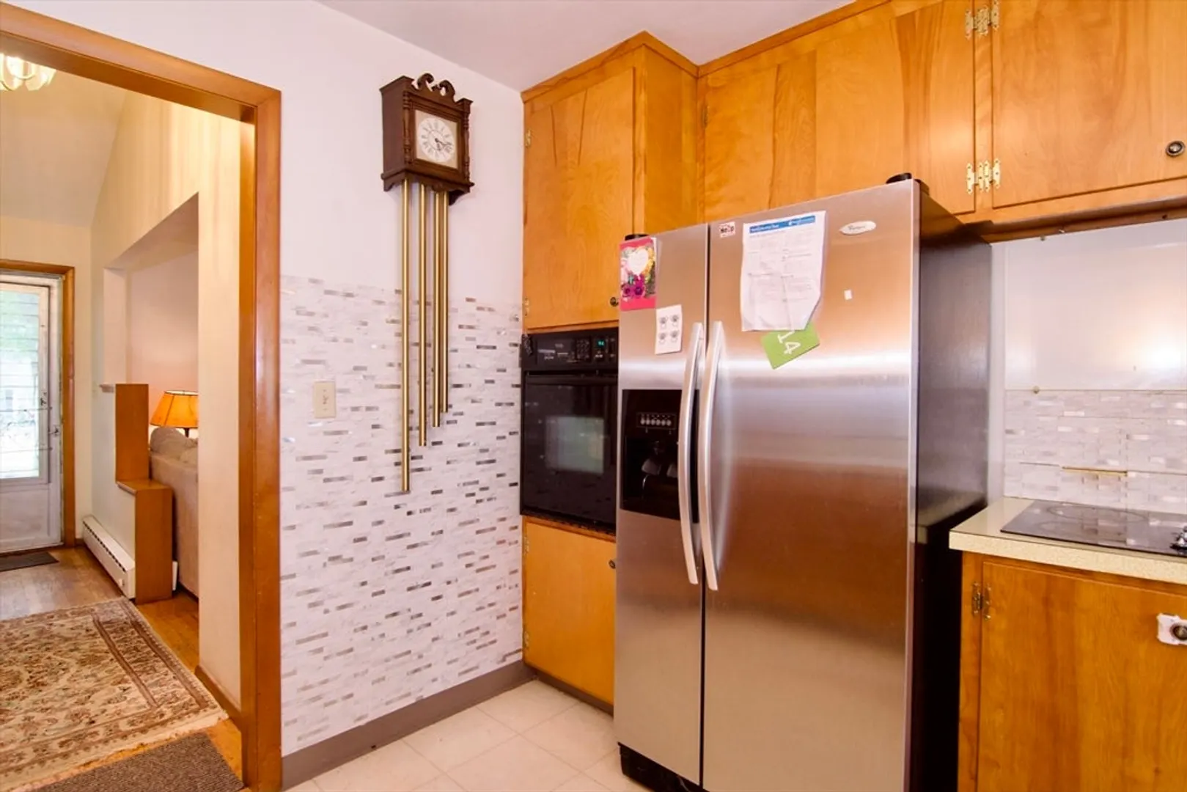
$360,000
4
Beds
2
Baths
1,341
Living Area
-
Property Description
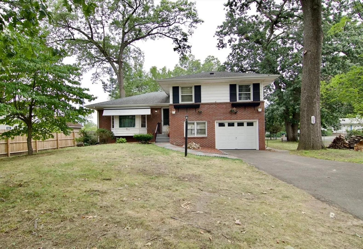
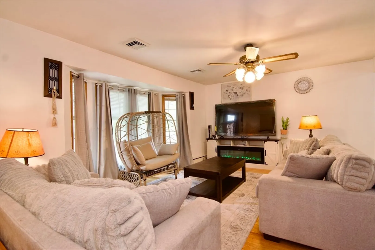
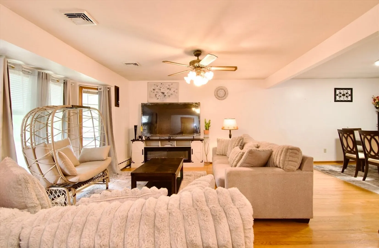
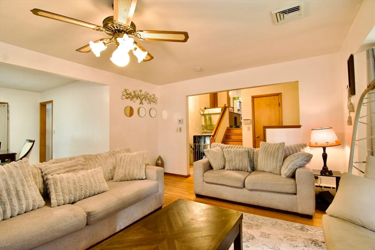
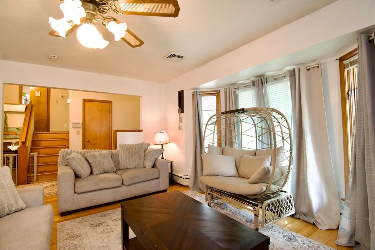
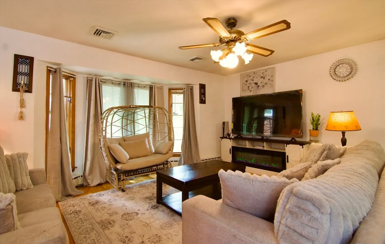
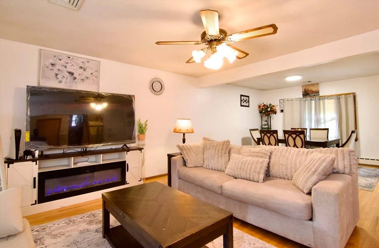
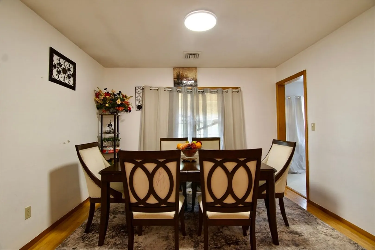
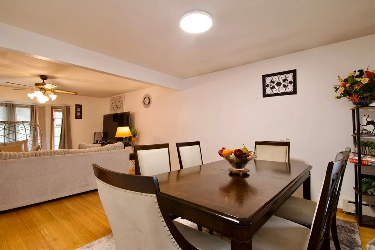
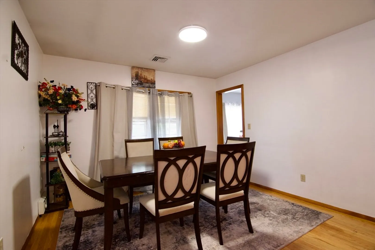
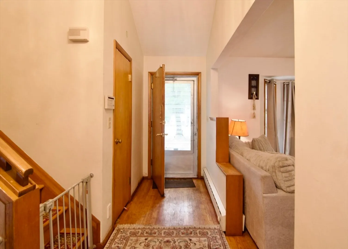
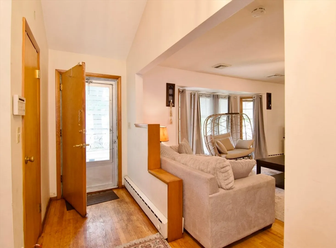
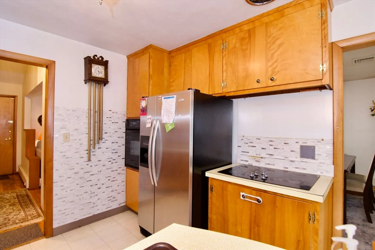
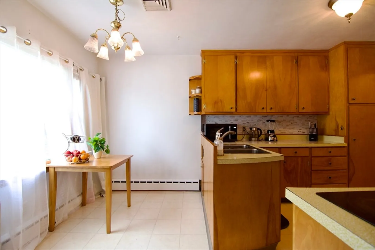
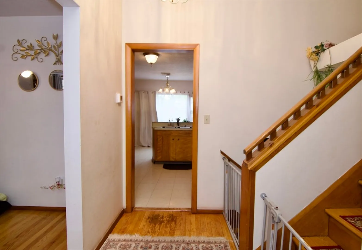
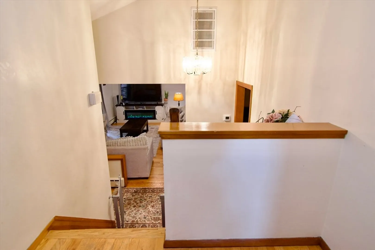
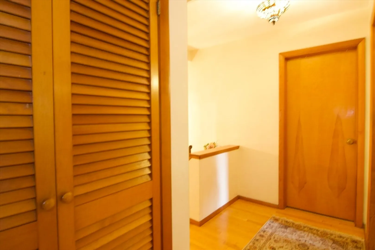
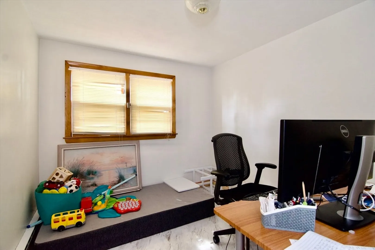
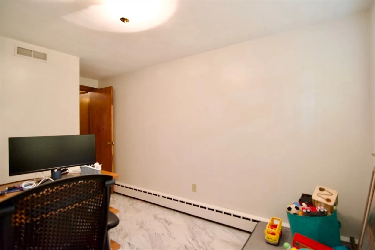
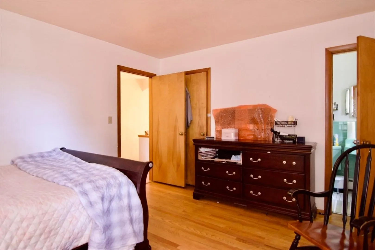
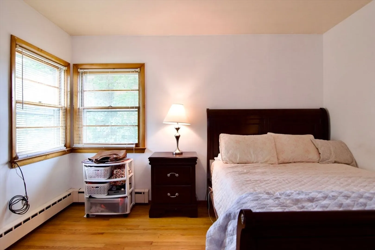
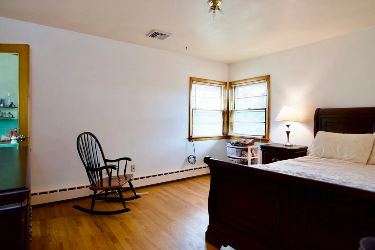
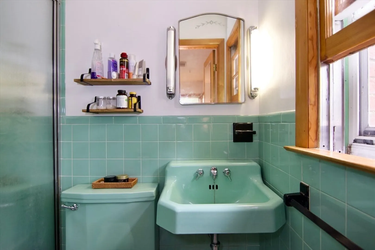
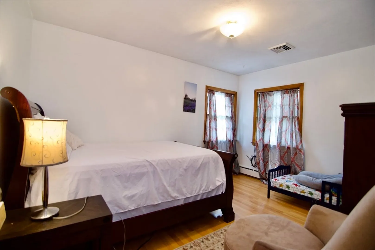
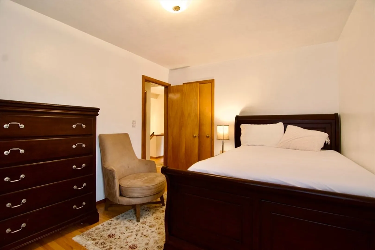
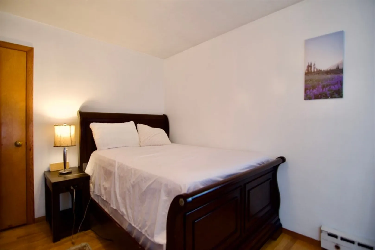
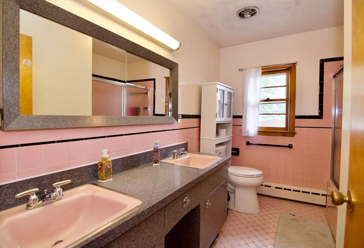
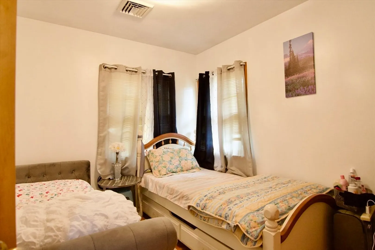
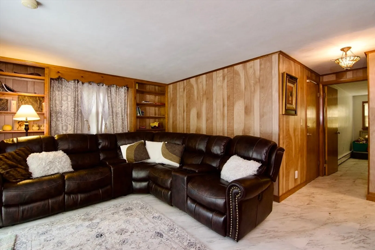
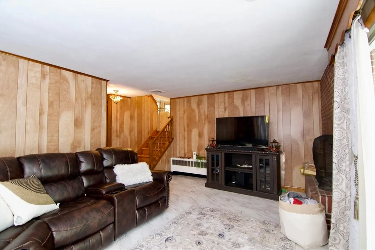
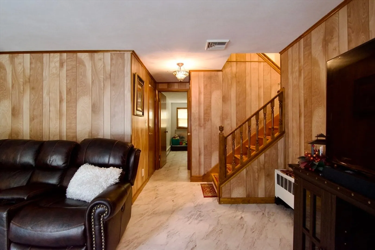
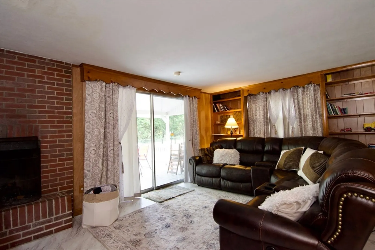
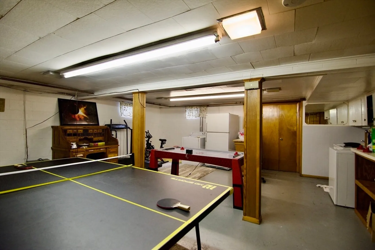
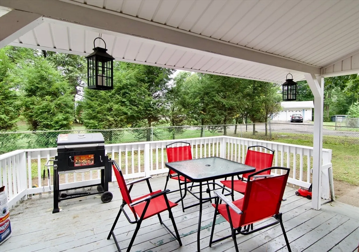
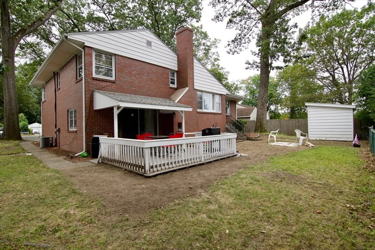
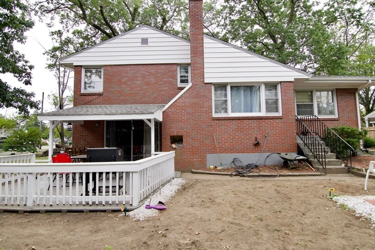
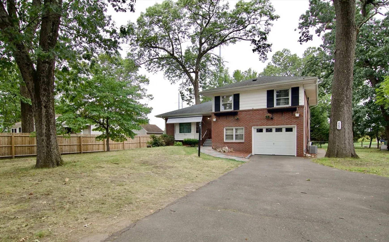
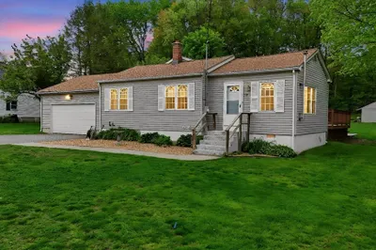
BUYERS GOT COLD FEET! Welcome to this spacious split-level home offering 4 bedrooms, 2 full baths, and over 1,700 sq. ft. of living space. The main level features hardwood floors and a bright, open layout, while the finished lower level adds even more room with a family room and game room—perfect for entertaining or relaxing. Step outside to enjoy the attached covered deck overlooking a generous yard with a storage shed. Conveniently located just minutes from the Mass Pike, this home combines comfort, function, and easy access to shopping, dining, and commuting routes.
-
Highlights
- Cooling: Central Air
- Parking Spots: 7
- Property Type: Single Family Residence
- Total Rooms: 8
- Status: Closed
- Heating: Baseboard, Natural Gas
- Property Class: Residential
- Style: Split Entry
- Year Built: 1955
-
Additional Details
- Appliances: Oven, Range, Refrigerator
- Construction: Frame
- Fireplaces: 1
- Interior Features: Game Room
- Road Frontage Type: Public
- SqFt Source: Public Record
- Year Built Source: Public Records
- Basement: Full, Finished, Walk-Out Access
- Exterior Features: Deck, Rain Gutters, Storage
- Foundation: Block
- Lot Features: Level
- Roof: Shingle
- Year Built Details: Actual
- Zoning: 7
-
Amenities
- Community Features: Shopping, Highway Access, Private School, Public School
- Parking Features: Attached, Paved Drive, Paved
- Covered Parking Spaces: 1
-
Utilities
- Sewer: Public Sewer
- Water Source: Public
-
Fees / Taxes
- Assessed Value: $296,100
- Taxes: $4,489
- Tax Year: 2025
Similar Listings
Sold
42 Photos
Sold
41 Photos
Sold
42 Photos
Sold
36 Photos
Content © 2026 MLS Property Information Network, Inc. The information in this listing was gathered from third party resources including the seller and public records.
Listing information provided courtesy of Real Broker MA, LLC.
MLS Property Information Network, Inc. and its subscribers disclaim any and all representations or warranties as to the accuracy of this information.
